and narrow your search. If you have fewer than 200 results, you can save your search.

Bat Cave NC

r=7621-7632
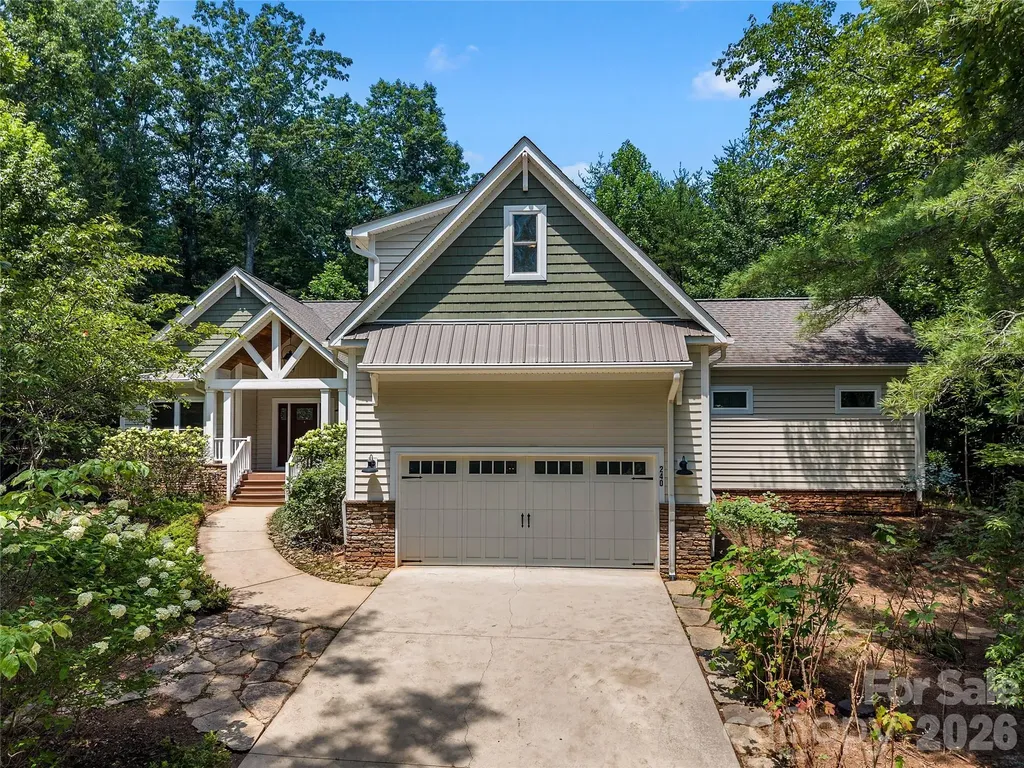
240 Persimmon Hill Drive Columbus NC 28722

MLS Number CAR4405734

  • Residential
  • Bedrooms 3
  • Bathroom 2
  • Square Feet 2,472
  • Acreage 3.02

Set on 3.02 private, wooded acres in the desirable Persimmon Hill community, this custom Craftsman offers quality construction, thoughtful updates, and a setting that feels both peaceful and inviting. A welcoming covered front porch with a custom gas carriage light sets the tone before you even step inside. The heart of the home is the vaulted great room where exposed wood beams, a floor to ceiling stacked stone fireplace, and custom built-ins create a warm gathering space. The open kitchen features granite countertops, a large center island, abundant cabinetry, a new induction range, and flows effortlessly into the dining area and screened porch, creating an ideal layout for everyday living and entertaining. The main level offers a spacious primary suite, two additional bedrooms, a full guest bath, an office space/piano nook/flex space, laundry room, and the ease of one level living. Upstairs, a generous bonus room provides flexible space for guests, a media room, home gym, or playroom. Beyond the finishes, this home has been carefully maintained and extensively improved. Recent updates include upgraded electrical throughout with LED lighting, dimmers, smoke and carbon monoxide detectors, a fully encapsulated crawlspace with commercial grade dehumidification, and numerous improvements that provide lasting value and peace of mind for the next owner. An attached two car garage with a separate workshop provides everyday functionality, while the surrounding hardwoods create a beautiful natural backdrop in every season. Quality craftsmanship, meaningful updates, and timeless design make this a property you'll appreciate more with every visit.

Listed by Nikki Sauvé of Sauvé Collective

$
$
%
$/month over payments
Federal 30-year interest rate: 7.4% last updated on Oct 8, 2026
* All Figures are estimates. Check with your bank or proposed mortgage company for actual interest rates.
This product uses the FRED® API but is not endorsed or certified by the Federal Reserve Bank of St. Louis.

Virtual TourSave FavoriteSchedule TourAsk A QuestionMore Details
00 Club House Road Lake Lure NC 28746

Lake Lure, NC00 Club House Road

Price$695,000

Est. Mortgage: $/month

MLS Number CAR4387989

  • Land
  • Acreage 56.8
  • County Rutherford

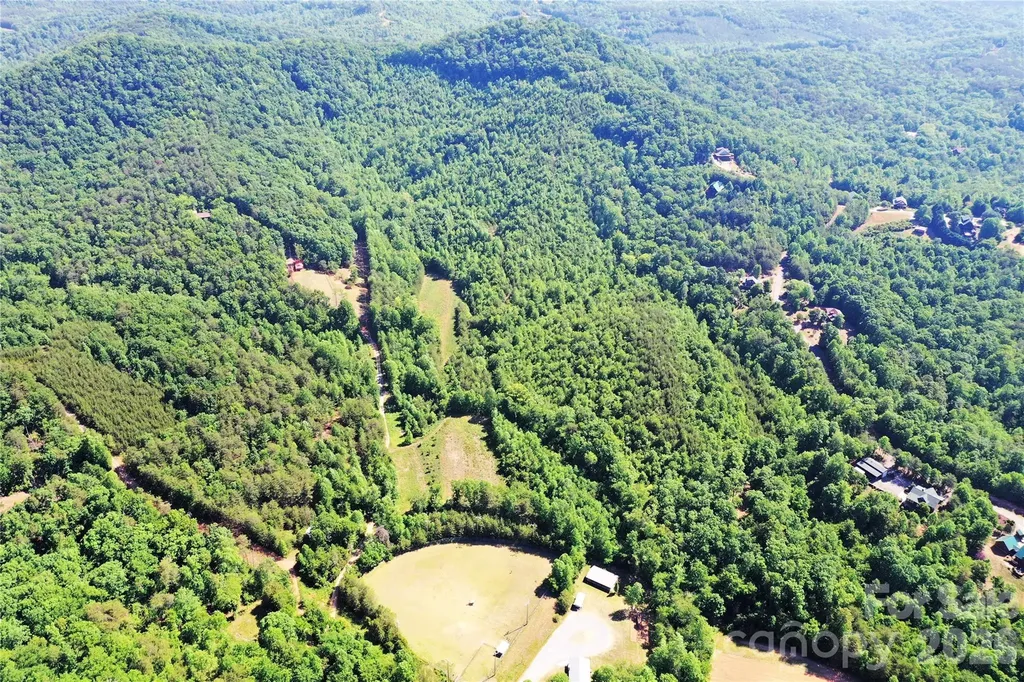
FIRST TIME ON THE MARKET!!! Owned by the same family for generations, this well preserved 56.8 acre tract offers a rare combination of usable, flat valley pastures and long distance mountain views. Some potential uses could be a private equestrian estate, a secluded homestead, there's enough room for agricultural farming, or a combination of all 3! The possibilities are wide open. A year round creek separates the two lower pastures and an established wide trail brings them together. The top of the property has separate access and could be divided as there are no restrictions on what can be done. Property is right next door but private from Bills Creek Community Center and appx. 2 miles from Rumbling Bald Resort on Lake Lure.

Listed by Eric Fowler and Derek Underwood of Mossy Oak Properties Carolina Timber & Realty

$
$
%
$/month over payments
Federal 30-year interest rate: 7.4% last updated on Oct 8, 2026
* All Figures are estimates. Check with your bank or proposed mortgage company for actual interest rates.
This product uses the FRED® API but is not endorsed or certified by the Federal Reserve Bank of St. Louis.

Save FavoriteSchedule TourAsk A QuestionMore Details

28 Everett Street Bryson City NC 28713

MLS Number CAR4418294

  • Commercial
  • Square Feet 3,500
  • Acreage 0.02

Downtown Bryson City Commercial & Investment Opportunity Positioned prominently on Everett Street, the main thoroughfare through downtown Bryson City, this three-story commercial building offers a unique opportunity for an owner-user, investor, or entrepreneur looking to establish a presence in one of Western North Carolina's most popular mountain destinations. The basement and main levels are currently vacant, providing flexible space for retail, office, restaurant, gallery, professional services, or other commercial uses. With its downtown location and visibility along Everett Street, the property offers excellent potential for a business seeking exposure to both local residents and the steady flow of visitors traveling through Bryson City. Adding to the property's appeal, the third level is a finished short-term vacation rental currently operating as an Airbnb, creating an established income-producing component while leaving the lower levels available for additional income, business use, or future development. With three levels of usable space, a prime downtown location, commercial visibility, and an existing short-term rental, this property presents an exceptional opportunity to combine business and investment potential in the heart of Bryson City. Whether you're looking to open a business, expand an investment portfolio, or capitalize on the area's growing tourism and vacation-rental market, this versatile downtown property is worth a closer look.

Listed by Christina Lohmann of Keller Williams Great Smokies - Bryson City

$
$
%
$/month over payments
Federal 30-year interest rate: 7.4% last updated on Oct 8, 2026
* All Figures are estimates. Check with your bank or proposed mortgage company for actual interest rates.
This product uses the FRED® API but is not endorsed or certified by the Federal Reserve Bank of St. Louis.

Save FavoriteSchedule TourAsk A QuestionMore Details

00 Bell Mountain Road Zirconia NC 28790

Zirconia, NC00 Bell Mountain Road

Price$695,000

Est. Mortgage: $/month

MLS Number CAR4303240

  • Land
  • Acreage 7.15
  • County Henderson

7+ wooded acres in peaceful Zirconia-your canvas for a private mountain estate, modern cabin, or multi-homesite retreat. Tucked off a low-traffic mountain road yet convenient to Hendersonville and Saluda, the setting blends quiet ridgeline living with quick access to Western NC's best outdoor playgrounds. Weekend plans write themselves: launch hikes along the 500-mile Palmetto Trail or relax in your own peaceful playground.

Listed by Joe Buell of Carolina Living Associates LLC

$
$
%
$/month over payments
Federal 30-year interest rate: 7.4% last updated on Oct 8, 2026
* All Figures are estimates. Check with your bank or proposed mortgage company for actual interest rates.
This product uses the FRED® API but is not endorsed or certified by the Federal Reserve Bank of St. Louis.

Save FavoriteSchedule TourAsk A QuestionMore Details

1413 Golf Course Road Old Fort NC 28762

MLS Number CAR4334798

  • Residential
  • Bedrooms 3
  • Bathroom 2
  • Square Feet 1,741
  • Acreage 0.53

PRICE IMPROVED! Custom-built in 2022 and truly move-in ready, with stunning mountain views and a base camp location for trails, fishing streams, and more. No HOA. Just 5 minutes to Old Fort, with Black Mountain, Lake James, and Asheville all within easy reach. The main level features a spacious primary suite looking towards the mountains with a private balcony, two-story great room with soaring ceilings, fireplace (gas logs), hardwood floors and you will find a hand-crafted stone patio off the dining/ living area perfect for year round use. Upstairs offers two bedrooms with mountain views, a full bath, and a cozy sitting area. The lower level adds a 443 sq ft recreation/ bonus room that has been perfectly finished with a rustic wood wall, (kegerator negotiable, and owner will leave the wiring for easy reconnection), workshop, and garage-ideal for hobbies or extra living space. Enjoy low-maintenance landscaping and your own private fire pit just steps away. Just 5 minutes to Old Fort, 15 to Black Mountain, and 30 to Asheville. Short-term rentals allowed-now offered at a new, more attractive price! Mountain living at it's best.

Listed by Jeannie Conner of Greybeard Realty Old Fort Office

$
$
%
$/month over payments
Federal 30-year interest rate: 7.4% last updated on Oct 8, 2026
* All Figures are estimates. Check with your bank or proposed mortgage company for actual interest rates.
This product uses the FRED® API but is not endorsed or certified by the Federal Reserve Bank of St. Louis.

Virtual TourSave FavoriteSchedule TourAsk A QuestionMore Details

7326 Firespike Road Charlotte NC 28277

Charlotte, NC7326 Firespike Road

Price$695,000

Est. Mortgage: $/month

Active With Contract

MLS Number CAR4417105

  • Residential
  • Bedrooms 3
  • Bathroom 3
  • Square Feet 2,513
  • Acreage 0.18

Welcome home to this beautiful, full-brick home perfectly located in the highly sought-after community of Stone Creek Ranch. Enjoy easy, low-maintenance living featuring 3 bedrooms and 2.5 baths in a serene, private setting complete with a screened-in porch and a fenced-in yard overlooking the community pond. Designed with an open floor plan, the large kitchen flows seamlessly into the dining room, breakfast area, and living room for ultimate comfort and ease. Premium KitchenAid appliances are included: a French door refrigerator, range, microwave, and dishwasher. The formal dining room features elegant trim, ample natural light, and a charming chandelier. Moving into the light-filled living room, you will find a vaulted ceiling, a gas fireplace, a ceiling fan, and expansive windows offering a direct view of the community pond and its charming pedestrian bridge.The primary suite on the main floor serves as a relaxing haven, complete with dual vanities, a garden tub, a glass-enclosed shower, a private water closet, and a large custom walk-in closet. Laundry room, on the main floor features built-in cabinetry is adjacent to the spacious two car garage. Washer and dryer included. This home also features a Moen Home Filtration System and Rinnai instant-and-endless, tankless hot water heater. HOA-maintained yard care for stress-free livingCommunity amenities including two pools, a clubhouse, a playground, and scenic walking trailsPrime location mere minutes from Waverly, Blakeney, and Stonecrest for premium shopping, dining, and quick access to I-485

Listed by Jennifer Jackson of Jennifer Jackson Real Estate

$
$
%
$/month over payments
Federal 30-year interest rate: 7.4% last updated on Oct 8, 2026
* All Figures are estimates. Check with your bank or proposed mortgage company for actual interest rates.
This product uses the FRED® API but is not endorsed or certified by the Federal Reserve Bank of St. Louis.

Save FavoriteSchedule TourAsk A QuestionMore Details

27071 Sanderling Court Fort Mill SC 29707

Fort Mill, SC27071 Sanderling Court

Price$695,000

Est. Mortgage: $/month

Active With Contract

MLS Number CAR4396997

  • Residential
  • Bedrooms 3
  • Bathroom 3
  • Square Feet 3,490
  • Acreage 0.2

Welcome to your lakeside paradise at 27071 Sanderling, nestled in the highly desirable, amenity-rich 55+ community of Sun City Carolina Lakes. Ideally situated halfway through the neighborhood, this remarkable property offers unbeatable convenience with quick access to both the Lodge and the Lake House. Best of all, it sits directly on Lake Bowen-the largest of the community's 10 beautiful fishing lakes.From the inviting front door down to the expansive walkout basement, every inch of this home is designed to impress. The functional layout features 3 spacious bedrooms, a dedicated office, 2 versatile flex spaces, and a full basement. Bathed in glorious natural light courtesy of strategic Sky Tubes and an airy sunroom, the home feels bright and welcoming throughout. Step out onto the beautiful deck to enjoy peaceful morning coffee or evening sunsets over the water. Living here means immersing yourself in a true resort lifestyle, featuring an 18-hole championship golf course, 3 swimming pools (including a heated indoor lap pool), a fitness center, clay tennis courts, pickleball, and over 15 miles of scenic walking trails.While originally built in 2006, the property boasts incredible, high-value updates: a brand-new roof installed in 2026 and an impeccably maintained HVAC system featuring a brand-new main floor unit from 2025. For outdoor enthusiasts, the basement's massive storage room provides the perfect space to house your fishing gear, kayaks, or small boats. Step right out of your walkout basement and launch your kayak directly into the water. Your search for the perfect lakefront lifestyle ends here!

Listed by Margaret Johnson and Todd Johnson of Keller Williams Connected

$
$
%
$/month over payments
Federal 30-year interest rate: 7.4% last updated on Oct 8, 2026
* All Figures are estimates. Check with your bank or proposed mortgage company for actual interest rates.
This product uses the FRED® API but is not endorsed or certified by the Federal Reserve Bank of St. Louis.

Virtual TourSave FavoriteSchedule TourAsk A QuestionMore Details

273 Cross Creek Drive Marion NC 28752

Marion, NC273 Cross Creek Drive

Price$695,000

Est. Mortgage: $/month

MLS Number CAR4426202

  • Residential
  • Bedrooms 4
  • Bathroom 4
  • Square Feet 3,815
  • Acreage 1.18

Welcome to your private mountain haven, combining spacious living, serene surroundings, and exceptional updates just minutes from town. Situated on a sprawling 1.18-acre lot, this property offers a peaceful mountain living experience, highlighted by an expansive, covered wrap-around porch ideal for quiet mornings or relaxing evenings. Step inside through a gracious entryway that flows into the heart of the home, featuring a gourmet chef's kitchen equipped with luxurious cherry cabinetry, a gas cooktop, double ovens, a fresh tile backsplash, and appliances all under two years old. The kitchen connects effortlessly to a comfortable family room and a dedicated dining area, creating an inviting layout for daily living and entertaining. Practicality meets convenience on the main level with a full-size laundry room where the washer and dryer convey, alongside a full bathroom. Completing this floor is a private bedroom paired with a half bath, an ideal spot for guests, and a flexible extra room that serves as a home office or study. Ascending to the upper level reveals the private sleeping quarters, including a luxurious primary suite, two additional generously sized bedrooms, a full bathroom, and an upstairs office space complete with built-in bookcases. The standout feature of the upper floor is the massive rec room, which serves as the ultimate entertainment hub and comes complete with a pool table that stays with the home. An additional finished room situated just off the rec room is ideal for a hobby room, home gym, or media center. Beyond the interior, the property offers superb utility, highlighted by an oversized three-car garage providing abundant parking and workshop space. Significant recent upgrades provide incredible peace of mind, including a brand-new upstairs HVAC system, a new well pump, a whole-house water filtration system, an attic fan to reduce summer energy costs, and exterior gutter guards. Fresh paint and new sinks and vanities in the bathrooms complete the interior refresh, with furniture also available for purchase separately. Located less than 10 minutes to Downtown Marion for local shops and dining, and only 30 minutes to Black Mountain and 40 minutes to Asheville, this remarkable property truly combines expansive, comfortable living with an unbeatable, accessible location.

Listed by Hope Burk and Chloe Lunsford of Howard Hanna Beverly-Hanks Freestone Properties

$
$
%
$/month over payments
Federal 30-year interest rate: 7.4% last updated on Oct 8, 2026
* All Figures are estimates. Check with your bank or proposed mortgage company for actual interest rates.
This product uses the FRED® API but is not endorsed or certified by the Federal Reserve Bank of St. Louis.

Save FavoriteSchedule TourAsk A QuestionMore Details

2610 Tattersall Drive Charlotte NC 28210

Charlotte, NC2610 Tattersall Drive

Price$695,000

Est. Mortgage: $/month

Active With Contract

MLS Number CAR4422978

  • Residential
  • Bedrooms 3
  • Bathroom 2
  • Square Feet 1,875
  • Acreage 0.46

Welcome home! This beautiful brick ranch is located in one of SouthPark's most well-loved and established neighborhoods, Huntingtowne Farms. Full of thoughtful updates, this home is sure to impress! Step inside to a welcoming foyer and living room featuring brand-new paint, trim, and built-ins. Host dinner parties in the stunning dining space, complete with an evergreen color drench, picture frame moulding, and original hardwoods. The open kitchen features brand-new lighting, custom window treatments, and ample counter and cabinet space. The kitchen flows seamlessly into the family room, featuring additional built-ins and a beautiful brick fireplace. French doors lead to the oversized patio with a mounted TV, perfect for family gatherings, cookouts, and watch parties. This home offers three spacious bedrooms, an updated primary en-suite, brand-new wallpaper and paint, a private office, and a fully updated laundry room/mudroom. Plus, enjoy peace of mind with a brand-new roof installed in September 2026. Just blocks from the neighborhood park, greenway, and neighborhood pool club, this location simply can't be beat. Schedule your tour today!

Listed by Brett Winter of Keller Williams South Park

$
$
%
$/month over payments
Federal 30-year interest rate: 7.4% last updated on Oct 8, 2026
* All Figures are estimates. Check with your bank or proposed mortgage company for actual interest rates.
This product uses the FRED® API but is not endorsed or certified by the Federal Reserve Bank of St. Louis.

Save FavoriteSchedule TourAsk A QuestionMore Details

1410 Emma Lane Lake Wylie SC 29710

Lake Wylie, SC1410 Emma Lane

Price$695,000

Est. Mortgage: $/month

MLS Number CAR4399849

  • Residential
  • Bedrooms 4
  • Bathroom 4
  • Square Feet 3,773
  • Acreage 0.25

This stunning 2021-built 4-bedroom, 4-bath single-family home offers over 3,700 sq ft of thoughtfully designed living space on a quiet .25-acre cul-de-sac lot. From the moment you enter, a soaring two-story great room flooded with natural light sets the tone for bright, open living and entertaining. The well-appointed kitchen features double wall ovens, a large center island, and abundant cabinetry for a clean, functional workspace. A flexible main-level bedroom with full bath provides ideal options for guests, multigenerational living, or a home office. Upstairs you'll find a versatile loft perfect for a media room, play area, or second gathering space, two additional bedrooms, and a luxurious primary suite complete with a private sitting area and spa-inspired ensuite featuring dual vanities, a garden tub, and separate shower. Outdoor living shines on the covered patio-ideal for dining or relaxing-while the spacious 3-car garage easily accommodates vehicles, a golf cart, and extra storage. A family-room fireplace, tankless water heater, and modern systems complete the package. Enjoy community amenities including a clubhouse, fitness center, outdoor pool, playground, sidewalks, and streetlights, all in a convenient Lake Wylie location with access to award winning schools and nearby lake recreation. Move-in ready and priced at $695,000-this home truly has it all. Don't miss your chance to own in Cypress Point!

Listed by Jim Hall of CLT Home Sells

$
$
%
$/month over payments
Federal 30-year interest rate: 7.4% last updated on Oct 8, 2026
* All Figures are estimates. Check with your bank or proposed mortgage company for actual interest rates.
This product uses the FRED® API but is not endorsed or certified by the Federal Reserve Bank of St. Louis.

Virtual TourSave FavoriteSchedule TourAsk A QuestionMore Details

222 Hidden Ridge Drive Candler NC 28715

Candler, NC222 Hidden Ridge Drive

Price$695,000

Est. Mortgage: $/month

MLS Number CAR4412783

  • Land
  • Acreage 4.68
  • County Buncombe

**SERENITY, SUNRISES & THE BLUE RIDGE** IT DOESN"T GET BETTER THAN THIS!! Escape to the tranquility of the Blue Ridge Mountains and discover an extraordinary opportunity to create your own private mountain retreat on nearly 5 acres in the gated community of Big Cove Estates. Ideally situated amid Western North Carolina's breathtaking landscape, this exceptional property offers the rare combination of privacy, panoramic mountain beauty, and convenient access to Asheville. Much of the groundwork has already been completed, allowing you to move seamlessly toward bringing your vision to life. The view is breathtaking and this house concept would create a mountain oasis most people dream about. We had a concept plan designed specifically for this site, not a generic floor plan dropped onto a homesite, but a home built around the view itself. Timber-frame construction, a great room with floor-to-ceiling windows angled to catch the exact mountain sightline this property already has. You're not imagining a house with a nice view. You're imagining a house designed around one specific, irreplaceable view. This is the part people miss when they look at raw land. It's not just a blank lot. It's a blank canvas with the hardest part already solved, the location, the access, the view. The concept plan is the proof of what's actually possible here. Just select your builder and begin creating the dream!! Wake each morning to the peaceful beauty of the mountains and savor east-facing sunrise views across seemingly endless layers of Blue Ridge peaks. Envision quiet mornings with coffee on a generous wraparound deck, evenings surrounded by the sounds of nature, under an endless sea of stars and a lifestyle where the forest feels like an extension of your own backyard. Yet this secluded setting is remarkably convenient. Located approximately 15 miles from downtown Asheville, you'll enjoy easy access to the city's celebrated restaurants, eclectic shopping, art galleries, local breweries, live music, and vibrant entertainment scene. For outdoor enthusiasts, the possibilities are endless, with the property bordering the vast Pisgah National Forest and placing world-class hiking and mountain adventures close to home. The nearby French Broad River offers opportunities for kayaking, rafting, fishing, and countless ways to immerse yourself in the natural beauty of the region. Big Cove Estates provides a private gateway to the outdoors offering a natural setting designed to coexist harmoniously with the surrounding wilderness. Whether you envision a full-time mountain residence, or a luxurious vacation escape you'll have the ability to build the mountain retreat you've been dreaming of-where the forest is your neighbor, the Blue Ridge is your view, and every sunrise feels like your own private show.

Listed by Troy London and Cricket Benfer of Asheville Luxury Brokers

$
$
%
$/month over payments
Federal 30-year interest rate: 7.4% last updated on Oct 8, 2026
* All Figures are estimates. Check with your bank or proposed mortgage company for actual interest rates.
This product uses the FRED® API but is not endorsed or certified by the Federal Reserve Bank of St. Louis.

Virtual TourSave FavoriteSchedule TourAsk A QuestionMore Details

837 Shetland Place NW Concord NC 28027

Concord, NC837 Shetland Place NW

Price$695,000

Est. Mortgage: $/month

MLS Number CAR4383622

  • Residential
  • Bedrooms 5
  • Bathroom 4
  • Square Feet 3,818
  • Acreage 0.47

Great Kings Crossing location. Close to Cannon K-12 college preparatory school! This beautifully maintained 3-story, 5-bedroom, 4-bath brick, cul-de-sac home offers exceptional space and modern updates that greet you with a dramatic 2-story foyer and rich wood flooring throughout the main level. The formal dining room is perfect for entertaining, featuring a tray ceiling, crown molding, chair rail, and elegant wainscoting. Adjacent is the spacious living room with a cozy gas log fireplace. A private mother-in-law suite on the main level includes its own full bath, offering versatility for guests or extended family. The heart of the home is the fully remodeled kitchen (2020) boasting granite countertops and island, breakfast bar, tile backsplash, stainless steel appliances (including refrigerator), and a stylish wall-mount double oven. Upstairs, the primary suite is a true retreat with a tray ceiling, huge walk-in closet room, and luxurious bath featuring his-and-her sinks, jetted tub, separate shower, and private water closet. All guest bedrooms offer walk-in closets, and the large bonus bedroom includes its own en-suite full bath and walk-in closet. Additional storage is abundant with a walk-in attic room and a laundry room complete with cabinets, washer, and dryer. Outdoor living shines with a 3/4 fenced backyard featuring a large patio, 6-seat hot tub, fire pit, and mature trees for privacy. The 3-car finished garage includes convenient wood shelving. Recent updates include a new roof (2020), new 4.5-ton heat pump for the upper level (2021), and a new gas furnace (2023).

Listed by Don Gomez of C-A-RE Realty

$
$
%
$/month over payments
Federal 30-year interest rate: 7.4% last updated on Oct 8, 2026
* All Figures are estimates. Check with your bank or proposed mortgage company for actual interest rates.
This product uses the FRED® API but is not endorsed or certified by the Federal Reserve Bank of St. Louis.

Virtual TourSave FavoriteSchedule TourAsk A QuestionMore Details

Broker Reciprocity MLS Grid Logo © 2026 Listings courtesy of Canopy MLS as distributed by MLS GRID. IDX information is provided exclusively for consumers’ personal non-commercial use and may not be used for any purpose other than to identify prospective properties consumers may be interested in purchasing. The IDX data is deemed reliable but is not guaranteed by MLS GRID and may be subject to an end user license agreement prescribed by the Member Participant’s applicable MLS.  Based on information submitted to the MLS GRID as of October 11, 2026 11:15 AM UTC . All data is obtained from various sources and may not have been verified by broker or MLS GRID. Supplied Open House Information is subject to change without notice. All information should be independently reviewed and verified for accuracy. Properties may or may not be listed by the office/agent presenting the information. Some IDX listings have been excluded from this website.