and narrow your search. If you have fewer than 200 results, you can save your search.

Bat Cave NC

r=7693-7704
302 Hillside Street Asheville NC 28801

Asheville, NC302 Hillside Street

Price$690,000

Est. Mortgage: $/month

MLS Number CAR4367631

  • Residential
  • Bedrooms 3
  • Bathroom 2
  • Square Feet 1,616
  • Acreage 0.09

Sweetie Pie Cottage in Downtown Asheville. This renovated 1923 bungalow in one of downtown Asheville's most desirable neighborhoods. Feels like an urban oasis through the garden gate and enjoy living in one of the most charming bungalows in the heart of downtown Asheville. The upgrades include kitchen and spa-like bath. Well-established, mature landscaping in a fully fenced yard provides a private feel. Enjoy the outdoors on the charming covered porch, inviting gazebo or side deck. Tons of vintage charm includes unique original windows that add abundant natural light throughout the day, heart pine floors, and a cedar shake exterior. This updated and beautifully maintained home features fresh exterior and interior paint, a modernized spa-like bathroom, and an open kitchen perfect for dinner parties. In the lower level, there are three spacious bedrooms and access to the backyard through a storage room. There is plenty of on-street parking and the potential to add a driveway in the back, as a curb cut already exists. Can't beat this amazing location- it's a short walk to Charlotte Street restaurants and bakeries, one mile to downtown, and only about half a mile to Trader Joe's, Harris Teeter and Whole Foods.

Listed by Vanessa Byrd of Mosaic Community Lifestyle Realty

$
$
%
$/month over payments
Federal 30-year interest rate: 7.4% last updated on Oct 8, 2026
* All Figures are estimates. Check with your bank or proposed mortgage company for actual interest rates.
This product uses the FRED® API but is not endorsed or certified by the Federal Reserve Bank of St. Louis.

Save FavoriteSchedule TourAsk A QuestionMore Details

254 Jupiter Road Weaverville NC 28787

Weaverville, NC254 Jupiter Road

Price$690,000

Est. Mortgage: $/month

MLS Number CAR4425895

  • Residential
  • Bedrooms 3
  • Bathroom 4
  • Square Feet 3,108
  • Acreage 0.87

Wide stone steps lead to the front porch of this spacious home on 0.87 acres just outside the town of Weaverville. Inside, the main level features a vaulted living room with abundant natural light and a rock fireplace with gas logs, plus a sunroom just off the living room. The main level also includes three bedrooms, two full baths, a kitchen with breakfast nook, and a separate dining room. The fully finished lower level offers a second living space with its own entrance, full kitchen, large family room, two bonus rooms currently used as bedrooms, a sitting room, two full baths, and a covered deck. The septic system is permitted for three bedrooms, so the lower-level bonus rooms are not counted as bedrooms. The space provides excellent flexibility for extended family, guests, or long-term rental use with a minimum six-month lease. Outside, an L-shaped covered deck steps down to the large backyard, with seasonal mountain views that are especially nice during the winter months. The property is not in a floodplain. Conveniently located just north of Weaverville with easy access to I-26, the home offers quick access to Weaverville's shops, restaurants, and services while still providing a spacious setting with room to spread out.

Listed by Matt Jones of Pinnacle Lifestyle Realty LLC

$
$
%
$/month over payments
Federal 30-year interest rate: 7.4% last updated on Oct 8, 2026
* All Figures are estimates. Check with your bank or proposed mortgage company for actual interest rates.
This product uses the FRED® API but is not endorsed or certified by the Federal Reserve Bank of St. Louis.

Virtual TourSave FavoriteSchedule TourAsk A QuestionMore Details

15130 Stonegreen Lane Huntersville NC 28078
Open House

MLS Number CAR4384396

  • Residential
  • Next Open House: Sun 10/11 9:00 am. to 7:00 pm.
  • Bedrooms 4
  • Bathroom 4
  • Square Feet 3,156

Experience 15130 Stonegreen Ln, a residence designed for practical living and everyday ease. The central living area includes a fireplace, while the kitchen features a functional island, an accent backsplash, and all stainless steel appliances. The primary bathroom provides convenience with double sinks and a separate tub and shower. An outdoor deck extends the usable space. Discover this thoughtful blend of style and daily comfort. This home also features a finished basement. Included 100-Day Home Warranty with buyer activation

Listed by Verria Hairston of Opendoor Brokerage LLC

$
$
%
$/month over payments
Federal 30-year interest rate: 7.4% last updated on Oct 8, 2026
* All Figures are estimates. Check with your bank or proposed mortgage company for actual interest rates.
This product uses the FRED® API but is not endorsed or certified by the Federal Reserve Bank of St. Louis.

Save FavoriteSchedule TourAsk A QuestionMore Details

4020 Glen Haven Drive SW Concord NC 28027

Concord, NC4020 Glen Haven Drive SW

Price$690,000

Est. Mortgage: $/month

MLS Number CAR4389147

  • Residential
  • Bedrooms 4
  • Bathroom 3
  • Square Feet 3,161
  • Acreage 0.95

Beautifully remodeled and thoughtfully updated, this exceptional home offers the perfect blend of style, comfort, and space. The stunning kitchen serves as the heart of the home, complemented by a welcoming dining room and beautifully renovated bathrooms and new lvp flooring throughout. Upstairs, you'll discover a unique bonus space featuring an additional living room tucked away off a versatile recreation room-ideal for entertaining, a media room, or a private retreat. Situated on nearly an acre, the property offers an abundance of outdoor living and functionality, including an oversized garage, a charming rocking-chair front porch, a spacious screened-in back porch, and an additional covered rear porch for year-round enjoyment. The level lot provides plenty of room to play, garden, or relax, while the fully fenced backyard and additional storage shed add convenience and versatility. This is a rare opportunity to enjoy beautifully updated living with exceptional indoor and outdoor spaces. There is also a well on the property solely for irrigation.

Listed by Liana Matheney of Berkshire Hathaway HomeServices Carolinas Realty

$
$
%
$/month over payments
Federal 30-year interest rate: 7.4% last updated on Oct 8, 2026
* All Figures are estimates. Check with your bank or proposed mortgage company for actual interest rates.
This product uses the FRED® API but is not endorsed or certified by the Federal Reserve Bank of St. Louis.

Save FavoriteSchedule TourAsk A QuestionMore Details

152 Rivercliff Drive Stony Point NC 28678

Stony Point, NC152 Rivercliff Drive

Price$689,999

Est. Mortgage: $/month

MLS Number CAR4385217

  • Residential
  • Bedrooms 3
  • Bathroom 3
  • Square Feet 2,437
  • Acreage 3.98

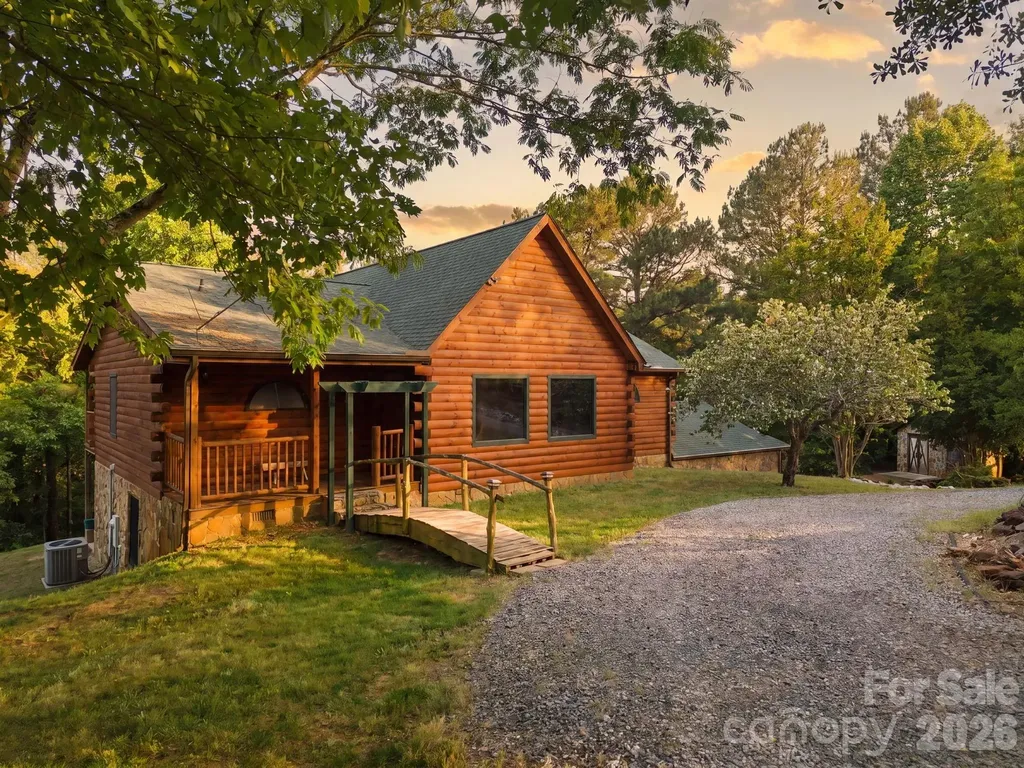
Tucked away behind the gates of Riverwalk at Lake Lookout, this custom-built log home offers the perfect blend of rustic craftsmanship, privacy, and mountain-style living on nearly 4 acres. A private gravel drive leads you through the trees to a peaceful setting complete with creek frontage, where the property extends to both sides of the creek. Inside, the home features soaring vaulted ceilings, warm wood finishes throughout, and a stunning stone fireplace that anchors the main living area. The spacious kitchen opens into the dining and living spaces, creating a welcoming atmosphere perfect for entertaining or relaxing. The main level includes three bedrooms and two full baths, including a spacious primary suite with double vanities, soaking tub, walk-in shower, and custom rustic touches throughout. Upstairs, the loft overlooks the main living area and offers flexible space for an office, reading area, or additional sleeping accommodations. The finished basement features a large recreation room, full bath, screened sunroom, and additional storage space, offering endless possibilities for guests, hobbies, or entertaining. Enjoy the outdoors from the porch, screened sunroom, patio area, or by exploring the wooded acreage and creekside setting. Located near Lake Lookout Shoals, known for excellent fishing and abundant fish populations, making this a great opportunity for outdoor and lake enthusiasts. The property also includes a two-car garage with an attached carport offering two additional covered parking spaces. Located within the gated Riverwalk community with access to Lake Lookout amenities including boat ramp, beach area, picnic area, and more, this property offers the ideal combination of privacy, craftsmanship, and recreational living.

Listed by Aidan Cox of True North Realty

$
$
%
$/month over payments
Federal 30-year interest rate: 7.4% last updated on Oct 8, 2026
* All Figures are estimates. Check with your bank or proposed mortgage company for actual interest rates.
This product uses the FRED® API but is not endorsed or certified by the Federal Reserve Bank of St. Louis.

Virtual TourSave FavoriteSchedule TourAsk A QuestionMore Details

8905 Silver Springs Court Charlotte NC 28215

MLS Number CAR4402780

  • Residential
  • Bedrooms 3
  • Bathroom 3
  • Square Feet 2,526
  • Acreage 0.29

One of the most distinctive homes in Cresswind Charlotte! Originally built by Kolter Homes as the community's Design Center, where buyers selected finishes and personalized their dream homes, this exceptional 1.5-story Elmwood is now offered as a one-of-a-kind private residence. As the only Elmwood model ever built in the community, it presents a rare opportunity to own a truly unique home. Designed for comfortable everyday living and effortless entertaining, this thoughtfully crafted floor plan features spacious, light-filled living areas, a desirable main-level primary suite, sunroom, private study, and an upper-level loft with additional guest space. Originally created to showcase Kolter Homes' design vision, the home is expected to feature an impressive collection of upgraded design selections, enhanced finishes, and thoughtfully curated details throughout. Located in the award-winning, 55+ active adult community of Cresswind Charlotte, residents enjoy resort-style amenities, an active lifestyle, and a vibrant social calendar. This is a rare opportunity to own one of the community's most distinctive homes.

Listed by Emilie Davis of EXP Realty LLC Mooresville

$
$
%
$/month over payments
Federal 30-year interest rate: 7.4% last updated on Oct 8, 2026
* All Figures are estimates. Check with your bank or proposed mortgage company for actual interest rates.
This product uses the FRED® API but is not endorsed or certified by the Federal Reserve Bank of St. Louis.

Save FavoriteSchedule TourAsk A QuestionMore Details

241 Linville Drive Matthews NC 28105

Matthews, NC241 Linville Drive

Price$689,990

Est. Mortgage: $/month

MLS Number CAR4429436

  • Residential
  • Bedrooms 3
  • Bathroom 3
  • Square Feet 2,317
  • Acreage 0.37

Welcome to Sardis Plantation, your new home in this sought after neighborhood in a top-rated school district with community walking trail to the elementary school. The schools are highly rated Elizabeth Lane Elementary, Crestdale Middle School and Providence High School. Sardis Plantation has easy access to the Arboretum shopping centers, historic downtown Matthews containing small town shops, dining and nightlife, I-485 outer loop and Independence Highway for commutes to uptown Charlotte and Charlotte Douglass International Airport. This home and its continued renovations make it move in ready all the way down to the paint. Enjoy a great kitchen with large island(with additional storage), stainless steel appliances and window seating overlooking a sizeable patio space and in-ground pool. Adjacent to the kitchen, a relaxing great room with vaulted ceiling with brick gas fireplace to the ceiling. A large formal living room with considerable storage space and entertainment in the formal dining room makes for a comfortable setting for gatherings. Take pleasure in a heated and cooled sunroom with large picture windows, a suitable space for almost anything including an office, gym, guest space or cup of coffee as the sun rises. This home contains an oversized two car garage with custom carriage-style garage doors and ample room for storage with the vehicles inside. Enjoy a fully fenced back yard for privacy. This enjoyable outdoor space has a beautiful brick framed in-ground pool, useable yard for gatherings and large cobblestone style patio for entertainment. Enjoy several walking trails located in this mature community. This active community creates countless family memories using neighborhood common areas including children's playground, covered picnic tables, community events, food trucks, and playing tennis, pickleball and disc golf.

Listed by Dennis Coffey of Coffey House Realty

$
$
%
$/month over payments
Federal 30-year interest rate: 7.4% last updated on Oct 8, 2026
* All Figures are estimates. Check with your bank or proposed mortgage company for actual interest rates.
This product uses the FRED® API but is not endorsed or certified by the Federal Reserve Bank of St. Louis.

Save FavoriteSchedule TourAsk A QuestionMore Details

2181 Caravan Lane Stanley NC 28164

Stanley, NC2181 Caravan Lane

Price$689,990

Est. Mortgage: $/month

MLS Number CAR4417036

  • Residential
  • Bedrooms 4
  • Bathroom 4
  • Square Feet 3,310
  • Acreage 0.2

Welcome to the newest phase in the amenity-packed community of Carrington! Located near Lake Norman, this beautifully designed two-story McDowell with PRIMARY ON THE MAIN LEVEL offers a spacious and functional layout. The open-concept living area features a spacious family room with a gas fireplace with slate surround, breakfast area, and upgraded designer kitchen with quartz countertops, undermount sink, contrasting island, tile backsplash, soft-close cabinetry, gas cooktop, wall oven and microwave, and stainless-steel appliances. Formal dining room on the main level features a tray ceiling. The main-level primary suite features a tray ceiling and luxury tiled shower with bench seat and semi-frameless door, rain-shower head with handheld, dual vanities, and spacious walk-in closet. Upstairs includes a large loft space providing additional living space, three additional bedrooms, two of the bedrooms share a jack and jill bath with tub and shower combo, an additional bath with tiled 4-foot shower and bench seat is connected to the 4th bedroom. Additional highlights in this home include powder bath on the main, unfinished storage space, upgraded trim, smart home features, foyer with tray ceiling, screened rear porch, and extended 12x12 patio perfect for outdoor living and entertaining. Community amenities include a cabana, outdoor pool, pickleball courts, and playground.

Listed by Michael Conley of Eastwood Homes

$
$
%
$/month over payments
Federal 30-year interest rate: 7.4% last updated on Oct 8, 2026
* All Figures are estimates. Check with your bank or proposed mortgage company for actual interest rates.
This product uses the FRED® API but is not endorsed or certified by the Federal Reserve Bank of St. Louis.

Save FavoriteSchedule TourAsk A QuestionMore Details

93 Glendale Avenue Asheville NC 28803

Asheville, NC93 Glendale Avenue

Price$689,900

Est. Mortgage: $/month

MLS Number CAR4409335

  • Residential
  • Bedrooms 4
  • Bathroom 4
  • Square Feet 2,754
  • Acreage 0.23

Welcome to 93 Glendale! Discover the perfect blend of timeless Craftsman design and modern comfort in this new construction home. Thoughtfully designed with today's lifestyle in mind, the open-concept main level creates an inviting space where the living room, dining area, and kitchen come together effortlessly. European soft close cabinetry, a waterfall quartz island, chef inspired gas range and abundant natural light make the kitchen both beautiful and functional. A main-level bedroom with an adjoining full bath offers the flexibility of a guest suite, private home office, or multi-generational living. Upstairs, you'll find a spacious primary suite designed for everyday comfort, along with two additional bedrooms, a full hall bath, and a conveniently located laundry room. The fully finished lower level expands your living options with another full bathroom, making it an ideal space for a media room, recreation area, home gym, or private guest retreat. From the covered front porch to the spacious rear deck, you'll have plenty of room to enjoy Asheville's beautiful seasons. Premium features including a tankless natural gas water heater, a sleek linear gas fireplace, quality finishes, and thoughtful craftsmanship throughout provide the style and convenience buyers are looking for in new construction. Located just minutes from Biltmore Village, downtown Asheville, shopping, dining, and outdoor recreation, this home offers an exceptional opportunity to enjoy modern living in one of Asheville's most desirable locations.

Listed by Kevin Kerr of Obsidian Real Estate LLC

$
$
%
$/month over payments
Federal 30-year interest rate: 7.4% last updated on Oct 8, 2026
* All Figures are estimates. Check with your bank or proposed mortgage company for actual interest rates.
This product uses the FRED® API but is not endorsed or certified by the Federal Reserve Bank of St. Louis.

Save FavoriteSchedule TourAsk A QuestionMore Details

381 Lake Forest Drive Taylorsville NC 28681

MLS Number CAR4383134

  • Residential
  • Bedrooms 4
  • Bathroom 3
  • Square Feet 3,347
  • Acreage 0.7

This 4 bedroom + bonus room house was a personal builder's home. No expense was spared on quality and craftsmanship. The elegant REAL hardwood floors are hard to come by. The living space and all the upstairs have REAL wood flooring. The tile floor on the main level (foyer & kitchen) is heated. The chandelier at the front door has a key to release the chandelier for cleaning. The entire interior has been repainted & many new fixtures installed. MOVE IN READY is not just a phrase here. Gourmet kitchen features stunning dark cabinets, SS appliances, induction cooktop, granite counters, 2 pantries, a breakfast nook, and is adjacent to the formal dining room. The laundry room offers a high-end Electrolux washer/dryer to remain. The oversized Great Room is ready for entertaining. The gorgeous staircase is a showstopper when you open the front door. 4 large-scale bedrooms. The primary bath has a tile walk-in shower, separate tub, his/her vanities, water closet, & his/her closets. Every bedroom and even the huge bonus room has elegant hardwoods. River Ridge Run is a wonderful, heavily wooded development with several properties on Lake Hickory. Additional features--Irrigation, wireless electronic thermostats. This quality is rare in today's local real estate market. Ample parking on the circular driveway, side-facing garage, deck with a pergola to enjoy overlooking the fenced area of the yard. Main-level heat pump (2026). Hurry, this is a scarce luxury to find right now. HOA fees $215/ annually. This property is within 1/2 mile of a voluntary agriculture district.

Listed by Kay Loftin of Coldwell Banker Boyd & Hassell

$
$
%
$/month over payments
Federal 30-year interest rate: 7.4% last updated on Oct 8, 2026
* All Figures are estimates. Check with your bank or proposed mortgage company for actual interest rates.
This product uses the FRED® API but is not endorsed or certified by the Federal Reserve Bank of St. Louis.

Virtual TourSave FavoriteSchedule TourAsk A QuestionMore Details

2219 Caravan Lane Stanley NC 28164

Stanley, NC2219 Caravan Lane

Price$689,900

Est. Mortgage: $/month

Pending

MLS Number CAR4384628

  • Residential
  • Bedrooms 5
  • Bathroom 4
  • Square Feet 3,423
  • Acreage 0.19

Located in Carrington's newest phase near Lake Norman, this stunning Davidson floorplan offers over 3,400 square feet with 5 bedrooms and 4 baths designed for both functionality and style. The upgraded kitchen features white cabinetry with matte black hardware, quartz countertops, tile backsplash, farmhouse sink, designer range hood, and stainless appliances including a gas range. The spacious family room showcases a Cosmo fireplace with shiplap accent wall, while the luxurious primary suite includes a sitting room and spa-inspired shower. Additional highlights include quartz countertops throughout all bathrooms, a Jack and Jill bath connecting secondary bedrooms, enhanced vinyl plank flooring on the main level, third-floor bedroom and bath, and a covered rear porch perfect for outdoor living. Community amenities include a pool, pocket parks, and playground.

Listed by Michael Conley of Eastwood Homes

$
$
%
$/month over payments
Federal 30-year interest rate: 7.4% last updated on Oct 8, 2026
* All Figures are estimates. Check with your bank or proposed mortgage company for actual interest rates.
This product uses the FRED® API but is not endorsed or certified by the Federal Reserve Bank of St. Louis.

Save FavoriteSchedule TourAsk A QuestionMore Details

49108 Gladiolus Street Fort Mill SC 29707

Fort Mill, SC49108 Gladiolus Street

Price$689,900

Est. Mortgage: $/month

Active With Contract

MLS Number CAR4410355

  • Residential
  • Bedrooms 3
  • Bathroom 4
  • Square Feet 2,820
  • Acreage 0.25

**GOLF-COURSE LIVING IN SUN CITY CAROLINA LAKES!** Discover the perfect combination of beautiful indoor spaces, peaceful outdoor views, and exceptional 55+ resort-style living in this spacious Morningside Lane home overlooking the 16th hole. Offering 2,820 square feet of thoughtfully designed, single-level living, this three-bedroom, three-and-a-half-bath home features an inviting open floor plan ideal for comfortable everyday living and entertaining family and friends. The beautiful great room features a fireplace and custom built-ins, flowing naturally into the spacious kitchen with granite countertops, abundant cabinetry, a center island, and generous workspace. A formal dining room provides an elegant setting for special occasions, while the light-filled four-season sunroom offers a wonderful place to relax and enjoy the peaceful surroundings. The spacious primary suite features a tray ceiling, abundant natural light, a generous walk-in closet, and a private bath. Engineered hardwood flooring, plantation shutters, upgraded garage flooring, and thoughtful details throughout add to the home's appeal. Step outside to the expansive paver patio, where mature pines frame beautiful golf-course views and create an inviting setting for morning coffee, outdoor dining, or simply enjoying the scenery. Sun City Carolina Lakes offers an exceptional active-adult lifestyle with indoor and outdoor pools, golf, fitness facilities, walking trails, lakes, pickleball, tennis, and an incredible variety of clubs and activities. **Beautifully presented, generously sized, and ideally situated for enjoying the Sun City lifestyle-49108 Gladiolus Street is ready to welcome you home!** Schedule your private showing today!

Listed by Mary Gutowski of Simply Brokerage

$
$
%
$/month over payments
Federal 30-year interest rate: 7.4% last updated on Oct 8, 2026
* All Figures are estimates. Check with your bank or proposed mortgage company for actual interest rates.
This product uses the FRED® API but is not endorsed or certified by the Federal Reserve Bank of St. Louis.

Save FavoriteSchedule TourAsk A QuestionMore Details

Broker Reciprocity MLS Grid Logo © 2026 Listings courtesy of Canopy MLS as distributed by MLS GRID. IDX information is provided exclusively for consumers’ personal non-commercial use and may not be used for any purpose other than to identify prospective properties consumers may be interested in purchasing. The IDX data is deemed reliable but is not guaranteed by MLS GRID and may be subject to an end user license agreement prescribed by the Member Participant’s applicable MLS.  Based on information submitted to the MLS GRID as of October 11, 2026 5:15 AM UTC . All data is obtained from various sources and may not have been verified by broker or MLS GRID. Supplied Open House Information is subject to change without notice. All information should be independently reviewed and verified for accuracy. Properties may or may not be listed by the office/agent presenting the information. Some IDX listings have been excluded from this website.