and narrow your search. If you have fewer than 200 results, you can save your search.

Bat Cave NC

r=7933-7944
38 Flourish Farm Lane Asheville NC 28806

Asheville, NC38 Flourish Farm Lane

Price$675,000

Est. Mortgage: $/month

MLS Number CAR4231747

  • Land
  • Acreage 28.37
  • County Buncombe

Rarely does a property this close to Asheville offer the combination of acreage, long-range Blue Ridge views, open pasture, flowing water, and multiple homesite opportunities. Whether you envision a private mountain estate, equestrian property, family compound, working farm, or long-term land investment, this 28-acre tract provides the flexibility to create something truly exceptional. Located just minutes from Asheville, the property offers privacy and natural beauty without sacrificing convenience. A true birder's paradise, it is home to a variety of native species and well-worn deer trails weave throughout the landscape. The diverse terrain includes rolling meadows, forests, and a gently flowing stream, creating a peaceful and picturesque setting. Despite its seclusion, this property is conveniently located just a short drive from Asheville's vibrant dining, shopping, and cultural scene. Whether you dream of a mountain getaway, an equestrian property, or a homestead, this land offers an unparalleled opportunity to embrace nature while staying close to modern conveniences. Don't miss this rare chance to own a pristine piece of land.

Listed by Todd Dunnuck of Mtn. Land Properties,LLC

$
$
%
$/month over payments
Federal 30-year interest rate: 7.4% last updated on Oct 8, 2026
* All Figures are estimates. Check with your bank or proposed mortgage company for actual interest rates.
This product uses the FRED® API but is not endorsed or certified by the Federal Reserve Bank of St. Louis.

Save FavoriteSchedule TourAsk A QuestionMore Details

2232 Wilmore Drive Charlotte NC 28203

Charlotte, NC2232 Wilmore Drive

Price$675,000

Est. Mortgage: $/month

MLS Number CAR4388385

  • Residential
  • Bedrooms 3
  • Bathroom 2
  • Square Feet 1,519
  • Acreage 0.19

Welcome to a beautifully reimagined Wilmore residence where timeless Charlotte charm meets sophisticated modern design. Nestled beneath mature shade trees and framed by a welcoming full-width covered front porch, this stunning brick home has been thoughtfully renovated from top to bottom while preserving the character that makes this historic neighborhood so desirable. Step inside to discover an expansive open-concept floor plan filled with natural light, rich hardwood flooring, fresh designer finishes, and elegant trim details throughout. The spacious living area offers exceptional flexibility for both everyday living and entertaining, centered around a striking modern fireplace feature wall that creates a warm and inviting focal point. Large windows, recessed lighting, and contemporary ceiling fans enhance the bright and airy atmosphere throughout the home. The heart of the home is the spectacular chef's kitchen, thoughtfully designed with style and functionality in mind. Crisp white shaker cabinetry, quartz countertops, a stunning oversized center island with contrasting designer cabinetry, subway tile backsplash, matte black hardware, and a full suite of stainless-steel appliances create a space that is as beautiful as it is practical. Ample cabinet storage, generous prep space, and an open flow into the living and dining areas make this kitchen ideal for entertaining family and friends. Retreat to the spacious primary suite, a private sanctuary featuring hardwood floors, abundant natural light, and a beautifully renovated en-suite bath. Designed with a spa-like feel, the primary bathroom showcases a dual-sink vanity, quartz countertops, designer mirrors and lighting, elegant tile work, and an oversized walk-in shower with sleek glass enclosure and contemporary black fixtures. Secondary bedrooms are generously sized and offer flexibility for guests, family members, home offices, fitness spaces, or creative studios. Additional bathrooms have been completely updated with high-end finishes including custom vanities, quartz surfaces, modern fixtures, and floor-to-ceiling tile surrounds that create a clean, luxurious aesthetic. Every detail throughout the home has been carefully selected to provide a cohesive blend of modern comfort and timeless appeal. Outside, enjoy a newly constructed rear deck overlooking the private backyard, offering the perfect space for grilling, outdoor dining, gardening, or relaxing beneath the canopy of mature trees. The outdoor living spaces complement the home's inviting interior while providing opportunities to enjoy North Carolina's beautiful seasons year-round. Beyond the property itself, the location is truly exceptional. Situated in the heart of historic Wilmore, residents enjoy one of Charlotte's most coveted urban neighborhoods known for its tree-lined streets, classic architecture, and vibrant community atmosphere. Just minutes from South End, Uptown Charlotte, Bank of America Stadium, Truist Field, the Rail Trail, Panthers and Charlotte FC games, award-winning restaurants, breweries, coffee shops, boutique shopping, and entertainment destinations, this home offers an unmatched combination of convenience, lifestyle, and long-term value. With quick access to major employment centers, interstates, and all that Center City Charlotte has to offer, this is a rare opportunity to own a fully renovated home in one of the city's most desirable and rapidly appreciating neighborhoods.

Listed by Josh Finigan of EXP Realty LLC Ballantyne

$
$
%
$/month over payments
Federal 30-year interest rate: 7.4% last updated on Oct 8, 2026
* All Figures are estimates. Check with your bank or proposed mortgage company for actual interest rates.
This product uses the FRED® API but is not endorsed or certified by the Federal Reserve Bank of St. Louis.

Virtual TourSave FavoriteSchedule TourAsk A QuestionMore Details

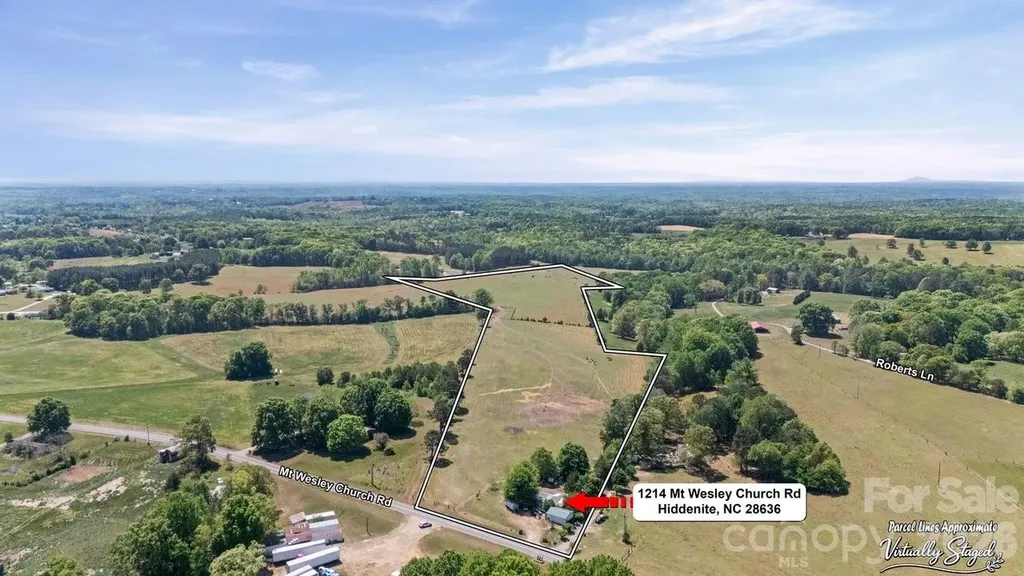
1214 Mount Wesley Church Road Hiddenite NC 28636

MLS Number CAR4374167

  • Land
  • Acreage 53.81
  • County Alexander

Rare opportunity to own 50+/- acres of beautiful countryside in Hiddenite! This stunning property is already cleared and ready for your vision, featuring tree-lined borders for privacy, road frontage, scenic views, and endless possibilities for a private estate, family compound, working farm, recreational retreat, or future investment. With ample room for homesites, gardens, livestock, horses, trails, and outdoor enjoyment, this versatile tract is ideal for peaceful country living, homesteading, or creating a multi-generational retreat. Potential uses include estate property, farm, or recreational tract, offering the space and setting to bring your vision to life. Conveniently located while offering privacy and serenity-don't miss this exceptional tract! Also, all showings need to go through the listing agent so that we can accompany you during your visit.

Listed by Wendy Smith of EXP Realty LLC Mooresville

$
$
%
$/month over payments
Federal 30-year interest rate: 7.4% last updated on Oct 8, 2026
* All Figures are estimates. Check with your bank or proposed mortgage company for actual interest rates.
This product uses the FRED® API but is not endorsed or certified by the Federal Reserve Bank of St. Louis.

Save FavoriteSchedule TourAsk A QuestionMore Details

5262 Looking Glass Trail Denver NC 28037

Denver, NC5262 Looking Glass Trail

Price$675,000

Est. Mortgage: $/month

MLS Number CAR4417397

  • Residential
  • Bedrooms 3
  • Bathroom 3
  • Square Feet 2,195
  • Acreage 0.19

With peaceful, views, this truly custom residence has been thoughtfully designed with a meticulous attention to detail, plus it delivers a lock-and-leave lifestyle without sacrificing luxury. Like new and barely lived in, this home features an exceptional culinary haven with GE Cafe appliances and anchors the main living area. SS 5 burner gas cooktop, convection wall oven and microwave, refrigerator, solid surface countertops, pendant lighting, light craftsman style cabinetry w/soft close drawers, tile back splash, under cabinet lighting & island serving bar. Open concept Proclaim offers flexibility plus a split 3BR, 2.5B plan, office/flex space, crown molding throughout plus an added bonus, screened lanai with epoxy coated flooring that flows onto the extended paver patio with a gas grill area and unobstructed greenway views adding additional entertaining options. Serene master suite includes an ensuite bath with dual sink vanity, tile floor and shower plus a generous custom walk-in closet with integrated organization systems. A custom barn door installed by the seller not only elevates the look of the hallway but gives the secondary bedrooms and full bath a soft sense of separation, turning the space into a comfortable retreat for visiting guests. Wood and tile flooring for ease of maintenance throughout. (no carpet). Large laundry room includes washer & dryer along w/additional cabinetry and work space. Attached 2 car garage for extended storage options. Ideally located within walking distance of the Twin Mills Club, this home offers access to the exceptional Trilogy lifestyle. Trilogy membership includes Freedom Boat Club on Lake Norman, along with award-winning amenities and an incredible array of recreational and social opportunities.

Listed by David Henderson and Janine Fields of Southern Homes of the Carolinas,Inc

$
$
%
$/month over payments
Federal 30-year interest rate: 7.4% last updated on Oct 8, 2026
* All Figures are estimates. Check with your bank or proposed mortgage company for actual interest rates.
This product uses the FRED® API but is not endorsed or certified by the Federal Reserve Bank of St. Louis.

Virtual TourSave FavoriteSchedule TourAsk A QuestionMore Details

170 Kenway Loop Mooresville NC 28117

Mooresville, NC170 Kenway Loop

Price$675,000

Est. Mortgage: $/month

MLS Number CAR4355232

  • Residential
  • Bedrooms 4
  • Bathroom 3
  • Square Feet 3,295
  • Acreage 0.68

Charming brick home featuring a desirable floor plan with the primary suite on the main level and a spacious 3-car garage. The kitchen offers a breakfast area for casual dining along with a separate dining space, providing flexibility for everyday living or entertaining guests. Just off the living area, a sunroom filled with natural light offers a peaceful place to relax while overlooking the flat backyard. The level lot provides plenty of usable outdoor space for play, gardening, or gatherings. Upstairs you'll find three additional bedrooms and a bonus room, offering comfortable accommodations for family or guests. With its classic brick exterior, functional layout, and generous garage space, this home offers both comfort and convenience.

Listed by Joseph Davis and Madison Davis of Staylakenorman LLC

$
$
%
$/month over payments
Federal 30-year interest rate: 7.4% last updated on Oct 8, 2026
* All Figures are estimates. Check with your bank or proposed mortgage company for actual interest rates.
This product uses the FRED® API but is not endorsed or certified by the Federal Reserve Bank of St. Louis.

Save FavoriteSchedule TourAsk A QuestionMore Details

1859 Kale Road Catawba NC 28609

Catawba, NC1859 Kale Road

Price$675,000

Est. Mortgage: $/month

MLS Number CAR4325203

  • Residential
  • Bedrooms 3
  • Bathroom 2
  • Square Feet 2,453
  • Acreage 1.01

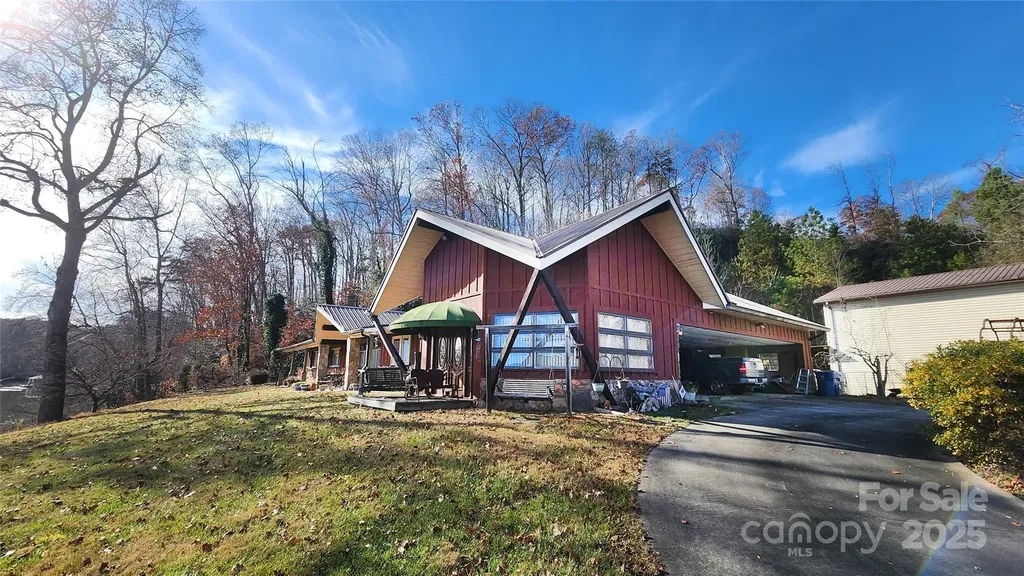
Waterfront living at its finest! This spacious 3-bedroom, 2-bath home sits on over an acre with water views from two sides. Inside, you'll find cathedral ceilings, charming pine board walls, and a cozy gas log fireplace in the sunken living room. Outside features include a large detached garage and a paved circular driveway for added convenience. This unique property is ready for its next owner-don't miss the opportunity to make it yours!

Listed by Alan Long of Realty Executives of Hickory

$
$
%
$/month over payments
Federal 30-year interest rate: 7.4% last updated on Oct 8, 2026
* All Figures are estimates. Check with your bank or proposed mortgage company for actual interest rates.
This product uses the FRED® API but is not endorsed or certified by the Federal Reserve Bank of St. Louis.

Save FavoriteSchedule TourAsk A QuestionMore Details

2249 Idol Rock Drive Fort Mill SC 29707

Fort Mill, SC2249 Idol Rock Drive

Price$675,000

Est. Mortgage: $/month

Active With Contract

MLS Number CAR4396380

  • Residential
  • Bedrooms 4
  • Bathroom 3
  • Square Feet 3,003
  • Acreage 0.2

Move-in ready and beautifully appointed, this 4-bedroom, 3-bath home is nestled in the highly sought-after Covington community, just minutes from Charlotte's desirable Ballantyne area, known for its premier shopping, dining, and convenient access to major highways. A dramatic two-story foyer welcomes you into a thoughtfully designed floor plan featuring wide-plank wood flooring and a timeless neutral palette throughout. The spacious dining room is ideal for hosting family and friends, while the chef-inspired kitchen is the heart of the home with white cabinetry, wall ovens, gas cooktop with vented hood, stainless steel single bowl sink, oversized island with seating, sunlit breakfast area, and generous pantry. The main level also offers a comfortable family room with a gas fireplace and a private guest bedroom with access to a full bath. Step outside to the patio and covered gazebo, creating the perfect setting for morning coffee or evening unwinding. Upstairs, the primary suite serves as a true retreat, featuring a tray ceiling, expansive walk-in closet, and spa-like en suite bath with an impressive custom-tiled walk-in shower and dual-sink vanity. An oversized loft with huge walk-in-closet provides exceptional flex space for recreation, entertaining or a media room. Two additional bedrooms, another full bath, and a conveniently located laundry room complete the second level. Voice and tech enabled lights in kitchen, family room and front patio. Covington residents enjoy wonderful amenities, including a community pool, clubhouse, and playground.

Listed by Tara Poole of Keller Williams Ballantyne Area

$
$
%
$/month over payments
Federal 30-year interest rate: 7.4% last updated on Oct 8, 2026
* All Figures are estimates. Check with your bank or proposed mortgage company for actual interest rates.
This product uses the FRED® API but is not endorsed or certified by the Federal Reserve Bank of St. Louis.

Virtual TourSave FavoriteSchedule TourAsk A QuestionMore Details

14727 Superior Street Charlotte NC 28273

Charlotte, NC14727 Superior Street

Price$675,000

Est. Mortgage: $/month

MLS Number CAR4426197

  • Residential
  • Bedrooms 6
  • Bathroom 6
  • Square Feet 4,162
  • Acreage 0.18

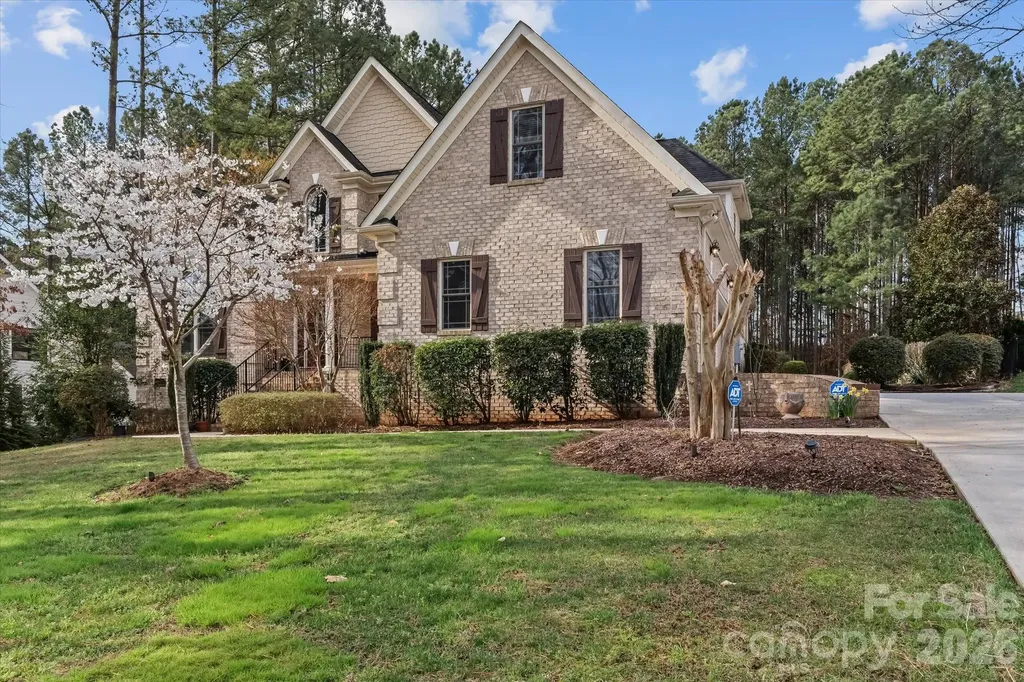
Welcome to Elevated Living in the Sought-After Chateau Neighborhood!Step into a home that effortlessly blends elegance, comfort, and exceptional space. This residence offers an expansive floor plan designed for both sophisticated entertaining and everyday living. From the moment you arrive, the covered front porch welcomes you home-the perfect spot to enjoy your morning coffee, unwind after a long day, or take in the peaceful surroundings. Inside, you'll discover a bright and inviting open-concept living space filled with natural light and thoughtful details. At the heart of the home is a stunning gourmet kitchen featuring beautiful white cabinetry, granite countertops, a spacious center island, gas range, modern light fixtures, and a charming breakfast nook. The kitchen flows seamlessly into the generous living area, creating the ideal gathering space for family and guests. A cozy fireplace and views of the beautifully landscaped exterior add warmth and character to the space. The main level also features a dedicated private home office, perfect for working from home, along with a desirable guest suite complete with its own ensuite bathroom-ideal for overnight guests or multi-generational living. Upstairs, retreat to the expansive primary suite, offering a peaceful private sanctuary at the end of the day. Three additional spacious bedrooms provide plenty of room for family, guests, or flexible living arrangements. A versatile loft area offers endless possibilities for a media room, playroom, secondary office, or additional lounge space. The large upstairs laundry room adds convenience and functionality to this thoughtfully designed home. Outside the home, enjoy the exceptional lifestyle offered by the Chateau community, with resort-style amenities including a swimming pool, clubhouse, playground, and tennis courts. The location adds even more appeal, with convenient access to walking trails, Rivergate Plaza shopping, Lake Wylie Marina, Carowinds, McDowell Nature Preserve, major highways, and top medical facilities. Spacious, stylish, beautifully appointed, and designed for the way you live-this Chateau home is more than a place to live; it's a place to love coming home to. Home measurement pending

Listed by Kamal Dawra of K.M.D. Realty Inc.

$
$
%
$/month over payments
Federal 30-year interest rate: 7.4% last updated on Oct 8, 2026
* All Figures are estimates. Check with your bank or proposed mortgage company for actual interest rates.
This product uses the FRED® API but is not endorsed or certified by the Federal Reserve Bank of St. Louis.

Save FavoriteSchedule TourAsk A QuestionMore Details

5008 Rosewater Lane Indian Trail NC 28079

Indian Trail, NC5008 Rosewater Lane

Price$675,000

Est. Mortgage: $/month

MLS Number CAR4335449

  • Residential
  • Bedrooms 5
  • Bathroom 5
  • Square Feet 4,473
  • Acreage 0.31

Ready for Summer? This stunning and rare home offers over 4,000 square feet and is located in the highly sought-after Brandon Oaks community-perfectly designed for both everyday living and unforgettable entertaining. Begin your tour with the upgraded brick front, oversized side-load 2-car garage, and .31-acre lot ideally positioned between two cul-de-sacs. Inside, you'll find a spacious and thoughtfully designed layout filled with natural light and flexibility. The chef's kitchen features granite countertops, stainless steel appliances, a large island with breakfast bar, kitchen desk/office area, huge pantry, and an open breakfast area with beautiful backyard views. The open floor plan flows seamlessly into the large living room with fireplace and accent wall, creating the perfect gathering space. An elegant dining room (or home office) with chair rail molding adds charm and versatility. The main level includes a bedroom with full bathroom, two additional flex rooms, and a half bath, offering endless possibilities for home offices, playrooms, or guest space. Upstairs, the primary suite impresses with double doors, a beautiful ensuite bath, and a huge walk-in closet with bonus attic storage room. Bedrooms 3 and 4 share a Jack-and-Jill bathroom, while a 5th bedroom and additional full bath provide ample space for everyone. The second floor also features a large bonus room. The third floor offers an enormous bonus room-perfect for a media room, gym, game room, or additional living space or create into a studio apartment Step outside to the private, fenced backyard oasis, complete with a beautiful in-ground pool with waterfall feature, expansive patio space for relaxing or entertaining, and a large grassy area beyond the pool-truly the perfect summer retreat. Brandon Oaks offers resort-style amenities including two pools (a large lap pool and a resort-style pool with slide), covered picnic areas, clubhouse, playground, walking trails, lakes, and basketball, volleyball, tennis, and pickleball courts, along with year-round social events. Ideally located near Sun Valley, with convenient access to shopping, dining, and entertainment. This home truly has it all-space, location, lifestyle, and summer-ready fun!

Listed by Mindy Steiger and Nicki Dembek of Cross Keys LLC

$
$
%
$/month over payments
Federal 30-year interest rate: 7.4% last updated on Oct 8, 2026
* All Figures are estimates. Check with your bank or proposed mortgage company for actual interest rates.
This product uses the FRED® API but is not endorsed or certified by the Federal Reserve Bank of St. Louis.

Virtual TourSave FavoriteSchedule TourAsk A QuestionMore Details

Lot 1 & Lot 2 Elijah Circle Columbus NC 28722

MLS Number CAR4425427

  • MultiFamily
  • Bedrooms 12
  • Square Feet 5,119
  • Acreage 13.18
  • Property SubType Residential Income

Great investment opportunity in the heart of Columbus! Spanning more than 13 acres across two parcels, this income-producing property includes six owned mobile homes, each with its own private driveway. Tucked into a wooded, park-like setting, the property offers privacy while remaining convenient to town. Per county information, there is potential to add up to four additional homes-two on each parcel-creating an opportunity for future income and growth. With county approval, the property could also potentially be repurposed as an RV park, adding even more versatility. Leases and financials are available upon request, and virtual tours of the individual homes can be provided. Parcels P58-144 and P58-27 are both included in the sale. Owner financing may be available with at least 50% down and agreeable terms.

Listed by Michelle Manion of Keller Williams Prestige Properties LLC

$
$
%
$/month over payments
Federal 30-year interest rate: 7.4% last updated on Oct 8, 2026
* All Figures are estimates. Check with your bank or proposed mortgage company for actual interest rates.
This product uses the FRED® API but is not endorsed or certified by the Federal Reserve Bank of St. Louis.

Save FavoriteSchedule TourAsk A QuestionMore Details

23 Sandstone Drive Weaverville NC 28787

Weaverville, NC23 Sandstone Drive

Price$675,000

Est. Mortgage: $/month

MLS Number CAR4418394

  • Residential
  • Bedrooms 4
  • Bathroom 3
  • Square Feet 2,008
  • Acreage 0.16

Welcome to this thoughtfully designed new construction home in Creekside Village, offering comfortable one-level living with plenty of space for guests, entertaining, and everyday life. The main level features an inviting open-concept kitchen and living area with an island and natural flow into the dining room, creating a welcoming space for gathering. Three bedrooms are located on the main level, including a private primary suite, while a fourth bedroom and additional half-bath upstairs provide flexibility for guests, a home office, or additional living space. Ideally located just minutes from downtown Weaverville, you'll enjoy easy access to local restaurants, shops, breweries, and community amenities. Downtown Asheville is also a short drive away, making it easy to enjoy everything Asheville has to offer while coming home to a quieter residential community.

Listed by Pablo Souza of Souza Realty LLC

$
$
%
$/month over payments
Federal 30-year interest rate: 7.4% last updated on Oct 8, 2026
* All Figures are estimates. Check with your bank or proposed mortgage company for actual interest rates.
This product uses the FRED® API but is not endorsed or certified by the Federal Reserve Bank of St. Louis.

Save FavoriteSchedule TourAsk A QuestionMore Details

2950 Pearidge Road Bostic NC 28018

Bostic, NC2950 Pearidge Road

Price$675,000

Est. Mortgage: $/month

MLS Number CAR4417006

  • Residential
  • Bedrooms 3
  • Bathroom 2
  • Square Feet 2,130
  • Acreage 7

Looking for a property that truly has it all? This beautiful brick home sits on approximately 7 acres and offers gorgeous mountain views, fenced pastures, wooded acreage with trails, a large 3-stall barn, an unfinished walk-out basement, and plenty of space to enjoy the country lifestyle-all just over 10 minutes from Downtown Forest City. Outside, you'll find an extra-large circular driveway with plenty of room for guests, an RV, boat, horse trailer, or additional vehicles. The barn is just under 900 square feet and features 3 stalls plus a tack room, making it ideal for horses, livestock, equipment, or additional storage. Two separate fenced pastures provide even more flexibility, while trails wind through the wooded portion of the property-perfect for horseback riding, walking, exploring, or hunting. Inside, the 3-bedroom, 2-bath brick home is filled with timeless character and thoughtful details. Highlights include real hardwood floors, custom built-ins, transom windows, and a stunning cathedral ceiling accented with tongue-and-groove wood paneling. The newly remodeled kitchen with quartz countertops is a standout and is complemented by both a formal dining area and a separate kitchen nook. The split-bedroom floor plan offers privacy, while the spacious primary suite features two walk-in closets, dual sinks, a standalone shower, and a large soaking tub. A generous walk-in laundry room provides additional convenience. Downstairs, the full unfinished walk-out basement offers endless potential for additional living space, a recreation room, home gym, workshop, storage, or future multi-generational living. Additional features include a detached 2-car garage, a welcoming covered front porch, and a large rear deck with Trex decking overlooking the fenced pastures and beautiful mountain scenery. With approximately 7 acres, mountain views, a barn, fenced pasture, wooded trails, a walk-out basement, and convenient access to Forest City, this unique property offers the space and versatility that can be hard to find. Whether you're looking for a mini-farm, horse property, homestead, recreational retreat, or simply more room to spread out, this home truly checks the boxes. Schedule your private showing today!

Listed by Michelle Manion of Keller Williams Prestige Properties LLC

$
$
%
$/month over payments
Federal 30-year interest rate: 7.4% last updated on Oct 8, 2026
* All Figures are estimates. Check with your bank or proposed mortgage company for actual interest rates.
This product uses the FRED® API but is not endorsed or certified by the Federal Reserve Bank of St. Louis.

Save FavoriteSchedule TourAsk A QuestionMore Details

Broker Reciprocity MLS Grid Logo © 2026 Listings courtesy of Canopy MLS as distributed by MLS GRID. IDX information is provided exclusively for consumers’ personal non-commercial use and may not be used for any purpose other than to identify prospective properties consumers may be interested in purchasing. The IDX data is deemed reliable but is not guaranteed by MLS GRID and may be subject to an end user license agreement prescribed by the Member Participant’s applicable MLS.  Based on information submitted to the MLS GRID as of October 10, 2026 10:45 AM UTC . All data is obtained from various sources and may not have been verified by broker or MLS GRID. Supplied Open House Information is subject to change without notice. All information should be independently reviewed and verified for accuracy. Properties may or may not be listed by the office/agent presenting the information. Some IDX listings have been excluded from this website.