and narrow your search. If you have fewer than 200 results, you can save your search.

Bat Cave NC

r=8113-8124
2216 Shadyview Drive Charlotte NC 28210

Charlotte, NC2216 Shadyview Drive

Price$665,000

Est. Mortgage: $/month

MLS Number CAR4432689

  • Residential
  • Bedrooms 2
  • Bathroom 3
  • Square Feet 1,747
  • Acreage 0.25

Mid-century character, extensive modern updates and a private wooded setting come together at 2216 Shadyview Drive in Montclaire. This property has a combination of light, character, privacy and location. The MCM architecture delivers light and openness to the home with the large windows and vaulted ceilings. These features bring character, style and a unique connection to the outdoors. On the main floor, the kitchen brings modern function and style to the home and the full bath features added comfort of heated flooring. The great room features a fireplace with gas logs. The bedrooms carry the MCM style with vaulted ceilings and large windows that frame the wooded backyard backdrop and lush landscaping. The fully renovated walk-out basement provides flexible additional living space. This large space also has a heated flooring system and a new half bath. The fenced backyard backs to woods, creating peace, privacy, and a natural green backdrop with no immediate rear neighbor.

Listed by Max Morrison of Carolina Realty Solutions

$
$
%
$/month over payments
Federal 30-year interest rate: 7.4% last updated on Oct 8, 2026
* All Figures are estimates. Check with your bank or proposed mortgage company for actual interest rates.
This product uses the FRED® API but is not endorsed or certified by the Federal Reserve Bank of St. Louis.

Save FavoriteSchedule TourAsk A QuestionMore Details

3022 Kalex Court Charlotte NC 28204

Charlotte, NC3022 Kalex Court

Price$665,000

Est. Mortgage: $/month

Open House

MLS Number CAR4432908

  • Residential
  • Next Open House: Sat 10/10 2:00 pm. to 4:00 pm.
  • Bedrooms 3
  • Bathroom 4
  • Square Feet 2,113

Experience the best of Elizabeth living in this beautifully appointed 2023-built townhome, ideally situated just minutes from Uptown Charlotte and Plaza Midwood. Thoughtfully designed with both everyday living and entertaining in mind, this three-bedroom home features soaring 10-foot ceilings, hardwood floors, upgraded lighting, and bright, open living spaces. At the heart of the home, a stunning chef’s kitchen showcases a 36-inch GE Caf dual-fuel range, stacked cabinetry, quartz countertops, and an oversized island perfect for gathering. Upstairs, the spacious primary suite offers a private retreat with a spa-inspired bath featuring a frameless glass shower, dual vanities, and a custom walk-in closet. All three bedrooms feature their own en-suite bathrooms, offering exceptional comfort and privacy. Additional highlights include a covered porch, smart lighting, an EV charger, and a two-car garage. Combining modern finishes, thoughtful details, and an unbeatable location near some of Charlotte’s favorite dining, shopping, and entertainment destinations, this move-in-ready home offers an exceptional opportunity to enjoy the Elizabeth lifestyle.

Listed by Sean Boyles Gibson of Helen Adams Realty

$
$
%
$/month over payments
Federal 30-year interest rate: 7.4% last updated on Oct 8, 2026
* All Figures are estimates. Check with your bank or proposed mortgage company for actual interest rates.
This product uses the FRED® API but is not endorsed or certified by the Federal Reserve Bank of St. Louis.

Save FavoriteSchedule TourAsk A QuestionMore Details

717 Fredricksburg Road Matthews NC 28105

Matthews, NC717 Fredricksburg Road

Price$665,000

Est. Mortgage: $/month

Open House

MLS Number CAR4428487

  • Residential
  • Next Open House: Sat 10/10 12:00 pm. to 2:00 pm.
  • Bedrooms 3
  • Bathroom 3
  • Square Feet 2,229

Tucked into a quiet cul-de-sac in Sardis Plantation, this distinguished full-brick home pairs traditional architectural character with a refined, modern aesthetic. Inside, new LVP flooring and neutral finishes create a sophisticated backdrop for a bright, well-appointed floorplan with defined spaces that flow naturally from one to the next. The main level features a generous front family room with direct access to a versatile home office that can also be converted to a formal dining room. The inviting kitchen features white cabinetry and trendy hardware paired with granite countertops, a center island for extra storange and meal prep, SS appliances including a gas range, and a breakfast nook. The adjacent living room is anchored by a dramatic vaulted ceiling with exposed wood beams, a thoughtfully sourced light fixture, and wood-burning fireplace-easily making it the coziest room in the home. An upgraded laundry room on the main level adds built-in storage, while the fully updated electrical panel provides additional capacity for a future EV charger. Upstairs, all bedrooms offer ceiling fans, fresh paint, and thoughtfully designed custom California closet systems. The primary suite is a true retreat, sure to please the pickiest buyer, with a beautifully redesigned ensuite-offering a dual vanity, expansive shower with locally sourced tile, and built-in linen closet with pull-out storage. Outside, the back porch overlooks a newly graded yard, creating a more level and usable space for play, gardening, and entertaining. A classic brick retaining wall and mature landscaping add character to the fully fenced yard. Sardis Plantation offers an exceptional neighborhood lifestyle with tennis and pickleball courts, disc golf, a playground, miles of walking trails, and regular food truck events. Enjoy quick access to Downtown Matthews, I-485, SouthPark, and Charlotte Douglas International Airport-putting dining, shopping, entertainment, and travel all within easy reach.

Listed by Kayla Blankenship of COMPASS

$
$
%
$/month over payments
Federal 30-year interest rate: 7.4% last updated on Oct 8, 2026
* All Figures are estimates. Check with your bank or proposed mortgage company for actual interest rates.
This product uses the FRED® API but is not endorsed or certified by the Federal Reserve Bank of St. Louis.

Save FavoriteSchedule TourAsk A QuestionMore Details

5115 Waxhaw Highway Monroe NC 28112

Monroe, NC5115 Waxhaw Highway

Price$665,000

Est. Mortgage: $/month

MLS Number CAR4424543

  • Residential
  • Bedrooms 3
  • Bathroom 3
  • Square Feet 2,603
  • Acreage 3.92

The Unicorn Home You've Been Waiting For! Would you like a little space around you but enjoy a prime location, nearly 4 acres, only 3 years old, & NO HOA! This stunning home offers an incredible combination of space, privacy, thoughtful upgrades, and custom details that you simply don't want to miss. As you arrive, the long driveway leads you to a beautifully positioned home set well back from the road, surrounded by mature trees and peaceful natural views. The welcoming covered front porch, complete with a custom swing, is the perfect spot to relax and take in the scenery. Step inside and prepare to be impressed. The spacious living room showcases a dramatic vaulted ceiling and stunning two-story shiplap fireplace, creating a beautiful focal point and an inviting atmosphere. The open-concept design flows seamlessly into the dream chef's kitchen, featuring a massive quartz island with three pendant lights, tiled backsplash, stainless steel appliances, and a large window overlooking the backyard. The generous dining area offers plenty of space for entertaining, a beautiful statement light fixture, and an abundance of natural light. The split-bedroom floor plan provides privacy and functionality, with the primary suite privately tucked away on one side of the main level while two additional bedrooms and a full bathroom are located on the opposite side. The main-level primary suite is a true retreat, featuring a tray ceiling and gorgeous views of the backyard. The spa-inspired primary bathroom feels like luxury at home, with a large custom-tiled shower, oversized dual vanity, and stunning freestanding soaking tub. A private water closet and enormous walk-in closet complete the suite. Adding even more convenience, the spacious laundry room features two entrances, connecting directly to the primary suite and the main hallway. The home also offers an attached oversized 2-car garage, providing plenty of room for vehicles, storage, tools, hobbies, or additional workspace. And then there's the hidden surprise upstairs! An enormous bonus room with a large closet and half bathroom offers endless possibilities - whether you envision a media room, home office, playroom, guest space, or potential fourth bedroom. But the real showstopper awaits outside. The backyard oasis begins with a large covered patio overlooking the wooded backdrop. The property extends deep into the trees along the left side of the home, creating an incredible sense of privacy and offering endless possibilities for outdoor living, trails, adventures, gardening, recreation, or simply enjoying nature. With nearly 4 acres, no HOA, newer construction, an oversized attached 2-car garage, an impressive list of upgrades, a thoughtful floor plan, and a private wooded setting, this is the kind of property that rarely comes along. Come experience this one-of-a-kind home and see why it truly is a unicorn!

Listed by Tracy Anderson and Nicki Dembek of Cross Keys LLC

$
$
%
$/month over payments
Federal 30-year interest rate: 7.4% last updated on Oct 8, 2026
* All Figures are estimates. Check with your bank or proposed mortgage company for actual interest rates.
This product uses the FRED® API but is not endorsed or certified by the Federal Reserve Bank of St. Louis.

Save FavoriteSchedule TourAsk A QuestionMore Details

80 Hidden Falls Road Maggie Valley NC 28751

MLS Number CAR4358807

  • Residential
  • Bedrooms 4
  • Bathroom 5
  • Square Feet 2,395
  • Acreage 0.59

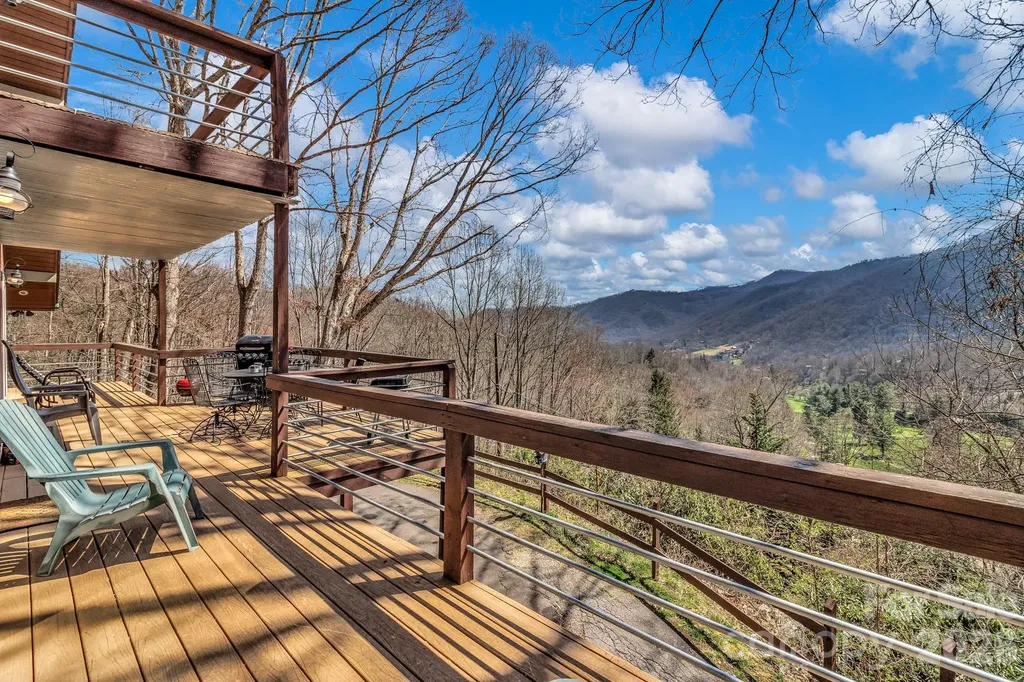
Welcome to 80 Hidden Falls Road, currently a successful short-term rental, this mountain home offers incredible long-range views and a flexible layout in the heart of Maggie Valley. Perched above the Maggie Valley Golf Course, this 4-bedroom, 4.5-bath property is designed to take full advantage of its scenic surroundings while providing comfortable, functional living space. The main level features an open-concept design with a spacious living area centered around a striking stone fireplace-perfect for gathering after a day in the mountains. Large windows bring in natural light and frame the surrounding views, while the layout flows easily into the kitchen and dining areas. Downstairs, a finished lower level offers additional living space, including a recreation area with a pool table-ideal for entertaining guests or creating a fun retreat atmosphere. With multiple levels and ample room to spread out, the home works well for hosting, full-time living, or rental use. The home is currently furnished, with furnishings, washer/dryer, and basement refrigerator available as negotiable items, offering added flexibility for buyers seeking a move-in ready or turnkey setup. Whether you're searching for a personal getaway, a full-time residence, or an income-producing property, 80 Hidden Falls Road presents a strong opportunity in a location known for year-round appeal, just minutes from local dining, golf, and outdoor recreation.

Listed by Steven Owens of Keller Williams Biltmore Village

$
$
%
$/month over payments
Federal 30-year interest rate: 7.4% last updated on Oct 8, 2026
* All Figures are estimates. Check with your bank or proposed mortgage company for actual interest rates.
This product uses the FRED® API but is not endorsed or certified by the Federal Reserve Bank of St. Louis.

Virtual TourSave FavoriteSchedule TourAsk A QuestionMore Details

210 Aster Ridge Drive Waynesville NC 28786

MLS Number CAR4431858

  • Residential
  • Bedrooms 3
  • Bathroom 3
  • Square Feet 2,259
  • Acreage 1.4

Exceptioinal New Construction with Custom Craftsman Details & Stunning year round Mountain Views! Thoughtfully crafted new construction where the story of the land is built into the home itself. During site preparation, timber milled from this very property was carefully reclaimed and incorporated back into the house as custom handcrafted details and built-ins, creating a warmth and character rarely found in new construction. Set on 1.4 acres with an open front yard and wooded hillside, the home captures beautiful year-round pasture and long-range mountain views. Inside, an inviting open-concept design brings the kitchen, dining, and living spaces together for effortless everyday living and entertaining. A dramatic three-panel accordion-style glass door opens the entire wall of the dinning area to the covered porch, creating an exceptional indoor-outdoor living experience while framing the spectacular pasture and long-range mountain views beyond. A striking stone-surround gas fireplace anchors the living space. The thoughtfully appointed kitchen features high-grade granite with natural quartz crystals, polished on the perimeter and leathered on the expansive island, along with abundant cabinetry and a generous walk-in pantry. A convenient half bath serves the main living area, while the spacious primary suite offers a beautiful tray ceiling, large walk-in closet with custom built-in shelving, and a generous bath with double vanity, custom framed mirror, and zero entry shower. The oversized one-car garage offers extra workshop space beyond a typical single-car garage, with convenient main-level access. The 9-foot-ceiling daylight basement expands the living possibilities with two guest bedrooms, a full bath, and a generous second living area ideal for media, recreation, guests, or entertaining. Easy access from the main level to the lower level and directly to the yard creates a seamless connection between indoor and outdoor living. Every detail reflects intentional design and craftsmanship, from the reclaimed timber that connects the home to its land to the custom-built elements throughout. Located in a small pocket neighborhood, the home offers a peaceful mountain setting while remaining conveniently close to the amenities of Waynesville and Asheville, the Blue Ridge Parkway, Western Carolina University, and Cherokee. A rare opportunity to own new construction with the character of a thoughtfully crafted mountain home-where craftsmanship, views, land, and modern living come together beautifully. Come see it and make your home today!

Listed by Joka Daly of Howard Hanna Beverly-Hanks Waynesville

$
$
%
$/month over payments
Federal 30-year interest rate: 7.4% last updated on Oct 8, 2026
* All Figures are estimates. Check with your bank or proposed mortgage company for actual interest rates.
This product uses the FRED® API but is not endorsed or certified by the Federal Reserve Bank of St. Louis.

Virtual TourSave FavoriteSchedule TourAsk A QuestionMore Details

1121 Deep Hollow Court Waxhaw NC 28173

Waxhaw, NC1121 Deep Hollow Court

Price$665,000

Est. Mortgage: $/month

Open House

MLS Number CAR4431905

  • Residential
  • Next Open House: Sat 10/10 1:00 pm. to 3:00 pm.
  • Bedrooms 6
  • Bathroom 4
  • Square Feet 3,002

Need a main-level in-law suite with its own private bath? Problem solved! Welcome to 1121 Deep Hollow Court, where flexible living spaces, generous room sizes, and beautiful landscaping create a home designed for comfortable everyday living. One of this home's standout features is the main-level in-law suite with its own ensuite bathroom, ideal for multigenerational living, extended family, overnight guests, or anyone seeking the convenience of a bedroom and full bath without navigating stairs. A soaring foyer makes a memorable first impression, opening to a versatile front room and formal dining room with a tray ceiling. The spacious living room features a cozy fireplace and flows seamlessly into the breakfast area and kitchen, offering an inviting setting for gatherings and entertaining. The kitchen provides generous cabinet and counter space, a center island, and a pantry. Upstairs, the spacious primary suite features a tray ceiling, walk-in closet, and a private bath with dual vanities, a soaking tub, and a separate shower. Additional bedrooms offer plenty of flexibility for family, work, or hobbies. Step outside to an expansive screened porch with ceiling fans and skylights, plus an adjoining covered patio overlooking the beautifully landscaped backyard. Mature trees, distinctive palms, and established landscaping create a peaceful outdoor retreat. An attached garage adds convenience, while neighborhood amenities include a community pool, tennis courts, and playground. With its sought-after main-level in-law suite, spacious layout, and inviting outdoor living areas, this home offers the flexibility today's buyers are looking for!

Listed by Matt Lake Nestor and LaTrenee' Lake Nestor of EXP Realty LLC Ballantyne

$
$
%
$/month over payments
Federal 30-year interest rate: 7.4% last updated on Oct 8, 2026
* All Figures are estimates. Check with your bank or proposed mortgage company for actual interest rates.
This product uses the FRED® API but is not endorsed or certified by the Federal Reserve Bank of St. Louis.

Save FavoriteSchedule TourAsk A QuestionMore Details

2591 Cornelius Place NW Concord NC 28027

Concord, NC2591 Cornelius Place NW

Price$665,000

Est. Mortgage: $/month

MLS Number CAR4433221

  • Residential
  • Bedrooms 4
  • Bathroom 4
  • Square Feet 3,071
  • Acreage 0.22

2591 Cornelius Pl NW is a two-story Concord home with 3,071 square feet of living area, four bedrooms and four bathrooms. A kitchen island with a sink anchors the open kitchen, with a pantry and adjoining breakfast nook. The living room has a coffered ceiling, fireplace and sliding doors to the screened rear porch. The main-floor primary suite includes a walk-in closet, dual-sink vanity and glass-enclosed shower. A second main-floor bedroom and two upstairs bedrooms accompany a second living room upstairs, giving the living areas separation across both levels. A separate dining room, laundry room, fenced backyard and attached two-car garage complete the home. Included 100-Day Home Warranty with buyer activation

Listed by Thomas Shoupe of Opendoor Brokerage LLC

$
$
%
$/month over payments
Federal 30-year interest rate: 7.4% last updated on Oct 8, 2026
* All Figures are estimates. Check with your bank or proposed mortgage company for actual interest rates.
This product uses the FRED® API but is not endorsed or certified by the Federal Reserve Bank of St. Louis.

Save FavoriteSchedule TourAsk A QuestionMore Details

6008 Britannia Boulevard Waxhaw NC 28173

Waxhaw, NC6008 Britannia Boulevard

Price$665,000

Est. Mortgage: $/month

MLS Number CAR4396319

  • Residential
  • Bedrooms 5
  • Bathroom 4
  • Square Feet 3,528
  • Acreage 0.18

Seller is offering $5,000 towards buyer's closing costs or an interest rate buy down with an acceptable offer. Welcome to 6008 Britannia Blvd, located in the award-winning Millbridge community! This beautifully designed 5-bedroom, 4-bath home offers the perfect blend of space, comfort, and functionality. The open concept floor plan features a spacious kitchen with a large center island, ideal for entertaining and everyday living. A guest suite with a full bath on the main level provides flexibility for visitors or multi-generational living. Upstairs, a split staircase creates a private transition to the spacious bonus room, offering a versatile retreat that feels separate from the bedrooms and is perfect for a media room, playroom, home office, or fitness space. Step outside to enjoy the fantastic deck overlooking a private backyard with no neighbors behind you, creating the perfect setting for relaxing evenings and outdoor gatherings. Enjoy all that Millbridge has to offer, including resort style amenities, top-rated schools, miles of walking trails, and a vibrant community atmosphere. Don't miss this opportunity to own a spacious home in one of Waxhaw's most sought-after neighborhoods!

Listed by Daniel Nowacky of Stephen Cooley Real Estate

$
$
%
$/month over payments
Federal 30-year interest rate: 7.4% last updated on Oct 8, 2026
* All Figures are estimates. Check with your bank or proposed mortgage company for actual interest rates.
This product uses the FRED® API but is not endorsed or certified by the Federal Reserve Bank of St. Louis.

Save FavoriteSchedule TourAsk A QuestionMore Details

9727 White Chapel Drive NW Concord NC 28027

MLS Number CAR4333177

  • Residential
  • Bedrooms 5
  • Bathroom 4
  • Square Feet 2,975
  • Acreage 0.17

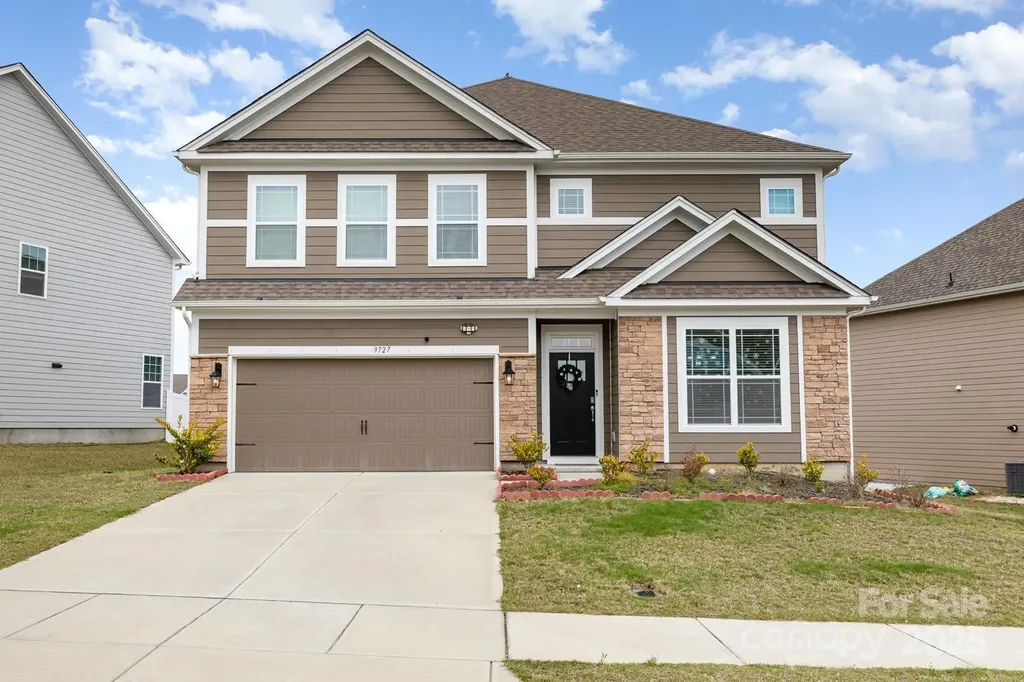
This beautiful home with 5 beds and 4 full baths is located in the much sought after subdivision - Heritage Ridge, and desired Cabarrus County Schools. Elegant formal dining room with coffered ceiling opens to butler's pantry and large walk-in pantry. Gourmet kitchen features oversized island with pendant lighting, granite countertops, subway tile backsplash, and stainless Whirlpool gas appliance package including cooktop, dishwasher, microwave, and double wall ovens. Spacious living room with gas fireplace. Extended RevWood flooring throughout main living areas. First floor offers 9-ft ceilings with two-piece crown molding. Breakfast area overlooks patio. Main-level bedroom with full bath near garage entry. Owner's suite includes tray ceiling and generous walk-in closet.

Listed by Chandra Mavuluri and Suraj Battu of Tech Realty LLC

$
$
%
$/month over payments
Federal 30-year interest rate: 7.4% last updated on Oct 8, 2026
* All Figures are estimates. Check with your bank or proposed mortgage company for actual interest rates.
This product uses the FRED® API but is not endorsed or certified by the Federal Reserve Bank of St. Louis.

Save FavoriteSchedule TourAsk A QuestionMore Details

10654 Rippling Stream Drive NW Concord NC 28027
Open House

MLS Number CAR4387209

  • Residential
  • Next Open House: Sat 10/10 12:00 pm. to 3:00 pm.
  • Bedrooms 4
  • Bathroom 3
  • Square Feet 3,130

GRAND SINGLE-STORY LIVING | 3,100+ SQ FT | WHERE LUXURY MEETS EVERYDAY COMFORT. Rarely does a home offer the convenience of one-level living with the spaciousness and scale typically found in a two-story design. Beautifully refreshed and offering more than 3,100 square feet in the sought-after Winding Walk community with top-rated Cabarrus County schools, this home blends luxury, comfort, and expansive entertaining spaces, all on one level. Step through the front door into a dramatic 10-foot foyer that opens to an impressive two-story Great Room, where soaring ceilings, walls of windows, and abundant natural light create an immediate sense of openness and grandeur. Designed for effortless entertaining, the chef-inspired kitchen features a gas cooktop, large center island, abundant cabinetry, a spacious Breakfast Area, and a generous walk-in pantry. The kitchen flows seamlessly into the Great Room and formal Dining Room, creating an inviting space where family and friends naturally gather for everything from holiday celebrations to relaxed evenings at home. The thoughtfully designed split-bedroom floor plan provides exceptional privacy, with the Primary Suite tucked away from the secondary bedrooms. The spacious Primary Suite offers a peaceful retreat with an oversized bath and walk-in closet, while two additional bedrooms provide comfortable, flexible space for family, guests, or multigenerational living. A private Office/ 4th bedroom with French doors near the front of the home is ideal for working remotely, reading, or pursuing hobbies. Step outside to an expansive covered Trex deck overlooking a private, fenced & peaceful backyard framed by mature privacy hedges, an ideal setting for morning coffee, outdoor dining, or relaxing evenings. The oversized 22' x 33' garage provides incredible flexibility with room for larger vehicles, a workshop, home gym, golf cart, recreational equipment, or abundant storage. Located in one of Winding Walk's most desirable sections, residents enjoy community amenities, sidewalks, walking trails, top-rated Cabarrus County schools, and convenient access to shopping, dining, I-85, and Charlotte. Ideal for buyers seeking the convenience of one-level living without sacrificing the space needed for entertaining, working from home, hobbies, or overnight guests, this home offers a lifestyle that's increasingly hard to find. Imagine hosting holiday gatherings, cheering on your favorite team with friends, or simply enjoying everyday moments in a home designed to bring people together. The perfect blend of grand entertaining and comfortable everyday living.

Listed by Lisha Maxwell of Keller Williams Ballantyne Area

$
$
%
$/month over payments
Federal 30-year interest rate: 7.4% last updated on Oct 8, 2026
* All Figures are estimates. Check with your bank or proposed mortgage company for actual interest rates.
This product uses the FRED® API but is not endorsed or certified by the Federal Reserve Bank of St. Louis.

Virtual TourSave FavoriteSchedule TourAsk A QuestionMore Details

3223 Beans Boulevard Charlotte NC 28203

Charlotte, NC3223 Beans Boulevard

Price$664,900

Est. Mortgage: $/month

MLS Number CAR4407007

  • Residential
  • Bedrooms 3
  • Bathroom 4
  • Square Feet 1,868

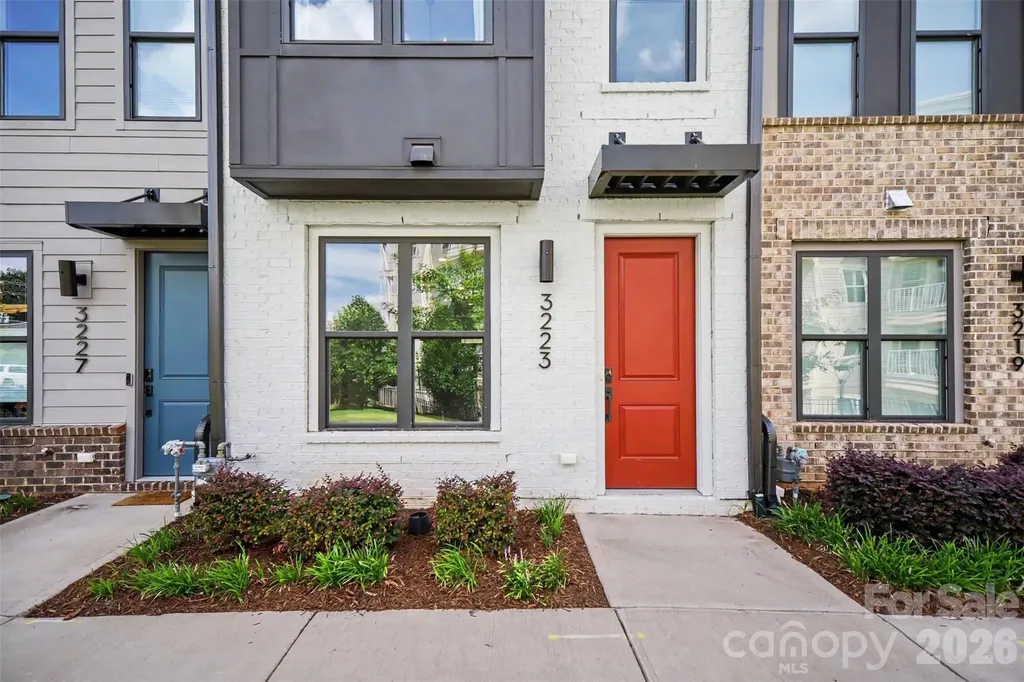
This 2023-built luxury townhome lives like new construction and sits in one of Charlotte's most sought-after pockets: South End. Step outside and you're minutes from the neighborhood's best restaurants, breweries, gyms, shops, and nightlife - plus easy access to the Light Rail for a quick trip Uptown. Inside, the layout is made for both everyday living and entertaining. The ground floor welcomes you with a tandem two-car garage and a foyer that leads up to the heart of the home. On the main level, an open-concept design blends the gathering room, dining area, and gourmet kitchen - with a private outdoor deck extending your living space outside. Upstairs, two spacious bedrooms each enjoy their own en-suite bath, and the top floor offers a bonus bedroom, full bath, and a beautiful home office - ideal for remote work or guests. Add in rooftop views and a location that puts South End's energy right at your doorstep, and you've got a home that checks every box. Don't miss this one - schedule your showing today!

Listed by Shaan Dadlani of Yancey Realty,LLC

$
$
%
$/month over payments
Federal 30-year interest rate: 7.4% last updated on Oct 8, 2026
* All Figures are estimates. Check with your bank or proposed mortgage company for actual interest rates.
This product uses the FRED® API but is not endorsed or certified by the Federal Reserve Bank of St. Louis.

Save FavoriteSchedule TourAsk A QuestionMore Details

Broker Reciprocity MLS Grid Logo © 2026 Listings courtesy of Canopy MLS as distributed by MLS GRID. IDX information is provided exclusively for consumers’ personal non-commercial use and may not be used for any purpose other than to identify prospective properties consumers may be interested in purchasing. The IDX data is deemed reliable but is not guaranteed by MLS GRID and may be subject to an end user license agreement prescribed by the Member Participant’s applicable MLS.  Based on information submitted to the MLS GRID as of October 9, 2026 6:46 PM UTC . All data is obtained from various sources and may not have been verified by broker or MLS GRID. Supplied Open House Information is subject to change without notice. All information should be independently reviewed and verified for accuracy. Properties may or may not be listed by the office/agent presenting the information. Some IDX listings have been excluded from this website.