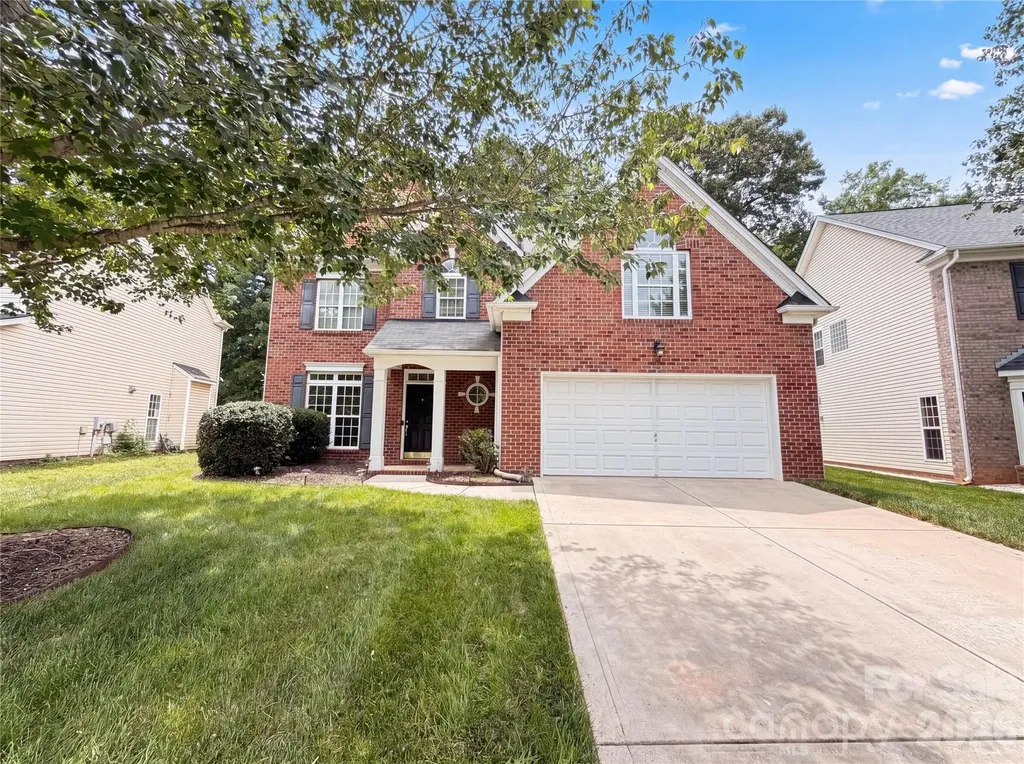
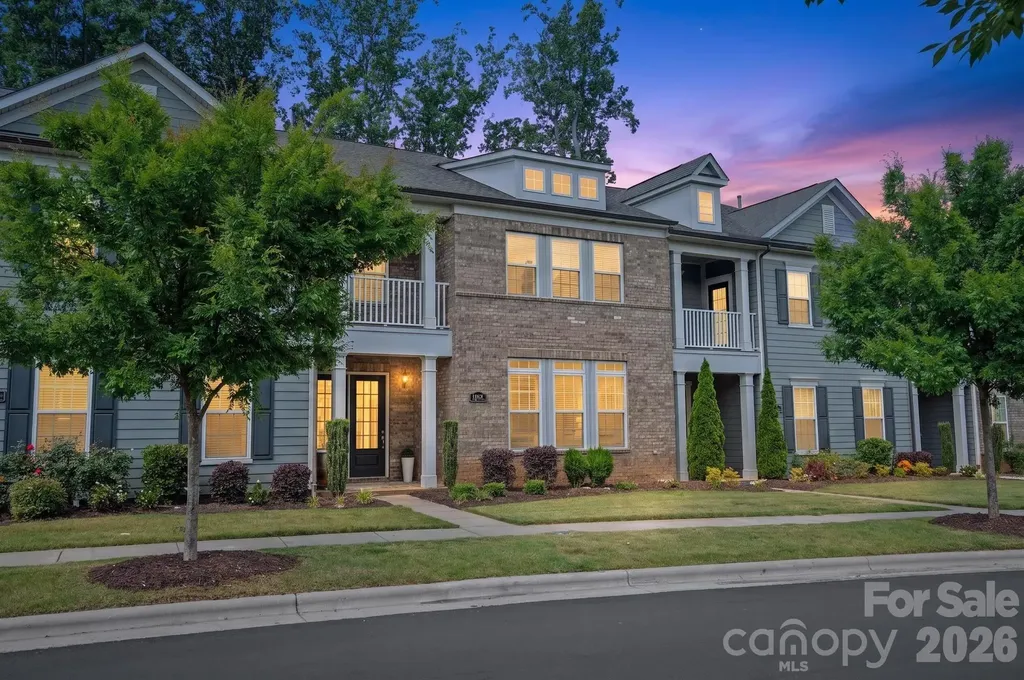
and narrow your search. If you have fewer than 200 results, you can save your search.

Bat Cave NC

r=8149-8160
881 Burney Mountain Road Fletcher NC 28732

MLS Number CAR4416861

  • Residential
  • Bedrooms 4
  • Bathroom 3
  • Square Feet 2,778
  • Acreage 0.65

Nestled in the picturesque Cane Creek corridor of Fletcher, 881 Burney Mountain Road combines modern farmhouse architecture with versatile dual-living options. Situated on a lush, open 0.65-acre lot enveloped by mountain views and mature trees, this 2022-built residence delivers countryside peace just minutes from city conveniences. The primary residence spans the main and upper floors, offering a bright, open-concept floor plan designed for effortless daily living. Modern features include light wood-style flooring, sleek black accents, recessed lighting, and a crisp shiplap wall feature. The main kitchen includes clean white cabinetry, floating wood shelving, stainless steel appliances, and a spacious center island. Outdoor living is a highlight, with an inviting covered front porch and a spacious back deck-both ideal for entertaining, dining, or relaxing against the scenic mountain backdrop. The ground floor features a completely self-contained basement suite with its own private exterior entrance. Finished with polished concrete floors, a full kitchen, and dedicated laundry hookups, this turn-key space works as an in-law suite, long-term rental, or guest quarters.

Listed by Josh Mimken of Patton Allen Real Estate LLC

$
$
%
$/month over payments
Federal 30-year interest rate: 7.4% last updated on Oct 8, 2026
* All Figures are estimates. Check with your bank or proposed mortgage company for actual interest rates.
This product uses the FRED® API but is not endorsed or certified by the Federal Reserve Bank of St. Louis.

Save FavoriteSchedule TourAsk A QuestionMore Details

7431 Folger Drive Charlotte NC 28226

Charlotte, NC7431 Folger Drive

Price$660,000

Est. Mortgage: $/month

MLS Number CAR4427487

  • Residential
  • Bedrooms 3
  • Bathroom 2
  • Square Feet 1,950
  • Acreage 0.36

Classic character, flexible living space, and a convenient South Charlotte location come together at 7431 Folger Drive. Set in an established neighborhood near SouthPark, this approximately 1,950 square-foot split-level home offers 3 bedrooms, 2 baths, multiple gathering spaces, and a private fenced backyard. Inside, natural light, wood flooring, and decorative wall molding add warmth and character. Separate living and dining rooms provide comfortable spaces for everyday living and entertaining, while the kitchen sits conveniently alongside the dining area. The lower-level family room centers around a fireplace, with a bedroom, full bath, and dedicated laundry room nearby, creating flexibility for guests, a home office, or additional living space. Upstairs, the primary bedroom and an additional bedroom complete the thoughtfully arranged floor plan. Outside, a spacious rear deck overlooks the fenced backyard, offering plenty of room for morning coffee, outdoor dining, or weekend gatherings. A storage shed provides additional space for tools and outdoor essentials. With no HOA and convenient access to SouthPark, shopping, dining, parks, and major routes throughout South Charlotte, 7431 Folger Drive pairs the character of an established home with a location that keeps everyday destinations within easy reach.

Listed by Roshan Bhula of Bhula Realty Group

$
$
%
$/month over payments
Federal 30-year interest rate: 7.4% last updated on Oct 8, 2026
* All Figures are estimates. Check with your bank or proposed mortgage company for actual interest rates.
This product uses the FRED® API but is not endorsed or certified by the Federal Reserve Bank of St. Louis.

Save FavoriteSchedule TourAsk A QuestionMore Details

5218 Kelly Street Charlotte NC 28205

Charlotte, NC5218 Kelly Street

Price$660,000

Est. Mortgage: $/month

Open House

MLS Number CAR4420317

  • Residential
  • Next Open House: Sat 10/10 2:00 pm. to 4:00 pm.
  • Bedrooms 3
  • Bathroom 3
  • Square Feet 2,271

UP TO $5,000 PNC GRANT AVAILABLE! This light-filled Saussy Burbank home, located in the heart of Oakhurst, puts you minutes from neighborhood favorites, Plaza Midwood, Uptown and SouthPark. Walk to local restaurants, including Common Market, grocery stores and parks. Built in 2019, the 3-bedroom, 2.5-bath home offers an open floor plan and dedicated home office. The fully fenced backyard backs to a tree-save preserve. Added shutters enhance the curb appeal, while inside, abundant natural light, 10-foot ceilings and hardwood floors create a bright, welcoming main level. The kitchen opens to the living and dining areas and features a large center island, quartz countertops, stainless steel appliances, tile backsplash, soft-close cabinetry and a walk-in pantry. The living room includes a gas fireplace with built-ins and opens to the rear deck and backyard, extending the living space outdoors. Upstairs, the spacious primary suite features two walk-in closets, dual vanities and a walk-in shower. Two additional bedrooms share a Jack-and-Jill bath. The laundry room is conveniently located on the second floor. No HOA. Qualified buyers may receive up to a $5,000 PNC grant toward closing costs, prepaids or down payment. Ask for details.

Listed by Natalie Amalong of Mackey Realty LLC

$
$
%
$/month over payments
Federal 30-year interest rate: 7.4% last updated on Oct 8, 2026
* All Figures are estimates. Check with your bank or proposed mortgage company for actual interest rates.
This product uses the FRED® API but is not endorsed or certified by the Federal Reserve Bank of St. Louis.

Save FavoriteSchedule TourAsk A QuestionMore Details

10016 Bowtie Lane Huntersville NC 28078

Huntersville, NC10016 Bowtie Lane

Price$660,000

Est. Mortgage: $/month

MLS Number CAR4408497

  • Residential
  • Bedrooms 4
  • Bathroom 4
  • Square Feet 3,363
  • Acreage 0.21

Experience the convenience of nearby community amenities! Walk to the community pool, or head to the neighborhood playground, picnic area on sidewalks. This spacious "Seneca" floor plan is built for effortless living and entertaining. Relax on your private screened porch, fully equipped with Koolaroo blinds and a dedicated gas grill hookup. Inside, the open main level features a quiet study or office, a formal dining room, clever under stairs storage, and a modern kitchen with quartz countertops and a smooth-top range. Upstairs, a versatile center loft leads to four bedrooms, including a primary retreat with a dual sink vanity and an oversized shower, plus an ultra convenient upper-level laundry room and the home comes with a tankless water heater! Not to mention, you are just a short, walkable stroll away from Harvey's Public House inside the community!

Listed by Kathy Smith of Homes by Kathy Smith

$
$
%
$/month over payments
Federal 30-year interest rate: 7.4% last updated on Oct 8, 2026
* All Figures are estimates. Check with your bank or proposed mortgage company for actual interest rates.
This product uses the FRED® API but is not endorsed or certified by the Federal Reserve Bank of St. Louis.

Virtual TourSave FavoriteSchedule TourAsk A QuestionMore Details

12312 Chesley Drive Charlotte NC 28277

Charlotte, NC12312 Chesley Drive

Price$660,000

Est. Mortgage: $/month

Open House

MLS Number CAR4391740

  • Residential
  • Next Open House: Sat 10/10 9:00 am. to 7:00 pm.
  • Bedrooms 4
  • Bathroom 3
  • Square Feet 2,499

Experience comfortable living at 12312 Chesley Dr, designed for daily practicality. The kitchen features a convenient island, all stainless steel appliances, and an accent backsplash. The primary bathroom includes double sinks and a separate tub and shower. Outdoor enjoyment extends to a patio and a fenced in backyard. This home delivers modern comfort and excellent outdoor amenities.. Included 100-Day Home Warranty with buyer activation (buyer agent to verify schools, showing at capacity or exceeded)

Listed by Whitney Hunt-Sailors of Opendoor Brokerage LLC

$
$
%
$/month over payments
Federal 30-year interest rate: 7.4% last updated on Oct 8, 2026
* All Figures are estimates. Check with your bank or proposed mortgage company for actual interest rates.
This product uses the FRED® API but is not endorsed or certified by the Federal Reserve Bank of St. Louis.

Save FavoriteSchedule TourAsk A QuestionMore Details

195 Huntly Lane Mooresville NC 28115

Mooresville, NC195 Huntly Lane

Price$660,000

Est. Mortgage: $/month

Coming Soon

MLS Number CAR4433236

  • Residential
  • Bedrooms 4
  • Bathroom 3
  • Square Feet 2,610
  • Acreage 0.59

Love privacy, space, and the Lake Norman lifestyle? Schedule your showing today and discover this 4-bedroom brick-front home tucked at the end of a quiet cul-de-sac! Enjoy a private backyard setting with a seasonal peek at the 16th hole of Mooresville Golf Course when the leaves fall. Inside, a soaring 2-story great room with fireplace flows into a spacious kitchen with 42-inch cabinets, a breakfast nook, and a sunroom overlooking the secluded backyard. The main-level primary suite features a tray ceiling and ensuite bath, while the upstairs loft and additional bedrooms offer flexible living space. Outside, enjoy a generous yard, mature trees, and a powered detached workshop. Conveniently located near Lake Norman recreation, shopping, dining, and golf, this home offers a rare blend of privacy and convenience.

Listed by Anne Pflaging and Joshua Blackwelder of Resilient Realty LLC

$
$
%
$/month over payments
Federal 30-year interest rate: 7.4% last updated on Oct 8, 2026
* All Figures are estimates. Check with your bank or proposed mortgage company for actual interest rates.
This product uses the FRED® API but is not endorsed or certified by the Federal Reserve Bank of St. Louis.

Save FavoriteSchedule TourAsk A QuestionMore Details

433 Lockhard Circle Troutman NC 28166

Troutman, NC433 Lockhard Circle

Price$659,999

Est. Mortgage: $/month

Active With Contract

MLS Number CAR4321122

  • Land
  • Acreage 8.01
  • County Iredell

I had the property evaluated for soil conditions for septic systems, SOIL REPORT IS IN THE DOCUMENTS. After the evaluation the company told me it should be suitable for 6 to 8 homes. Please let me know if you have any questions. This is some of the most beautiful property you will see in Troutman or Iredell County. It is cleared already, the savings in that is a great value. Nice topography, can be a private estate or a development. County taxes, with an option to get Troutman water.

Listed by Eric Governale of Governale Realty

$
$
%
$/month over payments
Federal 30-year interest rate: 7.4% last updated on Oct 8, 2026
* All Figures are estimates. Check with your bank or proposed mortgage company for actual interest rates.
This product uses the FRED® API but is not endorsed or certified by the Federal Reserve Bank of St. Louis.

Save FavoriteSchedule TourAsk A QuestionMore Details

1116 Fairmont Street Charlotte NC 28216

Charlotte, NC1116 Fairmont Street

Price$659,900

Est. Mortgage: $/month

MLS Number CAR4410621

  • Land
  • Acreage 0.5
  • County Mecklenburg

Three Duet lots approved for construction available as package in this listing. Six units possible. Grandfathered in under previous zoning ordinance. Subdivision has been approved but not reflected in Polaris. Approved plan set available. Ready to build.

Listed by Charlie Miller of 5 Points Realty

$
$
%
$/month over payments
Federal 30-year interest rate: 7.4% last updated on Oct 8, 2026
* All Figures are estimates. Check with your bank or proposed mortgage company for actual interest rates.
This product uses the FRED® API but is not endorsed or certified by the Federal Reserve Bank of St. Louis.

Save FavoriteSchedule TourAsk A QuestionMore Details

3467 Judith Place Denver NC 28037

Denver, NC3467 Judith Place

Price$659,900

Est. Mortgage: $/month

MLS Number CAR4422490

  • Residential
  • Bedrooms 4
  • Bathroom 3
  • Square Feet 2,223
  • Acreage 0.45

A rare combination of extensive updates, resort-style outdoor living, energy independence, and NO HOA! This exceptional 4-bedroom, 2.5-bath Denver home offers approximately 2,494 sq ft and is truly move-in ready. The updated interior is complemented by a private backyard featuring an in-ground pool with attached spa/jacuzzi, expansive paver decking, mature landscaping, and an inviting outdoor entertaining area.

Listed by Clarence Brown of Mark Spain Real Estate

$
$
%
$/month over payments
Federal 30-year interest rate: 7.4% last updated on Oct 8, 2026
* All Figures are estimates. Check with your bank or proposed mortgage company for actual interest rates.
This product uses the FRED® API but is not endorsed or certified by the Federal Reserve Bank of St. Louis.

Save FavoriteSchedule TourAsk A QuestionMore Details

637 Falls Creek Court Fort Mill SC 29715

Fort Mill, SC637 Falls Creek Court

Price$659,900

Est. Mortgage: $/month

MLS Number CAR4425339

  • Residential
  • Bedrooms 4
  • Bathroom 3
  • Square Feet 2,583
  • Acreage 1.58

A private cul-de-sac lot tucked in beautiful hardwoods - 1.58 acres, and serenity awaits you. The deck runs the full width of the house, with a screened metal gazebo at one end and room for the grill and a dining set, and a privacy-fenced section below holds the hot tub and an outdoor shower. Landscape lighting picks up the front, the rear, and the deck stairs, and a six-zone irrigation system runs the front lawn and beds. A gas fireplace anchors the living room which opens straight onto the deck. The updated kitchen holds white cabinetry, stone counters, stainless appliances and a tile backsplash, along with a built-in desk, and the breakfast room opens off it. A study sits at the front of the house, wainscoting and crown molding finish the dining room, and hardwood floors run the main level. Iron balusters went in on the stair in 2020. Upstairs, the primary bedroom has a trey ceiling and a custom-fitted closet with built-in dressers. Its renovated bath holds a frameless glass shower, a jetted tub, and a wall heater. Three more bedrooms open off the hall, one of them over the garage and large enough to serve as a bonus or media room, along with the second full bath and the laundry. Both HVAC systems were replaced in 2023 - two 19-SEER units with wifi thermostats and a ten-year warranty - and 29 window panels were replaced between 2021 and 2024, with sun-protection film on the front, the sides, and the primary bedroom. The home runs on well and septic with a whole-house water purification system and a tankless gas water heater, and the termite bond has been maintained since 2005. Lynnwood Farms is a neighborhood of wooded acreage homesites off Doby Bridge Road. Indian Land is close by for Publix at Red Stone, Harris Teeter, and Carolina Commons, with Kingsley Town Center, Baxter Village, and Main Street in downtown Fort Mill all nearby as well. Highway 521 runs north into Ballantyne and south Charlotte. Enjoy top-rated Fort Mill School District 4 schools: Doby's Bridge Elementary, Forest Creek Middle, and Catawba Ridge High.

Listed by Tiffany Johannes of RE/MAX Executive

$
$
%
$/month over payments
Federal 30-year interest rate: 7.4% last updated on Oct 8, 2026
* All Figures are estimates. Check with your bank or proposed mortgage company for actual interest rates.
This product uses the FRED® API but is not endorsed or certified by the Federal Reserve Bank of St. Louis.

Save FavoriteSchedule TourAsk A QuestionMore Details

11139 Kilkenny Drive Charlotte NC 28277

Charlotte, NC11139 Kilkenny Drive

Price$659,900

Est. Mortgage: $/month

Active With Contract

MLS Number CAR4372028

  • Residential
  • Bedrooms 3
  • Bathroom 4
  • Square Feet 2,543
  • Acreage 0.06

Luxury townhome living in the highly sought-after Providence Village, just steps from the vibrant shops and dining of Waverly. Built by John Wieland Homes, this beautiful 3-bedroom, 3.5-bath residence offers nearly 2,500 square feet of thoughtfully curated living space, and an easy walk to one of South Charlotte's premier locations, Waverly. Perfectly positioned for privacy, the home backs to a natural buffer for added seclusion, offering no rear neighbors and a peaceful, private backdrop. A true standout, this home lives like an end-unit residence with abundant natural light streaming through expansive windows and glass doors, enhancing its open, airy feel. The main level showcases an inviting open-concept layout featuring a chef's kitchen with stacked cabinetry, quartz countertops, stainless steel appliances, gas cooktop with designer range hood, a large center island, elegant backsplash, walk-in pantry, and included refrigerator. The kitchen flows seamlessly into the dining and great room, where coffered ceilings, custom lighting, built-ins, and a cozy gas fireplace. Upstairs, all three spacious bedrooms feature private en-suite baths and walk-in closets. The primary suite is a true retreat with dual walk-in closets (including a dressing closet), a sitting area and study/flex space, and a spa-inspired bath with an oversized frameless glass shower, dual vanities, designer tile, and upscale lighting. A private covered balcony adds an elevated touch of relaxation and charm. Additional highlights include engineered hardwood flooring throughout the main living areas, a two-car garage, turned staircase, upper-level laundry with sink, lush carpeting, and storage. Enjoy the ease of low-maintenance living with HOA-covered lawn care, exterior maintenance, trash, cable, and internet. Community amenities include sidewalks, a dog park, garden space, and alley-load garage access. Located in an award-winning school district and just minutes to I-485, this home offers the perfect blend of luxury, lifestyle, and location. Walk to Waverly, dine, shop, and enjoy everything this exceptional community has to offer-an easy walk from your door. A rare opportunity in one of South Charlotte's most desirable townhome communities.

Listed by Lisa-Leigh Schwartz of ERA Live Moore

$
$
%
$/month over payments
Federal 30-year interest rate: 7.4% last updated on Oct 8, 2026
* All Figures are estimates. Check with your bank or proposed mortgage company for actual interest rates.
This product uses the FRED® API but is not endorsed or certified by the Federal Reserve Bank of St. Louis.

Save FavoriteSchedule TourAsk A QuestionMore Details

250 Millennium Drive Taylorsville NC 28681

MLS Number CAR4404695

  • Residential
  • Bedrooms 4
  • Bathroom 3
  • Square Feet 2,094
  • Acreage 13.7

TAYLORSVILLE: 13.7 ACRES ~ CREEK~VIEWS~4BR 3BA, FULL Basement (partially finished w/ huge den/office & bath this is not included in the heated living area), Updated roof/ HVAC & Windows!! Beautiful brick home offering a rare combination of privacy, natural beauty, and convenience. Situated on a peaceful knoll, this property showcases a picturesque creek, natural spring, mountain laurel, large creek rocks, open natural areas, and abundant wildlife throughout the land. Deer, birds, and other native wildlife are frequent visitors, creating a peaceful retreat for nature lovers. The spacious home features a welcoming layout with hardwood floors throughout much of the main level, tile flooring in the kitchen and bathrooms, updated granite countertops, and comfortable living spaces designed for everyday living and entertaining. Recent improvements include Andersen replacement windows on the main level, a new Pella front entry door with sidelights, updated lighting, a newer roof, and a newer HVAC system. The partially finished basement provides additional living space (998 sq. ft finished NOT counted in the finished sq ft.) with an open recreation area, separate room, and bathroom, offering flexibility for guests, hobbies, a home office, or entertainment. The home also features a tankless propane water heater and a whole-house water purification system for added comfort and convenience. Outdoor living is where this property truly shines. Enjoy established landscaping featuring azaleas, roses, hydrangeas, crepe myrtle, apple trees, and other mature plantings that enhance the natural beauty of the grounds. The rocking chair front porch is where the sellers enjoy the sounds of birds and nature! The back deck overlooks the acreage and just had a facelift with the railings replaced! The acreage offers room to explore, garden, relax by the creek, or enjoy the peaceful surroundings. A backyard tractor carport provides an additional storage area. Located just minutes from Taylorsville conveniences while offering the tranquility of a private country setting, this exceptional property provides space, privacy, and a beautiful connection to nature. A rare opportunity to own a brick home with acreage, mature landscaping, and a wildlife-rich setting. Please ask your agent for additional details available for 250 Millennium Dr., Taylorsville, NC 28681. Some pics are twilight enhanced.

Listed by Marissa Cooper Winstead of Cooper Southern Properties

$
$
%
$/month over payments
Federal 30-year interest rate: 7.4% last updated on Oct 8, 2026
* All Figures are estimates. Check with your bank or proposed mortgage company for actual interest rates.
This product uses the FRED® API but is not endorsed or certified by the Federal Reserve Bank of St. Louis.

Virtual TourSave FavoriteSchedule TourAsk A QuestionMore Details

Broker Reciprocity MLS Grid Logo © 2026 Listings courtesy of Canopy MLS as distributed by MLS GRID. IDX information is provided exclusively for consumers’ personal non-commercial use and may not be used for any purpose other than to identify prospective properties consumers may be interested in purchasing. The IDX data is deemed reliable but is not guaranteed by MLS GRID and may be subject to an end user license agreement prescribed by the Member Participant’s applicable MLS.  Based on information submitted to the MLS GRID as of October 9, 2026 4:19 PM UTC . All data is obtained from various sources and may not have been verified by broker or MLS GRID. Supplied Open House Information is subject to change without notice. All information should be independently reviewed and verified for accuracy. Properties may or may not be listed by the office/agent presenting the information. Some IDX listings have been excluded from this website.