and narrow your search. If you have fewer than 200 results, you can save your search.

Bat Cave NC

r=8989-9000
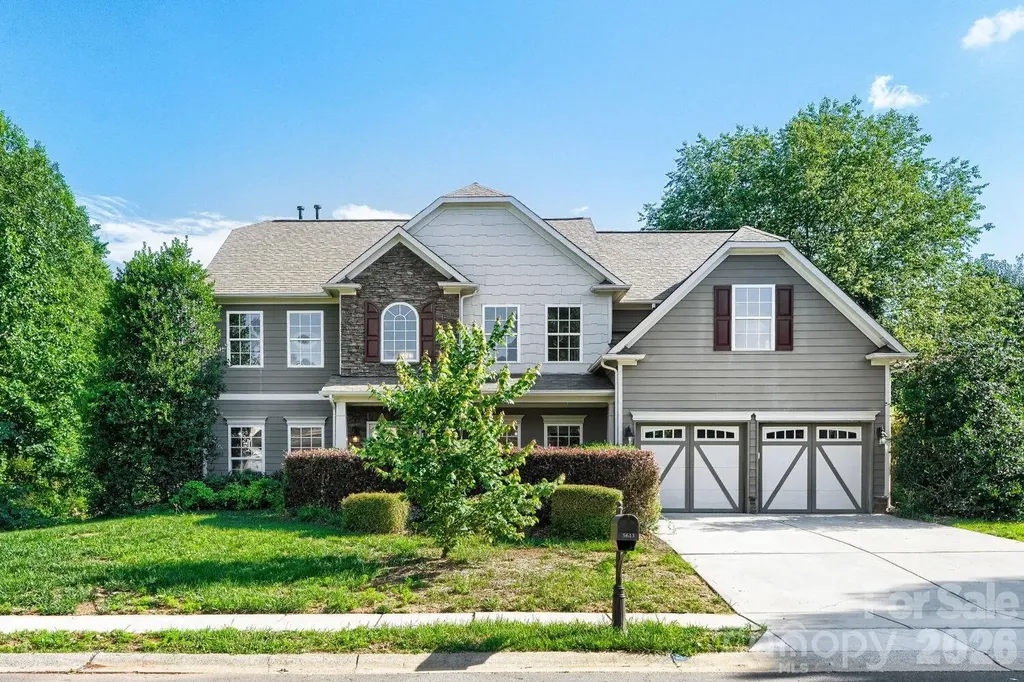
6819 Woodstock Drive Charlotte NC 28210

Charlotte, NC6819 Woodstock Drive

Price$625,000

Est. Mortgage: $/month

MLS Number CAR4394251

  • Residential
  • Bedrooms 4
  • Bathroom 3
  • Square Feet 2,248
  • Acreage 0.46

A rare Starmount opportunity with the space, updates, and outdoor living you've been looking for-including a BRAND NEW ROOF! One of the neighborhood's larger floorplans, this 4-bedroom, 3-bath home offers nearly half an acre and a surprisingly versatile layout with room to spread out, work from home, entertain, and simply enjoy everyday life. The main level welcomes you with light-filled living spaces, a spacious primary suite, and a beautifully renovated kitchen featuring abundant soft-close cabinetry, under-cabinet lighting, a dedicated dining area, and an entire additional run of cabinets and countertop space-perfect for a coffee bar, serving station, or extra storage. The updated primary bath features a walk-in tile-surround shower for a fresh, modern feel. The finished basement is where this home truly sets itself apart. A private bedroom and full bath, dedicated office, oversized bonus room with a cozy gas fireplace, and generous laundry room with built-in cabinetry and counter space create incredible flexibility for guests, hobbies, a home office, recreation, or multi-generational living. And then there's the backyard. The nearly half-acre lot gives you room to enjoy it all, with a deck overlooking the fully fenced yard, expansive stamped-concrete patio with partially covered seating area, and a large storage shed ready for a workshop, hobbies, or all the extras that come with life at home. Thoughtful updates include UPDATED windows, UPDATED plumbing, UPDATED electrical, a whole-home GENERATOR, and the **brand-NEW ROOF**, offering valuable peace of mind for years to come. All of this in one of Charlotte's most established and beloved neighborhoods, with the Sugar Creek Greenway and Starmount's neighborhood amenities just steps away. If you've been waiting for a Starmount home that offers more space, more flexibility, and more outdoor living without sacrificing location, this one deserves a closer look.

Listed by Jessica Lamb of Keller Williams Ballantyne Area
$
$
%
$/month over payments
Federal 30-year interest rate: 7.28% last updated on Oct 1, 2026
* All Figures are estimates. Check with your bank or proposed mortgage company for actual interest rates.
This product uses the FRED® API but is not endorsed or certified by the Federal Reserve Bank of St. Louis.

Save FavoriteSchedule TourAsk A QuestionMore Details

608 Nutgrove Drive NW Concord NC 28027

Concord, NC608 Nutgrove Drive NW

Price$625,000

Est. Mortgage: $/month

Pending

MLS Number CAR4400853

  • Residential
  • Bedrooms 5
  • Bathroom 4
  • Square Feet 2,972
  • Acreage 0.17

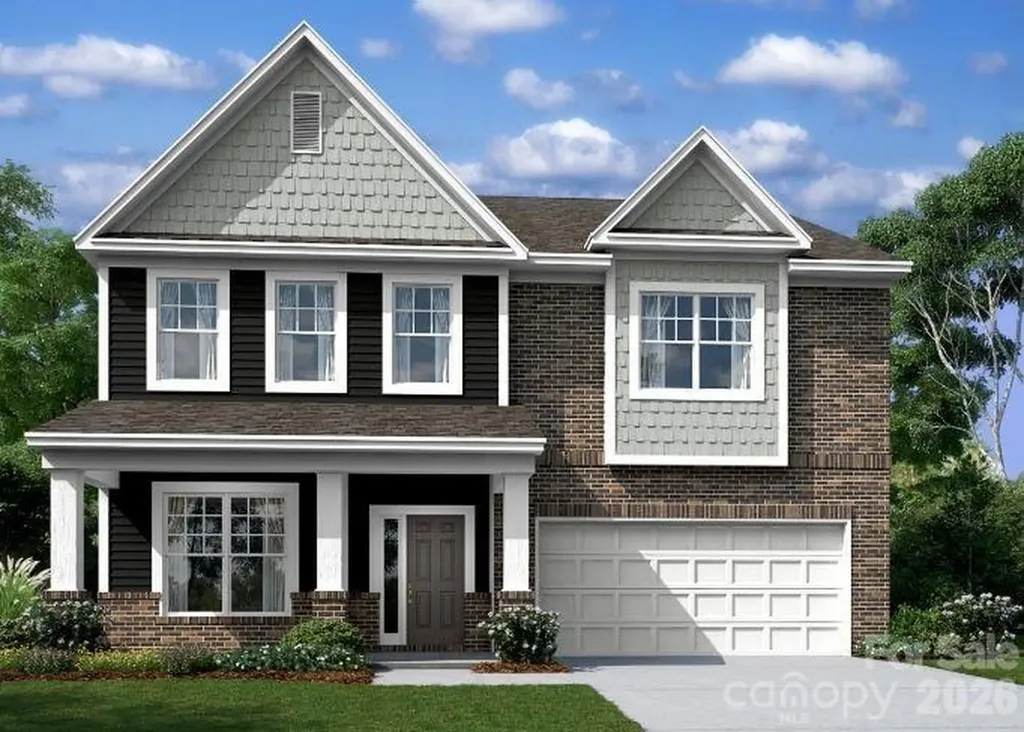
Welcome to The Fenmore located in the highly sought after community of Annsborough Park. Walking in from the front covered porch, you are greeted with a warm and inviting foyer with a formal dining room. The home opens up to your main living space, finished with crown molding and easily maintainable EVP flooring. The kitchen is a chefs dream, with stainless steel appliances, a gas cooktop with an overhead wooden exhaust hood and a kitchen island, complete with a sink. The family room is spacious and cozy with a gas fireplace. Through the atrium door is an extended covered porch, perfect for entertaining or just enjoying a morning coffee. To finish this level is a main level guest bedroom and a full shared bathroom. Upstairs you will find a spacious loft that adds an extra space for entertaining. There are 3 additional bedrooms, one with its own private bathroom and another shared bathroom. The laundry room is centrally located and is finished with overhead cabinets that adds a sleek style. Walking into the Owner's suite, you will be greeted with crown molding, LED lighting and plenty of natural lighting, you will feel like royalty. The walk-in closet is expansive and is perfect for any size wardrobe. Finally the en-suite is fit for a spa, featuring an extended tiled shower with multiple shower heads, sitting bench and separate drying area. The dual vanity and private toilet area will allow for plenty of space and privacy for everyone to get ready in the mornings. Welcome to your new home!

Listed by Josh Allen and Mike Cummings of M/I Homes

$
$
%
$/month over payments
Federal 30-year interest rate: 7.28% last updated on Oct 1, 2026
* All Figures are estimates. Check with your bank or proposed mortgage company for actual interest rates.
This product uses the FRED® API but is not endorsed or certified by the Federal Reserve Bank of St. Louis.

Save FavoriteSchedule TourAsk A QuestionMore Details

235 Supernova Drive York SC 29745

York, SC235 Supernova Drive

Price$625,000

Est. Mortgage: $/month

MLS Number CAR4417452

  • Residential
  • Bedrooms 5
  • Bathroom 5
  • Square Feet 3,588
  • Acreage 0.19

This newly constructed 5 bed, 4.5-bath stunner at Lakeside Glen spans nearly 3,600 square feet of thoughtfully designed space - with everything you need for modern living and entertaining. The main level includes a roomy guest suite, dedicated home office, open kitchen, butler pantry and separate dining room. Upstairs has abundant space for the whole family to wind down featuring a tremendous loft area, gorgeous primary suite and spacious secondary bedrooms with walk-in closets. The oversized laundry room makes cleaning and everyday chores a breeze too. Step out back onto an expansive 38' x 12' covered concrete patio overlooking a level, tree-lined backyard. Neighborhood amenities include a community pool, playground, walking trails, sidewalk lined streets and courtyards for recreation and community events. Located just off Hands Mill Highway with quick and convenient access to Lake Wylie, Clover and Rock Hill. Schedule your tour to experience this exceptional home in person!

Listed by Rob Zanicchi of EXP Realty LLC Ballantyne

$
$
%
$/month over payments
Federal 30-year interest rate: 7.28% last updated on Oct 1, 2026
* All Figures are estimates. Check with your bank or proposed mortgage company for actual interest rates.
This product uses the FRED® API but is not endorsed or certified by the Federal Reserve Bank of St. Louis.

Virtual TourSave FavoriteSchedule TourAsk A QuestionMore Details

125 Harris Circle Sylva NC 28779

Sylva, NC125 Harris Circle

Price$625,000

Est. Mortgage: $/month

MLS Number CAR4389308

  • Residential
  • Bedrooms 2
  • Bathroom 2
  • Square Feet 1,202
  • Acreage 5

Rare in-town mini farm on 5 unrestricted acres with fenced pasture, creek, 4 stall barn, workshop, garden space, RV potential, and room to expand. Tucked away at the end of a quiet hollow road, this private, custom-built rustic home offers two bedrooms, two baths, vaulted tongue-and-groove ceilings, wide-plank yellow pine floors, wormy chestnut cabinetry, and an open-concept living, dining, and kitchen area. Main level living includes a spacious primary suite, a secondary bedroom, a laundry room, and a covered porch overlooking rolling pastureland and mountain views. Ideal for horses, goats, homesteading, or anyone seeking privacy and usable land. Property features a 4 stall barn, a shed, detached garage/workshop with electricity and a half bath, fenced pasture areas, garden space, small stream, above ground pool with deck, 50 amp RV hook up with water and electric, and convenient access to shopping, dining, Western Carolina University, and endless outdoor recreation. Rare opportunity for peaceful mountain farm living with charm, functionality, and privacy.

Listed by Holly Fletcher of Keller Williams Great Smokies

$
$
%
$/month over payments
Federal 30-year interest rate: 7.28% last updated on Oct 1, 2026
* All Figures are estimates. Check with your bank or proposed mortgage company for actual interest rates.
This product uses the FRED® API but is not endorsed or certified by the Federal Reserve Bank of St. Louis.

Virtual TourSave FavoriteSchedule TourAsk A QuestionMore Details

481 Overlook Drive Mars Hill NC 28754

Mars Hill, NC481 Overlook Drive

Price$625,000

Est. Mortgage: $/month

MLS Number CAR4313425

  • Residential
  • Bedrooms 3
  • Bathroom 3
  • Square Feet 1,803
  • Acreage 0.54

Don't miss this custom mountain home with spectacular long range views in the desirable gated community of Wolf Laurel. Perched at an elevation of 4500', the air is crisp, the views are grand, and the seasons are stunning all year long. Inside the home you'll appreciate the open layout, cathedral ceilings, stone fireplace, and plenty of windows to enjoy the views. The primary bedroom is on the main level and features a walk-in closet, en suite bathroom, and direct access to the brand new deck. Other conveniences include a main level attached garage, main level laundry room, paved roads, and a rare flat driveway. Life in Wolf Laurel offers easy access to top notch amenities including skiing at the new Hatley Pointe Mountain Resort and golfing at the Wolf Laurel Country Club (ask us about the transferable golf membership!). Other amenities include pickleball & tennis courts, pool, fitness center, and miles of hiking & biking trails. Just 35 minutes to Asheville, this property provides an easy and luxurious mountain lifestyle that would be perfect for full time living, a seasonal retreat, or short term rental. Furnishings included if buyer wants. Call today to schedule your showing!

Listed by Cori Ash and Scott Pitzalis of Paddle Real Estate

$
$
%
$/month over payments
Federal 30-year interest rate: 7.28% last updated on Oct 1, 2026
* All Figures are estimates. Check with your bank or proposed mortgage company for actual interest rates.
This product uses the FRED® API but is not endorsed or certified by the Federal Reserve Bank of St. Louis.

Save FavoriteSchedule TourAsk A QuestionMore Details

269 Virginia Avenue Asheville NC 28806

Asheville, NC269 Virginia Avenue

Price$625,000

Est. Mortgage: $/month

MLS Number CAR4311004

  • Residential
  • Bedrooms 3
  • Bathroom 2
  • Square Feet 2,080
  • Acreage 0.2

Live just blocks from the restaurants, breweries, coffee shops, and energy that make West Asheville one of the city's most sought-after neighborhoods. This newly built home offers the rare combination of modern construction , with stylish finishes, flexible living spaces, and outdoor areas designed for entertaining. Enjoy modern living in this newly built 3-bedroom, 2-bath home situated within a short distance of cafes, restaurants, and breweries. The open floor plan offers bright, living spaces with hardwood and tile floors. You'll find custom finishes throughout blending style and durability. The kitchen features a center island, stainless steel appliances, granite counter tops, and cabinetry-perfect for everyday living or entertaining. A flex-space, finished basement includes two bedrooms, full bath, recreational room and/or location for a home/remote office. The outdoor spaces shine with Trex decking, a stone patio, and pathways. Whether you're entertaining friends or enjoying an evening at home, this property combines new construction quality with the laid-back neighborhood charm.

Listed by Todd Dunnuck of Mtn. Land Properties,LLC

$
$
%
$/month over payments
Federal 30-year interest rate: 7.28% last updated on Oct 1, 2026
* All Figures are estimates. Check with your bank or proposed mortgage company for actual interest rates.
This product uses the FRED® API but is not endorsed or certified by the Federal Reserve Bank of St. Louis.

Save FavoriteSchedule TourAsk A QuestionMore Details

5613 Shenandoah Drive Waxhaw NC 28173

Waxhaw, NC5613 Shenandoah Drive

Price$625,000

Est. Mortgage: $/month

MLS Number CAR4392494

  • Residential
  • Bedrooms 4
  • Bathroom 3
  • Square Feet 3,395
  • Acreage 0.52

Incredible incentive of up to 2% in seller credits to use towards rate buy down or buyers choice with preferred lender. Nestled on a premium corner lot in Waxhaw's highly desirable Briarcrest-South community, this stunning 3,395-square-foot Arts and Crafts transitional home perfectly balances modern luxury with vibrant, small-town charm. The open-concept design flows seamlessly from a dedicated home office and cozy gas-log great room to a gourmet kitchen equipped with a large central island, a premium gas range, and a custom warming drawer. Upstairs features four spacious bedrooms, including a sprawling primary suite with a deep garden tub, alongside a massive bonus room that offers ultimate living flexibility. Outside, your private oasis awaits with a fenced, level yard, in-ground irrigation, and a serene creek backdrop, enjoyed from either the covered porch or the open patio. Complete with resort-style neighborhood amenities-including an outdoor pool, clubhouse, tennis courts, and walking trails-

Listed by Amanda Hinson of Keller Williams Ballantyne Area

$
$
%
$/month over payments
Federal 30-year interest rate: 7.28% last updated on Oct 1, 2026
* All Figures are estimates. Check with your bank or proposed mortgage company for actual interest rates.
This product uses the FRED® API but is not endorsed or certified by the Federal Reserve Bank of St. Louis.

Save FavoriteSchedule TourAsk A QuestionMore Details

131 Ridge Road Candler NC 28715

Candler, NC131 Ridge Road

Price$625,000

Est. Mortgage: $/month

MLS Number CAR4427732

  • Residential
  • Bedrooms 3
  • Bathroom 3
  • Square Feet 2,426
  • Acreage 0.42

A beautifully appointed, split-bedroom floor plan with a screened-in and covered back deck to enjoy the quiet country setting. The modern kitchen design has the clean lines you're looking for to complement today's decor. Relax in the spacious lower-level den, with exterior and interior access, before retiring to the well-appointed primary suite. Plenty of outdoor space for bonfires and hosting friends, including established gardens with drought hardy perineal landscaping and hardscaping. Park at the top driveway for easy access or enjoy the oversized garage on the lower level, with plenty of space for 2 cars and hobbies! Sellers added a 4 part, state-of-the-art water filtration system as well. Combine convenience to Asheville with privacy and peace in this gorgeous Candler home.

Listed by Nathan Smith of Heartwood Realty LLC

$
$
%
$/month over payments
Federal 30-year interest rate: 7.28% last updated on Oct 1, 2026
* All Figures are estimates. Check with your bank or proposed mortgage company for actual interest rates.
This product uses the FRED® API but is not endorsed or certified by the Federal Reserve Bank of St. Louis.

Save FavoriteSchedule TourAsk A QuestionMore Details

8127 Alford Road Indian Land SC 29707

Indian Land, SC8127 Alford Road

Price$625,000

Est. Mortgage: $/month

MLS Number CAR4419140

  • Residential
  • Bedrooms 4
  • Bathroom 3
  • Square Feet 3,218
  • Acreage 0.19

Welcome home to this beautifully designed home, where thoughtful details and a functional floor plan come together effortlessly. From the inviting main level with 9-foot ceilings and custom wall paneling to the spacious backyard, this home offers a wonderful balance of everyday comfort and spaces to gather. The main level features a formal dining room and welcoming family room with a gas fireplace. At the heart of the home, the well-appointed kitchen offers granite countertops, double ovens, a gas cooktop, and breakfast area, along with a custom walk-in pantry and adjoining butler's pantry that provide exceptional storage and functionality. A main-level bedroom and full bathroom offer flexibility for guests, an office, or additional living space, while the convenient drop zone just off the garage provides an ideal spot for everyday organization. Upstairs, the generous bonus room, three spacious bedrooms, two full bathrooms, and large laundry room provide plenty of room. The primary suite features elegant tray ceilings and a large walk-in closet, while the primary bathroom offers a soaking tub and separate shower. The extended covered patio creates an inviting outdoor retreat with space for dining and grilling, while the fenced backyard and beautiful landscaping provide a private setting to enjoy the outdoors. Additional features include a tankless water heater, My Q garage system, irrigation system, and whole-home alarm system. Located in the desirable Avondale community, residents enjoy a clubhouse, fitness center, resort-style pool, pickleball courts, and playground. Conveniently located near Ballantyne, with an array of shopping, dining, and entertainment nearby, this home offers a wonderful combination of comfort, convenience, and community.

Listed by Jenna LaCroix of Ivester Jackson Christie's

$
$
%
$/month over payments
Federal 30-year interest rate: 7.28% last updated on Oct 1, 2026
* All Figures are estimates. Check with your bank or proposed mortgage company for actual interest rates.
This product uses the FRED® API but is not endorsed or certified by the Federal Reserve Bank of St. Louis.

Save FavoriteSchedule TourAsk A QuestionMore Details

2669 Southern Trace Drive Waxhaw NC 28173

Waxhaw, NC2669 Southern Trace Drive

Price$625,000

Est. Mortgage: $/month

MLS Number CAR4426085

  • Residential
  • Bedrooms 5
  • Bathroom 4
  • Square Feet 3,077
  • Acreage 0.14

Beautifully maintained, MOVE-IN-READY, 5-bedroom, 3.5-bath home with an incredible backyard oasis in the highly sought-after Lawson community! The main level features beautiful hardwood floors, a dedicated office, formal dining room, and a spacious living room centered around a stunning stone-accented gas fireplace. The renovated kitchen offers new quartz countertops, oversized island with ample seating, new sink, and backsplash, along with a microwave and dishwasher replaced in 2022. A separate breakfast area provides the perfect spot for casual dining. Upstairs, the oversized primary suite offers plenty of room to relax, with a spacious en-suite bath featuring a separate shower and garden tub. Four additional bedrooms with generous closets provide flexibility for family, guests, hobbies, or additional office space. An open loft adds even more versatile living space, while the conveniently located upper-level laundry room makes everyday living easier. Brand-new carpet installed in 2026 adds a fresh, move-in-ready feel throughout the upper level. Step outside and discover the true showstopper: a gorgeous backyard designed for year-round enjoyment. Take a dip in the heated pool, gather around the fire pit with built-in bench seating, or relax beneath the covered pergola on the expansive paver patio. The pool pump was replaced in 2020, adding peace of mind to this incredible outdoor retreat. Located in the amenity-rich Lawson community and zoned for Cuthbertson schools, residents enjoy multiple outdoor pools, fitness centers, a main clubhouse, tennis courts, playgrounds, and miles of walking trails. This home offers the perfect combination of spacious indoor living, exceptional outdoor entertaining, and sought-after community amenities.

Listed by Adriana Moreno of NorthGroup Real Estate LLC

$
$
%
$/month over payments
Federal 30-year interest rate: 7.28% last updated on Oct 1, 2026
* All Figures are estimates. Check with your bank or proposed mortgage company for actual interest rates.
This product uses the FRED® API but is not endorsed or certified by the Federal Reserve Bank of St. Louis.

Virtual TourSave FavoriteSchedule TourAsk A QuestionMore Details

00 Freemantown Road Rutherfordton NC 28139

MLS Number CAR4362518

  • Residential
  • Bedrooms 3
  • Bathroom 2
  • Square Feet 1,487
  • Acreage 2.29

Discover the perfect blend of mountain serenity and modern luxury in the highly sought-after area of Rutherford County. This proposed new construction offers a stunning single-level, split-bedroom floor plan designed for effortless entertaining and everyday comfort. Property Highlights: o Striking Exterior: Earthy green board-and-batten siding, a copper-toned metal roof, a welcoming timber-framed front porch, and a custom crushed-stone fire pit area perfectly suited for the wooded surroundings. o Open-Concept Living: The light-filled main space features soaring ceilings, gorgeous exposed wooden beams, oversized windows, and rich hardwood flooring throughout. o Chef's Kitchen: Overlooking the living area, the kitchen boasts crisp white shaker-style cabinetry, a massive center island with seating, high-end stainless steel appliances, and elegant stone countertops. o Private Primary Suite: Tucked away on its own wing, the master retreat includes a sliding barn door and a spa-like en-suite bath with a freestanding soaking tub, dual vanities with gold fixtures, and an oversized walk-in shower. o Guest Quarters: Two additional well-appointed bedrooms and a full secondary bathroom sit on the opposite side of the home for ultimate privacy. Enjoy the short drive from the charming shops, dining, and outdoor recreation of Rutherfordton, Lake Lure and Chimney Rock. Don't miss your opportunity to customize this mountain-chic getaway

Listed by Steele Michael of Steele Mountain Realty LLC

$
$
%
$/month over payments
Federal 30-year interest rate: 7.28% last updated on Oct 1, 2026
* All Figures are estimates. Check with your bank or proposed mortgage company for actual interest rates.
This product uses the FRED® API but is not endorsed or certified by the Federal Reserve Bank of St. Louis.

Virtual TourSave FavoriteSchedule TourAsk A QuestionMore Details

371 Falcon Ridge Drive Waynesville NC 28786
Open House

MLS Number CAR4337499

  • Residential
  • Next Open House: Sat 10/24 2:00 pm. to 4:00 pm.
  • Bedrooms 3
  • Bathroom 3
  • Square Feet 1,901

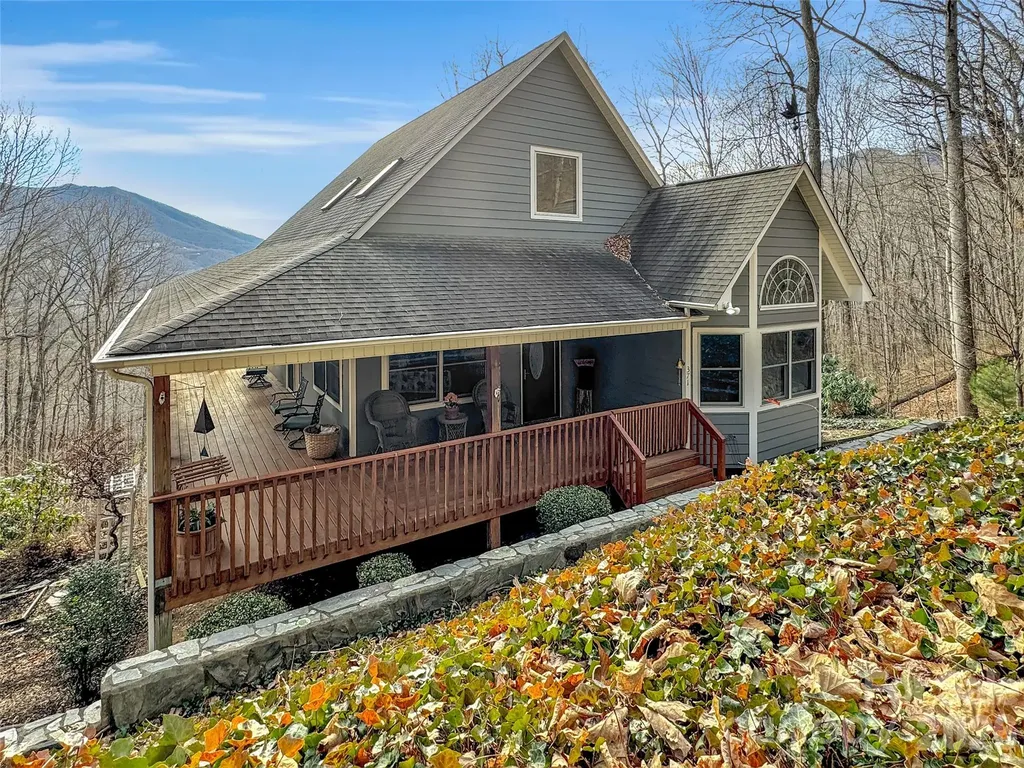
Experience the pinnacle of Blue Ridge living at 371 Falcon Ridge Drive, a turnkey mountain sanctuary where breathtaking long-range vistas take center stage. Nestled on 3 private acres, this immaculate 3-bedroom home offers the perfect blend of modern updates and rustic tranquility. Perched at an elevation of over 3,000 feet, the interior boasts an open and airy layout where windows frame the stunning mountain layers and bring the beauty of the outdoors inside. The inclusion of custom-made furniture ensures a one-of-a-kind design and is perfectly scaled to the space. Thoughtful updates abound, including a newly updated primary bathroom for a spa-like experience and a brand-new gutter guard system for low-maintenance living. Sold furnished, this home is ready for a seamless move-in or to serve as your dedicated mountain escape. Whether you are sipping morning coffee on the large wrap-around deck, star-gazing at night, or watching the deer and turkey visitors that frequently roam the land, this home is a true sanctuary. Located in a highly sought-after neighborhood that values privacy and long-term residency (no short-term rentals allowed), you are just minutes away from the charming shops and dining of Waynesville, Hazelwood, and Sylva with the added benefit of no city taxes. This property offers the rare opportunity to own a secluded mountain retreat in a stable, established community.

Listed by Laura Thomas of Howard Hanna Beverly-Hanks Waynesville

$
$
%
$/month over payments
Federal 30-year interest rate: 7.28% last updated on Oct 1, 2026
* All Figures are estimates. Check with your bank or proposed mortgage company for actual interest rates.
This product uses the FRED® API but is not endorsed or certified by the Federal Reserve Bank of St. Louis.

Virtual TourSave FavoriteSchedule TourAsk A QuestionMore Details

Broker Reciprocity MLS Grid Logo © 2026 Listings courtesy of Canopy MLS as distributed by MLS GRID. IDX information is provided exclusively for consumers’ personal non-commercial use and may not be used for any purpose other than to identify prospective properties consumers may be interested in purchasing. The IDX data is deemed reliable but is not guaranteed by MLS GRID and may be subject to an end user license agreement prescribed by the Member Participant’s applicable MLS.  Based on information submitted to the MLS GRID as of October 6, 2026 5:18 PM UTC . All data is obtained from various sources and may not have been verified by broker or MLS GRID. Supplied Open House Information is subject to change without notice. All information should be independently reviewed and verified for accuracy. Properties may or may not be listed by the office/agent presenting the information. Some IDX listings have been excluded from this website.