and narrow your search. If you have fewer than 200 results, you can save your search.

Bat Cave NC

r=9745-9756
125 S Lexington Avenue Asheville NC 28801
Active With Contract

MLS Number CAR4419292

  • Condo
  • Bedrooms 2
  • Bathroom 2
  • Square Feet 1,177

Experience downtown Asheville living from this beautifully updated corner unit at Lexington Station. Located on the third floor, this spacious 2-bedroom, 2-bath condo offers a peaceful setting overlooking the tree-lined streets of Church Street from its private balcony, while keeping the best of downtown just outside your door. The open living spaces feature beautiful hardwood floors and abundant natural light. The kitchen was thoughtfully enhanced in 2023 with additional cabinetry, a marble backsplash, and new appliances. The spacious primary suite offers a walk-in closet and an updated bath remodeled in 2023 with a zero-threshold shower and tile throughout. A comfortable guest bedroom and second full bath provide flexibility for guests, a home office, or extended stays. Lexington Station does not allow nightly rentals, but long-term rentals are permitted, making this an appealing option for a primary residence, second home, or investment property. The HOA has also recently replaced the roofs using healthy reserve funds, adding peace of mind for the next owner. A rare combination of downtown convenience, quiet tree-lined views, and thoughtful updates in one of Asheville's most desirable locations.

Listed by Andrew Lanteri of Nest Realty Asheville

$
$
%
$/month over payments
Federal 30-year interest rate: 7.11% last updated on Nov 12, 2026
* All Figures are estimates. Check with your bank or proposed mortgage company for actual interest rates.
This product uses the FRED® API but is not endorsed or certified by the Federal Reserve Bank of St. Louis.

Virtual TourSave FavoriteSchedule TourAsk A QuestionMore Details

1360 Standing Oak Drive Granite Quarry NC 28146

MLS Number CAR4420485

  • Residential
  • Bedrooms 4
  • Bathroom 2
  • Square Feet 2,901
  • Acreage 2.1

Don't let the exterior photos fool you-this beautiful home offers nearly 2,900 square feet of surprisingly spacious living! Nestled on just over 2 acres, the property feels peaceful and secluded while staying conveniently close to town, shopping, dining, and major interstates. The expansive main-level primary suite features a walk-in shower, garden tub, and dual vanities. A spacious kitchen connects to a dedicated dining room and charming breakfast nook, while the exceptionally large living room offers plenty of space to relax or entertain. A separate home office adds flexibility for work or hobbies. Generously sized rooms throughout create a sense of space you must experience in person. Outside, enjoy the privacy of the wooded surroundings, a gated driveway, and a detached 2-car garage. Experience the best of both worlds-a private retreat with nearby amenities and easy interstate access.

Listed by Trudy Nance and Rob Nance of NorthGroup Real Estate LLC

$
$
%
$/month over payments
Federal 30-year interest rate: 7.11% last updated on Nov 12, 2026
* All Figures are estimates. Check with your bank or proposed mortgage company for actual interest rates.
This product uses the FRED® API but is not endorsed or certified by the Federal Reserve Bank of St. Louis.

Virtual TourSave FavoriteSchedule TourAsk A QuestionMore Details

1345 Gaston Day School Road Gastonia NC 28056
Active With Contract

MLS Number CAR4410332

  • Residential
  • Bedrooms 4
  • Bathroom 4
  • Square Feet 3,223
  • Acreage 0.5

NEW PRICE AND a Seller Incentive to buy down the interest rate!! ** Where Custom-built Craftsman charm meets modern elegance, this beautifully renovated home is perfectly nestled on a private, tree-lined ½-acre homesite in an established area with NO HOA, offering the ideal blend of timeless character, modern luxury, privacy, and functionality. **Featuring 4 bedrooms, 3 and a half bathrooms plus a finished basement, this highly sought-after Main-level Primary Suite serves as a private retreat with abundant natural light, dual walk-in closets, a timeless bath, and direct access to the expansive rear deck.** The heart of the home showcases a stunning *Modern Farmhouse design with vaulted ceiling, a dramatic floor-to-ceiling stone fireplace anchoring the spacious Great room, Dining room, all thoughtfully curated with elevated designer finishes* The sun-filled Kitchen w/ abundant cabinetry and an inviting Breakfast area are surrounded by walls of new Pella windows and custom skylights, filling the space with natural light and featuring a gas range, pristine countertops, bay window overlooking the backyard, oversized pantry, broom closet, built-in desk, designed as the hub of daily living that allows overflow onto the exterior deck. The expansive laundry room is designed for efficiency with a utility sink, built-in ironing station, folding counter, and hanging area. *The second level has been completely remodeled and offers three oversized bedrooms, an open loft-style landing, a beautifully updated full bath with dual vanities and tiled tub/shower, and a dedicated craft/sewing/homework/storage room. The finished lower level provides additional flexible living space with a renovated full bath, while the oversized side-entry drive-under garage offers exceptional storage, workshop space, built-in cabinetry, and room for additional appliances.* Outdoor living is exceptional with an expansive deck overlooking a fenced backyard surrounded by mature trees, enhanced by professionally designed landscaping, exterior lighting, irrigation, and outstanding curb appeal. A rare 18' x 20' custom building with 15' ceilings offers endless possibilities for a **Workshop, SheShed, Studio, Home business, or Gym. Extensive Renovations & Updatess are already completed, MOVE-IN READY. Ask for this list! Close to * Lake Wylie, Charlotte Airport, Ideally located near shopping, dining, major medical, Gaston Country Club, Gaston Regional Airport, Gaston Day School, I-85, I-485, this Exceptional Property delivers privacy, luxury, and everyday convenience. This is far more than a house, it is THE ONE you've been waiting to call HOME. Call me for your private tour.

Listed by Donice Wheeler Blanton of EXP Realty LLC Mooresville

$
$
%
$/month over payments
Federal 30-year interest rate: 7.11% last updated on Nov 12, 2026
* All Figures are estimates. Check with your bank or proposed mortgage company for actual interest rates.
This product uses the FRED® API but is not endorsed or certified by the Federal Reserve Bank of St. Louis.

Save FavoriteSchedule TourAsk A QuestionMore Details

92 Longridge Lane Waynesville NC 28785

MLS Number CAR4436421

  • Residential
  • Bedrooms 2
  • Bathroom 3
  • Square Feet 2,581
  • Acreage 1.36

Come check out this big, roomy home in the Jonathan Valley area! Quiet & private wooded lot in the country, yet convenient to Waynesville, Maggie, & I-40. This home was substantially remodeled in 2013. --- This is a 2-story home, with a basement. The main level has kitchen, dining, full bath, great room, rear covered decks, front porch & garage. The upper level has the primary bedroom & bath. The lower level has a large second bedroom, full bath, a huge bonus room, & doors to rear patio. --- A beautiful feature of the home is the huge 20x24 Great Room with 18' high ceilings finished in attractive tongue & groove pine, white oak flooring, & wood-burning stove. --- The kitchen has updated wood cabinets, under-cabinet lighting, quartz counters, & a separate island for additional counters & storage. Beautiful white oak flooring in kitchen & dining area. There are two roomy covered wood decks in the rear, accessible from great room & from the dining area. --- The roomy primary bedroom suite is upstairs, & has 2 walk-in closets, an interior balcony overlooking the great room, and a separate loft area (lower ceiling) suitable for nursery, exercise room, office, etc. This loft area was previously attic storage that has been finished out & air conditioned as living area (un-permitted). The primary bathroom has been totally updated with new tile, Jacuzzi tub, large shower w/ glass doors, double vanity w/ stone counter, and vinyl flooring. --- Downstairs is a second large bedroom with a full bath, and a huge walk-in closet shelved out for extra storage. There is also a large under-stair storage area behind the bathroom door, and a door out to the rear patio area. --- Off the bedroom, there is a huge (23x19) permitted unfinished bonus room, fully air conditioned, suitable for hobby, exercise, additional storage, etc. --- The full-sized 2-car garage (owners parked an F-250 truck & SUV) has extra room for storage. There is a separate, free-standing 'camper carport' located just up the driveway. --- Quaint wooded mountain views from 'rocking chair' front porch, plus wooded & long range winter views from rear covered deck. The exterior of the home is long-lasting stained cedar clapboard. This home has a 3-bedroom septic (see attachment), & offers the potential for a 3rd bedroom. ---This is a true mountain home with a nice country location, a 1.3 acre wooded lot, well over 2000 sqft of living area, over 3700 sqft under roof, a true double garage, and easy year-round access, with paved roads to within 100 feet of the driveway.

Listed by Wayne Blackburn of Mountain Dreams Realty of WNC

$
$
%
$/month over payments
Federal 30-year interest rate: 7.11% last updated on Nov 12, 2026
* All Figures are estimates. Check with your bank or proposed mortgage company for actual interest rates.
This product uses the FRED® API but is not endorsed or certified by the Federal Reserve Bank of St. Louis.

Save FavoriteSchedule TourAsk A QuestionMore Details

1824 Island Ford Road Statesville NC 28625

MLS Number CAR4438607

  • Residential
  • Bedrooms 3
  • Bathroom 2
  • Square Feet 2,164
  • Acreage 3.8

Discover the perfect blend of luxury, comfort, and privacy in this beautiful home situated on 3.8 acres, featuring a wooded backyard and peaceful natural surroundings. Enjoy the space and charm of a private retreat while remaining conveniently located near major highways, grocery stores, shopping, and everyday essentials. The inviting open floor plan showcases beautiful wood floors, a grand entryway, and a spacious living room with vaulted ceilings that create an airy, elegant atmosphere. The kitchen features an island with an additional sink, ideal for meal preparation and entertaining, along with a brand-new microwave and stove and matching black stainless steel appliances. Generously sized bedrooms feature walk-in closets, while the primary suite offers a luxurious retreat with an exquisite freestanding soaking tub, a large walk-in shower, and his-and-hers walk-in closets. Additional highlights include a dedicated home office, a separate laundry room, and abundant storage throughout. French doors open to inviting outdoor living spaces, including a back porch and deck, perfect for entertaining or relaxing while enjoying the serene wooded views. A charming front porch, spacious two-car garage, and expansive driveway add to the home's appeal and functionality. With 3.8 acres, this property offers ample room for outdoor activities, gardening, or creating your own private homestead. For those who appreciate a touch of farm life, the current owner's goats may also be available to convey, subject to negotiation. Enjoy the freedom and privacy of acreage living with the refined finishes, spacious interiors, and modern conveniences that make this property a wonderful place to call home.

Listed by Stephannie McKinney of Real Broker,LLC

$
$
%
$/month over payments
Federal 30-year interest rate: 7.11% last updated on Nov 12, 2026
* All Figures are estimates. Check with your bank or proposed mortgage company for actual interest rates.
This product uses the FRED® API but is not endorsed or certified by the Federal Reserve Bank of St. Louis.

Virtual TourSave FavoriteSchedule TourAsk A QuestionMore Details

5 Pacifico Drive Asheville NC 28806

Asheville, NC5 Pacifico Drive

Price$575,000

Est. Mortgage: $/month

Active With Contract

MLS Number CAR4438137

  • Residential
  • Bedrooms 3
  • Bathroom 2
  • Square Feet 1,784
  • Acreage 0.19

What a find this is! It is truly a pristine, ready to move into house. Great street appeal and fabulous fully enlosed backyard with great privacy. The landscaping will melt your heart and the pergola is a terrific touch. The open floor plan makes for easy living and entertaining, the stacked stone fireplace adds the cozy touch we all love in the cooler evenings. The split floor plan adds the extra privacy with guests. It is a house to make your home with the ease of everyday living.

Listed by Alice Miller of Howard Hanna Beverly-Hanks Asheville-Downtown

$
$
%
$/month over payments
Federal 30-year interest rate: 7.11% last updated on Nov 12, 2026
* All Figures are estimates. Check with your bank or proposed mortgage company for actual interest rates.
This product uses the FRED® API but is not endorsed or certified by the Federal Reserve Bank of St. Louis.

Save FavoriteSchedule TourAsk A QuestionMore Details
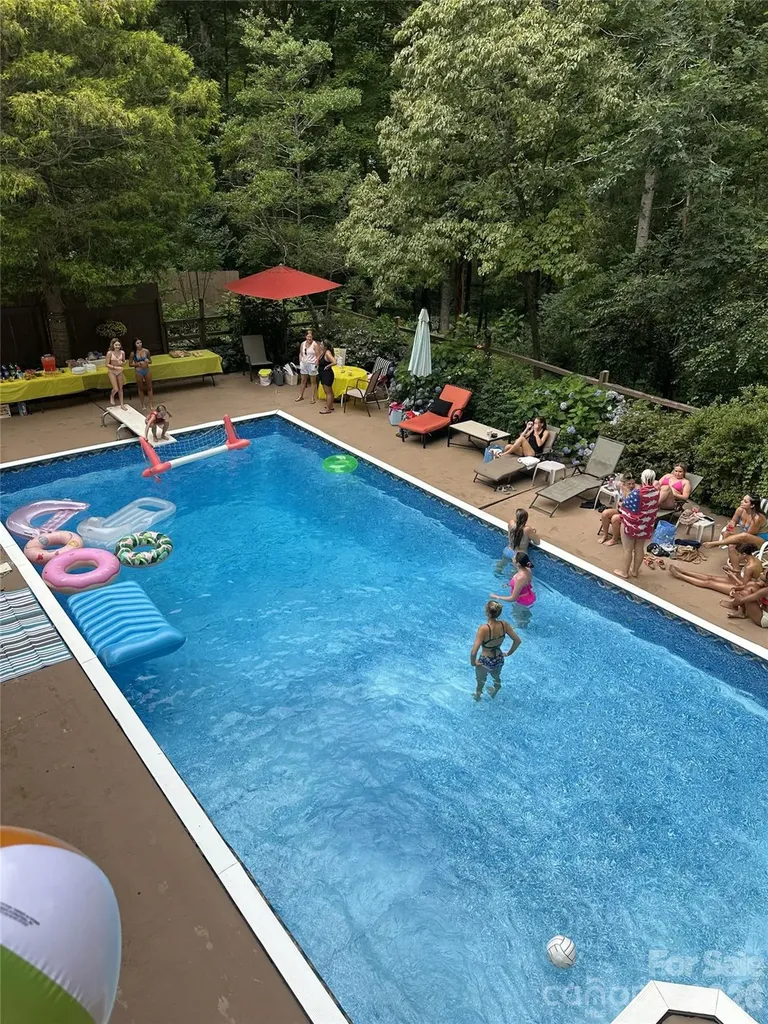
16 Canterbury Drive Arden NC 28704

Arden, NC16 Canterbury Drive

Price$575,000

Est. Mortgage: $/month

MLS Number CAR4396207

  • Residential
  • Bedrooms 3
  • Bathroom 3
  • Square Feet 2,670
  • Acreage 0.46

Welcome home to this character-filled 1978 retreat, perfectly nestled on a cul-de-sac in a well-established neighborhood known for its wide roads and beautiful, tree-lined streets with no HOA to dictate rules. You'll love the peace and quiet of this location, while still being incredibly convenient to all your favorite shopping and dining spots. Inside, the home boasts timeless features like rich hardwood floors, soaring vaulted ceilings, and two large, cozy rock fireplaces. The heavy lifting has already been done for you with major high-value upgrades, including premium Pella windows and skylights throughout, a new water heater, a new roof complete with downspouts and gutters with gutter guards, plus a new septic system and drain field installed in 2014. While the kitchen is ready for your personal modern updates, its potential is massive-it already features a huge Pella skylight and opens up into one of the absolute best sunrooms you've ever seen! The sunroom's expansive windows frame a gorgeous view of your large pool and the perfect blend of landscaped yard and mature trees for ultimate privacy. You will also enjoy the lovely Hosta garden next to the pool area and plenty of green space for play located behind the pool. Heading inside from a swim? A dedicated pool changing room and bathroom are accessible right off the pool area. The outdoor living area is expansive and includes a front porch, a back covered patio, side patios, and plenty of room for pool side relaxing. The lower level offers an incredible opportunity for a rental apartment or true multi-generational living, complete with its own private exterior entrance and direct access from the garage. This space features a large main room with its own cozy fireplace, a private patio, and access to a private fenced side lot. Plus, the huge, light-filled downstairs laundry room-featuring a massive window overlooking the pool-almost makes doing laundry a pleasant task! Equipped with a sink, a beverage fridge, and tons of counter and cabinet space, this room is perfectly primed to serve as a kitchenette or be easily converted into a full second kitchen. Bring your vision and make this dream home your own!

Listed by Stacee Peterson of Town and Mountain Realty

$
$
%
$/month over payments
Federal 30-year interest rate: 7.11% last updated on Nov 12, 2026
* All Figures are estimates. Check with your bank or proposed mortgage company for actual interest rates.
This product uses the FRED® API but is not endorsed or certified by the Federal Reserve Bank of St. Louis.

Save FavoriteSchedule TourAsk A QuestionMore Details

524 Country Club Circle Shelby NC 28150

Shelby, NC524 Country Club Circle

Price$575,000

Est. Mortgage: $/month

MLS Number CAR4412216

  • Residential
  • Bedrooms 5
  • Bathroom 4
  • Square Feet 5,357
  • Acreage 0.52

This spacious 5-bedroom, 4-bathroom brick ranch sits directly across from the 10th fairway of the Cleveland Country Club Golf Course! Only a short drive to Uptown Shelby's charming boutiques, dining and more. A quintessential rocking-chair front porch framed by classic columns overlooks the manicured front lawn and Japanese maples. The roof was installed in 2023, commercial grade hot water heater in 2022, and the minisplit in the basement was installed last year. Inside, gleaming hardwood floors and updated light fixtures flow throughout much of the main level. The expansive living room centers around a gas log fireplace with an elegant marble surround, complemented by soft natural light filtering through plantation shutters. A cozy den offers a second brick-surrounded fireplace flanked by custom built-ins. Step into the adjacent sunroom-highlighted by a tongue-and-groove ceiling and terrazzo tile-to enjoy peaceful views of the large, fully fenced backyard. The low-maintenance kitchen features Corian countertops, a tile backsplash, ample cabinetry, and an adjoining breakfast nook. Elegant crown molding and a classic chandelier elevate the formal dining room. The main level houses the primary bedroom with an ensuite bath, plus two secondary bedrooms sharing a spacious dual-vanity bathroom. Downstairs, the fully finished basement serves as a private retreat, featuring two additional bedrooms, a full bath, a dedicated office with built-ins and a gas log fireplace, and a large bonus room ideal for a workshop. The basement kitchen and dining area feature plenty of room. An additional storage and utility room offers abundant space. The laundry chute from upstairs leads to the downstairs laundry for added convenience. Step outside from the basement level to a secluded private patio and storage shed. Generous driveway parking which extends into the backyard, for easy basement access and an attached two-car carport make hosting guests effortless. Basement waterproofing work performed and currently under a transferrable warranty. Foundation reinforcement performed and currently under a transferrable warranty. Pest, home and radon inspection report available upon request. As-is sale. With so much space, an ideal location, and all the big ticket items done, this home is waiting for you to put your personal touches on it. Schedule your tour today!

Listed by Barbara McLarty and Miranda Boudreau of Howard Hanna Allen Tate Shelby

$
$
%
$/month over payments
Federal 30-year interest rate: 7.11% last updated on Nov 12, 2026
* All Figures are estimates. Check with your bank or proposed mortgage company for actual interest rates.
This product uses the FRED® API but is not endorsed or certified by the Federal Reserve Bank of St. Louis.

Save FavoriteSchedule TourAsk A QuestionMore Details

3019 Columbus Circle Charlotte NC 28208

Charlotte, NC3019 Columbus Circle

Price$575,000

Est. Mortgage: $/month

MLS Number CAR4416977

  • MultiFamily
  • Bedrooms 4
  • Square Feet 1,450
  • Acreage 0.29
  • Property SubType Residential Income

A rare opportunity to own a full-brick, single-level duplex with both units offering a split two-bedroom floor plan including one full bath and laundry area each! Together, the units offer approximately 1,450 heated square feet on a generous 0.29-acre parcel just moments from uptown, Wesley heights and all Charlotte has to offer. Each side has its own living room, kitchen, covered front porch, and concrete driveway access, creating a flexible setup for an owner-occupant, multi-generational household, or investment portfolio. Both units have been tastefully updated with style and convenience front of mind, finishes include Quartz counters, Stainless Steel appliances, neutral paint and a shared, fenced in back yard! You or your tenants will love the Skyline view of Charlotte at night! With no HOA present to cut into rental profits this is an amazing opportunity for a first time investor, or someone looking to expand their portfolio!

Listed by Leslie Hamp Adams of Keller Williams Ballantyne Area

$
$
%
$/month over payments
Federal 30-year interest rate: 7.11% last updated on Nov 12, 2026
* All Figures are estimates. Check with your bank or proposed mortgage company for actual interest rates.
This product uses the FRED® API but is not endorsed or certified by the Federal Reserve Bank of St. Louis.

Save FavoriteSchedule TourAsk A QuestionMore Details

615 Turner Street Mooresville NC 28115

Mooresville, NC615 Turner Street

Price$575,000

Est. Mortgage: $/month

MLS Number CAR4367895

  • Land
  • Acreage 4.73
  • County Iredell

4.73 acres for sale, fully entitled project for 22 town homes. Would make a great build-to-rent project.

Listed by Jamie Purvis of RE/MAX Executive

$
$
%
$/month over payments
Federal 30-year interest rate: 7.11% last updated on Nov 12, 2026
* All Figures are estimates. Check with your bank or proposed mortgage company for actual interest rates.
This product uses the FRED® API but is not endorsed or certified by the Federal Reserve Bank of St. Louis.

Save FavoriteSchedule TourAsk A QuestionMore Details

8014 Westcape Drive Denver NC 28037

Denver, NC8014 Westcape Drive

Price$575,000

Est. Mortgage: $/month

MLS Number CAR4419153

  • Residential
  • Bedrooms 2
  • Bathroom 3
  • Square Feet 1,427
  • Acreage 0.04

Walk out your back door and straight into the Lake Norman Lifestyle. This updated Westcape townhome is just steps from your boat slip, community pool and sandy beach area, making it easy to feel like you're on vacation without ever leaving home. Inside updated flooring and paint in 2024, patio addition in 2020, newer countertops and appliances give the home a fresh, move in ready feel, while a new roof in 2021 and HVAC in 2023 take care of two of the big ticket items. Westcape offers lake amenities that make this community one of a kind for the Denver area including 2 beaches, a dock, pool, boat ramp, gated boat storage and kayak/paddle board storage. Even more exciting, construction on a new dock is scheduled to begin this fall (at seller's expense). Forget driving your boat to the lake when you can walk out your back door to your boat slip and take an evening cruise. Spend the afternoon by the pool, paddle board, kayak, head out on the boat or simply enjoy the lake views, and a slower lifestyle. Whether you're looking for a full time home, weekend getaway or an easy way to enjoy life on the lake, this one checks all the boxes. Please note short term rentals are not allowed

Listed by Anna Elkins of RE/MAX Lifestyle

$
$
%
$/month over payments
Federal 30-year interest rate: 7.11% last updated on Nov 12, 2026
* All Figures are estimates. Check with your bank or proposed mortgage company for actual interest rates.
This product uses the FRED® API but is not endorsed or certified by the Federal Reserve Bank of St. Louis.

Virtual TourSave FavoriteSchedule TourAsk A QuestionMore Details

1620 Red Leaf Drive Fort Mill SC 29715

Fort Mill, SC1620 Red Leaf Drive

Price$575,000

Est. Mortgage: $/month

Active With Contract

MLS Number CAR4402773

  • Residential
  • Bedrooms 2
  • Bathroom 2
  • Square Feet 1,854
  • Acreage 0.16

Welcome to 1620 Red Leaf in the highly sought-after Carolina Orchards, Fort Mill's premier 55+ resort-style community and maintenance-free living. This beautifully maintained home offers the perfect combination of comfort, functionality, and low-maintenance living, with 1700+ square feet of thoughtfully designed space. The heart of the home is the well-appointed kitchen, featuring additional cabinetry providing exceptional storage and counter space, perfect for entertaining or everyday living. 2 spacious bedrooms and an office allow for ample space for guests or hobbies. A screened porch complements the living space and allows the perfect area for morning coffee or a place to relax in the evenings. A rare walk-up storage area over the garage offers convenient, easily accessible storage space for seasonal decor, or keepsakes without sacrificing living space. Enjoy this open, inviting floor plan designed for easy living, along with all the benefits of Carolina Orchards' award-winning lifestyle. Residents enjoy exceptional amenities, including a clubhouse, fitness center, indoor and outdoor pools, pickleball and tennis courts, walking trails, and a full calendar of social events and activities. Whether you're looking to downsize without compromising storage or embrace an active, amenity-rich lifestyle, 1620 Red Leaf is ready to welcome you home.

Listed by Amy Merrigan of Helen Adams Realty

$
$
%
$/month over payments
Federal 30-year interest rate: 7.11% last updated on Nov 12, 2026
* All Figures are estimates. Check with your bank or proposed mortgage company for actual interest rates.
This product uses the FRED® API but is not endorsed or certified by the Federal Reserve Bank of St. Louis.

Save FavoriteSchedule TourAsk A QuestionMore Details

Broker Reciprocity MLS Grid Logo © 2026 Listings courtesy of Canopy MLS as distributed by MLS GRID. IDX information is provided exclusively for consumers’ personal non-commercial use and may not be used for any purpose other than to identify prospective properties consumers may be interested in purchasing. The IDX data is deemed reliable but is not guaranteed by MLS GRID and may be subject to an end user license agreement prescribed by the Member Participant’s applicable MLS.  Based on information submitted to the MLS GRID as of November 19, 2026 7:22 AM EST . All data is obtained from various sources and may not have been verified by broker or MLS GRID. Supplied Open House Information is subject to change without notice. All information should be independently reviewed and verified for accuracy. Properties may or may not be listed by the office/agent presenting the information. Some IDX listings have been excluded from this website.