and narrow your search. If you have fewer than 200 results, you can save your search.

Bat Cave NC

r=9853-9864
8929 Challis Hill Lane Charlotte NC 28226

Charlotte, NC8929 Challis Hill Lane

Price$595,000

Est. Mortgage: $/month

MLS Number CAR4422460

  • Residential
  • Bedrooms 3
  • Bathroom 3
  • Square Feet 2,645
  • Acreage 0.1

Welcome to this beautifully refreshed townhome in a conveniently located, private, and peaceful community. Freshly painted throughout, this inviting home offers 3 bedrooms, 2.5 baths, and an abundance of natural light. The main level features a dramatic two-story foyer, dining room, comfortable family room, and bright sunroom, along with an eat-in kitchen complete with brand-new double ovens. Upstairs, a versatile loft provides additional living space, while the spacious primary suite offers a large walk-in closet and two additional well-sized bedrooms provide plenty of room for family or guests. Step through the sliding glass doors from the kitchen and discover your own private courtyard, recently manicured to create a beautiful and tranquil outdoor retreat. Seller is offering a $5,000 carpet allowance with an acceptable offer. Conveniently located near shopping, dining, and major thoroughfares, this is a wonderful opportunity to enjoy low-maintenance living in a serene setting.

Listed by Peggy Peterson and Michael Emig of Corcoran HM Properties

$
$
%
$/month over payments
Federal 30-year interest rate: 7.28% last updated on Oct 1, 2026
* All Figures are estimates. Check with your bank or proposed mortgage company for actual interest rates.
This product uses the FRED® API but is not endorsed or certified by the Federal Reserve Bank of St. Louis.

Save FavoriteSchedule TourAsk A QuestionMore Details

8810 Bartlett Road Mint Hill NC 28227

Mint Hill, NC8810 Bartlett Road

Price$595,000

Est. Mortgage: $/month

MLS Number CAR4428878

  • Land
  • Acreage 5
  • County Mecklenburg

Bridwell Custom Homes presents five beautiful, wooded acres of peace and quiet in Mint Hill, NC. Located just five minutes from area parks and the town center, and just a short 30-minute commute to Uptown Charlotte, this property perfectly balances convenience and privacy. The landscape offers endless possibilities for your dream lifestyle, whether you envision a grand estate, a charming farmhouse, an equestrian farm, or Home with an in-law Suite.

Listed by Rich Bridwell of RBR LLC

$
$
%
$/month over payments
Federal 30-year interest rate: 7.28% last updated on Oct 1, 2026
* All Figures are estimates. Check with your bank or proposed mortgage company for actual interest rates.
This product uses the FRED® API but is not endorsed or certified by the Federal Reserve Bank of St. Louis.

Save FavoriteSchedule TourAsk A QuestionMore Details

2606 Greenville Highway Flat Rock NC 28731

MLS Number CAR4281238

  • Residential
  • Bedrooms 4
  • Bathroom 3
  • Square Feet 2,771
  • Acreage 0.37

Spacious and versatile 4BR/3BA home in historic Flat Rock on a beautifully landscaped .37-acre lot. This well-designed 2-story offers a split-bedroom floor plan with primary suites on both the main and upper levels-ideal for privacy or multi-generational living. Features include a living room with gas-log fireplace, formal dining, breakfast room, sunroom, and main-level laundry. Upstairs includes a bonus room and sitting area-perfect for a home office or flex space. Enjoy outdoor living on the rocking chair front porch. Oversized 2-car garage, circular drive, and ample storage throughout. Used as a second home and well maintained. Conveniently located near Bon Clarken Conference Center, shopping, dining, and Flat Rock attractions. A flexible layout and fantastic location make this home a must-see!

Listed by Tracy Whisnant of RE/MAX Select

$
$
%
$/month over payments
Federal 30-year interest rate: 7.28% last updated on Oct 1, 2026
* All Figures are estimates. Check with your bank or proposed mortgage company for actual interest rates.
This product uses the FRED® API but is not endorsed or certified by the Federal Reserve Bank of St. Louis.

Virtual TourSave FavoriteSchedule TourAsk A QuestionMore Details

271 Greenstone Lane Mills River NC 28759

Mills River, NC271 Greenstone Lane

Price$595,000

Est. Mortgage: $/month

Active With Contract

MLS Number CAR4312734

  • Residential
  • Bedrooms 3
  • Bathroom 3
  • Square Feet 2,640
  • Acreage 0.53

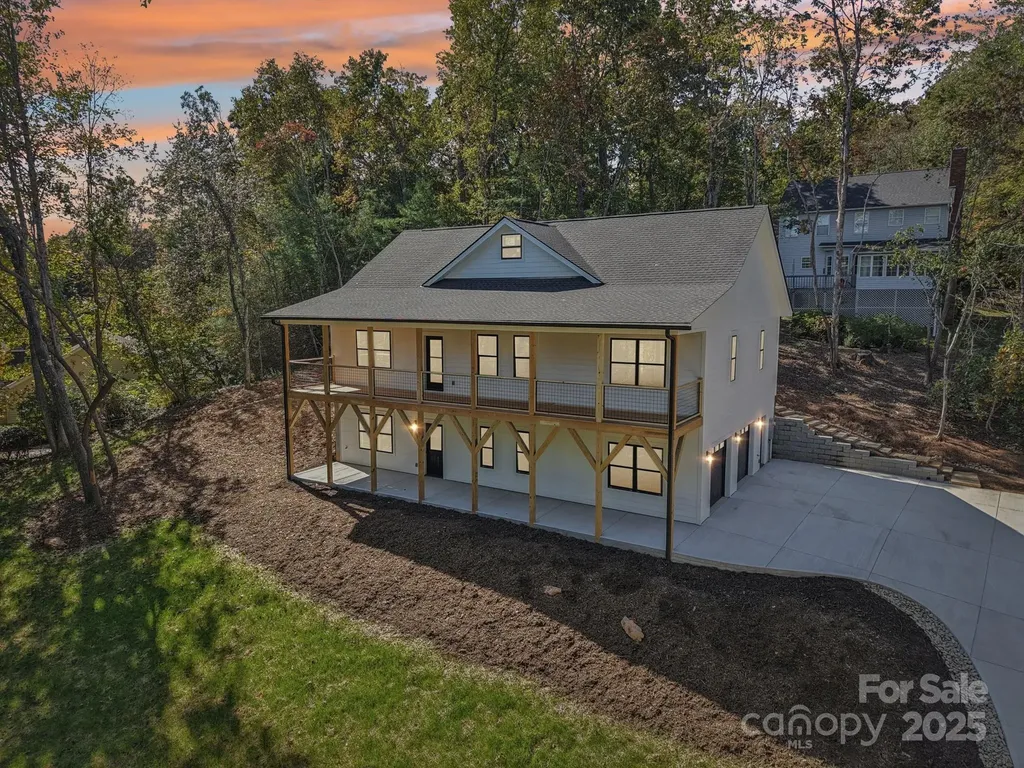
New Construction 3-bedroom, 3-bath home offers modern living in the highly desirable Mills Pointe neighborhood. Designed with exceptional attention to detail, this home showcases a bright, open-concept split-bedroom layout with soaring ceilings, a sleek electric fireplace, and luxury vinyl plank flooring that flows seamlessly across both levels. The primary suite includes a spacious walk-in closet, custom tile shower, and dual vanity for added comfort. A partially finished lower level expands the home's versatility, complete with a full bath, generous flex space, and a two-car garage-ideal for a home gym, media room, or guest quarters. Outdoor living is equally inviting with a large covered front porch that spans the full length of the home, capturing beautiful winter mountain views, and a rear deck off the dining area perfect for effortless entertaining. A spacious patio below further enhances the home's connection to the outdoors. Centrally located between Asheville, Hendersonville and Brevard, and less than a few miles to the Asheville Airport.

Listed by Tyler Greer of Keller Williams Mtn Partners,LLC

$
$
%
$/month over payments
Federal 30-year interest rate: 7.28% last updated on Oct 1, 2026
* All Figures are estimates. Check with your bank or proposed mortgage company for actual interest rates.
This product uses the FRED® API but is not endorsed or certified by the Federal Reserve Bank of St. Louis.

Virtual TourSave FavoriteSchedule TourAsk A QuestionMore Details

3829 Franklin Meadows Drive Matthews NC 28105

MLS Number CAR4412409

  • Residential
  • Bedrooms 4
  • Bathroom 3
  • Square Feet 2,896
  • Acreage 0.19

Welcome to this beautiful 4 Bedroom, 2.5 Bath, 2-story home in Franklin Meadows! This popular open-concept floor plan is designed for both comfortable everyday living and effortless entertaining. The heart of the home is the chef's kitchen, featuring a large center island, granite countertops, abundant cabinetry, and a light-filled breakfast area that flows seamlessly into the inviting great room, anchored by a corner gas fireplace. The large formal dining room provides the perfect setting for gatherings and special occasions, while the private office with French doors creates an ideal work-from-home space. Upstairs, you'll find 4 spacious bedrooms, including a large versatile 4th bedroom that can also serve as a bonus room, media room, or playroom to fit your lifestyle. The primary suite is a true retreat, featuring a luxurious spa-inspired bath with dual vanities, a relaxing garden soaking tub, separate shower, and an impressive walk-in closet! Beautiful luxury vinyl plank flooring extends throughout the main level, with tile flooring in the bathrooms and laundry room providing both style and durability. Step outside to the expansive rear patio, perfect for outdoor dining, entertaining, or simply relaxing! Enjoy the fully fenced rear yard that backs to HOA common area, creating a private and peaceful setting. Ideally located just minutes from shopping, dining, parks, and everyday conveniences, this exceptional home combines functional living spaces, desirable features, and an exceptional location!

Listed by Amy Dupree-Stroupe and Susan Volz of RE/MAX Executive

$
$
%
$/month over payments
Federal 30-year interest rate: 7.28% last updated on Oct 1, 2026
* All Figures are estimates. Check with your bank or proposed mortgage company for actual interest rates.
This product uses the FRED® API but is not endorsed or certified by the Federal Reserve Bank of St. Louis.

Virtual TourSave FavoriteSchedule TourAsk A QuestionMore Details

107 Twisted Birch Drive Hendersonville NC 28792

MLS Number CAR4328960

  • Residential
  • Bedrooms 3
  • Bathroom 2
  • Square Feet 1,465
  • Acreage 1.2

Owner financing available. Driveway recently paved. Nestled at the end of a small cul-de-sac, this elegant cabin features a modern rustic design. Wood from the property utilized in the interior details puts a finishing touch on this Carolina home that has an open floor plan, lovely primary bedroom with ensuite, cathedral ceilings and 2 additional bedrooms and a full hall bath. Located in the beautiful Blue Rock Valley, the expansive deck on the back offers gorgeous views of the valley, a covered entertaining area and large hot tub. Privacy abounds as you relax here, enjoying the views. Adjoining acreage is protected forestry. Tankless gas hot water heaters, gas logs, and range bring quality comfort to this cabin. Truly a wonderful primary home or mountain getaway. Approximately 12 miles to downtown Hendersonville, where shops and restaurants and local art abound and just 5 miles to scenic Lake Lure.

Listed by Angelia McDowell of EXP Realty LLC

$
$
%
$/month over payments
Federal 30-year interest rate: 7.28% last updated on Oct 1, 2026
* All Figures are estimates. Check with your bank or proposed mortgage company for actual interest rates.
This product uses the FRED® API but is not endorsed or certified by the Federal Reserve Bank of St. Louis.

Save FavoriteSchedule TourAsk A QuestionMore Details

28 Woodlawn Avenue Asheville NC 28801

Asheville, NC28 Woodlawn Avenue

Price$595,000

Est. Mortgage: $/month

Active With Contract

MLS Number CAR4405546

  • Residential
  • Bedrooms 2
  • Bathroom 2
  • Square Feet 1,147
  • Acreage 0.05

Welcome to this charming, historic two-story Craftsman designed by Richard Sharp Smith, perfectly situated on a quiet Montford street just a half-mile from downtown Asheville and steps from local favorites like Little Jumbo and High Five Coffee. A rose-covered arch, mature hydrangeas, and a classic covered porch with a swing welcome you into a home rich with authentic period details, heart of pine floors, and custom built-ins throughout. The cheery living room features a handsome decorative fireplace and flows into the formal dining room. Ideal for entertaining, the dining room opens to the sunny, updated kitchen with new butcher block countertops. Unwind on the private screened porch, or head upstairs to discover remarkably spacious, light-filled bedrooms with large windows, plus a versatile sleeping porch perfect for an office or sitting area. Fresh paint, all-new top-down blinds, fenced side yard, off-street parking, and basement storage complete this rare gem!

Listed by CarrieWelles Craven and Kathleen Cook of Mosaic Community Lifestyle Realty

$
$
%
$/month over payments
Federal 30-year interest rate: 7.28% last updated on Oct 1, 2026
* All Figures are estimates. Check with your bank or proposed mortgage company for actual interest rates.
This product uses the FRED® API but is not endorsed or certified by the Federal Reserve Bank of St. Louis.

Save FavoriteSchedule TourAsk A QuestionMore Details

250 Butternut Lane Brevard NC 28712

Brevard, NC250 Butternut Lane

Price$595,000

Est. Mortgage: $/month

MLS Number CAR4316894

  • Residential
  • Bedrooms 2
  • Bathroom 4
  • Square Feet 3,094
  • Acreage 0.59

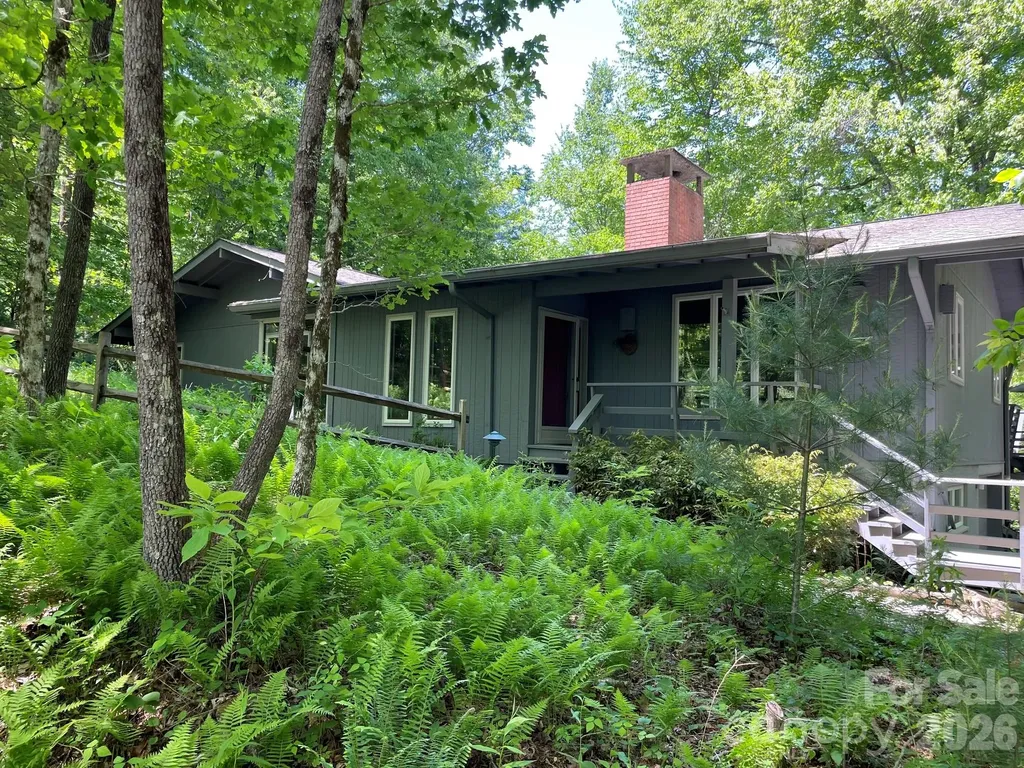
First-time offering, nestled in the heart of the coveted Sherwood Forest, lovingly named “Fern Hill” by the family who built it. From the moment you arrive, you'll understand why, every window frames a postcard-worthy vista of swaying ferns and mature hardwoods, creating the magical sensation of living in a private treehouse sanctuary. Spanning just over 3,000 square feet, the open-flow design seamlessly merges modern luxury with timeless warmth. The gourmet kitchen flows into sunlit living spaces adorned with premium finishes and electric fireplace insert. Currently configured with two bedrooms plus a dedicated office and den, the layout lends itself beautifully to reimagining as a sprawling primary wing. This home has slept eight comfortably when the extended family visited. Step outside to the rear deck and into the screened porch, where al fresco dining feels suspended among the treetops. With an exterior entrance to the basement level, this space would make an amazing in-law suite.

Listed by Donna McBrite of Sandra Purcell & Associates

$
$
%
$/month over payments
Federal 30-year interest rate: 7.28% last updated on Oct 1, 2026
* All Figures are estimates. Check with your bank or proposed mortgage company for actual interest rates.
This product uses the FRED® API but is not endorsed or certified by the Federal Reserve Bank of St. Louis.

Virtual TourSave FavoriteSchedule TourAsk A QuestionMore Details

2923 Doc Pugh Road Connelly Springs NC 28612

MLS Number CAR4366333

  • Land
  • Acreage 40.24
  • County Burke

PRICE REDUCTION!!!! Approx three acres have been cleared (pictures added). Opportunity to own approximately 40 acres across two contiguous parcels in Connelly Springs, NC. This property offers a unique blend of open land and natural surroundings, making it well suited for a private estate, family compound, or potential subdivision opportunity, subject to local zoning and approvals. The land is mostly cleared with a mix of level areas and gently rolling terrain, providing flexibility for multiple homesites. A creek runs along the rear of the property, adding to the natural setting and sense of privacy. Zoned residential with no HOA. No utilities are currently in place. Buyers are encouraged to verify access to utilities, zoning, and subdivision potential. Conveniently located with access to I 40 and Hwy 70, offering an easy commute to nearby areas such as Hickory and Morganton, while still enjoying a quiet, rural setting near the foothills and outdoor recreation. A rare opportunity to create a legacy property with space, privacy, and long term potential.

Listed by Rosanny Cruz Guiza of SERHANT

$
$
%
$/month over payments
Federal 30-year interest rate: 7.28% last updated on Oct 1, 2026
* All Figures are estimates. Check with your bank or proposed mortgage company for actual interest rates.
This product uses the FRED® API but is not endorsed or certified by the Federal Reserve Bank of St. Louis.

Save FavoriteSchedule TourAsk A QuestionMore Details

5649 Old Town Lane Gastonia NC 28056

Gastonia, NC5649 Old Town Lane

Price$595,000

Est. Mortgage: $/month

MLS Number CAR4392469

  • Residential
  • Bedrooms 5
  • Bathroom 3
  • Square Feet 3,066
  • Acreage 0.38

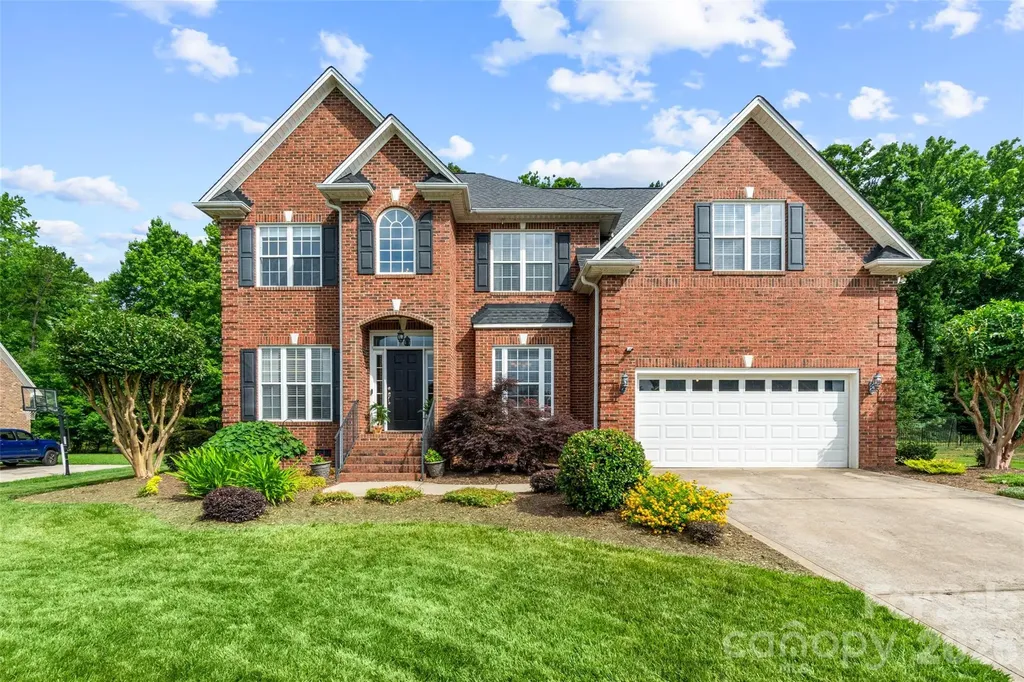
Welcome to this beautiful full-brick home nestled on a quiet cul-de-sac in the highly desirable Cramer Woods Community. Offering 5 bedrooms and 3 full bathrooms, this spacious residence combines timeless elegance with comfortable everyday living. Step inside to a grand two-story foyer with soaring ceilings and gleaming hardwood floors that flow throughout the main living areas. Just off the entry, you'll find a private office featuring custom built-in shelving and a formal dining room perfect for hosting family gatherings and special occasions. The inviting family room serves as the heart of the home, showcasing a cozy gas fireplace. The well-appointed kitchen features granite countertops, ample cabinetry and a sunny breakfast area ideal for casual dining. Enjoy seamless indoor-outdoor living with a screened porch that opens to a spacious deck overlooking a peaceful, tree-lined backyard, providing privacy and a serene setting for relaxation or entertaining. Located in one of the area's most sought after neighborhoods, this exceptional home offers the perfect blend of space, comfort, and charm in a picturesque setting.

Listed by Nikki Ford and Amie Lam of Stephen Cooley Real Estate

$
$
%
$/month over payments
Federal 30-year interest rate: 7.28% last updated on Oct 1, 2026
* All Figures are estimates. Check with your bank or proposed mortgage company for actual interest rates.
This product uses the FRED® API but is not endorsed or certified by the Federal Reserve Bank of St. Louis.

Virtual TourSave FavoriteSchedule TourAsk A QuestionMore Details

49 White Pine Drive Asheville NC 28805

Asheville, NC49 White Pine Drive

Price$595,000

Est. Mortgage: $/month

MLS Number CAR4420186

  • Residential
  • Bedrooms 4
  • Bathroom 2
  • Square Feet 1,675
  • Acreage 0.4

Welcome to this inviting 4-bedroom, 2-bath home in desirable East Asheville, offering the perfect blend of peaceful surroundings and convenient city access. Just 5 minutes from downtown Asheville, you'll enjoy easy access to dining, shopping, entertainment, and all the city has to offer while coming home to a quiet, serene neighborhood. Start your morning with a cup of coffee on the back deck, overlooking the expansive backyard and taking in peek-a-boo mountain views. The spacious outdoor setting offers plenty of room to relax, garden, entertain, or simply enjoy the beauty of the surrounding landscape. The finished basement adds valuable flexibility, with space that could be used as a home gym, recreation area, office, or potential mother-in-law suite. With four bedrooms, two baths, and versatile living spaces, this home offers room to adapt to a variety of needs and lifestyles. Parking is easy for guests, family, and friends. In addition to a one-car attached garage, there is a long driveway and parking spots off the road, more than enough room for 5+ cars! Enjoy the best of both worlds-peaceful living with downtown Asheville just minutes away.

Listed by Clarissa Marshall and Caleb Hyatt of EXP Realty LLC

$
$
%
$/month over payments
Federal 30-year interest rate: 7.28% last updated on Oct 1, 2026
* All Figures are estimates. Check with your bank or proposed mortgage company for actual interest rates.
This product uses the FRED® API but is not endorsed or certified by the Federal Reserve Bank of St. Louis.

Virtual TourSave FavoriteSchedule TourAsk A QuestionMore Details

3108 Arsdale Road Waxhaw NC 28173

Waxhaw, NC3108 Arsdale Road

Price$595,000

Est. Mortgage: $/month

MLS Number CAR4424395

  • Residential
  • Bedrooms 4
  • Bathroom 3
  • Square Feet 2,447
  • Acreage 0.31

Welcome to Cureton! This beautifully maintained 4-bedroom, 2.5-bathroom home sits on a spacious corner lot and offers a bright, open floor plan. The main level features a private office with French doors, LVP flooring, and a large sunroom perfect for relaxing or entertaining. The updated kitchen boasts stainless steel appliances, a double oven, built-in microwave, granite countertops, and an extended island. Upstairs, the spacious owner's suite includes dual vanities, a step-in shower, separate garden tub, and generous walk-in closet. Additional features include a tankless water heater and oversized side-load garage with extra storage and a sink. Enjoy Cureton's resort-style amenities, including a clubhouse, pool, fitness center, playground, walking trails, and access to Cuthbertson schools. Don't miss end unit Home

Listed by Comfort Nwosu of Comfortngroup LLC

$
$
%
$/month over payments
Federal 30-year interest rate: 7.28% last updated on Oct 1, 2026
* All Figures are estimates. Check with your bank or proposed mortgage company for actual interest rates.
This product uses the FRED® API but is not endorsed or certified by the Federal Reserve Bank of St. Louis.

Save FavoriteSchedule TourAsk A QuestionMore Details

Broker Reciprocity MLS Grid Logo © 2026 Listings courtesy of Canopy MLS as distributed by MLS GRID. IDX information is provided exclusively for consumers’ personal non-commercial use and may not be used for any purpose other than to identify prospective properties consumers may be interested in purchasing. The IDX data is deemed reliable but is not guaranteed by MLS GRID and may be subject to an end user license agreement prescribed by the Member Participant’s applicable MLS.  Based on information submitted to the MLS GRID as of October 4, 2026 3:16 PM UTC . All data is obtained from various sources and may not have been verified by broker or MLS GRID. Supplied Open House Information is subject to change without notice. All information should be independently reviewed and verified for accuracy. Properties may or may not be listed by the office/agent presenting the information. Some IDX listings have been excluded from this website.