and narrow your search. If you have fewer than 200 results, you can save your search.

Biltmore Forest NC

r=1621-1632
132 Binns Road Mooresville NC 28117

Mooresville, NC132 Binns Road

Price$1,900,000

Est. Mortgage: $/month

MLS Number CAR4379483

  • Residential
  • Bedrooms 4
  • Bathroom 6
  • Square Feet 3,917
  • Acreage 1

An award-winning contemporary residence set on approximately one acre, thoughtfully positioned to capture beautiful views of Lake Norman. Originally designed as the builder's personal home and recognized with a 2022 “Best of the Lake” award for new home design, this property blends architectural intention with everyday livability. The home is filled with natural light and anchored by a striking two-story great room featuring a soaring cypress-beamed ceiling and a sleek gas fireplace with a floating hearth. The kitchen is both refined and functional, highlighted by a polished quartzite waterfall island, frameless modern cabinetry, a hidden pantry, and complemented by a bourbon bar and glass wine display; ideal for both quiet evenings and elevated entertaining. The main-level primary suite offers a private retreat, complete with a spa-like soaking tub and a seamless, curbless tile shower. Upstairs, you'll find a generously sized secondary suite along with a flexible bonus or game room. Throughout the home, wide plank white oak flooring provides warmth and continuity, while a folding slider wall opens the living space to a covered rear porch, creating a true indoor-outdoor experience. The outdoor living experience is extraordinary, featuring an extended raised patio with a fireplace, a cozy and intimate sitting area with a fire pit, and a pool-ready lot complete with a designated pool envelope and accompanying site plan. Please note that some interior images have been virtually staged.

Listed by Steven Gunter of COMPASS

$
$
%
$/month over payments
Federal 30-year interest rate: 7.28% last updated on Oct 1, 2026
* All Figures are estimates. Check with your bank or proposed mortgage company for actual interest rates.
This product uses the FRED® API but is not endorsed or certified by the Federal Reserve Bank of St. Louis.

Save FavoriteSchedule TourAsk A QuestionMore Details

2703 Blythe Road Waxhaw NC 28173

Waxhaw, NC2703 Blythe Road

Price$1,900,000

Est. Mortgage: $/month

Open House

MLS Number CAR4420238

  • Residential
  • Next Open House: Sun 10/11 1:00 pm. to 3:00 pm.
  • Bedrooms 3
  • Bathroom 4
  • Square Feet 2,117

15-Acre Waxhaw Rare Find! This opportunity to own approximately 15.2 acres in Waxhaw, offering an exceptional combination of privacy, natural beauty, abundant wildlife and an updated home-all within convenient reach of Waxhaw amenities. At the center of the property is an approximately 1,997-square-foot, 3-bedroom, 3½-bath home with a fireplace and large attached garage. Significant recent improvements mean many of the big-ticket items have already been addressed. The kitchen and bathrooms have recently been remodeled, new carpet, whole house painted inside, HVAC systems recently replaced, hot water heater recently replaced, and the roof was replaced in 2019. Private well and septic complement the property's country setting. One of the property's defining features is its substantial boundary along Blythe Creek. The creek winds through mature woods, creating a beautiful natural corridor and habitat for wildlife. Mature whitetail deer and wild turkeys are regularly seen throughout the property, while wood ducks frequent the creek. The land also features an established edible landscape with pear, plum, crabapple and pecan trees, plus an abundance of native pawpaw trees. Several arrowheads have also been discovered on the property over the years. With horses allowed, the acreage offers an opportunity to enjoy an equestrian or simply more spacious country lifestyle while remaining close to Waxhaw Imagine walking down to Blythe Creek, watching deer move through the woods, spotting turkeys and wood ducks, picking pears and plums, gathering pecans and discovering pawpaw's beneath the tree canopy-all on your own property. This isn't simply a home with acreage. It's a piece of Waxhaw you get to call your own.

Listed by Christianna Harvey of Premier South

$
$
%
$/month over payments
Federal 30-year interest rate: 7.28% last updated on Oct 1, 2026
* All Figures are estimates. Check with your bank or proposed mortgage company for actual interest rates.
This product uses the FRED® API but is not endorsed or certified by the Federal Reserve Bank of St. Louis.

Save FavoriteSchedule TourAsk A QuestionMore Details

598 Miles View Road Mills River NC 28759

MLS Number CAR4432387

  • Commercial
  • Property SubType INDUSTRIAL
  • Acreage 14.96

Unique Development Opportunity Along the French Broad River This exceptional property features two residential homes, a barn, two ponds, and valuable frontage along the French Broad River. Ideally located in Mills River with close proximity to the Asheville Airport, this site offers a rare combination of natural beauty and strategic access. Zoning is MR-LI (Light Industrial), making it an ideal candidate for light manufacturing, warehousing, or other industrial uses. The setting offers the potential for a unique corporate campus or business park, with inspiring mountain views, water features, and a location that supports both employee satisfaction and operational convenience. Whether you're looking to create a dynamic work environment or invest in a versatile tract with strong future potential, this property offers a compelling mix of features and flexibility. ooHighlightsoo Mountain and water views o o Close proximity to Asheville Regional Airport, Amazon distribution center, Pepsi Distribution Center etc.

Listed by Greg Palombi of Dewey Property Advisors

$
$
%
$/month over payments
Federal 30-year interest rate: 7.28% last updated on Oct 1, 2026
* All Figures are estimates. Check with your bank or proposed mortgage company for actual interest rates.
This product uses the FRED® API but is not endorsed or certified by the Federal Reserve Bank of St. Louis.

Save FavoriteSchedule TourAsk A QuestionMore Details

2920 Wickersham Road Charlotte NC 28211

Charlotte, NC2920 Wickersham Road

Price$1,900,000

Est. Mortgage: $/month

Coming Soon

MLS Number CAR4432477

  • Residential
  • Bedrooms 5
  • Bathroom 4
  • Square Feet 3,759
  • Acreage 0.67

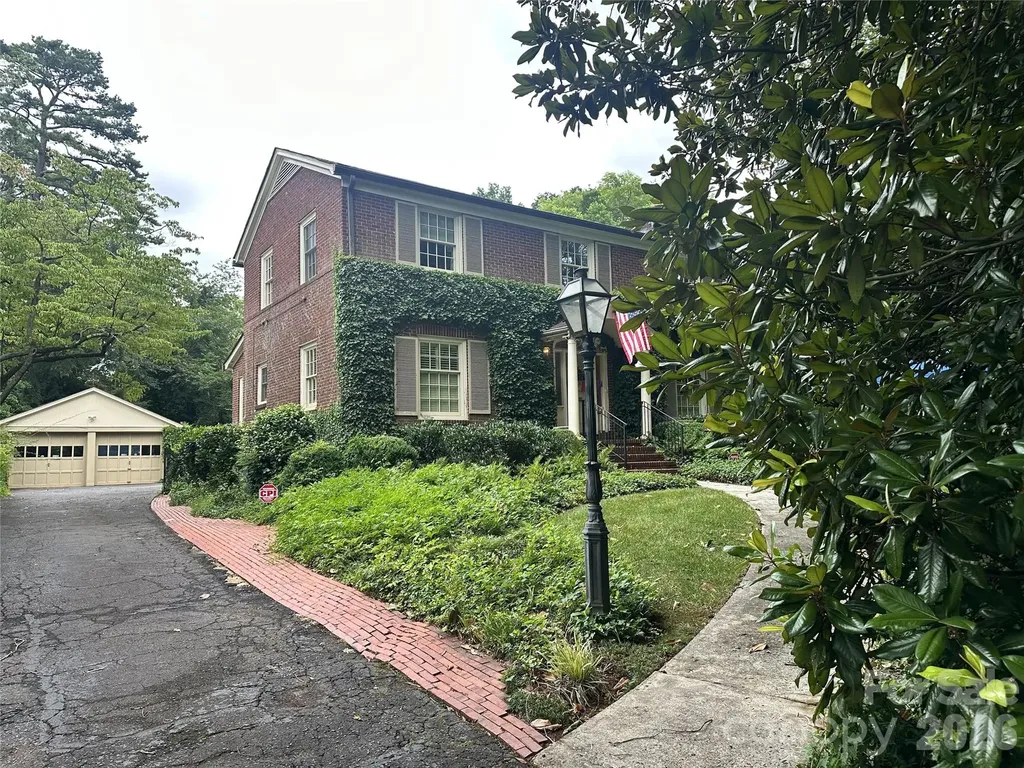
Set on an exceptional ".672"-acre lot, one of the largest in sought-after Barclay Downs- this handsome Georgian-style brick home offers timeless architecture, gracious proportions, and a rare sense of space and privacy in the heart of SouthPark. A welcoming entry opens to a traditional living and dining room featuring hardwood floors and classic architectural details. The spacious main-level primary suite offers the convenience of first floor living, while four additional bedrooms upstairs, including one with an en-suite bath provide flexibility for family and guests. The inviting family room features built ins and a wood burning fireplace. The spacious kitchen features a center island with gas cooktop, abundant cabinetry , a charming breakfast area and a recessed wet bar. Just beyond , the light filled enclosed sunroom overlooks the expansive backyard, offering an inviting space for dining and entertaining. Outdoors, a brick patio provides another wonderful setting for gatherings, surrounded by beautifully established landscaping and the privacy of the exceptional .672-acre lot . Adding a bit of Charlotte history, portions of the home-including kitchen, sunroom and the dining room --were used as a filming location for the 2023 feature film Are You There God? It's Me Margaret. (2023) Based on the novel by Judy Blume and starring Rachel McAdams and Kathy Bates. " Adding to the appeal of this exceptional Barclay Downs location is it's close proximity to highly regarded public and private schools, as well as SouthPark's' premier shopping, dining, and amenities. An exceptional opportunity to personalize a substantial, well-loved home on one of the neighborhoods largest lots in one of Charlotte's most established and desirable communities."

Listed by Trish Wheeler of Helen Adams Realty

$
$
%
$/month over payments
Federal 30-year interest rate: 7.28% last updated on Oct 1, 2026
* All Figures are estimates. Check with your bank or proposed mortgage company for actual interest rates.
This product uses the FRED® API but is not endorsed or certified by the Federal Reserve Bank of St. Louis.

Virtual TourSave FavoriteSchedule TourAsk A QuestionMore Details

2215 Hassell Place Charlotte NC 28209

Charlotte, NC2215 Hassell Place

Price$1,899,999

Est. Mortgage: $/month

MLS Number CAR4382060

  • Residential
  • Bedrooms 5
  • Bathroom 3
  • Square Feet 4,084
  • Acreage 0.31

In under 1500 feet you can walk to the Greenway, shops, grocery, restaurants, bars, movies & schools! Myers Park is one of the most beautiful, convenient, historic and sought-after areas in Charlotte, especially with the Top-Notch Myers Park Public School District! This is not in a subdivision so there are no HOA/POA dues, covenants or boards. In 2005, this 1947 original small home was entirely rebuilt and expanded to 5,660 overall square feet of incredible craftsmanship and high-quality construction. This timeless 5BR/Bonus/Office home offers 4084 sq ft of heated living area, plus an oversized 804 sq ft two-car detached garage, plus an additional 772 sq ft of potential Additional Dwelling Unit or hobby “Dreamspace” above the garage! NOTE: The VIRTUAL TOUR LINK has an incredibly detailed walk-through of the entire property with captions explaining every aspect & feature. THE HOUSE: The original 30x40 footprint from 1947 was completely gutted, then expanded upward, forward & backwards adding a large front porch & fantastic office, then offered all 10-foot ceilings in the back-side family room, first-floor master bedroom-bathroom En Suite, workout room and the upstairs giant playroom. Every room was thoughtfully designed and exceptionally built with the best of the best materials & features including 32 custom-made African Mahogany solid wood doors, Viking appliances, hardwoods throughout along with travertine & glass door bathrooms. Luxuries include his/hers walk-in closets, double-vanities, two-person double shower, frameless glass doors, Whirlpool jacuzzi tub, skylights, granite, maple cabinets and classic leaded glass window transom & cabinet accents. Instant hot water in three seconds thanks to a hot-water recirculation pump system, while enjoying drinking from any faucet in the house thanks to a whole-house water filter & softener system. The layout offers amazing privacy throughout and boasts logical features such as the raised bar on the island which seats four with bar chairs complimenting the large 8-person dining table area. Between the Viking double-ovens, 4-burner stove with grill & griddle, and the private backyard, wood burning firepit, outdoor speakers & outdoor grilling area, you'll be the talk of the town with the best parties. This house was built for entertaining! The 19x20 upstairs bonus room with be the hit of the neighborhood with young ones having their own private parties while the parents enjoy peace downstairs and at the firepit. Endless amounts of storage are in this house with large 5 attic cubbies, walk-in closets, bonus closets everywhere, plus tons of space in the climate-controlled basement/wine cellar & the epic garage! The outside is secured by Hardie-Plank cement shake siding, UV-protected windows, overdone insulation, entirely new plumbing & electrical, and even a sealed climate-controlled crawl space. THE GARAGE: All newly constructed in 2005 and equipped with a 100A panel, city water & sewage, natural gas & cable, and the upstairs is ready to be finished as a living quarters or hobby workshop. The oversized large garage space is intentionally 24' deep to host a long boat or utility trailer. This is a hobbyist's dream garage with plenty of room for toys! THE LOT & YARD: FLAT 1/3 acre, quiet, quaint, private, wooded, fenced, side-walked, safe, beautifully & sustainably landscaped, irrigation, landscape lighted, centrally located on Hassell Place away from the Woodlawn side so no traffic noise. The driveway includes an extra 2-car parking leaf, and room for 3-point turnarounds in the back. The front porch is one of the greatest features of the house…be immersed in thunderstorms, sunrises & sunsets while kicking your feet up with some coffee/wine with neighborly waves to those walking on the sidewalk. SIDE NOTE: If there is a critical need, a 4th full bathroom could easily be added in the upstairs bonus room, replacing the bar cabinets, creating a second En Suite master bedroom.

Listed by Susan Ayers of HomeZu

$
$
%
$/month over payments
Federal 30-year interest rate: 7.28% last updated on Oct 1, 2026
* All Figures are estimates. Check with your bank or proposed mortgage company for actual interest rates.
This product uses the FRED® API but is not endorsed or certified by the Federal Reserve Bank of St. Louis.

Virtual TourSave FavoriteSchedule TourAsk A QuestionMore Details

7707 Park Road Charlotte NC 28210

Charlotte, NC7707 Park Road

Price$1,899,000

Est. Mortgage: $/month

MLS Number CAR4336413

  • Land
  • Acreage 2.44
  • County Mecklenburg

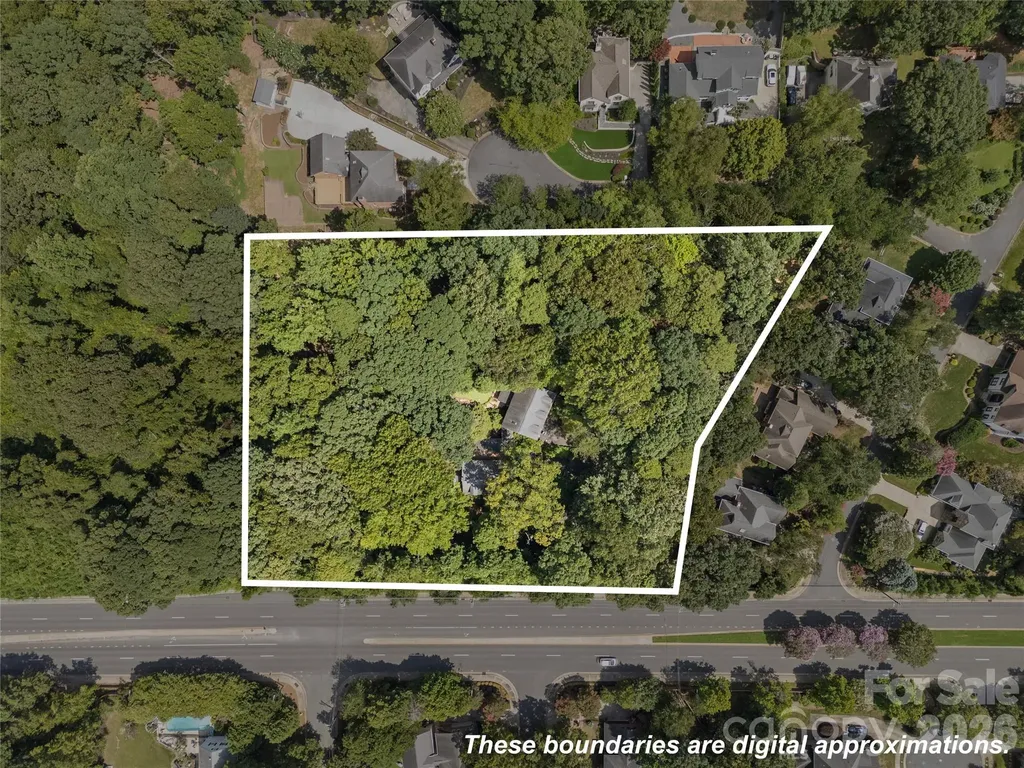
A rare land offering in the heart of Charlotte. Set on 2.5 acres just moments from SouthPark and Quail Hollow, this property presents an extraordinary canvas for a luxury redevelopment, multiple high-end residences or custom estate. Situated adjacent to the Wellesford pocket neighborhood and backing to Walthall Court, the site provides valuable flexibility for design, circulation, and access. The existing structure is not habitable and conveys at no value, creating a clean opportunity for a new vision in a premier residential corridor.

Listed by Rebecca McGrath of COMPASS

$
$
%
$/month over payments
Federal 30-year interest rate: 7.28% last updated on Oct 1, 2026
* All Figures are estimates. Check with your bank or proposed mortgage company for actual interest rates.
This product uses the FRED® API but is not endorsed or certified by the Federal Reserve Bank of St. Louis.

Save FavoriteSchedule TourAsk A QuestionMore Details

1052 Porter Creek Drive Franklin NC 28734

Franklin, NC1052 Porter Creek Drive

Price$1,899,000

Est. Mortgage: $/month

MLS Number CAR4397738

  • Residential
  • Bedrooms 5
  • Bathroom 5
  • Square Feet 4,200
  • Acreage 2.98

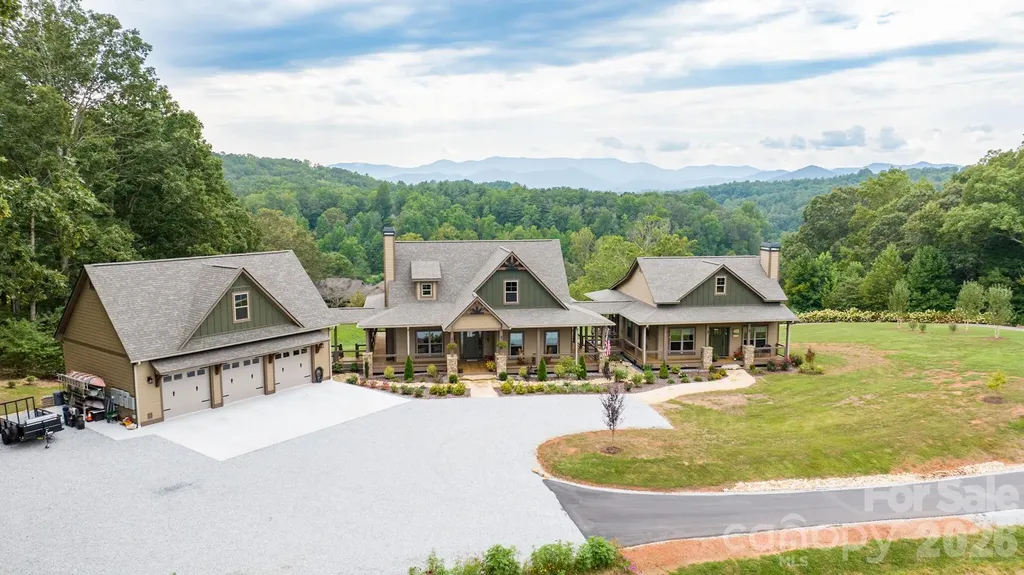
This home is located in a private gated community in Franklin, NC. It is situated on 3+- acres and was completed in February of 2023. The main home is 3,200sqft with an attached 2/1 guest cottage that is 1,000sqft. and attached heated 3 car garage that is 1,000sqft. All 3 structures were built with 2x6 exterior walls covered in low maintenance concrete board. All buildings have over-sized windows, both homes have upgraded flooring, appliances and floor to ceiling real stone fireplaces. The main house and cottage both have west facing porches for beautiful sunsets over distant mountain ranges and enclosed with custom vinyl screened windows, powered sun shades and propane heat for those cool evenings and brisk mornings. Property includes a 1,000gal underground propane tank, 24kw generator, heated garage, lower screened outdoor seating, expoxy garage and patio floors, 400amp electric service, RV electric hookup, city water and high speed fiber. All utilities are underground.

Listed by Craig Tribus of Beycome Brokerage Realty LLC

$
$
%
$/month over payments
Federal 30-year interest rate: 7.28% last updated on Oct 1, 2026
* All Figures are estimates. Check with your bank or proposed mortgage company for actual interest rates.
This product uses the FRED® API but is not endorsed or certified by the Federal Reserve Bank of St. Louis.

Save FavoriteSchedule TourAsk A QuestionMore Details

4028 Spindrift Cove Drive Denver NC 28037

Denver, NC4028 Spindrift Cove Drive

Price$1,899,000

Est. Mortgage: $/month

MLS Number CAR4404828

  • Residential
  • Bedrooms 5
  • Bathroom 5
  • Square Feet 5,206
  • Acreage 1.35

This extraordinary new construction waterfront estate nestled on 1.30 private acres in the prestigious Norman Pointe community on Lake Norman, situated at the end of a quiet cul-de-sac, this custom-built residence offers over 5,200 square feet of thoughtfully designed living space where timeless architecture meets modern luxury. The open-concept floor plan showcases soaring 12-foot ceilings, rich hardwood flooring, marble accents, designer lighting, and a dramatic floor-to-ceiling stone fireplace. The chef's kitchen is designed for both everyday living and entertaining, featuring premium appliances, custom cabinetry, an oversized quartz island, walk-in pantry, and seamless flow into the spacious living and dining areas. With the luxurious main-level primary suite, complete with a spa-inspired marble bath and expansive walk-in closet. The finished walk-out lower level is built for entertaining with an oversized recreation room, wine cellar, dual wet bars, flexible bonus space pre-wired for a home theater, and abundant storage. Outdoor living is equally impressive with a covered terrace overlooking the expansive backyard, offering ample room for a future resort-style pool. Additional highlights include five bedrooms, three full baths, two half baths, a three-car garage, natural gas, county water and sewer, irrigation system, and exceptional privacy surrounded by mature trees. Offering the perfect blend of luxury, craftsmanship, and lakefront lifestyle, this remarkable new construction home is a rare opportunity to own one of Lake Norman's finest waterfront properties.

Listed by Tom Bramhall of Ivester Jackson Christie's

$
$
%
$/month over payments
Federal 30-year interest rate: 7.28% last updated on Oct 1, 2026
* All Figures are estimates. Check with your bank or proposed mortgage company for actual interest rates.
This product uses the FRED® API but is not endorsed or certified by the Federal Reserve Bank of St. Louis.

Save FavoriteSchedule TourAsk A QuestionMore Details

2001 Radcliffe Avenue Charlotte NC 28207

Charlotte, NC2001 Radcliffe Avenue

Price$1,899,000

Est. Mortgage: $/month

MLS Number CAR4403328

  • Land
  • Acreage 0.53
  • County Mecklenburg

Great opportunity to build your custom dream home on exceptional estate in the heart of Myers Park. With over a half acre, this lot has mature landscaping and a beautiful elevation from the tree lined street. Fantastic location close to Queens University, hospital, restaurants, Freedom Park and the Greenway. Home on the property is being sold as is, as a tear down and cannot be viewed at this time. Call listing agent for more information.

Listed by Valerie Mitchener of Corcoran HM Properties

$
$
%
$/month over payments
Federal 30-year interest rate: 7.28% last updated on Oct 1, 2026
* All Figures are estimates. Check with your bank or proposed mortgage company for actual interest rates.
This product uses the FRED® API but is not endorsed or certified by the Federal Reserve Bank of St. Louis.

Save FavoriteSchedule TourAsk A QuestionMore Details

2001 Radcliffe Avenue Charlotte NC 28207

Charlotte, NC2001 Radcliffe Avenue

Price$1,899,000

Est. Mortgage: $/month

MLS Number CAR4418618

  • Residential
  • Bedrooms 3
  • Bathroom 3
  • Square Feet 2,531
  • Acreage 0.53

Great opportunity to renovate OR build your custom dream home on exceptional estate in the heart of Myers Park. With over a half acre, this lot has mature landscaping and a beautiful elevation from the tree lined street. Fantastic location close to Queens University, hospital, restaurants, Freedom Park and the Greenway. Home on the property is being sold as is. Call listing agent for more information.

Listed by Valerie Mitchener of Corcoran HM Properties

$
$
%
$/month over payments
Federal 30-year interest rate: 7.28% last updated on Oct 1, 2026
* All Figures are estimates. Check with your bank or proposed mortgage company for actual interest rates.
This product uses the FRED® API but is not endorsed or certified by the Federal Reserve Bank of St. Louis.

Save FavoriteSchedule TourAsk A QuestionMore Details

388 Ponderosa Circle Mooresville NC 28117

Mooresville, NC388 Ponderosa Circle

Price$1,899,000

Est. Mortgage: $/month

Open House

MLS Number CAR4418212

  • Residential
  • Next Open House: Sat 10/10 2:00 pm. to 4:00 pm.
  • Bedrooms 3
  • Bathroom 3
  • Square Feet 3,560

Experience breathtaking sunsets and serene waterfront living in this beautifully renovated Lake Norman retreat, ideally situated just around the bend from the main channel. This exceptional property offers the rare advantage of no HOA and permits short-term rentals, making it perfect as a primary residence, vacation home, or investment opportunity. The home has been completely renovated and features a stunning chef's kitchen equipped with premium Wolf appliances, along with a luxurious primary suite showcasing a spa-inspired bath. Two additional bedrooms, a full bath, and a half bath complete the main level. The finished basement serves as a fully functional second living quarters, offering a second kitchen with bar seating, a spacious living area, a bedroom, a full bath, and ample storage-ideal for guests, multi-generational living, or rental income potential. Enjoy effortless lake access with your own private floating dock and private boat ramp. Outdoor living is exceptional, featuring a screened porch, an upper-level deck, and underdecking that creates a covered walkout patio below-perfect for relaxing or entertaining year-round. An in-ground irrigation system adds convenience and ease of maintenance. Conveniently located near I-77 and just minutes from dining and shopping, this home offers luxury, flexibility, and the ultimate Lake Norman lifestyle.

Listed by Jim Bramhall of EXP Realty LLC Mooresville

$
$
%
$/month over payments
Federal 30-year interest rate: 7.28% last updated on Oct 1, 2026
* All Figures are estimates. Check with your bank or proposed mortgage company for actual interest rates.
This product uses the FRED® API but is not endorsed or certified by the Federal Reserve Bank of St. Louis.

Save FavoriteSchedule TourAsk A QuestionMore Details

875 Albright Road Rock Hill SC 29730
Active With Contract

MLS Number CAR4421556

  • Commercial
  • Property SubType RETAIL CENTER
  • Square Feet 2,140
  • Acreage 2.19

Excellent commercial investment opportunity in Rock Hill! This multi-unit property is situated on approximately 2 acres and offers a strong mix of occupied and available spaces, providing both immediate rental income and additional leasing potential. Conveniently located on Albright Road with easy access to major Rock Hill thoroughfares, shopping, businesses, and surrounding communities. Property offers flexibility for investors and business owners seeking an income-producing commercial asset. Rent roll and additional financial information available. Contact listing agent for additional details and showing instructions.

Listed by Shawna Brown of Fathom Realty NC LLC

$
$
%
$/month over payments
Federal 30-year interest rate: 7.28% last updated on Oct 1, 2026
* All Figures are estimates. Check with your bank or proposed mortgage company for actual interest rates.
This product uses the FRED® API but is not endorsed or certified by the Federal Reserve Bank of St. Louis.

Virtual TourSave FavoriteSchedule TourAsk A QuestionMore Details

Broker Reciprocity MLS Grid Logo © 2026 Listings courtesy of Canopy MLS as distributed by MLS GRID. IDX information is provided exclusively for consumers’ personal non-commercial use and may not be used for any purpose other than to identify prospective properties consumers may be interested in purchasing. The IDX data is deemed reliable but is not guaranteed by MLS GRID and may be subject to an end user license agreement prescribed by the Member Participant’s applicable MLS.  Based on information submitted to the MLS GRID as of October 8, 2026 3:47 PM UTC . All data is obtained from various sources and may not have been verified by broker or MLS GRID. Supplied Open House Information is subject to change without notice. All information should be independently reviewed and verified for accuracy. Properties may or may not be listed by the office/agent presenting the information. Some IDX listings have been excluded from this website.