and narrow your search. If you have fewer than 200 results, you can save your search.

Biltmore Forest NC

r=1837-1848
9003 Beatties Ford Road Huntersville NC 28078

MLS Number CAR3653364

  • Commercial
  • Square Feet 1,586
  • Acreage 2.93

This property is in a rapidly growing area near the corner of Mt. Holly Huntersville Rd. and Beatties Ford Rd. Min's from I-485 and Northlake Mall. Other commercial properties near this property include Food Lion, CVS, Family Dollar, Daycare, BBQ house, Karate School & Mini Warehouses. Approx. 300 yards from Greenway. Agent is related to seller. Road has been widened and city water, sewer, & gas are all at the street. This will make a great commercial location but will need rezoning and there are other properties available to do a larger project. Call agent for details. There are a lot of approved residential projects coming to this area. 2005 Small area plan for this property would like commercial/ retail, office. This can be combined with other listed property for a 4.54 acre project totaling $2,806,300. Great spot for commercial, medical, office, restaurant, warehouse, etc. This area is experiencing huge growth. Don't let this opportunity pass you by.

Listed by Scott Barnette of NorthGroup Real Estate LLC

$
$
%
$/month over payments
Federal 30-year interest rate: 7.4% last updated on Oct 8, 2026
* All Figures are estimates. Check with your bank or proposed mortgage company for actual interest rates.
This product uses the FRED® API but is not endorsed or certified by the Federal Reserve Bank of St. Louis.

Save FavoriteSchedule TourAsk A QuestionMore Details

14925 Henry Harrison Stillwell Drive Huntersville NC 28078
Active With Contract

MLS Number CAR4385776

  • Residential
  • Bedrooms 5
  • Bathroom 6
  • Square Feet 5,380
  • Acreage 2.28

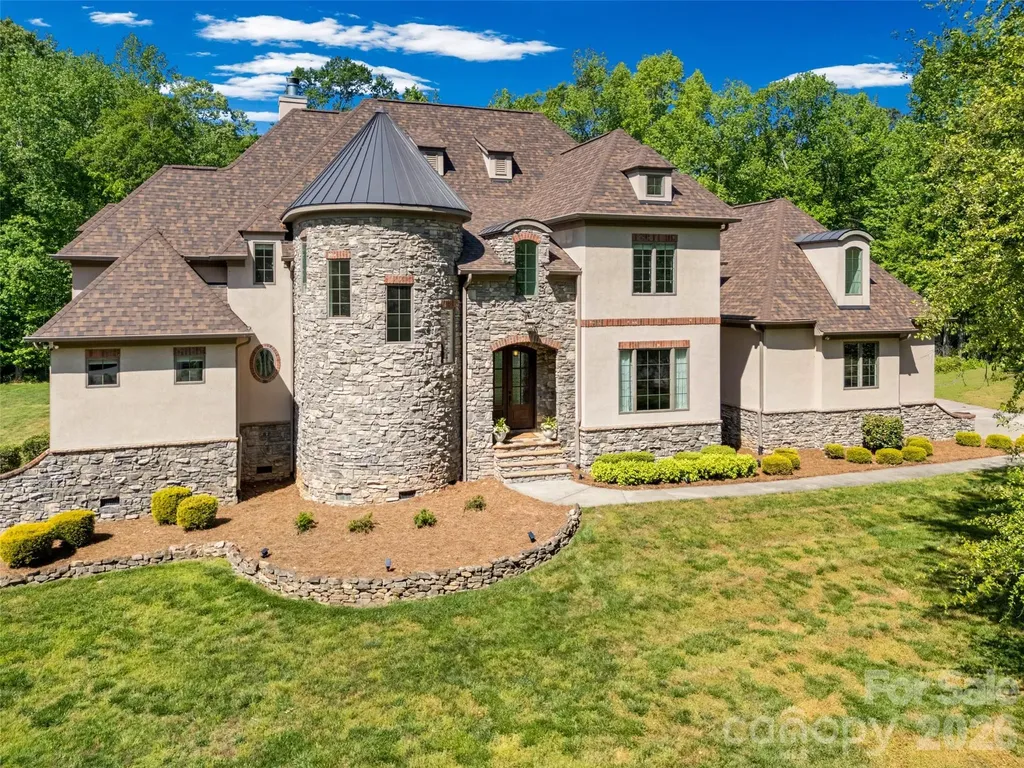
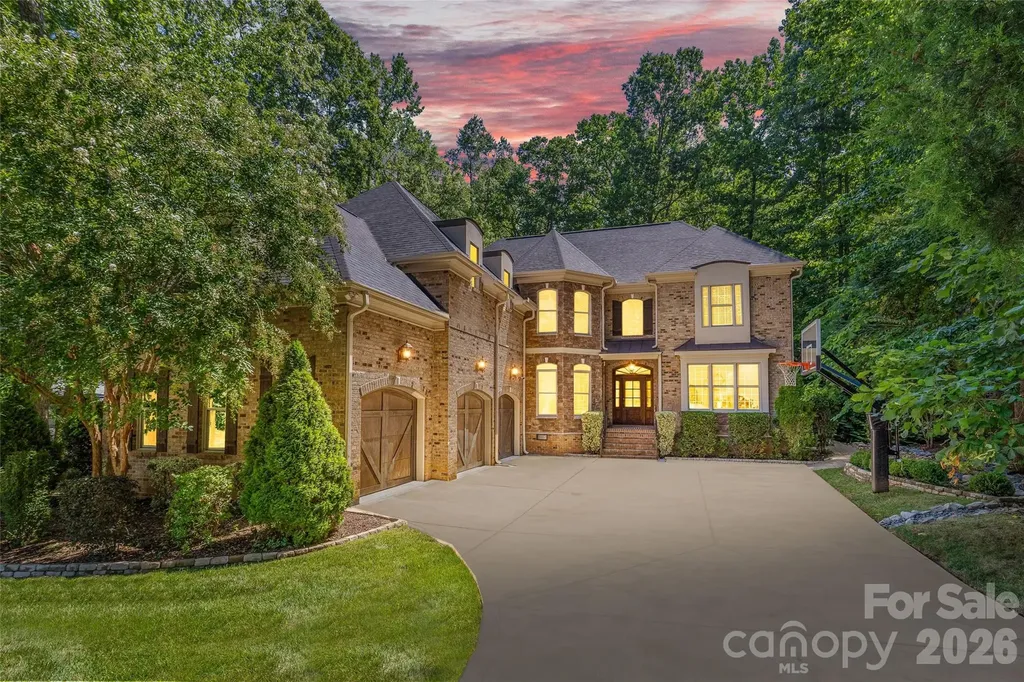
NEW, IMPROVED PRICE. Discover unparalleled luxury and privacy in this stunning custom-built French Chateau-style estate, situated on a private, wooded 2.28-acre cul-de-sac lot within the exclusive gated community of Stillwell. This 2013-built home offers 5,521 square feet of refined living space with 5 bedrooms, 4 full bathrooms, and 2 half baths. The dramatic circular turret, extensive stonework, and elegant European-inspired architecture create an immediate sense of grandeur from the moment you arrive. Inside, a grand foyer with soaring ceilings and a sweeping circular staircase welcomes you into an open-concept floor plan designed for both sophisticated entertaining and comfortable family living. Highlights include a chef's kitchen with breakfast area, expansive great room, luxurious main-level primary retreat, private office, formal dining room, and multiple ensuite bedrooms. High-end finishes such as tray and coffered ceilings, built-ins, and abundant natural light elevate every space. Outside, the resort-style in-ground saltwater pool with creates the ultimate private oasis for year-round entertaining, all surrounded by expansive wooded grounds that offer exceptional privacy and tranquility. The oversized 4-car garage provides ample space with the potential to add additional structures such as a workshop, guest house, or carriage house. Nestled in the prestigious Stillwell community this home offers a peaceful countryside lifestyle while remaining conveniently close to Birkdale Village for upscale shopping and dining. Just minutes from Lake Norman, Latta Plantation, and Charlotte's major employment centers, this property perfectly balances exclusivity, privacy, and accessibility. This is a rare opportunity to own a true custom luxury estate that celebrates timeless elegance, privacy, and an extraordinary lifestyle on one of the most desirable lots in the community. Schedule your private showing today.

Listed by Wojtek Lachowski of EXP Realty LLC

$
$
%
$/month over payments
Federal 30-year interest rate: 7.4% last updated on Oct 8, 2026
* All Figures are estimates. Check with your bank or proposed mortgage company for actual interest rates.
This product uses the FRED® API but is not endorsed or certified by the Federal Reserve Bank of St. Louis.

Virtual TourSave FavoriteSchedule TourAsk A QuestionMore Details

375 Island Ford Road Statesville NC 28625

Statesville, NC375 Island Ford Road

Price$1,750,000

Est. Mortgage: $/month

MLS Number CAR4381683

  • Land
  • Acreage 52.19
  • County Iredell

7 parcels totaling ±52.1947 acres ideally positioned along Island Ford Road in the path of growth in Statesville, NC. This unique assemblage offers a rare opportunity for future residential development, investment, or a private estate with exceptional regional connectivity. The property features a blend of open pasture, rolling topography, and mature woodlands, creating the perfect setting for a farm, recreational retreat, hunting property, or long-term land hold. Located just 6 minutes from the I-40/I-77 interchange, the site provides convenient access to downtown Statesville, Mooresville, Charlotte, and Boone. The property is situated within the City of Statesville's “Complete Neighborhood 2” future land use designation, supporting a variety of residential development opportunities. Nearby commercial growth along Taylorsville Highway and Island Ford Road continues to bring new retail, medical, and service amenities to the area, further enhancing the property's long-term potential. Surrounded by national and regional retailers, with over 22,000 VPD on nearby Taylorsville Highway, this location combines privacy, accessibility, and future upside in one offering. Seller is offering the property as a complete assemblage and is not willing to divide parcels at this time.

Listed by Miles Norris of Ascent Real Estate Partners,L

$
$
%
$/month over payments
Federal 30-year interest rate: 7.4% last updated on Oct 8, 2026
* All Figures are estimates. Check with your bank or proposed mortgage company for actual interest rates.
This product uses the FRED® API but is not endorsed or certified by the Federal Reserve Bank of St. Louis.

Save FavoriteSchedule TourAsk A QuestionMore Details

241 Tower Circle Hendersonville NC 28739

Hendersonville, NC241 Tower Circle

Price$1,750,000

Est. Mortgage: $/month

MLS Number CAR4346762

  • Residential
  • Bedrooms 4
  • Bathroom 5
  • Square Feet 3,811
  • Acreage 0.99

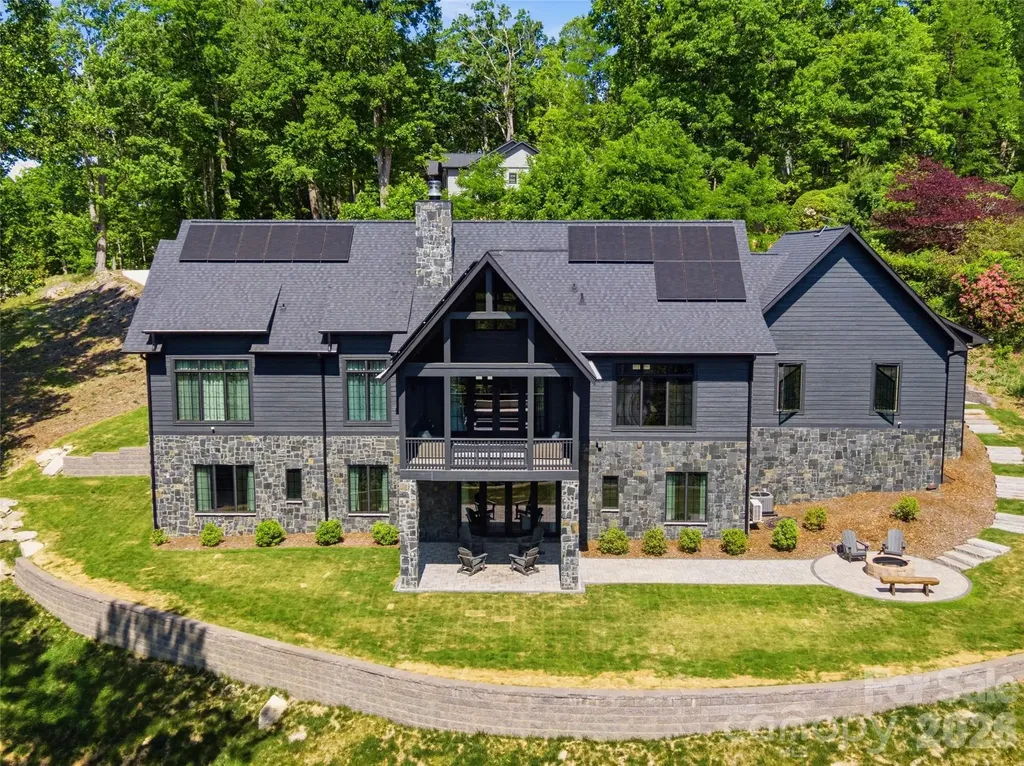
Experience refined mountain living in this exceptional architect-designed retreat, privately set on 0.99 acres in Laurel Park with year-round views of Mount Tryon, with filtered views during the leafy seasons and more expansive long-range vistas in winter. Designed by architects whose portfolio includes luxury hotels, this 2022 residence pairs timeless materials with sophisticated technology, creating a home equally suited for everyday living and effortless entertaining. A dramatic glass-front entry opens to an airy great room where vaulted ceilings, clerestory windows, custom drapery, herringbone white oak floors, and a striking concrete Isokern wood-burning fireplace establish a warm yet modern aesthetic. French doors with oversized sidelights frame the mountain views and extend the living space to a covered porch with a vaulted tongue-and-groove ceiling, exposed beams, Trex decking, and a built-in gas line for grilling. The kitchen is a showpiece, centered around a waterfall-edge, single-slab granite island with seating for four. Custom black cabinetry, custom brass hardware, a 60-inch Thermador professional range with dual ovens, paneled Thermador refrigerator and freezer, Sub-Zero wine refrigerator, farmhouse sink, pot filler, and single-slab granite backsplash combine beauty with true culinary function. A fully equipped butler's pantry provides a second farmhouse sink, dishwasher, microwave, additional cabinetry, and direct access to the garage.Positioned to capture the views, the main-level primary suite features 12-foot ceilings, white oak floors, custom drapery, and a professionally designed walk-through closet. The spa-inspired bath includes a custom floating dual vanity, single-slab granite surfaces, freestanding soaking tub, frameless rainfall shower, and radiant heated tile floors. The terrace level offers a second great room and three private guest suites, each with an ensuite bath and custom ClosetPro storage. One suite can serve beautifully as a second primary. Black-framed glass doors open to a covered stone patio, firepit, and level backyard, creating a seamless setting for guests, gatherings, or quiet evenings outdoors. Thoughtful details continue throughout with 9-foot black doors, brass hardware, Sierra Pacific windows, custom drapery, a dedicated laundry room with dog-washing station, and abundant storage. The stone and fiber cement exterior is complemented by tiered stone retaining walls, integrated landscape lighting, an Emerald Zoysia lawn, custom stone steps, and Japanese maples sourced from Auburn University's Pat Dye collection. Advanced systems elevate comfort and peace of mind, including rooftop solar panels, two Tesla Powerwalls providing whole-home backup, dual 200-amp electrical panels, Ubiquiti internet with Starlink backup, Vivint security, reverse-osmosis drinking water, whole-house filtration, a 120-gallon water reservoir, tankless water heater, and a heat pump replaced in 2025. A rare combination of inspired architecture, luxury finishes, energy resilience, and unforgettable mountain scenery, all just minutes from downtown Hendersonville. No drive-bys, please. Showings are by confirmed appointment only.

Listed by Ali Thomas of Howard Hanna Beverly-Hanks

$
$
%
$/month over payments
Federal 30-year interest rate: 7.4% last updated on Oct 8, 2026
* All Figures are estimates. Check with your bank or proposed mortgage company for actual interest rates.
This product uses the FRED® API but is not endorsed or certified by the Federal Reserve Bank of St. Louis.

Virtual TourSave FavoriteSchedule TourAsk A QuestionMore Details

225 Midway Road Statesville NC 28625

Statesville, NC225 Midway Road

Price$1,750,000

Est. Mortgage: $/month

MLS Number CAR4370423

  • Residential
  • Bedrooms 4
  • Bathroom 2
  • Square Feet 2,755
  • Acreage 89.5

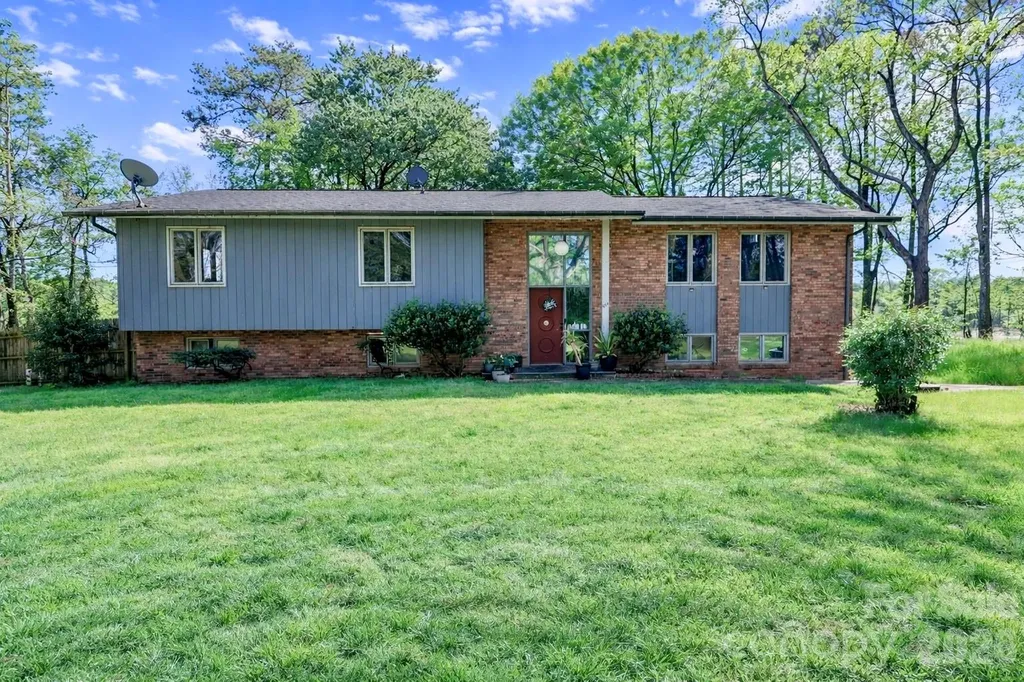
A beautiful nearly 90 acre tract only minutes from shopping, restaurants, and I40. This comes with peaceful and private setting and scenic rural views. The east side of both halves of the property is bordered by a creek. The property is split down the middle by Midway Road, providing ideal access for residential development. The property is a working tree farm with agricultural exemption. 58 acres of Loblolly Pines were recently harvested leaving approximately 30 acres of standing timber. It has been replanted for your future income and tax benefits. The existing home is also utilized as an investment/ rental property (current renters on a month-to-month lease). Build and/or develop now or earn income while you watch your property values increase. The possibilities are endless with this acreage.

Listed by Matthew Madison of Madison & Company Realty

$
$
%
$/month over payments
Federal 30-year interest rate: 7.4% last updated on Oct 8, 2026
* All Figures are estimates. Check with your bank or proposed mortgage company for actual interest rates.
This product uses the FRED® API but is not endorsed or certified by the Federal Reserve Bank of St. Louis.

Save FavoriteSchedule TourAsk A QuestionMore Details

0000 Mallard Point Drive Clover SC 29710

Clover, SC0000 Mallard Point Drive

Price$1,750,000

Est. Mortgage: $/month

Pending

MLS Number CAR4373047

  • Residential
  • Bedrooms 4
  • Bathroom 6
  • Square Feet 4,896
  • Acreage 1.06

WATERFRONT!! NEW CONSTRUCTION!! with BOAT DOCK and Lift!!! Homesite is over 1 ACRE!!! Very Private!! Don't miss this well appointed New Home with PRIMARY SUITE DOWN and finished basement!! Gorgeous exterior with stone, board and batten cement board siding and metal accents. All the most desirable features like Gourmet Kitchen with quartz tops and built in ss appliances, & large island. Bright vaulted morning room. Large vaulted Primary Suite with on-suite bath w/ freestanding tub, walk tile built shower w/seamless glass. Large walk in closet with wood shelving. Private study with glass doors. Upstairs enjoy 3 large bedrooms with 3 full baths. Also bonus upstairs. Now for the best part...the basement...huge rec room for entertaining and additional flex space and full bath....tons of storage. Covered deck and patio for outdoor living. All this on over an acre of private lakefront property. Walk down and hop on your boat for the ultimate in LAKE LIVING!!! Close to everything...great schools, shopping, restaurants. You pick all selections if contract early.

Listed by Michael Jones of ProStead Realty

$
$
%
$/month over payments
Federal 30-year interest rate: 7.4% last updated on Oct 8, 2026
* All Figures are estimates. Check with your bank or proposed mortgage company for actual interest rates.
This product uses the FRED® API but is not endorsed or certified by the Federal Reserve Bank of St. Louis.

Save FavoriteSchedule TourAsk A QuestionMore Details

610 Hawthorne Lane Charlotte NC 28204

MLS Number CAR4417486

  • Commercial
  • Property SubType OFFICE
  • Square Feet 2,533
  • Acreage 0.37

Commercial property available for sale in Charlotte's highly desirable Elizabeth neighborhood, offering exceptional proximity to Uptown Charlotte, Plaza Midwood, and direct access to public transit. Well- suited for office, retail, or investment use under N2-B zoning, the building features 3,233 SF with several value-add opportunities. Positioned in a vibrant, highly walkable area surrounded by local dining and boutique retail, the property sits directly adjacent to the CityLYNX Gold Line streetcar with a transit stop located less than 50 feet from the front door. Renovated in 2025.

Listed by Andrew Klenk of AI First CRE Brokerage LLC

$
$
%
$/month over payments
Federal 30-year interest rate: 7.4% last updated on Oct 8, 2026
* All Figures are estimates. Check with your bank or proposed mortgage company for actual interest rates.
This product uses the FRED® API but is not endorsed or certified by the Federal Reserve Bank of St. Louis.

Save FavoriteSchedule TourAsk A QuestionMore Details

8619 Cedar Knoll Drive Waxhaw NC 28173

Waxhaw, NC8619 Cedar Knoll Drive

Price$1,750,000

Est. Mortgage: $/month

MLS Number CAR4424655

  • Residential
  • Bedrooms 5
  • Bathroom 5
  • Square Feet 4,710
  • Acreage 5.11

Estate retreat on 5.11 private wooded acres in Providence Estates. Custom built and later expanded to approximately 4,700 square feet, this exceptional brick residence blends timeless craftsmanship with resort-style living. Featuring 5 bedrooms, 4.5 baths, soaring 20-foot ceilings, hardwood floors, custom cherry cabinetry, extensive built-ins, and remarkable architectural detail throughout. The thoughtfully designed floor plan includes a private guest wing, office with a view, large first floor bonus/rec room, walk-in scullery, multiple studio areas and workshop spaces with elegant indoor-outdoor living. The park-like grounds are truly extraordinary, showcasing a private fishing pond, winding 150-foot creek, extensive stonework with massive granite boulders, sculpture gardens, and mature woodlands teeming with wildlife. Outdoor amenities include a rear screened brick porch (with the ability to open individual stainless steel encased screen window sections) private primary suite sitting terrace, detached barn/workshop, sport/tennis court and numerous secluded gathering spaces. Meticulously maintained by its original owners with significant updates including Pella windows, tankless water heater, dual-fuel HVAC systems, renovated primary bath, and recent roof and exterior improvements. Featured on HGTV and PBS highlighting the artists' sculpture and metal work and ESPN due to the onsite indoor skate bowl park, this rare legacy property offers an unparalleled combination of luxury, privacy, creativity and recreation just minutes from 485, highly rated schools, shopping, and all of the Charlotte conveniences. A rare opportunity to own a distinctive luxury estate combining privacy, artistry, recreation, and natural beauty in one of Marvin's most desirable communities. Waxhaw-Marvin Swim and Tennis is in the Valhalla Farms neighborhood across the street and open to new members!

Listed by Megan Despard of Dickens Mitchener & Associates Inc

$
$
%
$/month over payments
Federal 30-year interest rate: 7.4% last updated on Oct 8, 2026
* All Figures are estimates. Check with your bank or proposed mortgage company for actual interest rates.
This product uses the FRED® API but is not endorsed or certified by the Federal Reserve Bank of St. Louis.

Virtual TourSave FavoriteSchedule TourAsk A QuestionMore Details

1010 Cane Manor Court Waxhaw NC 28173
Active With Contract

MLS Number CAR4411376

  • Residential
  • Bedrooms 4
  • Bathroom 5
  • Square Feet 5,187
  • Acreage 2.19

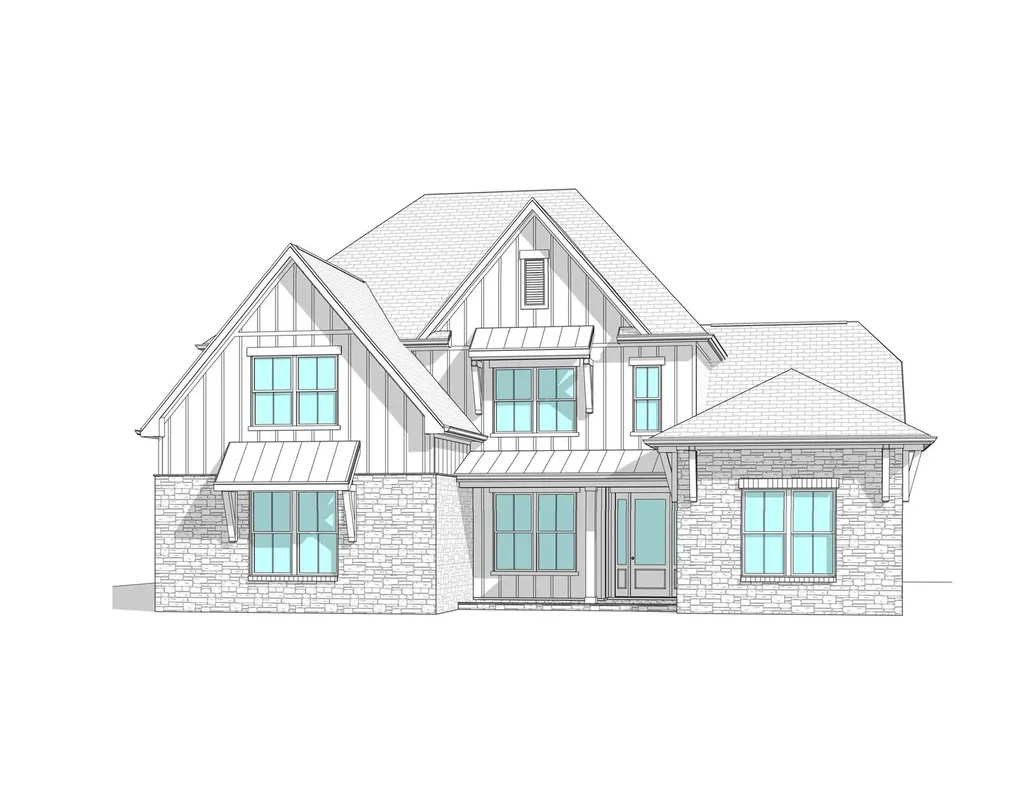
Welcome to Lot 8 in Cane Manor, Waxhaw's newest gated community, where refined luxury meets the privacy and breathing room of country living. Currently under construction and expected to be completed October 1, this exceptional custom residence offers more than 5,000 square feet on 2.19 private acres. Step inside to an open, thoughtfully designed floor plan created for both everyday living and effortless entertaining. The heart of the home brings the kitchen, dining area, and spacious living room together, while a separate scullery provides additional prep and storage space. Just beyond, expansive covered outdoor living areas and a screened porch invite slow mornings with coffee, relaxed evenings by the fire, and weekends spent enjoying the peaceful surroundings. The main level primary suite is designed as a private retreat, featuring dual walk-in closets and a spa-inspired bath. A dedicated office offers a quiet place to work from home, while the mudroom and generous three-car garage bring function to the home's beautiful design. Upstairs, three spacious bedrooms, three full baths, and multiple flexible living spaces provide room for everyone. Create a media room, playroom, home gym, game room, or private guest retreat. With abundant storage and spaces that can evolve with your needs, this is a home designed to be lived in and loved for years to come. There is still time to add a pool to the build and create a complete backyard retreat perfectly suited for Carolina summers. Enjoy the privacy of more than two acres, the craftsmanship of a custom built home, and the convenience of being just minutes from the heart of Waxhaw. Home is under construction with anticipated completion October 1. Floor plan is included to illustrate the home's layout. Photos shown are from a previous Goodwin Custom Homes build of this floorplan and are provided for inspiration only; finishes and features may vary.

Listed by Alexis Hughes of EXP Realty LLC Ballantyne

$
$
%
$/month over payments
Federal 30-year interest rate: 7.4% last updated on Oct 8, 2026
* All Figures are estimates. Check with your bank or proposed mortgage company for actual interest rates.
This product uses the FRED® API but is not endorsed or certified by the Federal Reserve Bank of St. Louis.

Save FavoriteSchedule TourAsk A QuestionMore Details

303 Wodigeasgohi Drive Brevard NC 28712

Brevard, NC303 Wodigeasgohi Drive

Price$1,750,000

Est. Mortgage: $/month

MLS Number CAR4419106

  • Residential
  • Bedrooms 3
  • Bathroom 4
  • Square Feet 2,989
  • Acreage 0.61

Experience mountain living at its finest in this exceptional home, perfectly positioned at the end of a private cul-de-sac in the highly sought-after gated community of Connestee Falls. With no other homes nearby, this special property offers a rare combination of privacy, peace, and breathtaking long-range mountain views. The views are truly the star of the show and can be enjoyed from almost every room in the home, creating a spectacular backdrop for everyday life. Whether you're sipping your morning coffee, relaxing with a good book, or entertaining friends, you'll be surrounded by the beauty of the Blue Ridge Mountains. The thoughtfully designed floor plan offers plenty of space to relax and entertain, including a second living area on the lower level complete with a wet bar, perfect for hosting guests, enjoying game day, or creating your own private retreat. Additional highlights include epoxy floors in the garage and a new main-level HVAC system installed in 2025. The home was also recently inspected by Duke Energy and praised as being exceptionally energy efficient and “buttoned up,” offering peace of mind along with comfort. Living here means enjoying so much more than a beautiful home. Connestee Falls is known for its incredible mountain lifestyle, with four private lakes, waterfalls, miles of hiking and walking trails, parks, golf, tennis, pickleball, bocce, swimming, fitness and wellness facilities, dining, and a beautiful clubhouse. With more than 20 miles of private hiking trails and waterfalls within the community itself, there is always another adventure waiting just outside your door. And when you're ready to explore beyond the gates, some of Western North Carolina's most iconic outdoor destinations are close by. DuPont State Recreational Forest, with its spectacular waterfalls and miles of trails, is just a short drive away, while Pisgah National Forest offers endless opportunities for hiking, biking, fishing, and exploring favorites such as Looking Glass Falls and Sliding Rock. Transylvania County is known as the “Land of Waterfalls,” with approximately 250 waterfalls throughout the county, making this an incredible location for anyone who loves the outdoors. Whether you're looking for a full-time mountain home, a peaceful getaway, or a place where every day feels a little more like vacation, this property offers an exceptional opportunity to enjoy privacy, incredible views, and an unbeatable mountain lifestyle in one of Brevard's most desirable communities. Come experience the views, the privacy, and the lifestyle that make this home and Connestee Falls so special.

Listed by Al Strickland of RE/MAX Land of the Waterfalls

$
$
%
$/month over payments
Federal 30-year interest rate: 7.4% last updated on Oct 8, 2026
* All Figures are estimates. Check with your bank or proposed mortgage company for actual interest rates.
This product uses the FRED® API but is not endorsed or certified by the Federal Reserve Bank of St. Louis.

Save FavoriteSchedule TourAsk A QuestionMore Details

20 Mountain Sky Drive Cullowhee NC 28723

Cullowhee, NC20 Mountain Sky Drive

Price$1,750,000

Est. Mortgage: $/month

MLS Number CAR4425285

  • Land
  • Acreage 46.94
  • County Jackson

Developer Special, This beautiful property with tremendous long range view facing SW , gated entrance and already improved and entitled with underground water system which is designed to be supplied by municipal water, underground electric in place w transformers at each of the 30 separately surveyed and recorded building lots ranging from 1 to 2 acres each and paved roads throughout. Possible owner financing assistance will be considered. Great location just outside Sylva and close to WNC Campus.

Listed by Mike Bryant of Estate Realty

$
$
%
$/month over payments
Federal 30-year interest rate: 7.4% last updated on Oct 8, 2026
* All Figures are estimates. Check with your bank or proposed mortgage company for actual interest rates.
This product uses the FRED® API but is not endorsed or certified by the Federal Reserve Bank of St. Louis.

Save FavoriteSchedule TourAsk A QuestionMore Details

3030 Ashford Glen Drive Matthews NC 28104

Matthews, NC3030 Ashford Glen Drive

Price$1,750,000

Est. Mortgage: $/month

MLS Number CAR4399713

  • Residential
  • Bedrooms 5
  • Bathroom 5
  • Square Feet 4,470
  • Acreage 1.14

Welcome to 3030 Ashford Glen Drive, a beautifully renovated brick estate tucked away at the end of a private cul-de-sac in Highgate, a desirable luxury neighborhood in Weddington. Set on 1.14 acres, this exceptional residence offers approximately 4,500 square feet, 5 bedrooms, and 4.5 baths, beautifully updated with timeless design and today's luxury finishes. A circular driveway and tranquil front-yard fountain welcome you home, while mature trees create a private setting that feels tucked away from it all. Beyond the foyer, a modern staircase makes an immediate impression as premium engineered hardwood flooring, freshly painted interiors, custom board-and-batten millwork, elegant crown molding, and thoughtfully selected lighting create a warm, refined aesthetic. An abundance of natural light fills the open floor plan, creating bright, inviting spaces designed for everyday living and effortless entertaining. At the heart of the home, the chef's kitchen features an oversized 10-foot island, custom white cabinetry, a built-in Sub-Zero refrigerator, a six-stage reverse osmosis water system, and remote-controlled roller shades. The kitchen opens seamlessly to the main living and dining areas, offering an ideal layout for gathering, hosting, and everyday living. A private home office with a custom glass door and designer accent wall, illuminated built-ins, and a spacious bonus room provide exceptional flexibility. The expansive primary suite is a true retreat, showcasing a newly renovated spa-inspired bath with a freestanding soaking tub, oversized dual-head walk-in shower, custom vanity, and floor-to-ceiling designer tile. Extensive updates include a new roof (2024), new tankless water heater, new metal gutter guards, newer second-floor HVAC (2022), app-controlled irrigation, and a comprehensive Vivint security system with seven cameras and glass-break sensors. The finished garage is a standout feature, complete with commercial-grade epoxy floors, custom cabinetry and workstation, a vehicle lift, a 60-amp Tesla charger, upgraded doors with whisper-quiet rollers, striking LED honeycomb lighting, and a mounted 78-inch television. Designed for entertaining, the private, level backyard features an expansive paver patio, outdoor kitchen, outdoor fireplace, and plenty of room to add a custom pool, pool house, or cabana. The neighborhood's scenic walking trails and peaceful pond are accessed directly from the cul-de-sac. Just minutes from Waverly, Rea Farms, and Blakeney, this exceptional home offers the perfect balance of luxury, privacy, and convenience in the heart of Weddington.

Listed by Tanya Panchenko of Fathom Realty NC LLC

$
$
%
$/month over payments
Federal 30-year interest rate: 7.4% last updated on Oct 8, 2026
* All Figures are estimates. Check with your bank or proposed mortgage company for actual interest rates.
This product uses the FRED® API but is not endorsed or certified by the Federal Reserve Bank of St. Louis.

Save FavoriteSchedule TourAsk A QuestionMore Details

Broker Reciprocity MLS Grid Logo © 2026 Listings courtesy of Canopy MLS as distributed by MLS GRID. IDX information is provided exclusively for consumers’ personal non-commercial use and may not be used for any purpose other than to identify prospective properties consumers may be interested in purchasing. The IDX data is deemed reliable but is not guaranteed by MLS GRID and may be subject to an end user license agreement prescribed by the Member Participant’s applicable MLS.  Based on information submitted to the MLS GRID as of October 9, 2026 8:46 AM UTC . All data is obtained from various sources and may not have been verified by broker or MLS GRID. Supplied Open House Information is subject to change without notice. All information should be independently reviewed and verified for accuracy. Properties may or may not be listed by the office/agent presenting the information. Some IDX listings have been excluded from this website.