and narrow your search. If you have fewer than 200 results, you can save your search.

Biltmore Forest NC

r=2185-2196
2324 Sommerton Glen Indian Land SC 29707

Indian Land, SC2324 Sommerton Glen

Price$1,578,000

Est. Mortgage: $/month

MLS Number CAR4420875

  • Residential
  • Bedrooms 5
  • Bathroom 5
  • Square Feet 5,500
  • Acreage 2.05

Welcome to luxury and privacy at 2324 Sommerton Glen, nestled in the exclusive gated community of Farrington. Situated on over 2 wooded acres, this custom-crafted estate offers 5,500sqft of pristine, thoughtfully designed living space-giving you the perfect balance of serene natural privacy and quick access to everything Ballantyne and Greater Charlotte have to offer, and walking distance to the new Harrisburg Global Academy. PROPERTY HIGHLIGHTS Spacious Accommodations: 5 Large Bedrooms | 5 Full Bathrooms | 1 Half Bath. 3 finished levels Lot Size: 2.05-acre Wooded Sanctuary. Fenced backyard Parking: 3-Car Side-Load Garage with concrete driveway Subdivision: Farrington (Gated) MAIN LEVEL LIVING & GOURMET KITCHEN: Step inside to an open-concept transitional floor plan detailed with intricate moldings, designer light fixtures, and beautiful cabinets. The heart of the home features a chef-inspired kitchen with quartz countertops, a custom backsplash, a central island, a gas cooktop, double wall ovens, and a unique copper sink. An oversized walk-in pantry and a functional drop zone keep everyday organization effortless. The main floor also features a dedicated home office/flex space, a bright sunroom, and a full guest suite-ideal for visitors. UPPER LEVEL SANCTUARY: Retreat upstairs to the expansive primary suite showcasing an updated spa-like ensuite bath, featuring quartz vanities, modern hardware, shiplap accent details, and a massive custom walk-in closet. Three additional spacious bedrooms, two full bathrooms, a large bonus room, and a dedicated laundry room round out the top floor. FULLY FINISHED BASEMENT: The fully finished lower level offers unmatched flexibility for multigenerational living, entertaining, or hosting. Flooded with natural light, this walk-out space features: Massive main media/living room Wet bar (easily convertible to a kitchenette); dedicated home gym space, sunroom & full modern bathroom. The unfinished space is approximately 250-300 sqft with a 12 ft ceiling; could be a bedroom, golf simulator room, or just great storage. BACKYARD OASIS: Step outside to your private paradise. Natural stone steps lead to a fenced backyard highlighted by an in-ground saltwater pool, integrated hot tub, fire pit area, and expansive lush lawn backed by mature trees.

Listed by Ann-Dorthe Havmoeller of Howard Hanna Allen Tate Charlotte South

$
$
%
$/month over payments
Federal 30-year interest rate: 7.4% last updated on Oct 8, 2026
* All Figures are estimates. Check with your bank or proposed mortgage company for actual interest rates.
This product uses the FRED® API but is not endorsed or certified by the Federal Reserve Bank of St. Louis.

Virtual TourSave FavoriteSchedule TourAsk A QuestionMore Details

106 Coyote Ridge Maggie Valley NC 28751

Maggie Valley, NC106 Coyote Ridge

Price$1,575,000

Est. Mortgage: $/month

MLS Number CAR4401502

  • Residential
  • Bedrooms 4
  • Bathroom 6
  • Square Feet 6,248
  • Acreage 1.32

Perched gracefully above the Maggie Valley Country Club, this exquisite 3-story Arts & Crafts masterpiece offers an unparalleled mountain lifestyle on 1.32 acres. The fully finished lower walk-out level is a self-contained, completely separate apartment-ideal as an income-producing Airbnb/short-term rental or a private suite for multi-generational living. Featuring its own exterior entrance, a direct walkout to the patio, and a path leading straight to parking, this independent space boasts a second full kitchen, family room, full bedroom, and full bath, as well as a wet bar, pool table area, and workout space. Step inside to the main level where dramatic, soaring coffered ceilings and a magnificent wall of windows frame the stunning mountain views. The large, main-level primary suite is a true sanctuary, featuring a sitting area and floor to ceiling windows designed to let you wake up to the views. For ultimate convenience across all three levels, the home features a private elevator. Boasting breathtaking, long-range views, this 4-bedroom, 4-full, and 2-half bath estate combines luxury with easy accessibility via fully paved roads. Enjoy the country club lifestyle with golf, dining, and resort-style amenities just moments away. A rare find in Maggie Valley!

Listed by Linda Reynolds of Unique: A Real Estate Collective

$
$
%
$/month over payments
Federal 30-year interest rate: 7.4% last updated on Oct 8, 2026
* All Figures are estimates. Check with your bank or proposed mortgage company for actual interest rates.
This product uses the FRED® API but is not endorsed or certified by the Federal Reserve Bank of St. Louis.

Save FavoriteSchedule TourAsk A QuestionMore Details
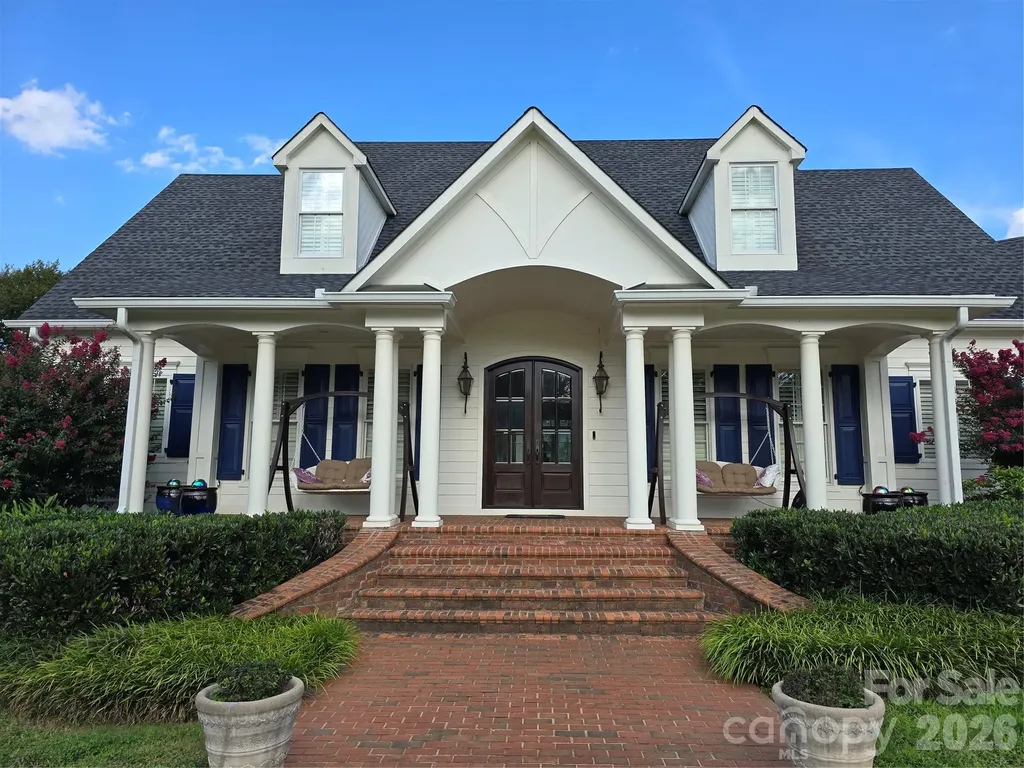
340 Harrison Road Roebuck SC 29376

Roebuck, SC340 Harrison Road

Price$1,575,000

Est. Mortgage: $/month

MLS Number CAR4387616

  • Residential
  • Bedrooms 5
  • Bathroom 6
  • Square Feet 6,078
  • Acreage 6.53

Inviting brick pavers lead to a front porch & double door entry. Inside, a spacious foyer with detailed moldings & barrel archway sets the tone. The living room boasts a coffered ceiling, stone gas-log fireplace, and built-ins. A composite deck overlooks the inground saltwater pool. The large kitchen features a granite island with sink, stainless appliances, tile backsplash, 6-burner gas range, under-cabinet lighting, and walk-in pantry. A butler's pantry connects to the elegant dining room with tray ceiling, chair rail, & wainscoting. The laundry room offers a desk & utility sink; the roomy mud room has a half bath, coat storage, and space for a second fridge. The main-level primary suite includes plantation shutters, dual vanities, walk-in closet with built-ins, custom tile shower, and water closet. Upstairs: a second primary bedroom with vaulted ceiling & en-suite, a versatile bedroom/office with en-suite, and a third bedroom with reading nook, en-suite, & large closet.

Listed by Pamela Carswell of Expert Real Estate Team

$
$
%
$/month over payments
Federal 30-year interest rate: 7.4% last updated on Oct 8, 2026
* All Figures are estimates. Check with your bank or proposed mortgage company for actual interest rates.
This product uses the FRED® API but is not endorsed or certified by the Federal Reserve Bank of St. Louis.

Virtual TourSave FavoriteSchedule TourAsk A QuestionMore Details

92 White Eagle Trail Banner Elk NC 28604

Banner Elk, NC92 White Eagle Trail

Price$1,575,000

Est. Mortgage: $/month

MLS Number CAR4381259

  • Residential
  • Bedrooms 2
  • Bathroom 3
  • Square Feet 2,030
  • Acreage 0.55

Welcome to One Sweet Getaway, a refined mountain retreat in The Lodges at Eagles Nest offering beautiful views, seamless indoor-outdoor living, and effortless access. A large driveway with ample parking and a flat entry makes arrival easy for owners and guests, while the thoughtful layout, prime location, and accessibility create strong rental potential. The property is offered furnished with a few exceptions, allowing buyers to begin enjoying the mountain lifestyle right away. The main level features a spacious primary suite, with two additional sleeping areas and three full baths across two levels for comfortable guest accommodations. Designed for gathering, the open kitchen showcases a large island, butler's pantry, added prep space, and wet bar sink. Expansive rear glass doors open fully to a deck spanning the back of the home, creating a seamless connection to the outdoors with mountain views and sunset skies just off the right side. From the deck, enjoy easy access to a beautiful fire pit area overlooking the mountains, creating a welcoming setting for cool evenings and relaxed entertaining. A detached oversized two-car garage offers valuable flexibility. Currently heated and cooled as additional recreation space, it can easily return to garage use if desired. Located minutes from downtown Banner Elk, the Eagles Nest main gate, and Great Camp, this home offers close access to seasonal live concerts, fine dining with panoramic views, the 24/7 Dollar General market, hiking, biking, ATV trails, fitness center, dog park, winery, sports amenities, children's activities, and more. Experience elevated High Country living in one of Banner Elk's premier luxury communities.

Listed by Melissa Hilton of Ivester Jackson Christie's

$
$
%
$/month over payments
Federal 30-year interest rate: 7.4% last updated on Oct 8, 2026
* All Figures are estimates. Check with your bank or proposed mortgage company for actual interest rates.
This product uses the FRED® API but is not endorsed or certified by the Federal Reserve Bank of St. Louis.

Virtual TourSave FavoriteSchedule TourAsk A QuestionMore Details
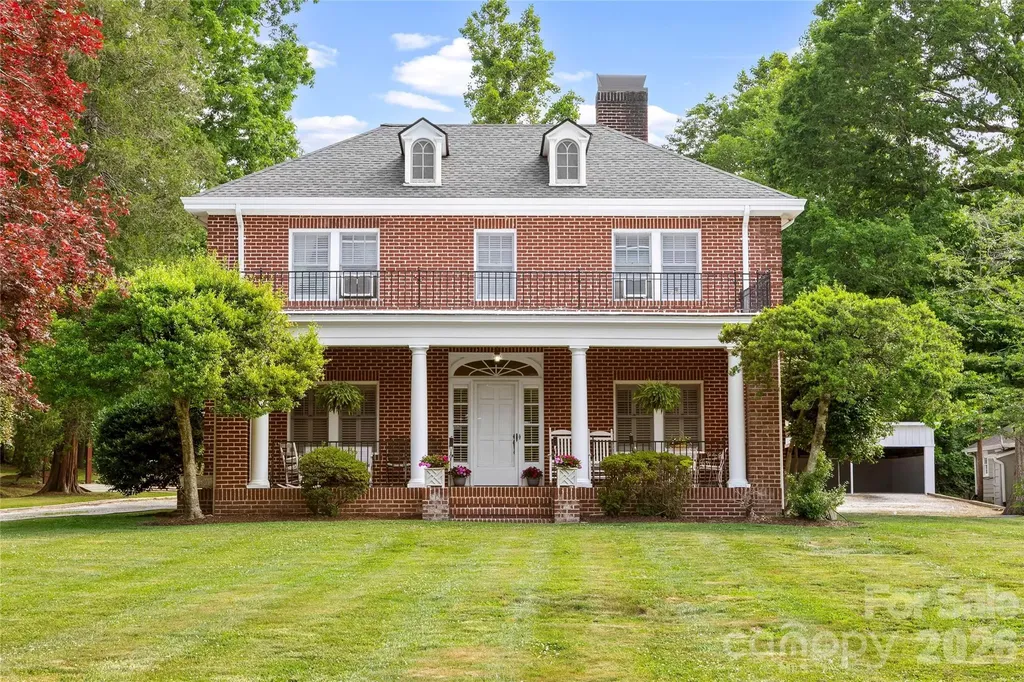
1518 Greenville Highway Hendersonville NC 28792

MLS Number CAR4386828

  • Residential
  • Bedrooms 5
  • Bathroom 4
  • Square Feet 3,199
  • Acreage 0.75

Where the past meets the present! In 1926 renowned architect Erle Stillwell designed this stately and elegant, meticulously maintained 5-bedroom, 4 bath home. It's featured in the book, “The architecture of Erle G Stillwell, and many of the drawings and plans for the home are preserved in the Henderson County Library. The home has 3199 SF and has a separate 1742 SF, 2 story cottage containing 2 apartments for a total of 4941 SF of living space on the property. The home has been owned by the same family since 1937 and has never before been offered for sale. The rocking chair front porch of the home is perfect for relaxing and entertaining. The main level includes the kitchen, formal dining room, and living room with a large stone fireplace with gas logs. There's a bedroom with an ensuite bath as well as an additional bath. Upstairs you'll find the primary bedroom with an ensuite bath. Two additional bedrooms share a “Jack and Jill” bathroom. There's also a sunroom with a wet bar and an alcove that could have multiple uses. The home has the modern updates you'd want including a whole house generator. Sewer is available. But the home maintains its connection to the past. The red oak floors are original. There's an original crystal chandelier hanging in the dining room as well as fixed crystal chandeliers in the living room and den. There are other period decorative touches throughout the home. The 2 apartments in the cottage provide an income stream for the owner, although it could be a guest house, in-law quarters or vacation rentals. The property is conveniently located just minutes from Downtown Hendersonville with its shops, restaurants, offices, historic buildings and numerous annual festivals. It's also very close to Flat Rock where you can enjoy performances at the Flat Rock Playhouse, visit the Carl Sandburg home and explore local shops, restaurants and art shops.

Listed by William Austin and Mike Kubica of RESPEC LLC.

$
$
%
$/month over payments
Federal 30-year interest rate: 7.4% last updated on Oct 8, 2026
* All Figures are estimates. Check with your bank or proposed mortgage company for actual interest rates.
This product uses the FRED® API but is not endorsed or certified by the Federal Reserve Bank of St. Louis.

Save FavoriteSchedule TourAsk A QuestionMore Details

48 Benfield Road Weaverville NC 28787

Weaverville, NC48 Benfield Road

Price$1,575,000

Est. Mortgage: $/month

MLS Number CAR4380423

  • Land
  • Acreage 191.63
  • County Buncombe

191+/- Acres of Private Mountain Paradise - Just Minutes from Weaverville, it's your own private slice of the Blue Ridge Mountains. This exceptional property features sweeping panoramic views from nearly every vantage point. Bordering conservation land and USFS, this tract features a newly cleared and grated road and gorgeous homesite with incredible views, dramatic rock outcroppings, and rich hardwood forests filled with white tail deer, black bear and turkey. The elevation ranges from 2840ft to 4690ft with stunning topography, well-established trails and roads ideal for hiking, mountain biking, horseback riding, ATV exploration and even an off-grid hunting cabin. Multiple build sites offer breathtaking long-range views just perfect for a dream mountain home or family compound. Just minutes from Bull Gap Overlook, the Blue Ridge Parkway, and the Mountains-to-Sea Trail, this is a true haven for nature lovers and outdoor enthusiasts. Currently enrolled in the forestry program (with significant tax benefits) and approved for conservation, this rare high-elevation tract offers strong value in a highly desirable location. Don't miss your chance to make it yours today. It's a must see.

Listed by Tom Peacock of Mossy Oak Properties Carolina Timber & Realty

$
$
%
$/month over payments
Federal 30-year interest rate: 7.4% last updated on Oct 8, 2026
* All Figures are estimates. Check with your bank or proposed mortgage company for actual interest rates.
This product uses the FRED® API but is not endorsed or certified by the Federal Reserve Bank of St. Louis.

Virtual TourSave FavoriteSchedule TourAsk A QuestionMore Details

2107 Miller Mountain Road Saluda NC 28773

Saluda, NC2107 Miller Mountain Road

Price$1,575,000

Est. Mortgage: $/month

MLS Number CAR4422160

  • Residential
  • Bedrooms 3
  • Bathroom 2
  • Square Feet 1,775
  • Acreage 2.84

Breathtaking never-ending long range mountain views! Experience the ultimate high-end luxury log cabin retreat where timeless mountain character meets exceptional comfort and style. The impressive open-concept design showcases warm, honey-toned log walls complemented by a dramatic tongue-and-groove vaulted wood ceiling. Richly stained exposed beams and substantial rustic wood trim add architectural character creating an impressive mountain lodge atmosphere. Expansive windows and glass doors fill the home with natural light while framing picturesque majestic long-range mountain views. At the heart of this amazing open-floor-plan home is the great room featuring a striking stone hearth and wood-burning stove that create a warm and inviting gathering place. The spacious kitchen and dining areas flow seamlessly into the great room providing an ideal setting for entertaining family and friends. The professional chef's kitchen features an abundance of cabinetry, a live-edge maple countertop, high-end stainless-steel appliances including a Wolf six-burner range with exhaust hood and a coffee bar. There is also a large breakfast bar perfect for entertaining. The primary suite offers a walk-in closet, access to the deck, a vanity with a solid-surface top, a walk-in shower/steam shower, and heated tile floors. Completing the interior are two guest bedrooms, a guest bath with a tub/shower combination and a laundry room with a stackable washer and dryer. Rustic architectural details, substantial wood trim and thoughtfully selected finishes enhance the home's authentic lodge-inspired elegance. Step outside to relax, breathe in the fresh mountain air and enjoy the peaceful natural surroundings and never-ending majestic long-range views from the expansive cable-railing deck which offers both covered and uncovered spaces. You can also unwind on the large covered front porch featuring a hand-forged iron designer gate. Enjoy resort-style living while relaxing in the swim spa and hot tub on the slate deck with cable railing which is already plumbed for an outdoor kitchen or prepare meals on the grilling deck. Enhancing this amazing property is a detached oversized two-car garage/workshop offering multiple amenities including two 200-amp services and an electric truck charger. Whether envisioned as a private full-time residence, an unforgettable vacation getaway or a luxury mountain investment, this extraordinary cabin offers the perfect blend of privacy, sophistication and relaxed mountain living. A truly remarkable retreat not to be missed!

Listed by Terri Eisenhauer of RE/MAX Results

$
$
%
$/month over payments
Federal 30-year interest rate: 7.4% last updated on Oct 8, 2026
* All Figures are estimates. Check with your bank or proposed mortgage company for actual interest rates.
This product uses the FRED® API but is not endorsed or certified by the Federal Reserve Bank of St. Louis.

Save FavoriteSchedule TourAsk A QuestionMore Details

323 Chukar Way Fletcher NC 28732

Fletcher, NC323 Chukar Way

Price$1,575,000

Est. Mortgage: $/month

MLS Number CAR4422780

  • Residential
  • Bedrooms 4
  • Bathroom 4
  • Square Feet 3,761
  • Acreage 1.72

A rare offering in the highly sought-after Farm at Cane Creek, this custom-built luxury residence is set on 1.72 acres of exceptional privacy and delivers sophisticated design, impeccable craftsmanship, and effortless one-level living. From the moment you arrive, the striking stone and stucco exterior, dramatic rooflines, beautifully landscaped grounds, and expansive cobblestone-style driveway make an unforgettable first impression. Inside, natural light pours through oversized windows and glass doors, highlighting wide-plank oak flooring, custom oak cabinetry, and refined millwork throughout. The gourmet kitchen is designed to impress, featuring custom oak cabinetry, Taj Mahal countertops, an oversized island, premium appliances, statement lighting, a farmhouse-style sink, and a generous walk-in butler's pantry with beverage bar. The kitchen flows seamlessly into the dining and living spaces, creating an inviting setting for both intimate gatherings and larger entertaining. The living room is anchored by a dramatic wood-burning fireplace and custom built-ins. Just beyond, the large screened porch offers a second wood-burning fireplace, vaulted wood ceiling, and outdoor kitchen, creating an exceptional setting for year-round entertaining and peaceful evenings surrounded by privacy. The main-level primary suite is a private retreat, featuring expansive windows, a spa-inspired bath with a freestanding soaking tub, heated tile, oversized glass-enclosed shower, dual vanities, and an exceptional custom walk-in closet. Additional main-level bedrooms are thoughtfully positioned for privacy and versatility, complemented by beautifully appointed baths. A dedicated office with custom wood detailing provides an elegant work-from-home environment, while the upstairs offers a spacious bonus room and additional bedroom, ideal for guests, recreation, or a private retreat. A substantial dedicated crawlspace with a poured-in slab provides exceptional storage for outdoor gear and equipment. Ideally located just 20 minutes from downtown Asheville and from Asheville Regional Airport, this exceptional property offers a rare balance of luxury, privacy, craftsmanship, and convenience.

Listed by Lina Gorovoy of Realty ONE Group Pivot Hendersonville

$
$
%
$/month over payments
Federal 30-year interest rate: 7.4% last updated on Oct 8, 2026
* All Figures are estimates. Check with your bank or proposed mortgage company for actual interest rates.
This product uses the FRED® API but is not endorsed or certified by the Federal Reserve Bank of St. Louis.

Save FavoriteSchedule TourAsk A QuestionMore Details

257 Dalhousie Court Flat Rock NC 28731

Flat Rock, NC257 Dalhousie Court

Price$1,575,000

Est. Mortgage: $/month

MLS Number CAR4426687

  • Residential
  • Bedrooms 3
  • Bathroom 5
  • Square Feet 5,361
  • Acreage 1.59

Absolutely Stunning- this premier 5,300+ square-foot mountain residence offers breathtaking year-round views in Kenmure, a prestigious gated golf course community. Designed for the discerning buyer this exceptional home combines impressive architectural details, gracious entertaining spaces and a room for every need. The expansive 2,700+ square-foot main level showcases an open floor plan, cathedral ceilings and tall windows that fill the home with natural light while framing magnificent mountain vistas. The spectacular great room features a cathedral tongue-and-groove ceiling with exposed beams, a dramatic stone fireplace and a wall of windows overlooking the mountains. Doors open to an expansive deck effortlessly extending the living and entertaining spaces outdoors. The chef's kitchen is beautifully appointed with high-end stainless-steel appliances, quartz countertops, a stone backsplash, abundant cabinetry and an oversized island with breakfast-bar seating. Generous prep space, a pantry and a butler's area provide exceptional functionality. The kitchen opens seamlessly to a spacious breakfast area and an elegant dining room both offering inspiring mountain views. Retreat to the luxurious primary suite featuring a sitting area, a wall of windows and a large walk-in closet with custom built-ins. The spa-like bath offers dual vanities with a makeup station, a beautiful garden tub with tile surround and an impressive walk-in tiled shower with pebble-stone flooring. Two guest bedrooms, a view-filled office, an additional full bath with a beautifully tiled shower, a stylish powder room and a well-appointed laundry room with cabinetry and sink complete the main level. The finished, heated and cooled lower level is an entertainer's dream and an exceptional retreat for family and guests. It features a spacious family room with built-in bookcases, entertainment cabinetry and a stone fireplace, plus a recreation and billiards room, dining area, fabulous bar, wine cellar and a charming bunk room perfect for grandchildren. Currently used as a guest suite, this remarkably versatile level also offers outstanding potential for separate living quarters or an in-law suite, with space for a kitchen and den, two guest rooms, a full bath and a half bath. Experience outdoor mountain living at its finest on the main-level open and covered decks enhanced by cable railing to preserve the incredible views. The lower-level covered deck offers another peaceful gathering space with a hot tub. Exterior stairs connect both levels and lead to the partially fenced backyard-ideal for furry family members. Conveniently located near Kenmure's entry gate and community amenities, this truly one-of-a-kind mountain residence offers extraordinary views from nearly every room, flexible living spaces and exceptional luxury. Don't miss the opportunity to experience this remarkable home.

Listed by Terri Eisenhauer of RE/MAX Results

$
$
%
$/month over payments
Federal 30-year interest rate: 7.4% last updated on Oct 8, 2026
* All Figures are estimates. Check with your bank or proposed mortgage company for actual interest rates.
This product uses the FRED® API but is not endorsed or certified by the Federal Reserve Bank of St. Louis.

Save FavoriteSchedule TourAsk A QuestionMore Details

18 Woodlink Road Asheville NC 28801

Asheville, NC18 Woodlink Road

Price$1,575,000

Est. Mortgage: $/month

Open House

MLS Number CAR4422084

  • Residential
  • Next Open House: Sat 10/17 12:00 pm. to 3:00 pm.
  • Bedrooms 3
  • Bathroom 4
  • Square Feet 2,613

Grove Park area, luxury, craftsmanship and location. Exceptional custom residence in Asheville's coveted Grove Park area, overlooking the 13th hole of the historic Grove Park Inn Golf Course, on a quiet street and just minutes from renowned restaurants, shops and downtown. Perfect as a full-time residence, second home or luxury downsizing with the opportunity to come furnished, with select exceptions. Custom-built in 2010, this beautifully crafted home features imported Italian ironwork, Colorado-crafted wood doors, travertine floors, designer lighting and handcrafted cabinetry, much of it by Amish artisans. The open floor plan centers around a spectacular chef's kitchen with luxury appliances, abundant storage and locally crafted tiger wood countertops. A dramatic floor-to-ceiling stone wall connects the upper and lower levels. The private owner's suite offers a balcony, a spa-inspired bath with a heated floor, a generous walk-in closet and a dedicated office, while the lower level provides a comfortable guest retreat with patio access. Two expansive Ipe loggias create exceptional outdoor living spaces, complemented by a artisan waterfall and rock wall designed by Dan Weidel with hand-selected boulders. This distinctive property combines privacy, craftsmanship, golf course views and an exceptional Asheville lifestyle.

Listed by Randi Beard of Premier Sotheby’s International Realty

$
$
%
$/month over payments
Federal 30-year interest rate: 7.4% last updated on Oct 8, 2026
* All Figures are estimates. Check with your bank or proposed mortgage company for actual interest rates.
This product uses the FRED® API but is not endorsed or certified by the Federal Reserve Bank of St. Louis.

Save FavoriteSchedule TourAsk A QuestionMore Details

8223 Max Meadows Drive Charlotte NC 28227

Charlotte, NC8223 Max Meadows Drive

Price$1,575,000

Est. Mortgage: $/month

MLS Number CAR4432295

  • Residential
  • Bedrooms 4
  • Bathroom 5
  • Square Feet 4,914
  • Acreage 1.04

Your own sauna, over an acre, and room to unwind indoors and out. Discover 8223 Max Meadows Dr in Mint Hill-a custom-built home offering 4,914 sq ft, 4 bedrooms, and 4.5 baths on a 1.04-acre lot. Soaring ceilings, oak hardwood floors, and expansive windows create a bright, inviting interior, while a private front office features a distinctive ceiling design. The designer kitchen showcases white cabinetry, gold accents, natural wood details, and an oversized island connecting the kitchen with the dining and living spaces. Upstairs, an airy sitting area provides another place to relax. A freestanding soaking tub and beautifully tiled showers create a spa-inspired feel, complemented by a wood-lined sauna and newly completed basement shower. Built-in closet systems throughout the home add thoughtful organization. Enjoy the main-floor porch and wrap-around balconies overlooking the surrounding greenery. The finished basement, 3-car garage, and oversized workshop offer versatile space for daily living, storage, and hobbies. Recent landscaping, irrigation lines for lawn care, and hardwood floor touch-ups complete this thoughtfully prepared home.

Listed by Emily Gheati of Keller Williams Select

$
$
%
$/month over payments
Federal 30-year interest rate: 7.4% last updated on Oct 8, 2026
* All Figures are estimates. Check with your bank or proposed mortgage company for actual interest rates.
This product uses the FRED® API but is not endorsed or certified by the Federal Reserve Bank of St. Louis.

Virtual TourSave FavoriteSchedule TourAsk A QuestionMore Details

22 Foxbridge Way Arden NC 28704

Arden, NC22 Foxbridge Way

Price$1,575,000

Est. Mortgage: $/month

MLS Number CAR4355350

  • Residential
  • Bedrooms 3
  • Bathroom 4
  • Square Feet 3,291
  • Acreage 0.23

If you've been seeking a refuge in The Cliffs at Walnut Cove, 22 Foxbridge Way offers the perfect balance of low-maintenance living and inspired design. Located within The Meadow enclave, one of the most sought-after townhome communities in Walnut Cove, this residence works beautifully as either a full-time home or a seasonal retreat. The updated contemporary color palette and recent customizations to the interior separate 22 Foxbridge Way from other options in The Meadow. The stunning glass foyer entrance welcomes your guests and showcases the beauty within. The open, primary-on-main floor plan with its vaulted ceiling balances gracious and cozy spaces. Massive pocket doors fully disappear into the wall, creating a special indoor/outdoor experience when open. With its phantom screens, the outdoor kitchen/patio converts to a screened porch at the touch of a button. Thoughtfully curated hardwood graces every living space in the home. And the 22 KW generator provides peace of mind year-round. And yes, the available membership in The Cliffs ensures that every day is the perfect day at 22 Foxbridge Way.

Listed by Kyle Olinger of Walnut Cove Realty/Allen Tate/Beverly-Hanks

$
$
%
$/month over payments
Federal 30-year interest rate: 7.4% last updated on Oct 8, 2026
* All Figures are estimates. Check with your bank or proposed mortgage company for actual interest rates.
This product uses the FRED® API but is not endorsed or certified by the Federal Reserve Bank of St. Louis.

Save FavoriteSchedule TourAsk A QuestionMore Details

Broker Reciprocity MLS Grid Logo © 2026 Listings courtesy of Canopy MLS as distributed by MLS GRID. IDX information is provided exclusively for consumers’ personal non-commercial use and may not be used for any purpose other than to identify prospective properties consumers may be interested in purchasing. The IDX data is deemed reliable but is not guaranteed by MLS GRID and may be subject to an end user license agreement prescribed by the Member Participant’s applicable MLS.  Based on information submitted to the MLS GRID as of October 10, 2026 2:16 PM UTC . All data is obtained from various sources and may not have been verified by broker or MLS GRID. Supplied Open House Information is subject to change without notice. All information should be independently reviewed and verified for accuracy. Properties may or may not be listed by the office/agent presenting the information. Some IDX listings have been excluded from this website.