and narrow your search. If you have fewer than 200 results, you can save your search.

Biltmore Forest NC

r=4501-4512
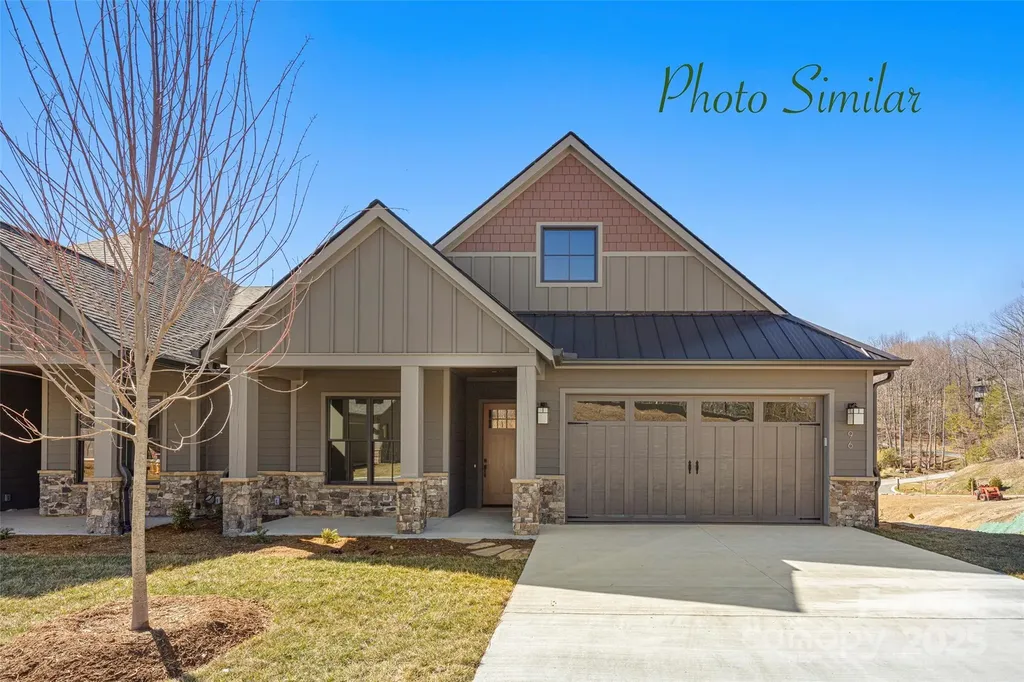
20 Chimney Chase Trail Hendersonville NC 28739
Active With Contract

MLS Number CAR4277548

  • Residential
  • Bedrooms 3
  • Bathroom 4
  • Square Feet 2,333
  • Acreage 0.16

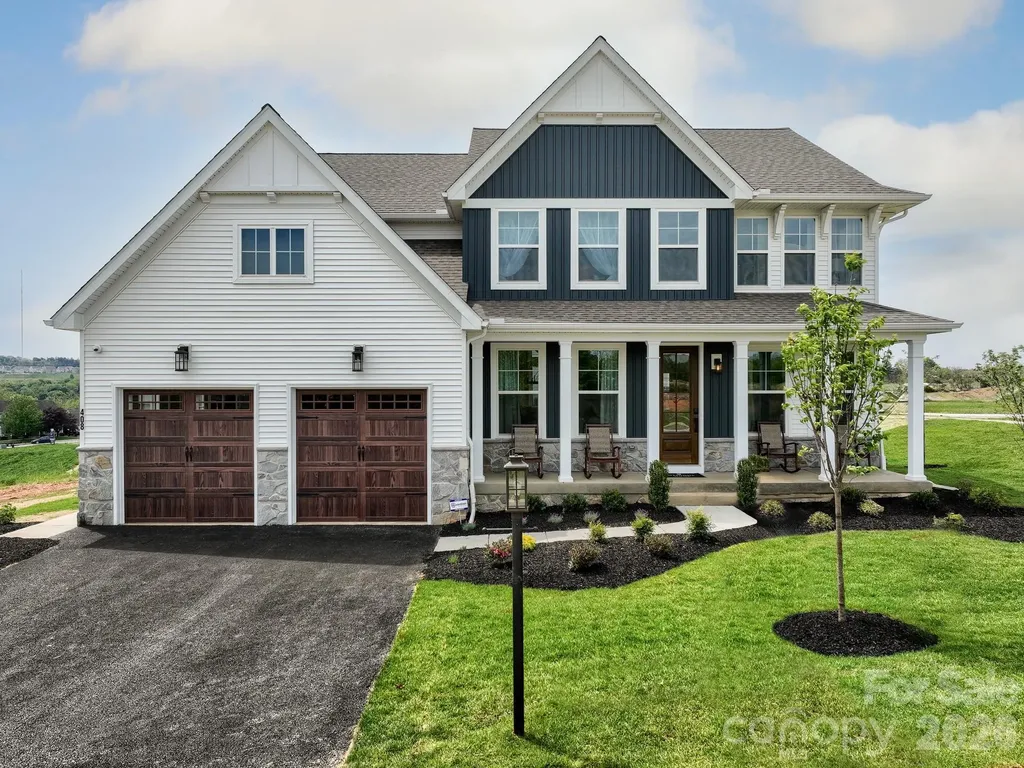
Nestled in the desirable community of Champion Hills, Chimney Crossing is an enclave of 14 villas.With 2 models to choose from, these easy-to-care-for residences offer a great address close to Hendersonville. This spacious new construction features 10ft ceilings & ZERO Entry on the main level, an open floor plan & large kitchen island for entertaining. The large covered porches are the perfect place to relax and enjoy the privacy & serenity of this hilltop location. Each home includes an office on the main level, allowing you to work in privacy while staying close to what is most important. Plenty of custom touches are included, such as Quartz countertops, epoxy garage floors, vented natural gas fireplaces & the latest in wood flooring. All of this comes with Tom Fazio's Mountain Masterpiece-an 18-hole golf course, Har-Tru lighted tennis courts,a Wellness Center, an outdoor heated pool w/hydro spa, walking trails & so much more. Home construction to begin soon & complete spring 2026.

Listed by Leslie Barfield and Scott Barfield of Scott Barfield Realty And Land Company

$
$
%
$/month over payments
Federal 30-year interest rate: 7.4% last updated on Oct 15, 2026
* All Figures are estimates. Check with your bank or proposed mortgage company for actual interest rates.
This product uses the FRED® API but is not endorsed or certified by the Federal Reserve Bank of St. Louis.

Save FavoriteSchedule TourAsk A QuestionMore Details

18 Chimney Chase Trail Hendersonville NC 28739
Active With Contract

MLS Number CAR4273696

  • Residential
  • Bedrooms 3
  • Bathroom 4
  • Square Feet 2,333
  • Acreage 0.17

Nestled in the desirable community of Champion Hills, Chimney Crossing is an enclave of 14 villas.With 2 models to choose from, these easy-to-care-for residences offer a great address close to Hendersonville.This spacious new construction features 10ft ceilings & ZERO Entry on the main level,an open floor plan & a large kitchen island for entertaining.The large covered porches are the perfect place to relax and enjoy the privacy & serenity this hilltop location.Each home includes an office on the main level, allowing you to work in privacy while staying close to what is most important. Plenty of custom touches are included, such as Quartz countertops, epoxy garage floors, vented natural gas fireplaces & the latest in wood flooring. All of this comes with Tom Fazio's Mountain Masterpiece-an 18-hole golf course, Har-Tru lighted tennis courts,a Wellness Center, an outdoor heated pool w/hydro spa, walking trails & so much more.Home construction underway and some finishes can still be yours

Listed by Scott Barfield and Leslie Barfield of Scott Barfield Realty And Land Company

$
$
%
$/month over payments
Federal 30-year interest rate: 7.4% last updated on Oct 15, 2026
* All Figures are estimates. Check with your bank or proposed mortgage company for actual interest rates.
This product uses the FRED® API but is not endorsed or certified by the Federal Reserve Bank of St. Louis.

Save FavoriteSchedule TourAsk A QuestionMore Details

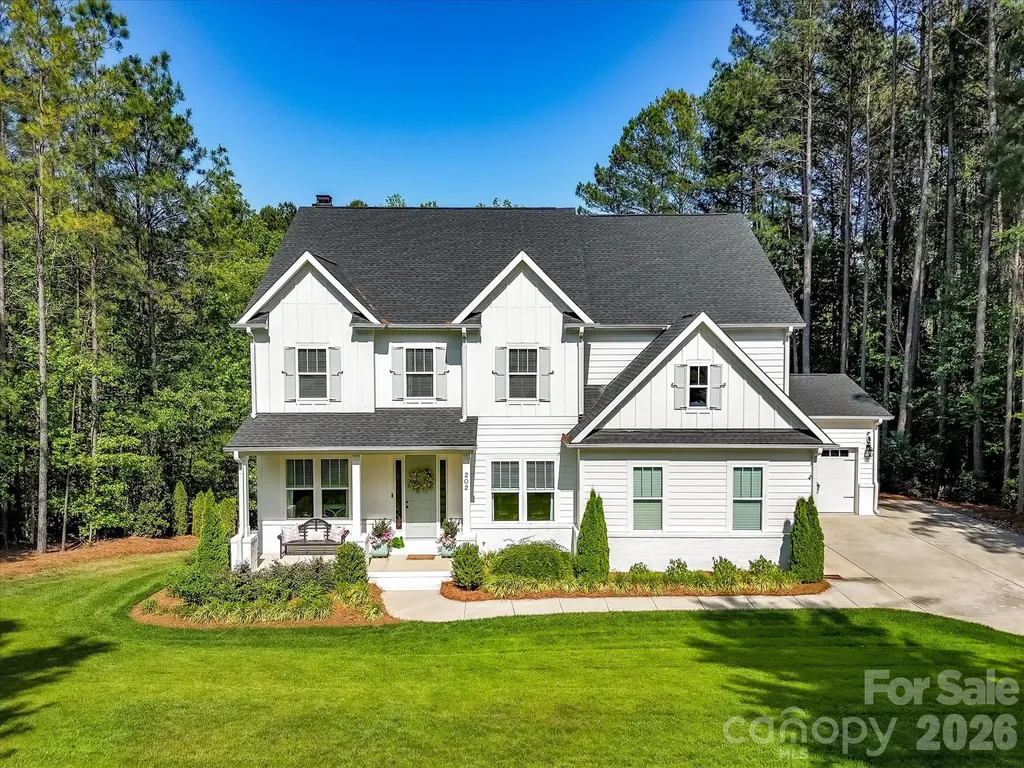
202 Streamwood Road Troutman NC 28166

Troutman, NC202 Streamwood Road

Price$949,900

Est. Mortgage: $/month

Active With Contract

MLS Number CAR4384366

  • Residential
  • Bedrooms 5
  • Bathroom 4
  • Square Feet 3,636
  • Acreage 0.51

Nestled on a private, wooded lot in desirable Falls Cove near Safe Harbor Skippers Landing and lake access, this stunning custom home offers exceptional indoor and outdoor living with upscale finishes throughout. Inside, you'll find soaring 10-foot ceilings, durable luxury flooring, abundant natural light, and thoughtfully designed spaces perfect for both everyday living and entertaining. A dedicated, private office & formal dining room greet you upon entry. The gourmet kitchen features impressive 42-inch cabinetry, expansive quartz counters, top of the line appliances, gas cook top with hood system and seamless flow into the main living areas. On the upper level, the luxurious primary suite offers a tray ceiling, spa-inspired bath with dual vanities, soaking tub, oversized walk-in shower, and spacious walk-in closet. Generously sized secondary bedrooms, versatile flex spaces including a Bedroom/Bonus Room are ideal for a home office, gym, or media room, and a convenient Jack-and-Jill bath provide flexibility for any lifestyle. Outdoor living shines with a screened porch & large deck overlooking the beautifully landscaped backyard complete with a firepit gathering area, fenced lawn, and peaceful views. Additional highlights include a spacious laundry room, abundant storage, unfinished, walk out basement with endless potential, covered patio, 3-car garage, and low-maintenance fiber cement exterior for lasting beauty and durability. With plenty of room for a pool, this property is ideally situated just minutes from Lake Norman, dining, shopping, healthcare, Lake Norman State Park, downtown Troutman & convenient to Mooresville. This showcase property is a true MUST SEE!

Listed by Matt Sarver of Keller Williams Lake Norman

$
$
%
$/month over payments
Federal 30-year interest rate: 7.4% last updated on Oct 15, 2026
* All Figures are estimates. Check with your bank or proposed mortgage company for actual interest rates.
This product uses the FRED® API but is not endorsed or certified by the Federal Reserve Bank of St. Louis.

Virtual TourSave FavoriteSchedule TourAsk A QuestionMore Details

7142 Hanging Rock Court Denver NC 28037

Denver, NC7142 Hanging Rock Court

Price$949,900

Est. Mortgage: $/month

MLS Number CAR4403177

  • Residential
  • Bedrooms 4
  • Bathroom 3
  • Square Feet 3,128
  • Acreage 0.15

NEW PRICING offers a fresh opportunity to experience 7142 Hanging Rock Court, where inviting elegance and an unmistakable WOW factor are felt from the moment you enter. The sought after Ramsey with Loft floor plan offers 3,128 sf, with nearly 2,400 on the main level and additional living space upstairs. At the heart of the home, the spacious kitchen, dining room, family room and sunroom come together with natural ease, each beautifully defined yet effortlessly connected. The spacious primary suite offers a peaceful retreat with a reading area, generous bath and walk in closet. Upstairs, a generous loft, fourth bedroom and full bath provide wonderful flexibility, along with a climate controlled storage room and walk in attic. Ten foot ceilings, beautifully appointed designer finishes and custom window treatments create a sophisticated yet welcoming feel, while exceptional organization throughout the kitchen, pantry and expansive laundry room adds thoughtful function. Outdoor living is equally impressive, with a covered rear porch and spacious patio featuring a grilling station and built in stone fire pit, all framed by mature trees, natural boulders and serene wooded views perfect for quiet mornings, relaxed dinners and evenings under the stars. Residents enjoy access to the exclusive Twin Mills Club, where resort style amenities include indoor and outdoor pools, fitness, tennis and pickleball, walking trails, an art studio, dining at The Foundry and a full calendar of clubs and social events. An included Freedom Boat Club membership makes days on Lake Norman easy to enjoy.

Listed by Chad Hendrix and Jenny McCarver of Hendrix Properties

$
$
%
$/month over payments
Federal 30-year interest rate: 7.4% last updated on Oct 15, 2026
* All Figures are estimates. Check with your bank or proposed mortgage company for actual interest rates.
This product uses the FRED® API but is not endorsed or certified by the Federal Reserve Bank of St. Louis.

Virtual TourSave FavoriteSchedule TourAsk A QuestionMore Details

516 Shelton Street Charlotte NC 28270

Charlotte, NC516 Shelton Street

Price$949,900

Est. Mortgage: $/month

Pending

MLS Number CAR4396576

  • Residential
  • Bedrooms 3
  • Bathroom 3
  • Square Feet 3,143
  • Acreage 0.43

SELLER IS MOTIVATED and welcomes serious, qualified offers accompanied by strong terms. I am pleased to introduce this stunning Charleston-style home in the desirable Mammoth Oaks community. Designed for both comfort and elegant entertaining, this 3-bedroom, 2.5-bath residence features two covered porches and blends refined interiors with serene outdoor living. The main level boasts a two-story foyer, hardwood floors, high ceilings, a formal living room, and a dining room with a beautiful chandelier. The family room includes a gas fireplace, while the kitchen offers ample cabinet space, a large walk-in pantry, and a granite island with a gas cooktop. All windows are fitted with custom plantation shutters, and the home includes a sunroom/mudroom with tile flooring and a wet bar near the deck. Additional highlights include: - A large bonus room above the garage, accessible via a private staircase. - Abundant storage, an oversized garage, and an extended driveway. - Modern conveniences such as a water softener system, central vacuum, and a tankless water heater. - A second level with a laundry closet (washer and dryer included). - A master suite featuring a private balcony and a large en-suite bath with a custom closet. Please note some items currently in the home are available to convey. This is a wonderful opportunity in a lovely neighborhood with easy access to Uptown and SouthPark Amenities.

Listed by Rosalind Bethea of Keller Williams Ballantyne Area

$
$
%
$/month over payments
Federal 30-year interest rate: 7.4% last updated on Oct 15, 2026
* All Figures are estimates. Check with your bank or proposed mortgage company for actual interest rates.
This product uses the FRED® API but is not endorsed or certified by the Federal Reserve Bank of St. Louis.

Virtual TourSave FavoriteSchedule TourAsk A QuestionMore Details

321 Grays Shadow Lane Banner Elk NC 28604

Banner Elk, NC321 Grays Shadow Lane

Price$949,900

Est. Mortgage: $/month

MLS Number CAR4402280

  • Residential
  • Bedrooms 3
  • Bathroom 3
  • Square Feet 2,215
  • Acreage 7.33

RARE 7.33-ACRE MOUNTAIN RETREAT near Banner Elk consisting of two parcels and adjoining Grandfather Mountain State Park land. Recent $10,000+ driveway improvements enhance access to this unrestricted property offering an existing furnished log cabin, creek, seasonal mountain views, and potential additional building sites. With no HOA or deed restrictions and short-term rentals permitted, the possibilities range from a private mountain estate to a family compound, guest cabins, or investment property. The centerpiece of the property is a furnished 3-bedroom, 2.5-bath log cabin offering more than 2,200 square feet of living space with a desirable open floor plan and convenient one-level living. The main living area features vaulted ceilings, warm wood accents, abundant windows for natural light, and a gas fireplace that creates a comfortable mountain atmosphere. The main level also includes a generously sized living room, dining area, pantry, laundry room, guest half bath, and spacious primary suite with en-suite bathroom and walk-in closet. A large 550+ square foot deck is accessible from both the main living area and primary bedroom, providing excellent outdoor living space surrounded by the property's natural mountain setting. Wiring is already in place for a hot tub. Upstairs are two additional bedrooms, a full bathroom, and a large loft area offering flexible space for guests, an office, game room, or second living area. A basement garage/workshop offers valuable space for vehicles, outdoor equipment, hobbies, or recreational gear. Outdoor living areas provide opportunities to relax and take in the surrounding woods, seasonal mountain scenery, and natural beauty of the property. The land is an especially distinctive part of this offering, with a mix of flat and gently sloping terrain, mature woods, beautiful rock outcroppings, a mountain creek, and potential additional building sites. Seasonal mountain views may be enhanced with selective tree work. The property's two-parcel configuration provides additional flexibility for future use or expansion, subject to applicable approvals. Located approximately midway between Boone and Banner Elk, this Foscoe property offers convenient access to many of the High Country's most popular destinations, including Grandfather Mountain, the Blue Ridge Parkway, Valle Crucis, skiing, hiking, dining, shopping, vineyards, and year-round recreation. With light Foscoe-Grandfather zoning, no HOA, no deed restrictions, and both short- and long-term rentals permitted, this property offers unusual flexibility for personal use, investment, or future buildout. Whether you are searching for acreage, privacy, unrestricted mountain property, development flexibility, or a furnished cabin with room to grow, 321 Grays Shadow Lane offers a rare opportunity to own a substantial piece of the High Country in an exceptional location.

Listed by Nate Wright of Wright Brokers with Hyatt in the High Country

$
$
%
$/month over payments
Federal 30-year interest rate: 7.4% last updated on Oct 15, 2026
* All Figures are estimates. Check with your bank or proposed mortgage company for actual interest rates.
This product uses the FRED® API but is not endorsed or certified by the Federal Reserve Bank of St. Louis.

Virtual TourSave FavoriteSchedule TourAsk A QuestionMore Details

25 Jonathan Creek Drive Etowah NC 28729

Etowah, NC25 Jonathan Creek Drive

Price$949,900

Est. Mortgage: $/month

MLS Number CAR4428494

  • Residential
  • Bedrooms 4
  • Bathroom 4
  • Square Feet 3,758
  • Acreage 2.13

Set within the peaceful, established gated community of Jonathan Creek Estates, this 3,930-square-foot home sits on 2.13 acres with professionally landscaped grounds and offers an exceptional blend of space, comfort, and outdoor living. The expansive, level lawn creates a beautiful, park-like setting with room to play, gather, and enjoy the outdoors, while the community pond and gazebo can be enjoyed from the front of the home. Beautiful hardwood floors flow throughout the main level, where the light-filled kitchen with gas range opens to the living room and its inviting gas fireplace. The main-level primary suite offers a private retreat with a jetted soaking tub, walk-in shower, separate water closet, and two closets. A formal dining room, sitting room, powder room, and laundry room complete the main level. Upstairs, there are three additional bedrooms and two full bathrooms, including a spacious secondary suite with a private bath and walk-in closet. One of the upstairs bedrooms also opens to a private balcony overlooking the backyard. A dedicated office and open bonus space offer even more flexibility for work, play, and guests. Separate from the second-level bedroom wing, an oversized media/game room above the garage provides another inviting living space, perfect for movie nights, recreation, a home gym, or hobbies. Abundant closets and storage throughout the home make everyday living remarkably easy. Outside, the lifestyle truly shines. The level, fenced backyard features an approximately 16' x 32' heated saltwater pool with diving board, new liner, and refinished concrete surround. A multi-level wood deck extends the living space outdoors, with a covered upper level and additional areas for dining, lounging, or gathering around a firepit. A three-car garage with two additional storage rooms adds to the home's impressive functionality. Recent improvements include a new roof and pool updates in 2026, lower-level heat pump in 2025, and crawlspace encapsulation with dehumidifier and wrought-iron backyard fencing in 2023. With generous spaces to gather, unwind, entertain, and enjoy the outdoors, 25 Jonathan Creek Drive offers a lifestyle that's just as inviting as the home itself.

Listed by Katie Cassidy of Real Broker,LLC

$
$
%
$/month over payments
Federal 30-year interest rate: 7.4% last updated on Oct 15, 2026
* All Figures are estimates. Check with your bank or proposed mortgage company for actual interest rates.
This product uses the FRED® API but is not endorsed or certified by the Federal Reserve Bank of St. Louis.

Save FavoriteSchedule TourAsk A QuestionMore Details

6671 Fox Ridge Circle Davidson NC 28036

Davidson, NC6671 Fox Ridge Circle

Price$949,900

Est. Mortgage: $/month

MLS Number CAR4425420

  • Residential
  • Bedrooms 3
  • Bathroom 4
  • Square Feet 3,485
  • Acreage 0.61

Welcome to this custom full-brick home with stone accents in gated Park Creek, offering a Davidson address with Cabarrus County taxes. Set on a 0.61-acre homesite, the property has an expansive fenced backyard, a stone patio and a side-load 3-car garage. Inside, you'll find hardwood floors, detailed millwork, coffered ceilings and a dramatic two-story great room. The kitchen is the heart of the home with a large center island, granite countertops, tile backsplash and gas cooking, all opening to a sunny breakfast area and cozy family room with a second fireplace. The main-level primary suite includes a spacious ensuite bath and walk-in closet. A dedicated office with French doors, formal dining room and main-level laundry make the floor plan especially functional. Upstairs are two additional bedrooms, baths, generous closet space and an oversized bonus room with plenty of flexibility. Out back, the large fenced lawn and stone patio offer room to spread out and enjoy the outdoors. Other highlights include two HVAC units from 2019 and 2025, roof from 2019, electric blinds on living room windows, and a gas tankless water heater. Park Creek amenities include gated access, street lights, tennis/pickleball courts and walking trails.

Listed by Susan Kreger and Lisa Kavelish of Lantern Realty & Development,LLC

$
$
%
$/month over payments
Federal 30-year interest rate: 7.4% last updated on Oct 15, 2026
* All Figures are estimates. Check with your bank or proposed mortgage company for actual interest rates.
This product uses the FRED® API but is not endorsed or certified by the Federal Reserve Bank of St. Louis.

Save FavoriteSchedule TourAsk A QuestionMore Details

19 Saluda Street Asheville NC 28806

Asheville, NC19 Saluda Street

Price$949,500

Est. Mortgage: $/month

Pending

MLS Number CAR4405098

  • MultiFamily
  • Bedrooms 5
  • Square Feet 4,952
  • Acreage 0.15
  • Property SubType Residential Income

Central location in Hot West AVL, one block north of Haywood Road * Four, 1BR apartments approximately 926sf, two first floor and 2nd floor, and one approx. 764sf studio apartment on ground level * Back decks on main and upper units * Approx 300sf of heated, semi-finished area consisting of: boiler, water heater and laundry room * Common laundry area located in basement. one commercial grade washing and drying machines (coin operated) are provided * All five apartments receive quality, natural lighting throughout due to the placement and location of the windows * Original, solid hardwood floors throughout apartments, luxury vinyl tile in the efficiency unit * Three off street parking spaces available; more than adequate street parking available * Potential 350sf of available storage space located in basement

Listed by Hadley Goodman Cropp of Asheville Realty Group

$
$
%
$/month over payments
Federal 30-year interest rate: 7.4% last updated on Oct 15, 2026
* All Figures are estimates. Check with your bank or proposed mortgage company for actual interest rates.
This product uses the FRED® API but is not endorsed or certified by the Federal Reserve Bank of St. Louis.

Save FavoriteSchedule TourAsk A QuestionMore Details

136 Pierpoint Drive Lake Lure NC 28746

Lake Lure, NC136 Pierpoint Drive

Price$949,500

Est. Mortgage: $/month

MLS Number CAR4426662

  • Residential
  • Bedrooms 6
  • Bathroom 5
  • Square Feet 3,233
  • Acreage 0.66

NEW Construction in the well established Pier Point Community with Lake Lure views and deeded access. Come and see this beautiful 6 bedroom 4 bath home with an extremely practical layout. This home also includes a very rare 2 car pull in garage on the lower level as well as a large second living room or family room on the 3rd story to take advantage of the immaculate views. This property is extremely close to downtown Lake Lure and Chimney Rock. You are also a very reasonable drive to The Tryon Equestrian Center, tons of restaurants, hiking trails, fishing, shopping, healthcare options and so much more. You are within 1 hour of Downtown Asheville, 45 min from downtown Hendersonville and smaller historic towns like Saluda, Tryon, Rutherfordton, Forest City and more. Come enjoy the mountain mornings sipping coffee on the deck looking out at the lake, afternoons boating on the lake and enjoying all the western NC has to offer!

Listed by Jake Johnson of Skyfall Properties

$
$
%
$/month over payments
Federal 30-year interest rate: 7.4% last updated on Oct 15, 2026
* All Figures are estimates. Check with your bank or proposed mortgage company for actual interest rates.
This product uses the FRED® API but is not endorsed or certified by the Federal Reserve Bank of St. Louis.

Save FavoriteSchedule TourAsk A QuestionMore Details

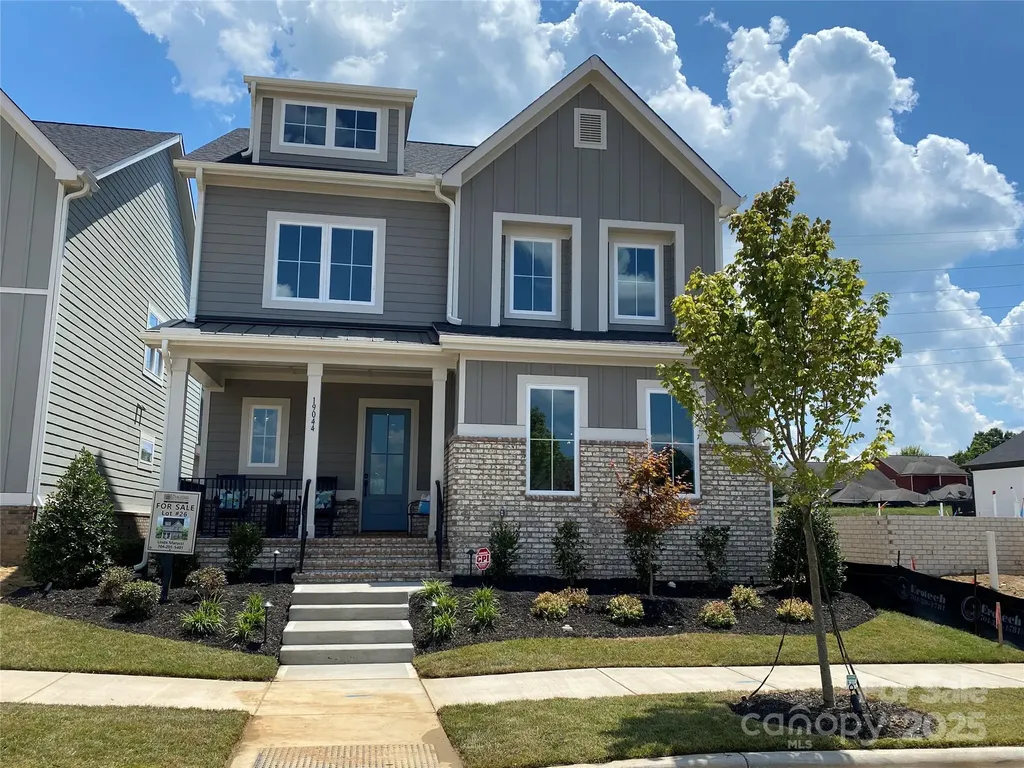
19044 Newburg Hill Road Davidson NC 28036
Open House

MLS Number CAR4248042

  • Residential
  • Next Open House: Sun 10/18 1:00 pm. to 4:00 pm.
  • Bedrooms 4
  • Bathroom 5
  • Square Feet 3,135

EXCEPTIONAL PRICE ADJUSTMENT. Move in Ready New Construction in long awaited Davidson Woods Phase 2. The Hickory floorplan is custom designed to flow nicely for entertaining & everyday living. On the main level is the Luxury Primary BR Suite built for relaxation. Kitchen boasts a large island, walk-in pantry & stunning cabinets to the ceiling. A chefs delight w/ designer touches. Kitchen flows to a Large Dining Area, Great Room w/Fireplace & out to a Covered Porch. Upper level has a loft area, 3 spacious BRs with walk-in closet & bathroom access. Above the garage is a studio suite with private entrance. 392 square feet includes a private bath & kitchenette area with a sink, cabinets & mini refrigerator. Super flexible space for mini apartment, office, game room or much more. All close to the heart of charming Historic Davidson, NC. Short distance to River Run Country Club & numerous area parks. Access to the Greenway is just down the street for exercising or just a stroll through nature.

Listed by Linda Marucci of BSI Builder Services (lmarucci@peachtreeres.com), Jeremy Ordan of Howard Hanna Allen Tate Charlotte South

$
$
%
$/month over payments
Federal 30-year interest rate: 7.4% last updated on Oct 15, 2026
* All Figures are estimates. Check with your bank or proposed mortgage company for actual interest rates.
This product uses the FRED® API but is not endorsed or certified by the Federal Reserve Bank of St. Louis.

Save FavoriteSchedule TourAsk A QuestionMore Details

Lot 12 Mayes Meadow Drive Cornelius NC 28078

MLS Number CAR4217957

  • Residential
  • Bedrooms 4
  • Bathroom 3
  • Square Feet 2,991
  • Acreage 0.19

Welcome to Preserve at Mayes Meadow, a new community of homes in Cornelius, NC. Preserve at Mayes Meadow offers the ideal space to create your dream home, tailored to your lifestyle. Enjoy over 6 acres of preserved space with walking trails and two stunning 200-year-old heritage trees. The Magnolia is a 4 bed 2.5 bath floorplan. Inside you will find a Living Room open to the Foyer on one side and Dining Room on the other. Continue down the hall past the Powder Room and private Study to the 1.5-story Family Room with vaulted ceiling. The Family Room is open to the Kitchen. Off the Kitchen is the entry area with a large pantry and access to the 2-car Garage. Upstairs, the Owner's Suite has 2 walk-in closets and a large ensuite bathroom. The hallway overlooks the Family Room below and leads to 3 additional bedrooms, full hallway bathroom, and conveniently-located Laundry Room.

Listed by Katie Gamerdinger of BSI Builder Services

$
$
%
$/month over payments
Federal 30-year interest rate: 7.4% last updated on Oct 15, 2026
* All Figures are estimates. Check with your bank or proposed mortgage company for actual interest rates.
This product uses the FRED® API but is not endorsed or certified by the Federal Reserve Bank of St. Louis.

Virtual TourSave FavoriteSchedule TourAsk A QuestionMore Details

Broker Reciprocity MLS Grid Logo © 2026 Listings courtesy of Canopy MLS as distributed by MLS GRID. IDX information is provided exclusively for consumers’ personal non-commercial use and may not be used for any purpose other than to identify prospective properties consumers may be interested in purchasing. The IDX data is deemed reliable but is not guaranteed by MLS GRID and may be subject to an end user license agreement prescribed by the Member Participant’s applicable MLS.  Based on information submitted to the MLS GRID as of October 18, 2026 9:17 AM EDT . All data is obtained from various sources and may not have been verified by broker or MLS GRID. Supplied Open House Information is subject to change without notice. All information should be independently reviewed and verified for accuracy. Properties may or may not be listed by the office/agent presenting the information. Some IDX listings have been excluded from this website.