and narrow your search. If you have fewer than 200 results, you can save your search.

Biltmore Forest NC

r=4573-4584
726 Kathy Dianne Drive Fort Mill SC 29707

Fort Mill, SC726 Kathy Dianne Drive

Price$940,000

Est. Mortgage: $/month

MLS Number CAR4430162

  • Residential
  • Bedrooms 5
  • Bathroom 5
  • Square Feet 4,836
  • Acreage 0.3

Some homes simply give you more space. This one gives you more ways to enjoy it. From quiet mornings with coffee on the screened porch to evenings gathered around the kitchen island, this is a home designed for everyday life as much as it is for the moments when everyone comes together. The kitchen opens naturally into the great room, where built ins and a stone fireplace create a warm, comfortable place to settle in. Stacked four panel sliding doors open wide to truly bring the outside in, creating an easy flow to the screened porch and backyard. And this is a backyard you will want to use. Backing to woods, it feels wonderfully private, whether you are cooking dinner in the outdoor kitchen, relaxing in the hot tub or simply enjoying a quiet evening surrounded by trees. It is easy to picture long dinners outside, weekends with friends and those nights when staying home sounds better than going anywhere else. The main level primary suite feels like a true retreat at the end of the day, with a spacious bath, generous closets and convenient connection to the laundry room. A second bedroom suite on the main level gives guests their own comfortable space while still offering privacy. Upstairs, three additional bedrooms and a large loft give everyone room to spread out. The bonus room, set apart with French doors, can easily become a media room, home office, fitness space or whatever fits your life. Even the spaces you do not see at first have been thoughtfully designed. The walk in attic offers incredible storage, complete with built in shelving that makes staying organized, and finding what you need later, so much easier. 726 Kathy Dianne Drive is a home that feels equally comfortable full of people or completely quiet. There is room to gather, room to get away and a backyard that may quickly become your favorite place to end the day.

Listed by Diane Kuiper of Howard Hanna Allen Tate Fort Mill

$
$
%
$/month over payments
Federal 30-year interest rate: 7.4% last updated on Oct 15, 2026
* All Figures are estimates. Check with your bank or proposed mortgage company for actual interest rates.
This product uses the FRED® API but is not endorsed or certified by the Federal Reserve Bank of St. Louis.

Virtual TourSave FavoriteSchedule TourAsk A QuestionMore Details

600 S Central Avenue Belmont NC 28012

Belmont, NC600 S Central Avenue

Price$940,000

Est. Mortgage: $/month

MLS Number CAR4375573

  • Residential
  • Bedrooms 4
  • Bathroom 4
  • Square Feet 3,474
  • Acreage 0.74

RARE OPPORTUNITY! One-of-a-kind Belmont gem perfectly balances timeless character with a modern floor plan designed for effortless living and grand-scale entertaining. The main level offers a sophisticated lifestyle with its dedicated home office, expansive formal rooms, and a gourmet kitchen that flows naturally into a cozy family room and sun-drenched breakfast nook. Double French doors reveal a stunning transition to an inviting sunroom and elevated patio, creating a seamless indoor-outdoor corridor for hosting guests. Convenience is paramount, featuring a luxurious main-level primary suite with a spa bath and laundry, while the second floor provides three additional generous bedrooms and two full baths. Set on an oversized lot with a level front lawn and a private, playful backyard, the property is rounded out by a full basement for recreation and extensive parking-offering a truly unique opportunity that must be seen to be fully appreciated.

Listed by Josh Kelly of Keller Williams Ballantyne Area

$
$
%
$/month over payments
Federal 30-year interest rate: 7.4% last updated on Oct 15, 2026
* All Figures are estimates. Check with your bank or proposed mortgage company for actual interest rates.
This product uses the FRED® API but is not endorsed or certified by the Federal Reserve Bank of St. Louis.

Save FavoriteSchedule TourAsk A QuestionMore Details

3201 Fairforest Drive Matthews NC 28104

Matthews, NC3201 Fairforest Drive

Price$939,900

Est. Mortgage: $/month

MLS Number CAR4420523

  • Residential
  • Bedrooms 4
  • Bathroom 5
  • Square Feet 3,520
  • Acreage 1.83

Unique Matthews property on 1.83 acres with NO HOA! Originally built in 1978 and remodeled in 2016, this exceptional property includes a main home, separate secondary living quarters, attached 2-car garage, and detached 2-car garage with workshop - Over 1400 sq. ft. of garage space - Main Home: Open-concept living room, dining area, beautiful kitchen with granite countertops, tile backsplash, breakfast bar, vegetable sink and drawer microwave, fireplace with built-ins, bedrooms with new carpet, and primary suite with dual sinks, garden tub and separate shower. Screened porch overlooks the private backyard with patio and firepit. Secondary Living Quarters: Built in 2016-Open-concept living room and kitchen with granite countertops, tile backsplash and pantry, fireplace, primary bedroom with walk-in closet, and luxury primary bath. Enjoy peaceful country-style living while being conveniently located in Matthews and within a highly sought-after school district. A rare property offering flexibility, privacy, and abundant space-don't miss it!

Listed by Sylvia Hefferon of RE/MAX Executive

$
$
%
$/month over payments
Federal 30-year interest rate: 7.4% last updated on Oct 15, 2026
* All Figures are estimates. Check with your bank or proposed mortgage company for actual interest rates.
This product uses the FRED® API but is not endorsed or certified by the Federal Reserve Bank of St. Louis.

Virtual TourSave FavoriteSchedule TourAsk A QuestionMore Details

1206 Hollow Tree Court Charlotte NC 28226

Charlotte, NC1206 Hollow Tree Court

Price$939,900

Est. Mortgage: $/month

MLS Number CAR4427013

  • Residential
  • Bedrooms 4
  • Bathroom 3
  • Square Feet 2,526
  • Acreage 0.48

n Charlotte's Old Salem, this modernized Tudor offers 2,562 square feet of refined living. Four bedrooms and three baths are arranged in an open-concept design that welcomes light and flow. The kitchen centers on a large quartz island, surrounded by stainless steel appliances and thoughtful finishes. A quiet cul-de-sac lends privacy, while a side-load oversized garage with storage keeps essentials organized. Outdoors, a great living area and whimsical backyard invite entertaining and relaxation alike. The home embraces a cool, fun vibe with a folk touch, delivering a balanced masculine and feminine aesthetic throughout.

Listed by Scott Reed of Highgarden Real Estate

$
$
%
$/month over payments
Federal 30-year interest rate: 7.4% last updated on Oct 15, 2026
* All Figures are estimates. Check with your bank or proposed mortgage company for actual interest rates.
This product uses the FRED® API but is not endorsed or certified by the Federal Reserve Bank of St. Louis.

Save FavoriteSchedule TourAsk A QuestionMore Details

14 Ashe Park Circle Asheville NC 28806

Asheville, NC14 Ashe Park Circle

Price$939,500

Est. Mortgage: $/month

MLS Number CAR4343386

  • Residential
  • Bedrooms 3
  • Bathroom 2
  • Square Feet 2,223
  • Acreage 0.26

Discover Ashecroft, a premier new home community in beautiful Asheville! Nestled in a serene wooded setting yet minutes from shopping, dining, and everyday conveniences. Ashecroft offers a variety of thoughtfully designed floor plans, all with the primary suite and garage on the main level for comfort and convenience. Each home blends timeless craftsmanship with modern comfort, featuring site-finished oak floors on the main level, Silestone quartz or granite counters, Pella windows and doors, 9-foot ceilings, and a cozy gas fireplace. Enjoy preserved common green space that protects views and enhances the sense of privacy. Here, you can choose a home you'll love now, and for years to come.

Listed by Heidi DuBose of Unique: A Real Estate Collective

$
$
%
$/month over payments
Federal 30-year interest rate: 7.4% last updated on Oct 15, 2026
* All Figures are estimates. Check with your bank or proposed mortgage company for actual interest rates.
This product uses the FRED® API but is not endorsed or certified by the Federal Reserve Bank of St. Louis.

Save FavoriteSchedule TourAsk A QuestionMore Details

80 Highlander Falls Way Zirconia NC 28790

Zirconia, NC80 Highlander Falls Way

Price$939,000

Est. Mortgage: $/month

MLS Number CAR4392428

  • Residential
  • Bedrooms 3
  • Bathroom 4
  • Square Feet 2,547
  • Acreage 2.16

Welcome to 80 Highlander Falls Way, where mountain living meets timeless elegance. Nestled on a 2.16 acre homesite created from two combined lots, this exceptional retreat offers the privacy, beauty, and tranquility that so many dream of but few ever find. Surrounded by nature and accented by a peaceful creek along the rear property line, this stunning home invites you to slow down, breathe deeply, and enjoy the beauty of Western North Carolina. Inside, you'll find a thoughtfully designed floor plan featuring 3 bedrooms, 3.5 baths, and a spacious finished bonus room above the garage, perfect for a home office, recreation space, or flex room. Whether you're gathered around the fireplace on a cool mountain evening, enjoying coffee on the porch as the sounds of the creek drift through the trees, or entertaining family and friends in the beautifully appointed living spaces, every corner of this home was designed to create lasting memories. Conveniently located in Zirconia, yet just minutes from the charm of Flat Rock, the amenities of Hendersonville, and the vibrant dining and shopping scene of Greenville, SC, this property offers the perfect balance of seclusion and accessibility. Whether you're searching for a full-time residence, a luxury mountain retreat, or a place where generations can gather and make memories, 80 Highlander Falls Way is more than a home, it's a destination, a sanctuary, and a lifestyle all its own. Come experience the mountain escape you've been dreaming of. *** Hardwood floors have recently been re-finished.***

Listed by Rudd Orr of Looking Glass Realty,Hendersonville

$
$
%
$/month over payments
Federal 30-year interest rate: 7.4% last updated on Oct 15, 2026
* All Figures are estimates. Check with your bank or proposed mortgage company for actual interest rates.
This product uses the FRED® API but is not endorsed or certified by the Federal Reserve Bank of St. Louis.

Save FavoriteSchedule TourAsk A QuestionMore Details

444 19th Avenue Circle NW Hickory NC 28601

MLS Number CAR4187456

  • Residential
  • Bedrooms 4
  • Bathroom 3
  • Square Feet 4,355
  • Acreage 0.29

CHECK OUT THE LANDSCAPING CONCEPTS! Ask your agent about a landscaping allowance. A UNIQUE OPPORTUNITY AWAITS IN THIS NEW CONSTRUCTION HOME In Hutton Estate, WITH THE ULTIMATE FLEX ROOM! The main level has 4 bedrooms, 2 ½ baths, with a light-filled, open, and spacious living, dining, and kitchen layout. The lower level is truly the ultimate flex room (man cave, studio, exercise room, game room, work shop, dance floor, golf simulator, movie theatre) - options abound and are limited only by your imagination! This home is a definite must see! Custom cabinets, custom closets, custom landscaping, high-quality finishes and appliances, covered front and back porches, AND a wine room! Make your appointment today!

Listed by Tamara Coley of RE/MAX A-Team

$
$
%
$/month over payments
Federal 30-year interest rate: 7.4% last updated on Oct 15, 2026
* All Figures are estimates. Check with your bank or proposed mortgage company for actual interest rates.
This product uses the FRED® API but is not endorsed or certified by the Federal Reserve Bank of St. Louis.

Save FavoriteSchedule TourAsk A QuestionMore Details

10110 Paradise Ridge Road Charlotte NC 28277

MLS Number CAR4400401

  • Residential
  • Bedrooms 5
  • Bathroom 5
  • Square Feet 4,295
  • Acreage 0.25

Nestled in the heart of Ballantyne within the prestigious Vineyard community, this exceptional full-brick estate occupies a peaceful, quiet position far from the hustle and bustle in one of Charlotte's most desirable neighborhoods. Less than two miles away lies the incredible Ballantyne Bowl-a vibrant destination for dining, entertainment, and upscale amenities-alongside the thriving Ballantyne office park developments. The home's location is complemented by an abundance of exceptional shopping and restaurants including the new Wegmans grocery store. Easy access to I-485 connects residents to the airport and uptown Charlotte with remarkable ease. Neighborhood schools are within walking distance and are some of the best in North Carolina. As the largest home in the development, this meticulously maintained residence showcases a truly unique floorplan that redefines gracious living. Thoughtfully updated, it seamlessly blends timeless elegance with modern comfort across five generously sized bedrooms and four full baths plus a half bath, arranged for both privacy and effortless daily flow. The expansive primary bedroom is a serene private retreat, featuring large separate his-and-her vanities and generous walk-in closets. A private first-floor bedroom with its own full ensuite bathroom offers ideal guest accommodations or flexible main-level living, while a large office/study on the main level provides a sophisticated workspace or library. Upstairs, a very large bonus room delivers remarkable versatility for recreation, media, fitness, or additional living space. At the center of the home, the gourmet kitchen impresses with full granite countertops, stainless steel appliances, and a large pantry designed for exceptional storage and organization. Fresh enhancements include new custom closet upgrades in all upstairs bedrooms, refined custom cabinetry in the laundry, plush new carpeting throughout, an interior paint refresh, and updated lighting and fixtures in all upstairs bathrooms. Additional quality investments include new energy-efficient dual-pane windows throughout, an upgraded newer roof, and a newer upstairs furnace unit. Outdoor living is equally refined. A large back deck completely rebuilt in 2023 with access from both the kitchen and the den creates an inviting setting for entertaining and relaxation. The professionally landscaped grounds form a private sanctuary, featuring azaleas, crepe myrtles, dogwoods, gardenias, magnolias, and more -sustained by an automatic irrigation system and beautifully illuminated at night by a professional exterior landscape lighting system. An alarm system provides added security and peace of mind. The desirable south-facing orientation fills the interior of this home with abundant natural light throughout the day, enhancing the warm, welcoming atmosphere throughout. This is a rare opportunity to experience elevated living in one of Charlotte's most coveted neighborhoods, where residential refinement meets the best of Ballantyne's surrounding energy.

Listed by Brad Blumer of Mark Spain Real Estate

$
$
%
$/month over payments
Federal 30-year interest rate: 7.4% last updated on Oct 15, 2026
* All Figures are estimates. Check with your bank or proposed mortgage company for actual interest rates.
This product uses the FRED® API but is not endorsed or certified by the Federal Reserve Bank of St. Louis.

Virtual TourSave FavoriteSchedule TourAsk A QuestionMore Details
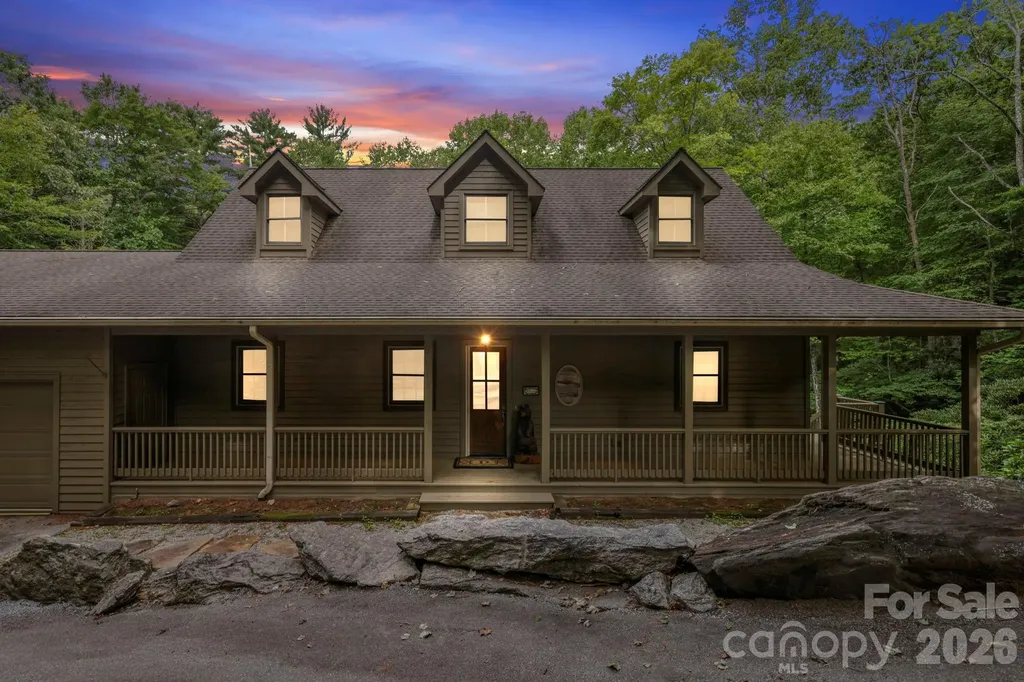
911 Buckberry Drive N Sapphire NC 28774

Sapphire, NC911 Buckberry Drive N

Price$939,000

Est. Mortgage: $/month

MLS Number CAR4405145

  • Residential
  • Bedrooms 2
  • Bathroom 4
  • Square Feet 2,310
  • Acreage 0.95

Come fall in love with this beautiful custom built home located in Holly Forest of Sapphire Valley. This property includes two streams on the side and rear of the home including a natural water fall, and an additional vacant lot next door. The main level features a large kitchen with abundant storage and counter space, architectural wood-clad vaulted ceilings in the living room, primary bedroom with ensuite, attached two-car garage, wrap around covered front porch, plus a spectacular screened-in back porch. The rear porch features a gas fireplace, tile flooring, and eze-breeze windows allowing for four season enjoyment. The walk-out basement has over 800 square feet of finished space including a 2nd bedroom, a bonus room that is currently set up as a bedroom, two additional full bathrooms and a covered patio with a 5-person hot tub. Basement also includes 690 square feet of unfinished space perfect for additional storage. Looking for privacy and serenity, this property includes an adjacent 1-acre lot. In addition to the additional lot, directly behind the home is a 400 acre camp dedicated to environmental stewardship. Buyers will love sitting on the back porch listening to the water tickle by and watching the wild life in your own private mountain home.

Listed by Ron Whitworth of Keller Williams Professionals

$
$
%
$/month over payments
Federal 30-year interest rate: 7.4% last updated on Oct 15, 2026
* All Figures are estimates. Check with your bank or proposed mortgage company for actual interest rates.
This product uses the FRED® API but is not endorsed or certified by the Federal Reserve Bank of St. Louis.

Virtual TourSave FavoriteSchedule TourAsk A QuestionMore Details

14712 Keyes Meadow Way Huntersville NC 28078

MLS Number CAR4427232

  • Residential
  • Bedrooms 4
  • Bathroom 4
  • Square Feet 3,800
  • Acreage 0.28

This home offers an exceptional living experience where elegance, comfort and thoughtful design come together to create a truly distinguished home. From the moment you enter, you're welcomed by a beautifully appointed dining room filled with natural light and crafted with a sense of timeless style. Office gives privacy from the main living area with French doors. The Kitchen serves as the heart of the home - inviting, well-designed space for culinary inspiration and memorable moments shared with family and friends. Perfect for entertaining - extended center island with extensive storage, pull out shelving, breakfast area. Drop zone off the kitchen area. Lovely living room with central fireplace for warm inviting gatherings. The expansive main level flows seamlessly. Extending from the breakfast area you have access to your outdoor living area. Enjoy an inviting covered porch, extending to a custom patio. It's truly an extension of the home's luxurious ambiance. Upstairs presents, the primary suite that serves as a personal retreat with sitting area. Over-sized custom shower, double basin sink with large counter and sitting area. Expansive master walk in closet and linen closet. ALL closets throughout the home are customized which gives an abundant amount of storage throughout. 3 additional well appointed bedrooms offering comfort and flexibility. 2 additional modern bathrooms with stylist fixtures and finishes. Laundry room with custom cabinetry. The bonus room gives you unlimited possibilities. It is currently a flex room with workout area and owner retreat with tv. The bonus room is large enough to be a media room or pool/entertainment room. Window blinds throughout. As you tour this home you will appreciate all the upgrades the owners have incorporated when they built this inviting home. Perfectly positioned near premier shopping, dining, medical facilities/hospitals, parks and Lake Norman recreation. It's more than a home - its a style defined by comfort, quality and understated luxury.

Listed by Lesa Raye Westhafer of Southern Homes of the Carolinas,Inc

$
$
%
$/month over payments
Federal 30-year interest rate: 7.4% last updated on Oct 15, 2026
* All Figures are estimates. Check with your bank or proposed mortgage company for actual interest rates.
This product uses the FRED® API but is not endorsed or certified by the Federal Reserve Bank of St. Louis.

Save FavoriteSchedule TourAsk A QuestionMore Details
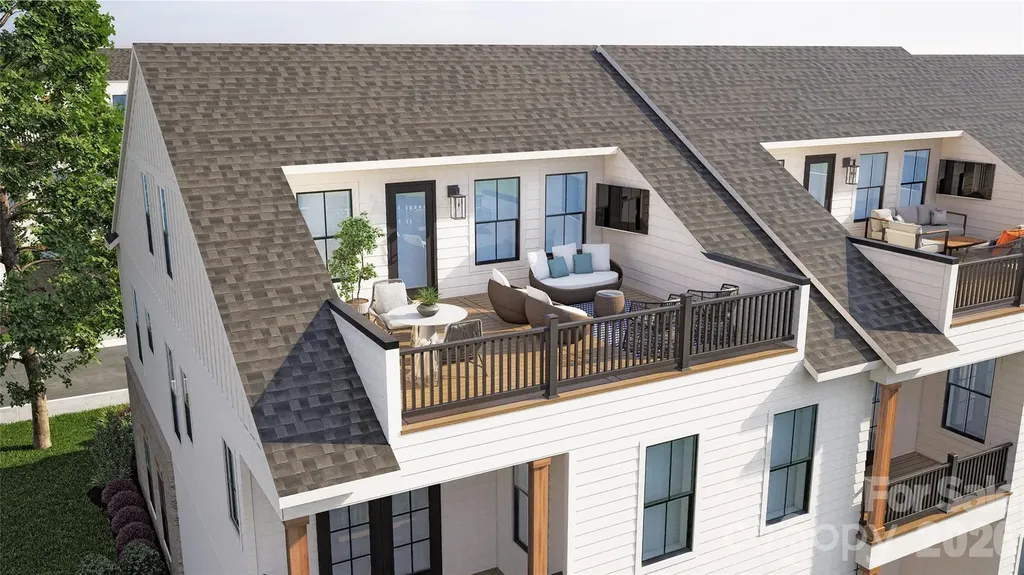
5024 Elm View Drive Charlotte NC 28277

MLS Number CAR4393137

  • Residential
  • Bedrooms 3
  • Bathroom 4
  • Square Feet 3,018
  • Acreage 0.06

Nestled between "THE BOWL" in Ballantyne and "STONECREST SHOPPING CENTER" this Community boasts an A+ LOCATION! LIVE IN A NEW LUXURY TOWNHOME COMMUNITY IN THE 28277 ZIP CODE. Enjoy an Elevated Lifestyle Surrounded by Everyday Conveniences. Own a Well Appointed, New END Townhome with ROOFTOP TERRACE in One of Charlotte's Most Sought-After Locations. Step inside this Low Maintenance Townhome that lives like a Single-Family Home and be ready to call it "HOME". Featuring Craftsman Style Architecture, 10' Ceilings on the 1st Floor, an Open Concept Floor Plan, Covered Rear Porch off the Kitchen, Covered Balcony off the Primary Bedroom, 5" Hardwood Floors, Quartz Countertops, Stainless Steel Kitchen Appliances including a Bosch 36" Gas Range, Microwave, Dishwasher, Epoxy Floor Finish in the Garage, and More! Buy Today and make your personal Design Selections AND Receive Up To $20,000 Towards Closing Costs, Lowering Your Interest Rate and/or Options!

Listed by Debbie Micale of Hopper Communities INC

$
$
%
$/month over payments
Federal 30-year interest rate: 7.4% last updated on Oct 15, 2026
* All Figures are estimates. Check with your bank or proposed mortgage company for actual interest rates.
This product uses the FRED® API but is not endorsed or certified by the Federal Reserve Bank of St. Louis.

Save FavoriteSchedule TourAsk A QuestionMore Details

4938 Mesa Verde Road Charlotte NC 28277

Charlotte, NC4938 Mesa Verde Road

Price$935,000

Est. Mortgage: $/month

MLS Number CAR4395101

  • Residential
  • Bedrooms 6
  • Bathroom 4
  • Square Feet 3,738
  • Acreage 0.24

Welcome to this exceptional home in Stone Creek Ranch, where timeless elegance meets modern comfort. Backing to a serene expanse of mature woods, the property offers peaceful, wooded views. Fresh, designer-inspired paint throughout creates a bright and refined atmosphere. A dramatic two-story foyer, sweeping staircase and striking architectural details create a stunning first impression upon entry. The expansive floor plan features 6 spacious bedrooms and 4 full baths, offering remarkable flexibility for today's lifestyle. A main-level guest suite with a full bath, which is an ideal space for visitors or a private executive office. Elegant formal living and dining rooms and generous gathering spaces complete the main level, while the impressive upstairs owner's retreat offers a cozy fireplace and abundant room to unwind. The gourmet kitchen serves as the heart of the home, featuring an oversized center island, stainless steel appliances, double wall ovens, and a built-in microwave. Two well placed sinks enhance functionality and workflow, offering added convenience for cooking, prep, and entertaining. A true chef's dream!! Situated on a corner homesite with full sod and irrigation, the exterior is as well-appointed as the interior. Ideally located in one of South Charlotte's most sought-after areas, the home is within walking distance to an elementary school and new middle school, as well as a nearby nature preserve park. Just minutes from Blakeney, Stonecrest, Rea Farms, and Waverly, you'll enjoy premier shopping, dining, entertainment, and everyday conveniences. Easy access to I-485 makes commuting effortless. This is a rare combination of space, elegance, location, and lifestyle. Must see!!

Listed by Chelsea He of NorthGroup Real Estate LLC

$
$
%
$/month over payments
Federal 30-year interest rate: 7.4% last updated on Oct 15, 2026
* All Figures are estimates. Check with your bank or proposed mortgage company for actual interest rates.
This product uses the FRED® API but is not endorsed or certified by the Federal Reserve Bank of St. Louis.

Virtual TourSave FavoriteSchedule TourAsk A QuestionMore Details

Broker Reciprocity MLS Grid Logo © 2026 Listings courtesy of Canopy MLS as distributed by MLS GRID. IDX information is provided exclusively for consumers’ personal non-commercial use and may not be used for any purpose other than to identify prospective properties consumers may be interested in purchasing. The IDX data is deemed reliable but is not guaranteed by MLS GRID and may be subject to an end user license agreement prescribed by the Member Participant’s applicable MLS.  Based on information submitted to the MLS GRID as of October 18, 2026 3:46 PM EDT . All data is obtained from various sources and may not have been verified by broker or MLS GRID. Supplied Open House Information is subject to change without notice. All information should be independently reviewed and verified for accuracy. Properties may or may not be listed by the office/agent presenting the information. Some IDX listings have been excluded from this website.