and narrow your search. If you have fewer than 200 results, you can save your search.

Biltmore Forest NC

r=5773-5784
4246 Henry River Road Hickory NC 28602

Hickory, NC4246 Henry River Road

Price$800,000

Est. Mortgage: $/month

MLS Number CAR4224762

  • Land
  • Acreage 42.92
  • County Burke

Henry River Mill Village is a one-of-a-kind property with its proximity to major interstate I-40, just one mile south off exit 119. Your chance to own 43+/- acres of prime land, consisting of two parcels on the west side of Henry River Road within this enchanting Historic Village. Several charming, albeit abandoned, homes await renovation, providing a perfect canvas for restoration enthusiasts or developers. The Village is known by most for its use as the set for the original Hunger Games film in 2012. Development of the North Carolina Wilderness Gateway Trail will take advantage of the Henry Fork River that borders this property. This property is filled with promise. Adjacent 28 acres Henry River Mill Village is available, see MLS 4190590. Agent is related to Owners.

Listed by Mariette Gagne of MarketPlace Realty,Inc.

$
$
%
$/month over payments
Federal 30-year interest rate: 7.4% last updated on Oct 15, 2026
* All Figures are estimates. Check with your bank or proposed mortgage company for actual interest rates.
This product uses the FRED® API but is not endorsed or certified by the Federal Reserve Bank of St. Louis.

Save FavoriteSchedule TourAsk A QuestionMore Details

522 Silver Hawk Lane Weaverville NC 28787

Weaverville, NC522 Silver Hawk Lane

Price$800,000

Est. Mortgage: $/month

Active With Contract

MLS Number CAR4389288

  • Residential
  • Bedrooms 3
  • Bathroom 3
  • Square Feet 3,512
  • Acreage 1.9

TOP TEN REASONS TO LOVE THIS PROPERTY! 1. MOUNTAIN VIEW! As you walk into the house, your eye will immediately be drawn to the magnificent mountain view. Watch the seasons change from the spacious decks. 2. PRIVATE 1.9 ACRE SETTING in a quiet, established neighborhood with low turn-over. 3. CUSTOM DESIGNED hybrid home with site built lower level and custom modular main level specifically designed and engineered for this site. 4. LOCATION - just minutes to both Weaverville and Asheville-enjoy privacy and easy roads without sacrificing convenience. 5. ONE-LEVEL LIVING with a comfortable layout, natural light, and well-maintained, timeless finishes. 6. EXPANSION POTENTIAL with two unfinished walk-up rooms upstairs- ideal for additional living space, rec room, workout space, a home office, or studio. 7. SERIOUS WORKSHOP space in the unfinished basement-perfect for woodworking, artist studio, or hobbies, with most equipment available to convey. 8. ARTESIAN WELL provides a reliable, desirable natural water source. 9. GENERATOR (PARTIAL) keeps the well running during power outages-an invaluable feature for mountain living. 10. CONNECTIVITY with Spectrum internet/cable available, plus, Frontier fiber in the works. BONUS: Outstanding value compared to nearby homes-offering space, flexibility, and features that are hard to find at this price point. Lower level bedrooms share an expanded jack & jill bath for convenience and privacy for each room. A perfect blend of serene mountain views and wooded privacy, this peaceful Blue Ridge mountain retreat is a perfect primary residence or vacation home and is an easy 10-minute drive to downtown Weaverville restaurants and amenities. UNCA and downtown Asheville are about 20 minutes away. Access to the Blue Ridge Parkway is off nearby Ox Creek Rd. NEAR Hiking, fishing, kayaking, canoeing, road biking, mountain biking, breweries, art galleries, world class restaurants, UNCA's OLLIE program, and so much more. Over-sized garage. This is a rare opportunity for a move-in ready mountain VIEW home that doesn't have a mountain road to get to it and is close to all you will want to enjoy! Neighborhood does not allow STRs. Ask your agent for all disclosures and provided information.

Listed by Margaret Vestal of Landon Key Realty

$
$
%
$/month over payments
Federal 30-year interest rate: 7.4% last updated on Oct 15, 2026
* All Figures are estimates. Check with your bank or proposed mortgage company for actual interest rates.
This product uses the FRED® API but is not endorsed or certified by the Federal Reserve Bank of St. Louis.

Save FavoriteSchedule TourAsk A QuestionMore Details

36 Spy Pointe Lane Fletcher NC 28732

Fletcher, NC36 Spy Pointe Lane

Price$800,000

Est. Mortgage: $/month

MLS Number CAR4372672

  • Residential
  • Bedrooms 3
  • Bathroom 4
  • Square Feet 2,951
  • Acreage 1.31

Experience elevated mountain living at its finest at 36 Spy Pointe Lane, where panoramic, long-range views take center stage from nearly every room. Designed to showcase the surrounding beauty, expansive windows-including a striking picture window in the upstairs hallway-fill the home with natural light and uninterrupted vistas. The main level offers an open, flowing floorplan with bamboo flooring throughout and a gas log fireplace anchoring the living room. A wall of windows frames breathtaking views, creating a seamless connection between indoor comfort and the natural landscape. The chef's kitchen is both stylish and functional, featuring quartz countertops, tile backsplash, custom cabinetry, a gas range with hood, a walk-in pantry, and a spacious island with breakfast bar. The adjoining dining area opens to a screened porch and deck, perfect for enjoying sunrise coffee or evening sunsets. A main-level bedroom with deck access and nearby full bath adds flexibility for guests or main-floor living. A mudroom connects to the oversized two-car garage with dedicated workshop space. Upstairs, the primary suite is a private retreat with its own deck and sweeping mountain views. The luxurious ensuite bath includes a dual vanity, soaking tub, large tiled shower, water closet, and walk-in closet. Additional living spaces include a family/bonus room, office with adjoining half bath, laundry room, 1 bedroom and 1 sleeping/bonus room (home is on a 3 bedroom septic but lives like a 4 bedroom). Outdoor living is enhanced by beautifully tiered gardens and multiple spaces to relax and entertain. With a newly encapsulated crawlspace, central vacuum, and new HVAC (2025), this home blends refined comfort with thoughtful upgrades. Ideally located between Fletcher and Fairview, just 15 minutes to Asheville and convenient to shopping, dining, and outdoor adventure.

Listed by Katie Prendergast of Keller Williams Professionals

$
$
%
$/month over payments
Federal 30-year interest rate: 7.4% last updated on Oct 15, 2026
* All Figures are estimates. Check with your bank or proposed mortgage company for actual interest rates.
This product uses the FRED® API but is not endorsed or certified by the Federal Reserve Bank of St. Louis.

Virtual TourSave FavoriteSchedule TourAsk A QuestionMore Details

316 Anne Avenue Waxhaw NC 28173

Waxhaw, NC316 Anne Avenue

Price$800,000

Est. Mortgage: $/month

MLS Number CAR4425719

  • Residential
  • Bedrooms 5
  • Bathroom 4
  • Square Feet 2,507
  • Acreage 0.35

Rebuilt from the foundation up by luxury high-end custom builder, MJM Residential, this home is a true masterpiece. Nestled in the heart of booming downtown Waxhaw, you will be a stroll away from dining, boutiques, parks, community events, and so much more. This is where historic Waxhaw charm collides with beautiful modern luxury! Step inside and feel the warmth of rich white oak flooring while the ceiling soars at 9-feet, throughout. The expansive open floor plan is anchored by the striking cultured stone gas fireplace. On the main floor, the primary bedroom stuns with a vaulted 14-foot ceiling with dramatic white oak ceiling beams and the secondary bedroom can be used as an office and/or guest space. Upstairs, three generous bedrooms share a fantastic finished loft space; it is the ideal spot for a separate hangout, media/TV room, or homework station. It's the perfect flexible area for kids, teens, or guests. Outside, the large front porch wrapped in stained cedar trim welcomes you home, while the expansive Trex deck out back creates the perfect setting for entertaining, dining al fresco, or simply unwinding in your private backyard oasis. Completing the package is the oversized garage for ultimate convenience and storage. Set on a generous .35 acre lot, this property gives you space to spread out, entertain, and create lasting memories. Surrounded by exciting new construction popping up throughout the area, this stunning renovation stands out as an exceptional opportunity in one of Waxhaw's most desirable areas. Pictures can't come close to the real thing! Come on out and see for yourself!

Listed by Julie Etheridge of Keller Williams Connected

$
$
%
$/month over payments
Federal 30-year interest rate: 7.4% last updated on Oct 15, 2026
* All Figures are estimates. Check with your bank or proposed mortgage company for actual interest rates.
This product uses the FRED® API but is not endorsed or certified by the Federal Reserve Bank of St. Louis.

Save FavoriteSchedule TourAsk A QuestionMore Details

1001 Vettura Court Waxhaw NC 28173

Waxhaw, NC1001 Vettura Court

Price$800,000

Est. Mortgage: $/month

MLS Number CAR4429380

  • Residential
  • Bedrooms 5
  • Bathroom 4
  • Square Feet 4,028
  • Acreage 0.26

This Millbridge home checks every box, with a layout that's as functional as it is beautiful. The open floor plan connects the main living spaces seamlessly, while the beautiful morning room, with vaulted ceilings and walls of natural light, offers a bright spot to start every day. A private home office keeps work life separate from the rest of the home, and a dedicated guest bedroom with a full bath on the main level makes hosting visitors or accommodating extended family effortless. The kitchen doesn't miss a detail, with a butler's pantry adding extra prep space and storage right where you need it most, plus soft close drawers throughout for those thoughtful finishing touches. Head upstairs to find a generous loft, perfect as a second living area, playroom, or media space. The oversized primary suite offers a true retreat, complete with dual closets and a spa-like bathroom. Three additional bedrooms and three more full bathrooms round out the upper level, along with a conveniently located laundry room, so there's no more carrying baskets between floors. Save the best for last: step outside to a true backyard sanctuary. A custom gazebo, crackling fire pit, and beautifully laid paver patio create the ultimate setting for relaxing evenings or weekend get-togethers, all within a fully fenced yard that's ready for pets, kids, or quiet mornings with coffee. And the lifestyle doesn't stop at the property line. Nestled on a quiet street in the heart of Millbridge, this home puts you close to pickleball and tennis courts, miles of walking trails, and a resort-style pool with a lazy river and water slide. Whether you're looking for an active outdoor lifestyle or a peaceful retreat, this home, and this neighborhood, delivers both.

Listed by Chelsea Weisensel of Keller Williams Ballantyne Area

$
$
%
$/month over payments
Federal 30-year interest rate: 7.4% last updated on Oct 15, 2026
* All Figures are estimates. Check with your bank or proposed mortgage company for actual interest rates.
This product uses the FRED® API but is not endorsed or certified by the Federal Reserve Bank of St. Louis.

Virtual TourSave FavoriteSchedule TourAsk A QuestionMore Details

714 Corinthian Place Charlotte NC 28211

Charlotte, NC714 Corinthian Place

Price$800,000

Est. Mortgage: $/month

MLS Number CAR4430064

  • Residential
  • Bedrooms 4
  • Bathroom 4
  • Square Feet 2,513
  • Acreage 0.32

Beautiful all brick home in Cotswold. This home with its open floor plan includes a large family room with fireplace, cathedral ceilings and surround sound. The open kitchen has white cabinets, granite, tile backsplash and stainless appliances. Breakfast area has built-ins and looks on to the 165 sq ft sunroom which is heated for year round use. Sunroom is not included in total sq ft of home. From here you can step out to the private patio with fire-pit and gas grill. The primary is large with a deep trey ceiling, large walk-in closet and huge primary bathroom. Secondary bedrooms have ample storage and share a full bath. Upstairs has a huge bedroom with walk-in closet and a full bath. All appliances remain including front load washer/dryer, fridge in kitchen and garage. Wonderful Cotswold home.

Listed by Charles Major of Savvy + Co Real Estate

$
$
%
$/month over payments
Federal 30-year interest rate: 7.4% last updated on Oct 15, 2026
* All Figures are estimates. Check with your bank or proposed mortgage company for actual interest rates.
This product uses the FRED® API but is not endorsed or certified by the Federal Reserve Bank of St. Louis.

Save FavoriteSchedule TourAsk A QuestionMore Details

6651 Us 64/74a Highway Lake Lure NC 28746

Lake Lure, NC6651 Us 64/74a Highway

Price$799,999

Est. Mortgage: $/month

MLS Number CAR4385109

  • Residential
  • Bedrooms 3
  • Bathroom 2
  • Square Feet 2,443
  • Acreage 9.28

Rare opportunity to own 9 unrestricted riverfront acres with over 800 feet of frontage on the beautiful Broad River. This one-of-a-kind property offers endless possibilities to create your dream retreat, private estate, vacation rental, homestead, or personal riverfront oasis complete with your own private beach. Major upgrades and improvements are already underway, including a brand-new first floor primary suite addition featuring a luxurious bath and walk-in closet, and there's still time to personalize the finishes to your style. An additional half bath and mudroom will also be added to complete the main level giving this property a total of over 3000 sq ft of living space with 3 bedrooms, 2 additional flex rooms upstairs, and 2 1/2 baths once the renovations are complete! Designed for both comfort and entertaining, the showstopping kitchen has over $150k invested and features custom walnut shelving, stunning 3-inch quartz countertops, a walk-in pantry, premium Dacor high end appliances, and a statement ILVE Nostalgie dual fuel range luxury oven. Additional upscale features include heated bathroom floors on the upstairs fully remodeled bathroom, a new spacious wraparound Trex deck, fenced yard, workshop with electricity, garden beds, and multiple outbuildings for storage, hobbies, or expansion. Extensive recent updates provide peace of mind, including new Hardie Board siding, new roof, new HVAC, updated electrical, new windows, insulated attic, and new floor joists and subflooring. A truly exceptional riverfront property where luxury meets nature with unlimited potential! Come make it your own! Approx 1.5 acres of the original 11.28-acre property has been sold to Dollar General. GIS property lines not accurate. Riverfront access was not granted so all riverfront access will convey to new owner. Master suite addition in progress. Estimated completion Fall 2026.

Listed by Jenn Saltouros of Howard Hanna Beverly-Hanks,Lake Lure

$
$
%
$/month over payments
Federal 30-year interest rate: 7.4% last updated on Oct 15, 2026
* All Figures are estimates. Check with your bank or proposed mortgage company for actual interest rates.
This product uses the FRED® API but is not endorsed or certified by the Federal Reserve Bank of St. Louis.

Virtual TourSave FavoriteSchedule TourAsk A QuestionMore Details

109 W Main Street Burnsville NC 28714

MLS Number CAR4421776

  • Commercial
  • Property SubType FOOD/BEVERAGE
  • Square Feet 1,250
  • Acreage 0.04

Located just off the Burnsville Town Square, directly across from the Visitors Center, and surrounded by thriving local businesses, 109 West Main Street offers an exceptional opportunity to step into one of downtown's most desirable locations. And the best part? You can open the doors the day you get the keys! This is truly the definition of a turnkey property. The property is being offered furnished with the beautifully designed, like-new furnishings that have helped create its distinctive atmosphere, along with an extensive collection of restaurant essentials including plates, glassware, cups, flatware and more. The thoughtful interior design, established layout and substantial commercial equipment mean you aren't starting from scratch-you are stepping into a business-ready space with the infrastructure already in place. One of the greatest additions added in the past couple of years was the well thought out prep-kitchen located on the lower level - essentially expanding your kitchen space for your team. An equipment list is attached. But perhaps the most valuable part of 109 West Main Street can't be measured by an equipment list. It's the location. It's the reputation. It's the design. It's the history. And it's the opportunity. Whether you envision starting your own legacy, creating an entirely new dining concept, opening a destination retail experience, or bringing another business idea to life, this property gives you something difficult to recreate: a prime downtown location with character, infrastructure and a story already woven into the fabric of Burnsville.

Listed by Kelly Pittman Jones of Proper Realty LLC

$
$
%
$/month over payments
Federal 30-year interest rate: 7.4% last updated on Oct 15, 2026
* All Figures are estimates. Check with your bank or proposed mortgage company for actual interest rates.
This product uses the FRED® API but is not endorsed or certified by the Federal Reserve Bank of St. Louis.

Save FavoriteSchedule TourAsk A QuestionMore Details

416 S Cherokee Avenue Black Mountain NC 28711

MLS Number CAR4331920

  • MultiFamily
  • Bedrooms 4
  • Square Feet 2,201
  • Acreage 0.45
  • Property SubType Residential Income

Two Homes | Multigenerational Living | Proven Short-Term Rental Success Welcome to a rare and remarkable opportunity in one of Black Mountain's most sought-after neighborhoods. Ideally situated across from the scenic Black Mountain Golf Course and just a short stroll to Lake Tomahawk-featuring tennis courts, a playground, and a community pool-this property offers more than a home; it offers a lifestyle defined by charm, connection, and natural beauty. This unique property includes two thoughtfully maintained residences on a single parcel, making it ideal for multigenerational living, an income-producing investment, or a live-and-earn arrangement. The main home offers 1,394 square feet of comfortable, well-designed living space with a functional layout suited for everyday living or long-term rental potential. Privately set just behind, the 807 square foot one-bedroom guest cottage is a proven short-term rental performer. Carefully curated for guest comfort, it has become a favorite retreat for visitors who return year after year to experience the charm of Black Mountain. Don't miss this exceptional opportunity to own a versatile property in one of Western North Carolina's most welcoming and vibrant communities.

Listed by Casey Conner of Mosaic Community Lifestyle Realty

$
$
%
$/month over payments
Federal 30-year interest rate: 7.4% last updated on Oct 15, 2026
* All Figures are estimates. Check with your bank or proposed mortgage company for actual interest rates.
This product uses the FRED® API but is not endorsed or certified by the Federal Reserve Bank of St. Louis.

Virtual TourSave FavoriteSchedule TourAsk A QuestionMore Details

416 S Cherokee Avenue Black Mountain NC 28711

MLS Number CAR4330813

  • Residential
  • Bedrooms 4
  • Bathroom 3
  • Square Feet 2,201
  • Acreage 0.45

Two Homes | Multigenerational Living | Proven Short-Term Rental Success Welcome to a rare and remarkable opportunity in one of Black Mountain's most sought-after neighborhoods. Ideally situated across from the scenic Black Mountain Golf Course and just a short stroll to Lake Tomahawk-featuring tennis courts, a playground, and a community pool-this property offers more than a home; it offers a lifestyle defined by charm, connection, and natural beauty. This unique property includes two thoughtfully maintained residences on a single parcel, making it ideal for multigenerational living, an income-producing investment, or a live-and-earn arrangement. The main home offers 1,394 square feet of comfortable, well-designed living space with a functional layout suited for everyday living or long-term rental potential. Privately set just behind, the 807 square foot one-bedroom guest cottage is a proven short-term rental performer. Carefully curated for guest comfort, it has become a favorite retreat for visitors who return year after year to experience the charm of Black Mountain. Don't miss this exceptional opportunity to own a versatile property in one of Western North Carolina's most welcoming and vibrant communities.

Listed by Casey Conner of Mosaic Community Lifestyle Realty

$
$
%
$/month over payments
Federal 30-year interest rate: 7.4% last updated on Oct 15, 2026
* All Figures are estimates. Check with your bank or proposed mortgage company for actual interest rates.
This product uses the FRED® API but is not endorsed or certified by the Federal Reserve Bank of St. Louis.

Virtual TourSave FavoriteSchedule TourAsk A QuestionMore Details

1213 Rosa Drive Monroe NC 28112

Monroe, NC1213 Rosa Drive

Price$799,999

Est. Mortgage: $/month

MLS Number CAR4377355

  • Residential
  • Bedrooms 4
  • Bathroom 4
  • Square Feet 3,033
  • Acreage 0.74

Welcome to one of the most incredible properties in Lakeview Estates from Monroe! Exceptional, brand new custom-built Modern Farmhouse, featuring impeccable craftsmanship and stunning curb appeal, NO HOA dues are required! The open-concept main floor features a vaulted dining area, living room, and a chef's kitchen boasting an oversized island, walk-in pantry, and high-end, top-of-the-line appliances. Designed for luxury and convenience, the main floor hosts two master suites, including a private owner's retreat featuring a vaulted great room, a luxurious spa-inspired bath, and a custom-organized walk-in closet, and a generous secondary master suite, with a gorgeous bathroom and custom walk-in closet. A dedicated office, mudroom, coffee bar, and laundry room complete the main level, including all real hardwood floors. Upstairs, you'll find two spacious bedrooms, a full bath, a second laundry station, and a versatile loft area. Outside, enjoy the serene front porch with lake views, or entertain on the expansive rear porch overlooking the fenced backyard, with ample space for adding your dream pool in the future. Complete with a 2-car garage and multiple parking spaces including a paved RV parking. Beyond Atrium hospital, schools and shopping corridors, the area offers a diverse mix of family-friendly attractions, parks, historic downtown spots, and highly-rated local dining. This house is move-in-ready. Schedule a tour today! .

Listed by Dina Racziu of Carolina Homes Connection,LLC

$
$
%
$/month over payments
Federal 30-year interest rate: 7.4% last updated on Oct 15, 2026
* All Figures are estimates. Check with your bank or proposed mortgage company for actual interest rates.
This product uses the FRED® API but is not endorsed or certified by the Federal Reserve Bank of St. Louis.

Save FavoriteSchedule TourAsk A QuestionMore Details

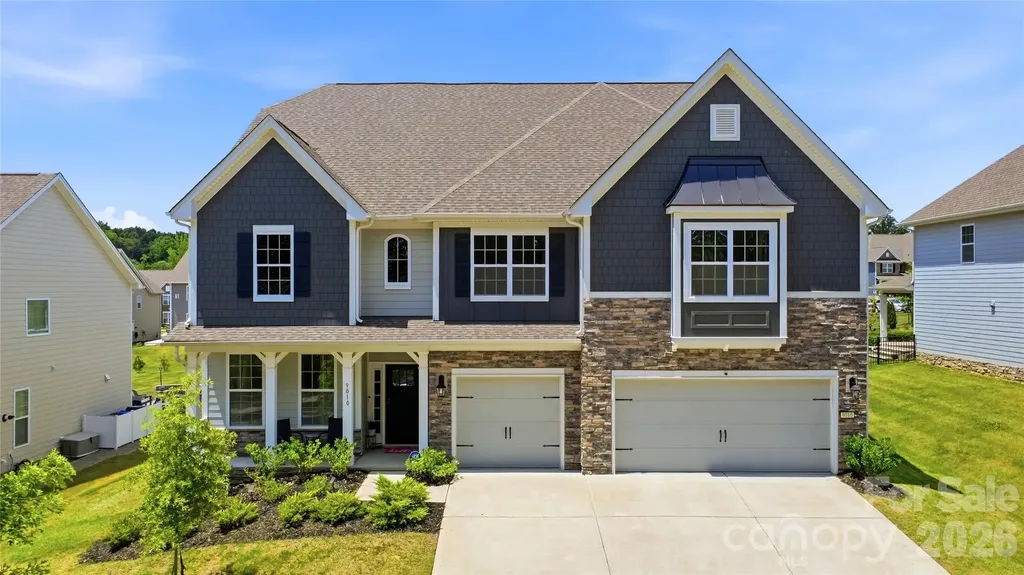
9010 Surry Spring Lane Huntersville NC 28078

MLS Number CAR4393945

  • Residential
  • Bedrooms 5
  • Bathroom 5
  • Square Feet 4,440
  • Acreage 0.29

Motivated Sellers!! Tour this luxurious home that is located in The Oaks at Skybrook North. This impressive 4,440-square-foot home offers 5 bedrooms, 4 full baths and 1/2 bath with a layout designed for both luxury and everyday living. The thoughtfully designed floor plan features spacious living areas throughout. Main Level includes: a dedicated private office/ study; gourmet/chef inspired kitchen (featuring a large center island, a breakfast area, and a massive walk-in pantry); dining room with coffered ceilings; expansive family room with gas log fireplace; charming half bath; and a main floor guest suite that's paired with a full bathroom that's ideal for aging parents, guests, or long-term family members who prefer stair-free living. Mudroom extends from the kitchen and is perfect for organizing. Step from the breakfast area into the year-round screened-in porch and out to an extended brick patio that's designed for hosting large gatherings and perfect for year-round enjoyment. Upstairs - The elegant primary suite is a true retreat, complete with a private sitting room with gas log fireplace. Generously sized secondary bedrooms with two bedrooms connected by a shared jack and jill bathroom. In addition, there is an ensuite bedroom and bath offering ultimate convenience and privacy. Also included upstairs is a Loft/Media area for your enjoyment. Sophisticated finishes, and exceptional living space make this home ideal for entertaining and modern family living. This home has more than enough storage areas/closets and includes a 3 car garage with an electric car hook up and utility sink. Experience comfort, style, and timeless appeal in one of the area's most sought-after communities with HOA fees of only $600 a year.

Listed by Beverly Hammonds-Bolds of Metrolina Realty Company Inc

$
$
%
$/month over payments
Federal 30-year interest rate: 7.4% last updated on Oct 15, 2026
* All Figures are estimates. Check with your bank or proposed mortgage company for actual interest rates.
This product uses the FRED® API but is not endorsed or certified by the Federal Reserve Bank of St. Louis.

Save FavoriteSchedule TourAsk A QuestionMore Details

Broker Reciprocity MLS Grid Logo © 2026 Listings courtesy of Canopy MLS as distributed by MLS GRID. IDX information is provided exclusively for consumers’ personal non-commercial use and may not be used for any purpose other than to identify prospective properties consumers may be interested in purchasing. The IDX data is deemed reliable but is not guaranteed by MLS GRID and may be subject to an end user license agreement prescribed by the Member Participant’s applicable MLS.  Based on information submitted to the MLS GRID as of October 18, 2026 2:46 PM EDT . All data is obtained from various sources and may not have been verified by broker or MLS GRID. Supplied Open House Information is subject to change without notice. All information should be independently reviewed and verified for accuracy. Properties may or may not be listed by the office/agent presenting the information. Some IDX listings have been excluded from this website.