and narrow your search. If you have fewer than 200 results, you can save your search.

Biltmore Forest NC

r=5893-5904
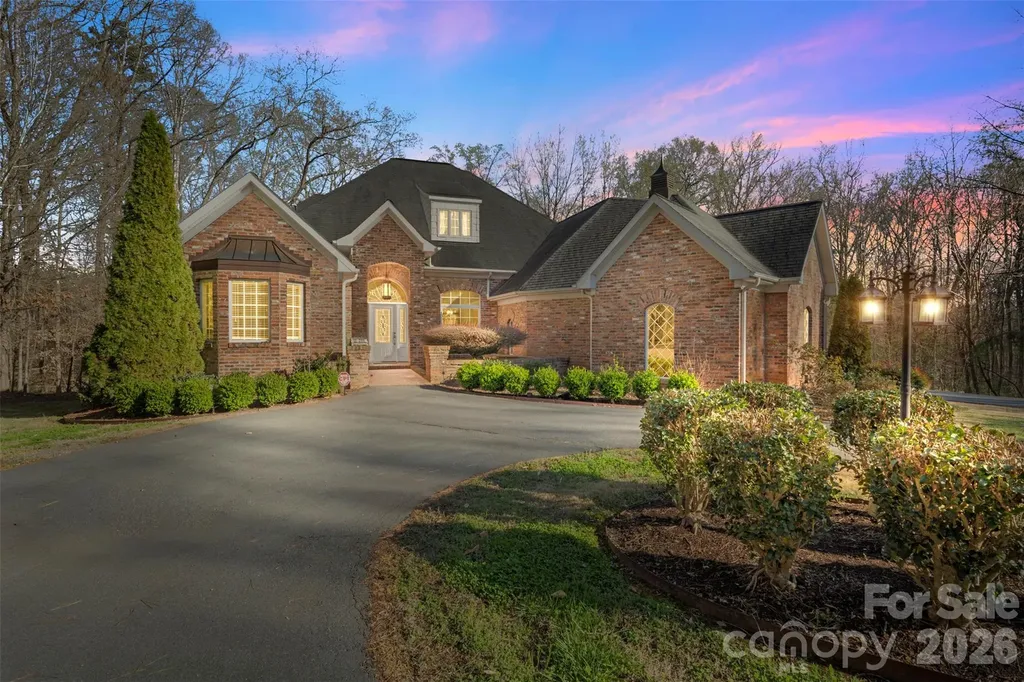
12711 Moores Chapel Road Charlotte NC 28214
Active With Contract

MLS Number CAR4403634

  • Residential
  • Bedrooms 4
  • Bathroom 5
  • Square Feet 3,012
  • Acreage 3.8

An $80,000 price reduction! Proudly presenting this stunning full-brick custom ranch home on 3.8 private serene acres elegantly tucked back in a natural peaceful setting with an extended driveway with a 3 car garage and an additional 2 car garage! Boasting over 3,000 sq. ft. on the main level with an unfinished 2,600 sq. ft. basement, this home offers incredible potential. The basement features full electrical and plumbing, plus a wood-burning fireplace with brick hearth, perfect for future expansion. The attic is a full walk-in, with a staircase already planned, offering even more possibilities. The main level showcases brand-new carpet in bedrooms and luxurious, durable flooring throughout the living areas. The great room features a beautiful wood-burning fireplace with a travertine and granite hearth, adding warmth and charm. The home also includes a three-car garage on the main level and a separate two-car garage in the basement, accessible via a private driveway. Step outside to your personal sanctuary - nearly 4 acres of serene woods, creeks, and mature trees, completely private and far off the road. Enjoy the expansive deck with a hot tub, overlooking beautiful natural views. The property is both tranquil and functional, with a circular driveway and multiple access points. Located just minutes from the airport, whitewater rafting, and 485, this home combines country serenity with city convenience. Opportunities like this - a custom home with acreage, multiple garages, and expansion potential - are rare. Don't miss your chance to create your dream lifestyle at a competitive price!

Listed by Connie Yates of Keller Williams Ballantyne Area

$
$
%
$/month over payments
Federal 30-year interest rate: 7.4% last updated on Oct 15, 2026
* All Figures are estimates. Check with your bank or proposed mortgage company for actual interest rates.
This product uses the FRED® API but is not endorsed or certified by the Federal Reserve Bank of St. Louis.

Virtual TourSave FavoriteSchedule TourAsk A QuestionMore Details

501 Norwood Street SW Lenoir NC 28645

Lenoir, NC501 Norwood Street SW

Price$799,000

Est. Mortgage: $/month

MLS Number CAR4405733

  • Residential
  • Bedrooms 4
  • Bathroom 3
  • Square Feet 3,272
  • Acreage 0.37

This exquisite 1924 Neoclassical home beautifully marries timeless architectural character with contemporary luxury. Per seller, the home was originally built for Frederick A. Thompson, personal accountant to the Broyhill family, who selected its Neoclassical design. Nearly a century later, many of the distinctive details that defined the home remain beautifully preserved. Original picture molding graces the dining room, living room, sitting room/bar and sunroom, while the original marble fireplace and mantel remain in remarkable condition. Five crystal chandeliers add another layer of period elegance, casting prisms of color throughout the rooms in the late-afternoon light. Stained hardwood floors, intricate crown molding and thoughtfully selected wallcoverings further complement the home's historic character. The exterior makes an equally impressive statement with a newly installed Ludowici clay tile roof with decorative accents, complemented by new copper gutters and downspouts. Over the past 6-7 years, the home has undergone more than $500,000 in improvements, per seller, carefully balancing preservation with modern comfort. Updates include completely new plumbing, replacement of the former knob-and-tube wiring, upgraded 200-amp electrical service, three new heat pumps with all-new ductwork and R-30 attic insulation. The fully renovated kitchen offers modern appliances and fixtures, while the primary bath provides a luxurious retreat with a 70-inch acrylic air soaking tub and beautifully tiled shower. Additional bathrooms have been remodeled with updated cabinetry, sinks and fixtures. Conveniently located off the kitchen, the family room features a striking fireplace surround with wrapped beams that adds warmth and architectural interest. Outside, mature landscaping creates a private garden setting designed to be enjoyed throughout the seasons. Japanese plum, fig and crepe myrtle trees mingle with roses, azaleas, colorful perennials and culinary herbs. A pergola provides an inviting place to relax and enjoy the established gardens. Located near downtown Lenoir with convenient access to Highway 321, the property offers small-town living within easy reach of the Blue Ridge Mountains, Blowing Rock and the Blue Ridge Parkway. Rich in history, architectural detail and thoughtful modern improvements, this remarkable property offers something increasingly difficult to replicate: the character and craftsmanship of a 1924 Neoclassical home paired with the substantial updates and comforts expected today.

Listed by Chase Barlow Gray of Chase Gray Realty LLC

$
$
%
$/month over payments
Federal 30-year interest rate: 7.4% last updated on Oct 15, 2026
* All Figures are estimates. Check with your bank or proposed mortgage company for actual interest rates.
This product uses the FRED® API but is not endorsed or certified by the Federal Reserve Bank of St. Louis.

Save FavoriteSchedule TourAsk A QuestionMore Details

429 Mountains Boulevard Lake Lure NC 28746

MLS Number CAR4410427

  • Condo
  • Bedrooms 3
  • Bathroom 3
  • Square Feet 1,993

RARELY AVAILABLE 3BR/3BA TROUT STREAM VILLA ready to enjoy with no projects or updating needed! This beautifully updated and extensively renovated end unit exudes an elevated rustic elegance in a peaceful mountain setting. Nestled alongside a bold mountain stream, the villa overlooks the 8th-hole fairway of Rumbling Bald on Lake Lure's Bald Mountain Golf Course from the rear, with views toward Youngs Mountain and the 2nd and 3rd holes from the front. Just two steps bring you into the main level, where an inviting open-concept living area features soaring ceilings, abundant natural light, and a stunning kitchen with custom Alderwood cabinetry and pantry, new island with built-in microwave and electrical, granite countertops, new appliances, hood vent, disposal, under-cabinet lighting, and attractive wood beams that add to the mountain character. The spacious great room centers around a majestic floor-to-ceiling stone fireplace with a custom mantle. New luxury vinyl plank flooring, lighting, ceiling fans, faucets, paint, staircase, steps, and handrails further enhance this tri-level home. The main-level primary suite is a peaceful retreat with a private screened porch where you can relax and enjoy the soothing sounds of water cascading over rocks. A barn door leads to the beautifully remodeled primary bath with new plumbing, flooring, and custom-tiled walk-in shower. From the open living area, a short stairway leads to the next level, where a spacious guest bedroom offers a private balcony, ensuite European-style custom-tile shower/bathroom, and a cozy loft area providing additional sleeping space or reading nook (not included in the total square footage of living space). The upper level features an additional oversized loft-style bedroom overlooking the main living area, an ensuite full bathroom, as well as its own covered balcony overlooking the golf course and offering views toward Youngs Mountain. Embrace outdoor living from the back deck overlooking the stream and golf course, enhanced by new handrails and outdoor lighting, or enjoy the setting from the front garden patio, private balconies, and screened porch. Additional features include comfort-height toilets in all three baths, new bathroom exhaust fans and lighting, new upstairs chandelier, new ceiling fans, whole-house generator with in-ground propane tank. Enclosed golf cart garage and unfinished workshop/storage room underneath the unit are approximately 10' x 15' each). Conveniently located behind the gates of Rumbling Bald, this villa offers easy, level access by foot, golf cart, or car to the pro shop, Legends on the Lake restaurant & bar, private beach, and many community amenities. Whether you're looking for a mountain getaway, full-time residence, or vacation retreat, this beautifully renovated villa offers an exceptional combination of comfort, character, convenience, golf course views, and the peaceful ambiance of a rushing mountain stream. Some furniture may be available with an acceptable offer; additional furnishings are available for purchase separately. Buyer to verify all information deemed important.

Listed by Wes Cleary of Team Cleary Real Estate Inc

$
$
%
$/month over payments
Federal 30-year interest rate: 7.4% last updated on Oct 15, 2026
* All Figures are estimates. Check with your bank or proposed mortgage company for actual interest rates.
This product uses the FRED® API but is not endorsed or certified by the Federal Reserve Bank of St. Louis.

Save FavoriteSchedule TourAsk A QuestionMore Details

1305 Linden Glen Drive Matthews NC 28104

Matthews, NC1305 Linden Glen Drive

Price$799,000

Est. Mortgage: $/month

MLS Number CAR4340107

  • Residential
  • Bedrooms 4
  • Bathroom 4
  • Square Feet 3,514
  • Acreage 0.88

Prime Union County Location | Classic Brick Estate. Welcome home to this stunning two-story red-brick residence, offering a timeless, stately presence with a blend of Georgian, Colonial, and Neo-Classical architectural influences. Designed with both elegance and functionality in mind, this home delivers a classic exterior with fresh new finishes in and out. Step inside the impressive two-story foyer, flanked by two versatile flex rooms-ideal for a home office, formal living space, or study. The open floor plan provides ample space for everyday living and entertaining, and connects the main living areas. This home features 4 spacious bedrooms and 4 bathrooms (including one half bath), all enhanced by fresh paint, brand-new flooring throughout-including hardwoods, LVP, and carpet-and updated kitchen colors with new appliances. Out back, new Trex decking connects to a covered wrap-around porch, perfect for relaxing or hosting guests. The expansive backyard is an entertainer's dream, complete with a black iron-fenced, in-ground saltwater pool. Conveniently located near shopping, dining, and medical offices, this home combines classic charm, modern updates, and a fantastic Wesley Chapel location.

Listed by Brandon Little of Keller Williams Unlimited

$
$
%
$/month over payments
Federal 30-year interest rate: 7.4% last updated on Oct 15, 2026
* All Figures are estimates. Check with your bank or proposed mortgage company for actual interest rates.
This product uses the FRED® API but is not endorsed or certified by the Federal Reserve Bank of St. Louis.

Virtual TourSave FavoriteSchedule TourAsk A QuestionMore Details

8900 Old Concord Road Salisbury NC 28146

Salisbury, NC8900 Old Concord Road

Price$799,000

Est. Mortgage: $/month

MLS Number CAR4295325

  • Residential
  • Bedrooms 3
  • Bathroom 3
  • Square Feet 2,462
  • Acreage 5.99

This beautiful farmhouse on 6 manicured acres is the private retreat you've been waiting for! Perfectly blending modern comfort with classic charm, this 3 bedroom, 2 1/2 bath home offers endless possibilities for relaxing, entertaining, and potentially even having your business. Inside, you'll love the gorgeous hardwood floors & thoughtful details throughout. The main level has 2 spacious bedrooms, one with en-suite half bath, a full bathroom, living room, cozy family room, and a sunroom overlooking your land. The kitchen has freshly painted cabinets, a large island, stainless steel appliances, and connects seamlessly to a gorgeous dining room with built-ins and a punched tin ceiling. Upstairs, you'll find an oversized additional bedroom, a generous WIC, a spacious updated bathroom with separate laundry room, and a flex room ideal for an office, playroom, or workout space. Step outside to your private oasis-a saltwater pool, relaxing hot tub, outdoor bar, and pool bathhouse make entertaining effortless. The 1275 sq ft detached garage is heated and cooled, offering the perfect workshop or business space. Additional perks include a double carport with storage, barn, shed, and ample parking. Ideally located outside city limits in the Carson district, this home combines tranquility, space, and convenience in one perfect package. This property truly has it all-space, privacy, luxury, and room to grow.

Listed by Melissa Quick of Key Real Estate

$
$
%
$/month over payments
Federal 30-year interest rate: 7.4% last updated on Oct 15, 2026
* All Figures are estimates. Check with your bank or proposed mortgage company for actual interest rates.
This product uses the FRED® API but is not endorsed or certified by the Federal Reserve Bank of St. Louis.

Virtual TourSave FavoriteSchedule TourAsk A QuestionMore Details

3484 Hendersonville Road Fletcher NC 28732

MLS Number CAR4429394

  • Commercial
  • Property SubType RETAIL
  • Square Feet 2,633
  • Acreage 0.68

Two Parcels for sale together in the heart of Fletcher, NC. 2,633/sf building on 0.38 ac and the next door parking lot that is 0.30/ac. Located between Fletcher's CVS and Goodwill Stores. Building has a new HVAC System. Parking lot has 15 +/- parking spaces. Great redevelopment site or retail/office/medical space. With some work, would be a great retail, showroom, office/medical/dental, etc... Fantastic location.

Listed by Paul Ellis of Pulliam Properties,Inc

$
$
%
$/month over payments
Federal 30-year interest rate: 7.4% last updated on Oct 15, 2026
* All Figures are estimates. Check with your bank or proposed mortgage company for actual interest rates.
This product uses the FRED® API but is not endorsed or certified by the Federal Reserve Bank of St. Louis.

Save FavoriteSchedule TourAsk A QuestionMore Details

44 Kamama Trail Maggie Valley NC 28751

Maggie Valley, NC44 Kamama Trail

Price$799,000

Est. Mortgage: $/month

MLS Number CAR4428698

  • Residential
  • Bedrooms 2
  • Bathroom 4
  • Square Feet 2,638
  • Acreage 1.43

Meticulously Maintained Log Home with Endless Flexibility. Experience the pinnacle of mountain living in the premier Smoky Mountain Retreat! This gorgeous, beautifully cared-for log home offers the perfect balance of cozy mountain aesthetics and expansive living space. While the home features the primary bedroom on the main level and an additional bedroom upstairs, the layout truly shines with the addition of two generous bonus rooms, providing endless possibilities to tailor the space to your exact needs. Paired with 3.5 baths, this layout is an entertainer's dream. Along with the rustic charm and the warm wood tones, this home has a true mountain feel and includes all furnishings. New roof-2020, new HP-2022, new water heater-2022, and new Generac-2023. Property includes two combined lots with potential for a view by removing trees, subject to approval. Enjoy crisp mountain mornings on the wraparound decks, peaceful evenings surrounded by nature, and the peace of mind that comes with a home lovingly and meticulously maintained. Includes a generator for the unexpected! Your Haywood County mountain dream starts here!

Listed by Beth Edwards of Howard Hanna Beverly-Hanks Waynesville

$
$
%
$/month over payments
Federal 30-year interest rate: 7.4% last updated on Oct 15, 2026
* All Figures are estimates. Check with your bank or proposed mortgage company for actual interest rates.
This product uses the FRED® API but is not endorsed or certified by the Federal Reserve Bank of St. Louis.

Virtual TourSave FavoriteSchedule TourAsk A QuestionMore Details

4324 Old Monroe Road Indian Trail NC 28079

MLS Number CAR4376135

  • Land
  • Acreage 0.76
  • County Union

Prime Commercial Opportunity featuring a +-0.76-acre lot ideally located directly in front of Food Lion and on the same side of the street as CVS and a busy car wash, offering excellent visibility and high traffic exposure. Excellent frontage and will further benefit from the Old Monroe Road widening project, providing improvement traffic flow and ease of access making ideal site for Retail. It is zoned GBD (General Business District) and allowing for a wide range of future uses such as a Restaurant with Drive-thru, Daycare, Office, Medical or small Business Retail Stores. The Lot is cleared and flat, offering a strong foundation for development.

Listed by Griselda Al-Asfar of NorthGroup Real Estate LLC

$
$
%
$/month over payments
Federal 30-year interest rate: 7.4% last updated on Oct 15, 2026
* All Figures are estimates. Check with your bank or proposed mortgage company for actual interest rates.
This product uses the FRED® API but is not endorsed or certified by the Federal Reserve Bank of St. Louis.

Save FavoriteSchedule TourAsk A QuestionMore Details

606 Yucatan Drive Waxhaw NC 28173

Waxhaw, NC606 Yucatan Drive

Price$799,000

Est. Mortgage: $/month

MLS Number CAR4412888

  • Residential
  • Bedrooms 5
  • Bathroom 4
  • Square Feet 3,783
  • Acreage 0.47

This move-in ready home features an open floor plan with a guest bedroom on the main level. The beautiful kitchen has a large island, stainless steel exhaust hood, white cabinets and white quartz countertops. It's open to the breakfast area and a spacious Great Room with a gas fireplace. A formal dining room flows into the butler's pantry which offers additional cabinet storage space. The first floor also includes an office with the added privacy of French doors. Upstairs you'll find the primary bedroom and ensuite bathroom, with its oversized shower and closet. Three additional bedrooms share two more full bathrooms. The bonus room can act like a 5th bedroom or an excellent entertainment space. All of the bedrooms have substantial closet space. The second floor porch is accessible from the two front bedrooms. A convenient laundry room is located upstairs close to the main bedrooms. Stunning engineered, hand-scraped hardwood floors, that have been laid in varying widths have been added on the first and second floors of the home. Enjoy the backyard from the screened porch and paver patio with its built-in firepit, making it perfect for outdoor evenings. The large, flat backyard is fenced and offers many opportunities for recreation. A row of arborvitae provides additional privacy. Three car garage. Neighborhood amenities include a pool, cabana, playground and walking trails. Excellent location close to the restaurants and shops in downtown Waxhaw and Wesley Chapel.

Listed by Lyn Palmer of Terra Vista Realty

$
$
%
$/month over payments
Federal 30-year interest rate: 7.4% last updated on Oct 15, 2026
* All Figures are estimates. Check with your bank or proposed mortgage company for actual interest rates.
This product uses the FRED® API but is not endorsed or certified by the Federal Reserve Bank of St. Louis.

Save FavoriteSchedule TourAsk A QuestionMore Details
5040 Elm View Drive Charlotte NC 28277
Active With Contract

MLS Number CAR4390471

  • Residential
  • Bedrooms 3
  • Bathroom 4
  • Square Feet 3,018
  • Acreage 0.06

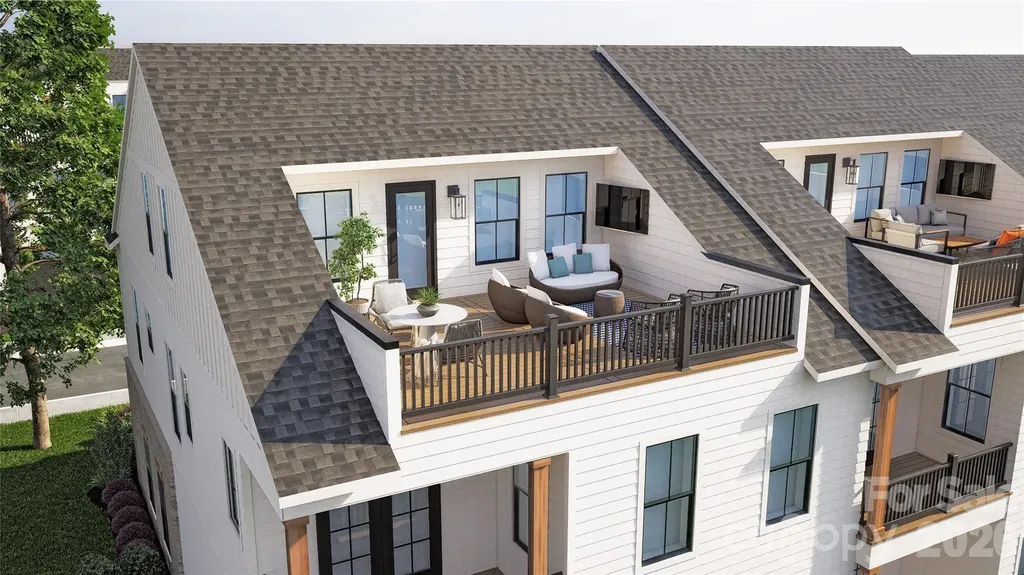
Nestled between "THE BOWL" in Ballantyne and "STONECREST SHOPPING CENTER" this Community boasts an A+ LOCATION! LIVE IN A NEW LUXURY TOWNHOME COMMUNITY IN THE 28277 ZIP CODE. Enjoy an Elevated Lifestyle Surrounded by Everyday Conveniences. Own a Well Appointed, New Townhome with ROOFTOP TERRACE in One of Charlotte's Most Sought-After Locations. Step inside this Low Maintenance Townhome that lives like a Single-Family Home and be ready to call it "HOME". Featuring Craftsman Style Architecture, 10' Ceilings on the 1st Floor, an Open Concept Floor Plan, Covered Rear Porch off the Kitchen, Covered Balcony off the Primary Bedroom, 5" Hardwood Floors, Quartz Countertops, Stainless Steel Kitchen Appliances including a Bosch 36" Gas Range, Microwave, Dishwasher, Epoxy Floor Finish in the Garage, and More! Buy Today and make your personal Design Selections AND Receive Up To $25,000 Towards Closing Costs, Lowering Your Interest Rate and/or Options!

Listed by Debbie Micale of Hopper Communities INC

$
$
%
$/month over payments
Federal 30-year interest rate: 7.4% last updated on Oct 15, 2026
* All Figures are estimates. Check with your bank or proposed mortgage company for actual interest rates.
This product uses the FRED® API but is not endorsed or certified by the Federal Reserve Bank of St. Louis.

Save FavoriteSchedule TourAsk A QuestionMore Details
401 Greenway Street Huntersville NC 28078

Huntersville, NC401 Greenway Street

Price$799,000

Est. Mortgage: $/month

MLS Number CAR4381809

  • Residential
  • Bedrooms 4
  • Bathroom 3
  • Square Feet 3,281
  • Acreage 1.39

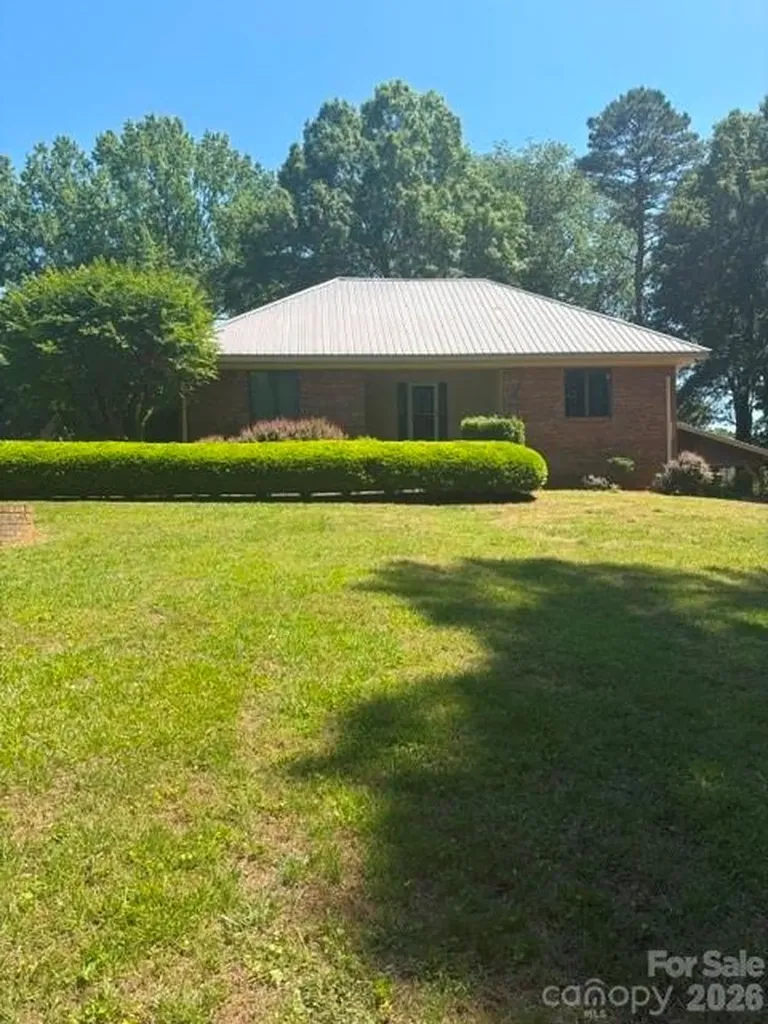
Full brick home with finished basement that could be used as a 2nd living quarters on 1.3 acres on dead end street in highly sought after location. Wheather you're looking to move right in or to add you're own personal touches, the potential this property offers is unlimited. Private setting and yet just a few blocks from shopping, dining and many other Huntersville conveniences. Living Room, Dining Area, 2 Bed Rooms, Full Bath and Mud Room on main. Bonus Room with Mini-Split, Full Bath and Walk-in Attic for storage on upper and Family Room, Kitchenette, Full Bath, 2 Bed Rooms and additional room which could be used as Office space in basement. Laminate wood and hardwoods throughout. 18' x 30' Workshop with attached 14' x 30' Lean-to shed and 12' x 12' storage building in rear.

Listed by Dennis Bartholomew of Bartholomew Real Estate LLC

$
$
%
$/month over payments
Federal 30-year interest rate: 7.4% last updated on Oct 15, 2026
* All Figures are estimates. Check with your bank or proposed mortgage company for actual interest rates.
This product uses the FRED® API but is not endorsed or certified by the Federal Reserve Bank of St. Louis.

Save FavoriteSchedule TourAsk A QuestionMore Details

11 Sugar Maple Drive Black Mountain NC 28711

MLS Number CAR4370179

  • Residential
  • Bedrooms 3
  • Bathroom 4
  • Square Feet 1,938
  • Acreage 2.35

Tucked away in the cozy town of Black Mountain. This gorgeous cabin offers the perfect blend of comfort. space, and elevated mountain living. This private cabin backs up acres of unoccupied mountain land. Inside, the home greets you with impressive cathedral ceilings, an open floor plan, and master on the main. The thoughtful layout offers 3 bedrooms and 3.5 bathrooms and an office int he basement. The home is designed for both relaxation and functionality. Step outside to enjoy the pockets of mountain views, private hot tub, wraparound porch. Every detail of this cabin has been carefully cared for offering generous space throughout. A true mountain gem you have to come see to fully appreciate.

Listed by Abigail Davis of Trailwood Realty,LLC

$
$
%
$/month over payments
Federal 30-year interest rate: 7.4% last updated on Oct 15, 2026
* All Figures are estimates. Check with your bank or proposed mortgage company for actual interest rates.
This product uses the FRED® API but is not endorsed or certified by the Federal Reserve Bank of St. Louis.

Save FavoriteSchedule TourAsk A QuestionMore Details

Broker Reciprocity MLS Grid Logo © 2026 Listings courtesy of Canopy MLS as distributed by MLS GRID. IDX information is provided exclusively for consumers’ personal non-commercial use and may not be used for any purpose other than to identify prospective properties consumers may be interested in purchasing. The IDX data is deemed reliable but is not guaranteed by MLS GRID and may be subject to an end user license agreement prescribed by the Member Participant’s applicable MLS.  Based on information submitted to the MLS GRID as of October 18, 2026 3:47 AM EDT . All data is obtained from various sources and may not have been verified by broker or MLS GRID. Supplied Open House Information is subject to change without notice. All information should be independently reviewed and verified for accuracy. Properties may or may not be listed by the office/agent presenting the information. Some IDX listings have been excluded from this website.