and narrow your search. If you have fewer than 200 results, you can save your search.

Biltmore Forest NC

r=5965-5976
11 Tiverton Lane Asheville NC 28803

Asheville, NC11 Tiverton Lane

Price$799,000

Est. Mortgage: $/month

Open House

MLS Number CAR4393987

  • Residential
  • Next Open House: Sun 10/18 1:00 pm. to 3:00 pm.
  • Bedrooms 4
  • Bathroom 4
  • Square Feet 3,168

Welcome to 11 Tiverton, a beautiful home located in the popular Devonshire subdivision of Asheville. Offering a spacious and versatile floor plan, this home combines comfort, character and an abundance of storage. Beautiful hardwood floors flow through the main living areas, while the inviting sunroom provides the perfect spot to relax and enjoy natural light year-round. The kitchen is both functional and welcoming, featuring tons of counter space and updated appliances, ideal for everyday cooking, entertaining and gathering with family and friends. The primary bedroom is conveniently located on the main level and the primary bath feels like a private retreat with a custom tile shower and heated floors for an added touch of comfort and luxury. Upstairs, you'll find three additional bedrooms and a full bath, creating plenty of space for family, guests, a home office or hobbies. The basement adds even more functionality with a dedicated media room, workshop and generous storage areas. Go outside to the back porch, the perfect place to enjoy your morning coffee, unwind at the end of the day or simply take in the peaceful surroundings. With room to spread out, thoughtful living spaces, abundant storage and a fantastic Asheville location close to restaurants, shopping and everyday conveniences, 11 Tiverton offers the comfort and flexibility today's buyers are looking for.

Listed by Caroline Kalpinski of Premier Sotheby’s International Realty
$
$
%
$/month over payments
Federal 30-year interest rate: 7.4% last updated on Oct 15, 2026
* All Figures are estimates. Check with your bank or proposed mortgage company for actual interest rates.
This product uses the FRED® API but is not endorsed or certified by the Federal Reserve Bank of St. Louis.

Save FavoriteSchedule TourAsk A QuestionMore Details

136 Ellis Lane Arden NC 28704

Arden, NC136 Ellis Lane

Price$799,000

Est. Mortgage: $/month

MLS Number CAR4407016

  • Residential
  • Bedrooms 4
  • Bathroom 4
  • Square Feet 2,859
  • Acreage 0.19

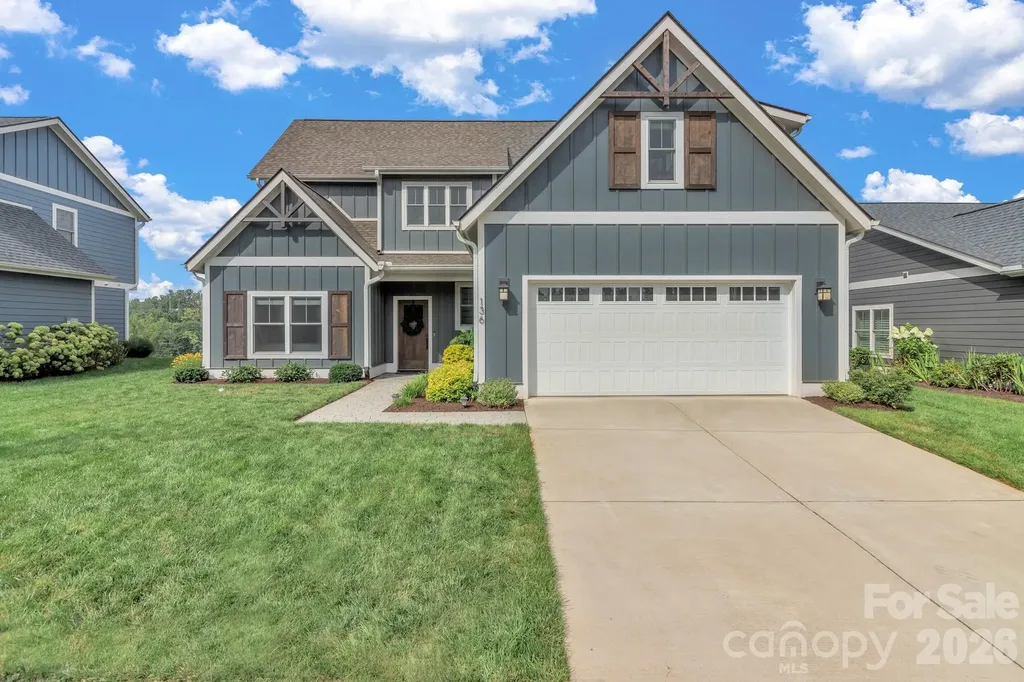
Welcome to this beautifully appointed 2022-built home in the highly sought-after and private Ellis Place community. Offering over 2,800 square feet of thoughtfully designed living space, this 4-bedroom, 4-bathroom home combines modern luxury, breathtaking mountain views, and an unbeatable location just 5 minutes from Biltmore Park and a short drive to downtown Asheville and Asheville Regional Airport. The main level features an open-concept floor plan designed for both comfortable everyday living and effortless entertaining. The spacious living room is highlighted by a stunning stone gas fireplace and expansive windows that flood the home with natural light while showcasing beautiful mountain views. The gourmet kitchen is the heart of the home, featuring a large granite island, stainless steel appliances, a gas range, custom white cabinetry, a walk-in pantry, and a separate dining area perfect for hosting family and friends. The luxurious primary suite is conveniently located on the main level and offers private access to the covered back porch, where upgraded Trex decking provides the perfect space to relax and enjoy the mountain scenery. The spa-inspired primary bathroom features a soaking tub, beautifully tiled walk-in shower, dual vanities, and a spacious custom walk-in closet. A second bedroom, full bathroom, and laundry room complete the main level, providing the convenience of one-level living. Upstairs, you'll find two generously sized guest bedrooms-used only occasionally by visiting guests-each with its own private full bathroom, ensuring comfort and privacy for family and friends. A spacious flex room provides endless possibilities as a second living area, media room, home office, or playroom. Designed to maximize natural light and capture the surrounding mountain views, this exceptional home offers quality craftsmanship, a highly functional layout, and premium finishes throughout. With its peaceful setting in Ellis Place and convenient access to shopping, dining, the Blue Ridge Mountains, downtown Asheville, and the airport, this move-in-ready home offers the perfect blend of luxury, comfort, and location.

Listed by Aleksey Davidchuk of NextHome Partners

$
$
%
$/month over payments
Federal 30-year interest rate: 7.4% last updated on Oct 15, 2026
* All Figures are estimates. Check with your bank or proposed mortgage company for actual interest rates.
This product uses the FRED® API but is not endorsed or certified by the Federal Reserve Bank of St. Louis.

Virtual TourSave FavoriteSchedule TourAsk A QuestionMore Details

3975 Plantation Drive Morganton NC 28655

Morganton, NC3975 Plantation Drive

Price$799,000

Est. Mortgage: $/month

MLS Number CAR4427771

  • Residential
  • Bedrooms 3
  • Bathroom 3
  • Square Feet 4,586
  • Acreage 1.45

Southern elegance on a rare double lot in the gated golf community of Silver Creek Plantation! Set on 1.45 private acres with long-range mountain views, this home is the first inside the gate. A striking stone fireplace anchors the main living area, and the gourmet kitchen offers granite counters, a gas range, stainless appliances and a walk-in pantry. The main-level primary suite features two walk-in closets and a spa bath with a jetted tub, walk-in shower and dual vanities. Two more main-level bedrooms have built-in shelving. The fully finished daylight lower level adds a second kitchen, full bath, billiards/game room, office and flex room, plus its own private entrance reached by a landscaped second driveway and walking path. It's ideal for guests or extended stays. Also includes a 3-car garage with workbench, HVAC (2023), radon mitigation, Leaf Filter gutters, a tankless water heater, central vacuum and irrigation. Community amenities include an 18-hole Tom Jackson-designed golf course, clubhouse with restaurant and pro shop, pool, tennis courts, putting green, walking trails, fishing pond and nighttime security. Internet and cable are included in the HOA, and there are NO city taxes. Just minutes to I-40, less than 15 minutes to Lake James and downtown Morganton, close to Lake James State Park, South Mountains State Park and Linville Gorge, and about 45 minutes to Asheville.

Listed by Melissa Plemmons of EXP Realty LLC Ballantyne

$
$
%
$/month over payments
Federal 30-year interest rate: 7.4% last updated on Oct 15, 2026
* All Figures are estimates. Check with your bank or proposed mortgage company for actual interest rates.
This product uses the FRED® API but is not endorsed or certified by the Federal Reserve Bank of St. Louis.

Virtual TourSave FavoriteSchedule TourAsk A QuestionMore Details

9 Nellie Bell Lane Swannanoa NC 28778

Swannanoa, NC9 Nellie Bell Lane

Price$799,000

Est. Mortgage: $/month

MLS Number CAR4411814

  • Residential
  • Bedrooms 3
  • Bathroom 3
  • Square Feet 2,406
  • Acreage 1.03

Experience the serenity of long-range mountain vistas and effortless main-level living in this private, one-acre sanctuary where the neighboring homesite are perfectly spaced for the ultimate balance of privacy and community. Designed for seamless entertaining, the home boasts breathtaking south-facing views across three unique outdoor living spaces, anchored by a massive rear deck made for celebrating life's milestones. The spacious open split floor plan features a secluded owner's suite with a spa-like tile shower and walk-in closet, balanced by a secondary guest bedroom, full bath, laundry, and home office with access to a covered front porch on the opposite side of the home. Downstairs your guests will find independent lower-level guest suite functioning as a private escape, complete with a large bedroom, cozy living room, butcher block counter top kitchenette, private view-facing patio, separate second laundry, and luxurious bath with custom tile glass enclosed shower. Round the home out with a true two-car garage packed with cabinets for extra storage, a level 100-foot driveway offering abundant parking, this mountain retreat delivers a rare combination of luxury, functional design, with room to roam. This location on a south facing ridge is mid way between Black Mountain and Asheville. So private and so close to everything that makes Western NC famous it will surprise you, schedule your appointment today.

Listed by Leslie Barfield and Scott Barfield of Scott Barfield Realty And Land Company

$
$
%
$/month over payments
Federal 30-year interest rate: 7.4% last updated on Oct 15, 2026
* All Figures are estimates. Check with your bank or proposed mortgage company for actual interest rates.
This product uses the FRED® API but is not endorsed or certified by the Federal Reserve Bank of St. Louis.

Save FavoriteSchedule TourAsk A QuestionMore Details

12323 Cherrybark Lane Charlotte NC 28278

Charlotte, NC12323 Cherrybark Lane

Price$799,000

Est. Mortgage: $/month

MLS Number CAR4417567

  • Residential
  • Bedrooms 4
  • Bathroom 4
  • Square Feet 3,400
  • Acreage 0.59

Nestled on a quiet cul-de-sac in the highly desirable Estates of Chapel Cove, this beautifully-maintained 3,400 sq. ft. home functions like a 3,700 sq. ft. home with its bright, finished, 300 sq. ft. studio space upstairs, while offering an exceptional blend of luxury, comfort, and privacy. Backing to a protected natural area, the property provides a serene retreat while remaining conveniently connected to everything Charlotte has to offer. Nature enthusiasts will appreciate easy walking access to Winget Park via the scenic, well-maintained trails of Mecklenburg County Parks and Recreation. Thoughtful custom upgrades are evident throughout the home, including enhanced flooring, designer plumbing fixtures, built-in cabinetry surrounding the fireplace, rich cherry cabinetry, and classic Charleston shutters throughout. The open-concept floor plan is ideal for both everyday living and entertaining, featuring a spacious family room, dining area, and chef's kitchen centered around a large island. Expansive windows invite natural light while offering views of the private backyard. Step outside onto the deck, where indoor and outdoor living seamlessly connect. The main-level owner's suite serves as a peaceful sanctuary, complete with dual vanities and a generous walk-in closet. Just beyond the deck, a stunning brick terrace and outdoor fireplace create the perfect setting for relaxing evenings or gathering with family and friends. Unique features set this home apart, including a rare walk-in crawl space with standing room, providing exceptional storage and accessibility. Creative minds will love the impressive 21.3' x 13.5' upstairs studio or workspace, bathed in natural light and offering endless possibilities for art, hobbies, or a home office. The tandem three-car garage provides abundant space for vehicles, storage, and recreational equipment. This remarkable property offers the privacy and tranquility of a secluded retreat while being just 14 miles from Uptown Charlotte. Shopping, dining, recreation, and everyday conveniences are all within close proximity, making this an exceptional place to call home.

Listed by Lane Jones and Tracy Jones of Helen Adams Realty

$
$
%
$/month over payments
Federal 30-year interest rate: 7.4% last updated on Oct 15, 2026
* All Figures are estimates. Check with your bank or proposed mortgage company for actual interest rates.
This product uses the FRED® API but is not endorsed or certified by the Federal Reserve Bank of St. Louis.

Virtual TourSave FavoriteSchedule TourAsk A QuestionMore Details

3610 Oakwood Avenue Charlotte NC 28205

Charlotte, NC3610 Oakwood Avenue

Price$799,000

Est. Mortgage: $/month

MLS Number CAR4431301

  • Residential
  • Bedrooms 3
  • Bathroom 2
  • Square Feet 1,780
  • Acreage 0.16

Welcome to 3610 Oakwood Avenue, a timeless bungalow tucked on a beautiful neighborhood street just minutes from Neighborhood Theater, Artisan's Palate, Local Loaf, Divine Barrel, and all of the shops and restaurants lining NoDa. This three bed, two full bath home has an open living plan with large windows that bring in lots of natural light and an airy feeling throughout. Classic architecture and finishes include hardwood floors, a welcoming arched casement opening in the living room, black and white tiled floors and walls in the secondary bathroom, and stunning molding work throughout. Modern enhancements include gas range with stainless hood, thoughtful built ins for added storage, whole home audio system, and a new roof! The primary suite is unexpected at every turn with vaulted ceilings and expansive built ins on a ladder rail. The primary bath includes dual vanities, soaker tub, toilet closet, and walk-in dual head shower system with rain shower. A large walk-in closet with an attached laundry closet completes this rare primary suite. Outdoor living has no compromises. Choose from your fenced in backyard complete with flagstone patio and fire pit, a screened in porch for year round enjoyment, or the rocking chair front porch. Quick access This home has been adored by the current owners and is ready for its next owner!

Listed by Katherine Hickman of Helen Adams Realty

$
$
%
$/month over payments
Federal 30-year interest rate: 7.4% last updated on Oct 15, 2026
* All Figures are estimates. Check with your bank or proposed mortgage company for actual interest rates.
This product uses the FRED® API but is not endorsed or certified by the Federal Reserve Bank of St. Louis.

Save FavoriteSchedule TourAsk A QuestionMore Details

812 State Street Charlotte NC 28208

Charlotte, NC812 State Street

Price$799,000

Est. Mortgage: $/month

MLS Number CAR4412102

  • Residential
  • Bedrooms 4
  • Bathroom 3
  • Square Feet 2,452
  • Acreage 0.15

Welcome to 812 State Street, a beautifully designed home built in 2024 featuring 2,450 square feet of living space just minutes from Uptown Charlotte. The open-concept main level features 10-foot ceilings and a bright kitchen with a large island, stainless steel appliances and a spacious pantry. The kitchen flows seamlessly into the dining and living areas, creating an inviting space for everyday living and entertaining. Engineered hardwoods and tile floors flow throughout the home. A main-level office or bedroom provides flexibility for guests or working from home. Upstairs, the spacious primary suite features a large closet and private bath with dual vanities, a soaking tub and separate shower. Two additional bedrooms, a full bath, laundry room and loft create a thoughtful and flexible layout. Outside, enjoy the covered patio and fenced backyard, perfect for relaxing or entertaining, along with views of the Uptown skyline. Located in Charlotte's popular West End, the home is conveniently located near neighborhood restaurants, breweries, coffee shops and local favorites, including Uptown Charlotte, Bank of America Stadium, South End and the new Savona Mill development. With modern finishes, inviting outdoor space and easy access to Uptown, 812 State Street offers a great combination of comfort, style and location!

Listed by Andi Zage of Brandon Lawn Real Estate LLC

$
$
%
$/month over payments
Federal 30-year interest rate: 7.4% last updated on Oct 15, 2026
* All Figures are estimates. Check with your bank or proposed mortgage company for actual interest rates.
This product uses the FRED® API but is not endorsed or certified by the Federal Reserve Bank of St. Louis.

Save FavoriteSchedule TourAsk A QuestionMore Details

1900 Thomas Avenue Charlotte NC 28205

Charlotte, NC1900 Thomas Avenue

Price$799,000

Est. Mortgage: $/month

MLS Number CAR4421719

  • Residential
  • Bedrooms 3
  • Bathroom 1
  • Square Feet 1,454
  • Acreage 0.21

The Previous Buyer of this Historic Gem had an Unfortunate Life Event that led them to cancel their contract which creates a Unique second Chance to make this your Dream Home! Your search for the quintessential Historic Bungalow is over.. This 1920s bungalow is brimming with character and perfectly positioned in a prime Plaza Midwood location. Set on a spacious corner lot, this Midwood home delivers charm for days, beginning with an inviting rocking-chair front porch that sets the tone for what awaits inside. Step through the foyer to find a surprisingly functional layout and abundant natural light that creates an easy, welcoming flow throughout the home, while the architectural details celebrate its 1920s roots. The kitchen features a dedicated pantry-a rare and coveted find in a home of this age. Just off the kitchen, a covered vaulted screened porch creates a seamless connection between indoor and outdoor living, providing the perfect setting for morning coffee, relaxed evenings, or effortless entertaining with friends and family. Outside, the generous lot provides a rare sense of space in the heart of the neighborhood, complete with a brick patio that extends the entertaining space even further. Adding another layer of versatility is a 115-square-foot detached, conditioned studio, ideal for a private home office, art studio, creative retreat, or flex space. With its classic bungalow architecture, incredible natural light, large corner lot, multiple outdoor living spaces, and flexible detached studio, this home captures everything you love about historic Plaza Midwood-timeless character, thoughtful functionality, and an exceptional location. Welcome to Midwood!

Listed by Ken Riel of COMPASS

$
$
%
$/month over payments
Federal 30-year interest rate: 7.4% last updated on Oct 15, 2026
* All Figures are estimates. Check with your bank or proposed mortgage company for actual interest rates.
This product uses the FRED® API but is not endorsed or certified by the Federal Reserve Bank of St. Louis.

Virtual TourSave FavoriteSchedule TourAsk A QuestionMore Details

61 Bamboo Trail Candler NC 28715

Candler, NC61 Bamboo Trail

Price$798,900

Est. Mortgage: $/month

MLS Number CAR4394352

  • Residential
  • Bedrooms 4
  • Bathroom 3
  • Square Feet 3,100
  • Acreage 0.77

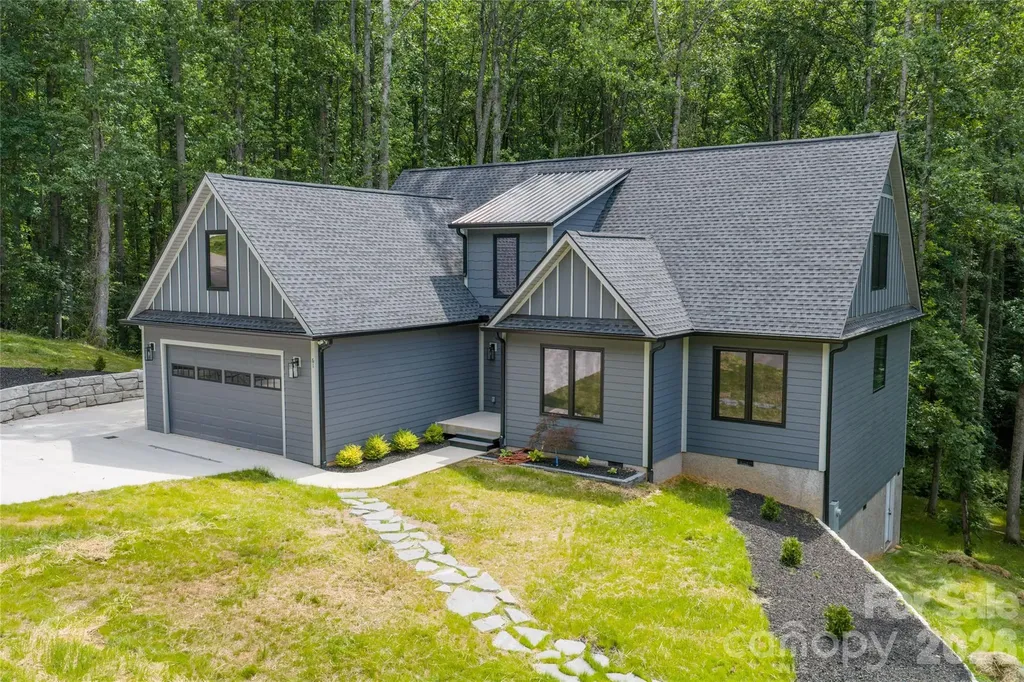
Enter through the gates of the exclusive Ashewood community and into this meticulously crafted new construction home where every detail has been intentionally selected. From the moment you step inside, Mayflower Roasted Chestnut Hickory hand-scraped hardwoods set the tone, rich, warm, and undeniably custom. The heart of the home is an open-concept living area and gourmet kitchen designed for seamless entertaining. Calacatta Borghini 3cm quartz countertops anchor the kitchen with timeless elegance, complemented by stainless steel appliances, a subway tile backsplash, and designer pendant lighting. Custom Evolux European-style dual operation windows flood the space with natural light while sliding glass doors open to a sprawling deck overlooking a private, wooded setting. The main-level primary suite is a true retreat featuring a freestanding soaking tub and thoughtful finishes throughout. Upstairs, an open loft offers flexible living space for a home office, media room, or playroom alongside two additional bedrooms, one with its own en suite bath. Dolomite natural stone countertops grace the bathrooms, a detail typically reserved for homes at a much higher price point. Upgraded insulation in the upper-level floor system provides sound dampening between floors, delivering the peace and privacy of a custom build. Five bedrooms and three full bathrooms across 3,075 square feet on a private 0.77-acre lot with a two-car garage, all in a gated community minutes from downtown Asheville and all conveniences. This is new construction done right. Schedule your private tour today.

Listed by Michelle Ranieri of Unique: A Real Estate Collective

$
$
%
$/month over payments
Federal 30-year interest rate: 7.4% last updated on Oct 15, 2026
* All Figures are estimates. Check with your bank or proposed mortgage company for actual interest rates.
This product uses the FRED® API but is not endorsed or certified by the Federal Reserve Bank of St. Louis.

Virtual TourSave FavoriteSchedule TourAsk A QuestionMore Details

6196 Raven Rock Drive Denver NC 28037

Denver, NC6196 Raven Rock Drive

Price$798,900

Est. Mortgage: $/month

MLS Number CAR4374503

  • Residential
  • Bedrooms 3
  • Bathroom 3
  • Square Feet 2,432
  • Acreage 0.22

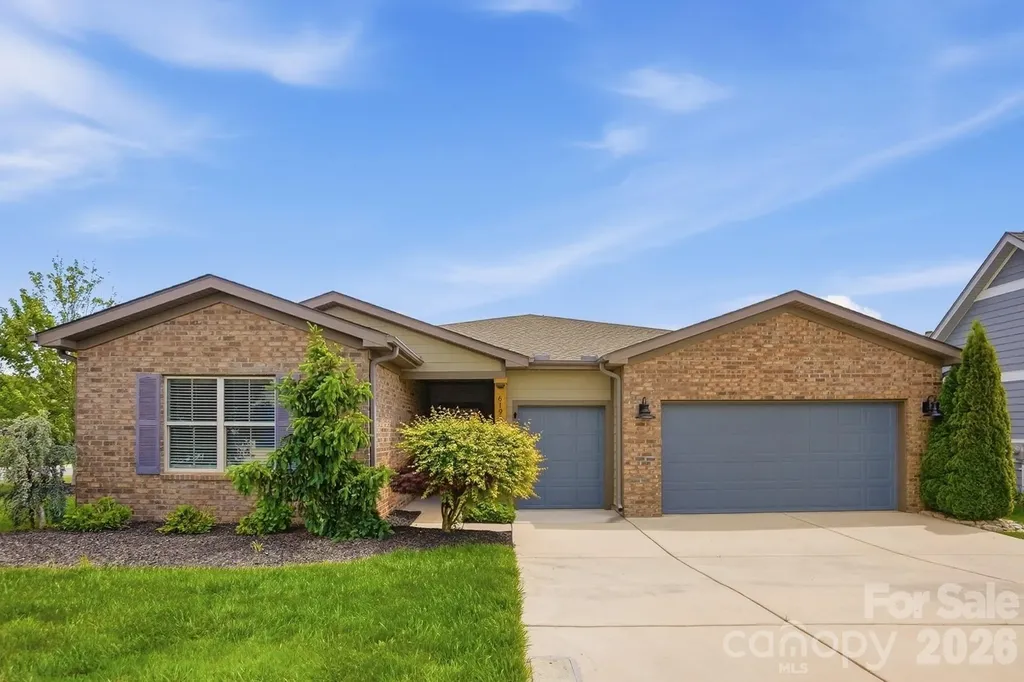
Welcome to Trilogy Lake Norman, the 55+ community featuring the resort lifestyle you have been dreaming of! This rare, and single floor “Liberty” plan has the “Gotta Have It” upgrade package in a comfortable 2432 square foot home. The spacious foyer leads into the open concept Living/Dining/Kitchen area with gas log fireplace, large island, beautiful cabinetry, under cabinet lighting, and SS GE Profile appliances. Wood flooring flows throughout all living areas and three bedrooms plus office/den. Three full baths include the primary with wide shower and generous walk-in closet, and ensuite in one of the secondary bedrooms, and full bath in hall adjacent to third bedroom. Office/den offers privacy with French doors. Recently the interior has been painted in a light, fresh tone. Dining rooms windows with power shades overlook the screened Lanai and an extended paved terrace with seating wall and a heavily landscaped rear yard provide privacy on this large, corner lot. In addition to the two-car garage, there is a third entry and space for a golf cart. A one-time Twin Mill Club fee of $7500 is to be paid by Buyer at closing. This membership includes the Freedom Boat Club providing access to beautiful Lake Norman without the responsibilities of boat ownership, plus other extraordinary amenities including the onsite restaurant, indoor and outdoor pools, tennis and pickleball courts, wine tasting rooms, sports lounges/card rooms, fitness center, hobby clubs, and miles of walking trails. Monthly dues cover front and side lawn maintenance, private roads and sidewalks, and trash pick-up.

Listed by Michaela Scurlock and Diane Agopian of Scurlock Agency

$
$
%
$/month over payments
Federal 30-year interest rate: 7.4% last updated on Oct 15, 2026
* All Figures are estimates. Check with your bank or proposed mortgage company for actual interest rates.
This product uses the FRED® API but is not endorsed or certified by the Federal Reserve Bank of St. Louis.

Save FavoriteSchedule TourAsk A QuestionMore Details

5062 Mclaughlin Loop Waxhaw NC 28173

Waxhaw, NC5062 Mclaughlin Loop

Price$798,900

Est. Mortgage: $/month

Open House

MLS Number CAR4349436

  • Residential
  • Next Open House: Sun 10/18 1:00 pm. to 4:00 pm.
  • Bedrooms 5
  • Bathroom 4
  • Square Feet 3,796

This beautiful, 2-story Charleston plan offers almost 3,800 square feet of living space with 5 bedrooms and 4 full baths. The main floor includes a guest bedroom & full bath with 4-ft shower, a large kitchen with white cabinets and a contrasting gray island, butler pantry with a wine fridge, family room with a Cosmo gas fireplace & shiplap accent wall, a dining room with tray ceiling, and an office with a faux coffered ceiling. The kitchen also features a farmhouse sink, a stainless range hood, and stainless appliances, including a gas cooktop. The second floor includes a large bonus room with two closets, the primary suite with a luxury shower, 3 secondary bedrooms, a hall bath, and a Jack-n-Jill bath. Enjoy the outdoors on the front porch, upper balcony or rear screened porch. Other wonderful upgrades include a foyer with tray ceiling, beadboard drop zone in the mud room, laundry room with cabinets, tankless water heater, and stairs with composite treads & metal balusters. Visit today and find out more!

Listed by Michael Conley of Eastwood Homes

$
$
%
$/month over payments
Federal 30-year interest rate: 7.4% last updated on Oct 15, 2026
* All Figures are estimates. Check with your bank or proposed mortgage company for actual interest rates.
This product uses the FRED® API but is not endorsed or certified by the Federal Reserve Bank of St. Louis.

Virtual TourSave FavoriteSchedule TourAsk A QuestionMore Details

8212 Ruby Valley Road Charlotte NC 28277

Charlotte, NC8212 Ruby Valley Road

Price$798,200

Est. Mortgage: $/month

MLS Number CAR4400467

  • Residential
  • Bedrooms 4
  • Bathroom 3
  • Square Feet 3,136
  • Acreage 0.2

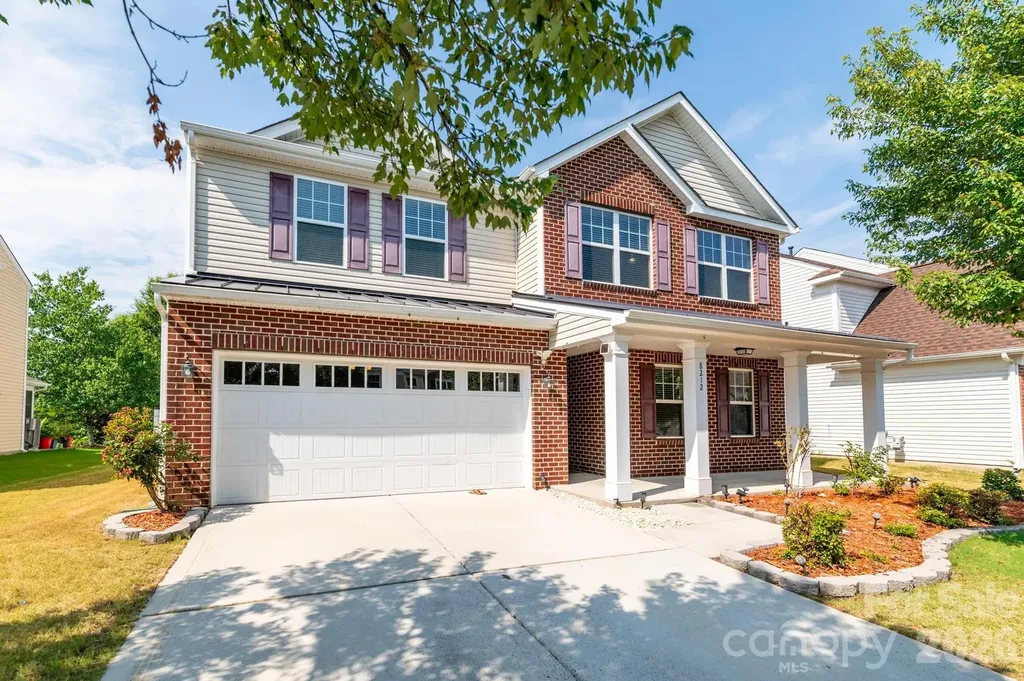
Take advantage of low monthly payment for first year, seller is offering a 5.99% interest rate for the first year through a seller-paid rate buydown Price reduced for a quick sale!! Note- pls add 352 sft for sun room , this would be 3136 sft HLA + 352 non HLA (sun room built recently ) **Property Highlights** o Elegant brick-front elevation with timeless curb appeal o Premium wooded homesite offering exceptional privacy o Custom sunroom (built in 2022) with transferable 10-year warranty o Fully fenced backyard (July 2025) o Interior professionally painted throughout (June 25, 2026) o Brand-new carpet installed (July 1, 2026) **Premium Exterior & Curb Appeal** o Elegant brick-front elevation provides timeless architecture and enhanced curb appeal. o Classic architectural design offers lasting style and value. **Rare Premium Wooded Homesite** o A rare homesite that feels intentionally carved into the woods, creating exceptional privacy and a peaceful natural setting. o Enjoy serene wooded views instead of neighboring backyards. **Spacious Loft - A Rare Feature** o Oversized upstairs loft-an increasingly rare amenity in today's new construction. o Perfect as a second living area, media room, game room, home office, playroom, fitness area, or study space. **Custom Sunroom** o Professionally built in 2022, adding valuable year-round living space. o Large windows fill the room with abundant natural light and showcase the wooded backyard. o Seamlessly extends the main living area, making the home feel even more spacious. o Includes a transferable 10-year warranty. o A comparable sunroom would cost approximately **$80,000** to build today, making this a significant value- House will be deep cleaned right before the closing.. House added feature.

Listed by Sekhar Kasireddy of GUTTA LLC

$
$
%
$/month over payments
Federal 30-year interest rate: 7.4% last updated on Oct 15, 2026
* All Figures are estimates. Check with your bank or proposed mortgage company for actual interest rates.
This product uses the FRED® API but is not endorsed or certified by the Federal Reserve Bank of St. Louis.

Save FavoriteSchedule TourAsk A QuestionMore Details

Broker Reciprocity MLS Grid Logo © 2026 Listings courtesy of Canopy MLS as distributed by MLS GRID. IDX information is provided exclusively for consumers’ personal non-commercial use and may not be used for any purpose other than to identify prospective properties consumers may be interested in purchasing. The IDX data is deemed reliable but is not guaranteed by MLS GRID and may be subject to an end user license agreement prescribed by the Member Participant’s applicable MLS.  Based on information submitted to the MLS GRID as of October 17, 2026 10:16 PM EDT . All data is obtained from various sources and may not have been verified by broker or MLS GRID. Supplied Open House Information is subject to change without notice. All information should be independently reviewed and verified for accuracy. Properties may or may not be listed by the office/agent presenting the information. Some IDX listings have been excluded from this website.