and narrow your search. If you have fewer than 200 results, you can save your search.

Biltmore Forest NC

r=7093-7104
4111 Pinekirk Road Charlotte NC 28269

Charlotte, NC4111 Pinekirk Road

Price$724,000

Est. Mortgage: $/month

MLS Number CAR4430611

  • Residential
  • Bedrooms 3
  • Bathroom 3
  • Square Feet 2,465
  • Acreage 0.19

Experience the perfect blend of timeless charm and contemporary sophistication in this newly constructed William plan. Designed with a traditional aesthetic, this home is elevated by sleek lines and modern finishes. This home includes thoughtful upgrades. A versatile flex space welcomes you, ideal for an office or den. The open-concept floorplan features upgraded sliding doors, seamlessly connecting indoor and outdoor spaces for effortless entertaining. The outdoor living area is anchored by a fireplace, creating a cozy retreat. Inside, the gourmet kitchen shines with an oversized island offering abundant storage, while herringbone luxury vinyl plank flooring graces the main living areas.

Listed by Tatiyana Larson and Jadyn Barry of Toll Brothers Real Estate Inc

$
$
%
$/month over payments
Federal 30-year interest rate: 7.4% last updated on Oct 8, 2026
* All Figures are estimates. Check with your bank or proposed mortgage company for actual interest rates.
This product uses the FRED® API but is not endorsed or certified by the Federal Reserve Bank of St. Louis.

Save FavoriteSchedule TourAsk A QuestionMore Details

2405 Marlowe Avenue Charlotte NC 28208

Charlotte, NC2405 Marlowe Avenue

Price$724,000

Est. Mortgage: $/month

MLS Number CAR4423166

  • Residential
  • Bedrooms 3
  • Bathroom 3
  • Square Feet 2,489
  • Acreage 0.33

Welcome to 2405 Marlowe Ave, a beautifully designed 3-bedroom home in the sought-after Ashley Park neighborhood, built by Vista Homes. The open-concept main level features 10' ceilings, quartz countertops, stainless steel appliances, and a spacious layout designed for both everyday living and entertaining. The primary suite offers a generous walk-in closet and spa-inspired bath with dual vanities, while two additional bedrooms share a well-appointed full bathroom. The third floor features a versatile bonus room complete with projector, plus additional flex space ideal for a home office, gym, or creative space. Outside, enjoy a private, fenced-in, flat backyard-perfect for entertaining, relaxing, or pets. The perfect location just minutes from Uptown Charlotte with easy access to Charlotte Douglas Airport.

Listed by Eve Davis of Dickens Mitchener & Associates Inc

$
$
%
$/month over payments
Federal 30-year interest rate: 7.4% last updated on Oct 8, 2026
* All Figures are estimates. Check with your bank or proposed mortgage company for actual interest rates.
This product uses the FRED® API but is not endorsed or certified by the Federal Reserve Bank of St. Louis.

Save FavoriteSchedule TourAsk A QuestionMore Details

12510 Idlewild Road Matthews NC 28105

Matthews, NC12510 Idlewild Road

Price$723,500

Est. Mortgage: $/month

MLS Number CAR4429373

  • Residential
  • Bedrooms 5
  • Bathroom 3
  • Square Feet 3,483
  • Acreage 0.64

Proposed/to-be-built by Eastwood Homes. Beautiful 5BR/3BA home featuring a dramatic two-story family room, first-floor guest suite with full bath, oversized garage entry, and a spacious primary suite with dual closets. Flexible floorplan options include alternate kitchen and primary bath layouts, plus an optional bonus room or loft upstairs. Customize your outdoor living space with an optional covered porch, screened porch, or sunroom. This home is to-be-built and photos are for representation purposes only. You have the ability to customize the floorplan, or choose another of Eastwood's home designs to suit your lifestyle! It is understood and agreed that Eastwood Homes Build On Your Lot, LLC shall have a limited license to advertise its services and potential home plans available (on any listed Lot, MLS advertisement, or on any EBOYL marketing or publication source) to supplement Seller's agent's listing and sales efforts. The parties agree a separate contract for construction would be required for home construction on any lot. Such limited license does not convey any plan use rights absent a fully executed contract. Other terms as conditions as specified by EBOYL may apply. o Land Cost: $190,000 o Site Development Allowance: $100,000 o Charleston Base Price: $405,000 o Crawl Space Foundation: $28,500 Please note that this advertised price does not include any design center selections, upgrades, or customizations a future buyer may choose. Appropriate disclosures regarding pricing and allowances will be included in the MLS listing. I've also attached the site evaluation for reference. Important Site Development Notes The site development figures above are preliminary estimates provided by Eastwood's Direction of Construction, Jeff. o The site development costs provided are preliminary estimates based on an arbitrary homesite location o Once a buyer selects their preferred homesite, site development costs may increase or decrease depending on the final placement of the home. o Final site development expenses will be determined after the homesite location is selected and all necessary evaluations are completed. For these reasons, the site development number should be viewed as a reasonable preliminary allowance rather than a guaranteed cost. Final site costs would be determined once a buyer selects a homesite location and completes the required evaluations.

Listed by Charleen Thompson of Berkshire Hathaway HomeServices Carolinas Realty

$
$
%
$/month over payments
Federal 30-year interest rate: 7.4% last updated on Oct 8, 2026
* All Figures are estimates. Check with your bank or proposed mortgage company for actual interest rates.
This product uses the FRED® API but is not endorsed or certified by the Federal Reserve Bank of St. Louis.

Save FavoriteSchedule TourAsk A QuestionMore Details

12437 Pit Mine Way Midland NC 28107

Midland, NC12437 Pit Mine Way

Price$723,470

Est. Mortgage: $/month

Pending

MLS Number CAR4428675

  • Residential
  • Bedrooms 2
  • Bathroom 2
  • Square Feet 2,181
  • Acreage 0.16

Welcome to the newest premier 55+, active-adult community in the Charlotte area: Carolina Ridge Del Webb! Conveniently located to Matthews, Mint Hill, Concord, Charlotte-Douglas International Airport, hospitals, grocery stores, golf courses, and much more. Enjoy HOA-included lawn maintenance, TV & high-speed Internet, a full-time lifestyle director, and a multitude of amenities: 12,000 square foot clubhouse, outdoor pool, pickle ball and bocce courts, dog park, walking trails, and more!

Listed by Autumn Moen of Pulte Home Corporation

$
$
%
$/month over payments
Federal 30-year interest rate: 7.4% last updated on Oct 8, 2026
* All Figures are estimates. Check with your bank or proposed mortgage company for actual interest rates.
This product uses the FRED® API but is not endorsed or certified by the Federal Reserve Bank of St. Louis.

Save FavoriteSchedule TourAsk A QuestionMore Details

640 Everwood Drive McConnells SC 29726

McConnells, SC640 Everwood Drive

Price$723,000

Est. Mortgage: $/month

MLS Number CAR4432738

  • Residential
  • Bedrooms 4
  • Bathroom 4
  • Square Feet 2,310
  • Acreage 3.29

Everwood is a brand-new subdivision on a private road located in the desirable town of McConnells, South Carolina. Everwood Drive ends in the cul-de-sac, so there is no through traffic. There are 29 lots ranging in size from 3 acres to 12 acres. There is plenty of space between your neighbors and plenty of room to add another garage, pool, and/or fence. 640 Everwood Drive is a large 3.2-acre lot. This 4-bedroom, 3.5-bath home has an open floor plan. An exceptionally large walk-in pantry. Large laundry room. A drop zone for convenience. There is an island in the kitchen with seating space. Covered front and back porch. Bonus room has a full bathroom and is the fourth bedroom. This is an extremely popular plan. The Town of McConnells is located approximately 12 minutes from York, 18 minutes from Rock Hill and 15 minutes from Chester. Visit McConnells website for more info and town history. www.townofmcconnells.com. Home is under construction, Listing agent is related seller. Listing agent is the builder.

Listed by Scott Miktuk of Five Star Realty OF SC INC

$
$
%
$/month over payments
Federal 30-year interest rate: 7.4% last updated on Oct 8, 2026
* All Figures are estimates. Check with your bank or proposed mortgage company for actual interest rates.
This product uses the FRED® API but is not endorsed or certified by the Federal Reserve Bank of St. Louis.

Save FavoriteSchedule TourAsk A QuestionMore Details

14 Da Vinci Court Asheville NC 28806

Asheville, NC14 Da Vinci Court

Price$722,500

Est. Mortgage: $/month

MLS Number CAR4382052

  • Residential
  • Bedrooms 3
  • Bathroom 3
  • Square Feet 1,949
  • Acreage 0.14

Brand-new Green Built home in West Asheville with the features everyone is looking for - an attached garage, flat landscaped yard, modern finishes, and an unbeatable location just blocks from Haywood Road and the River Arts District. Located at the end of a private drive, this thoughtfully designed Silver Level Green Certified new construction home blends modern convenience with beautiful finishes and functional design. The functional main level flows naturally from the laundry/mud room off the garage into the open-concept living, dining, and kitchen space. A sliding glass door leads directly to the backyard, creating effortless indoor-outdoor living. The kitchen is equipped with Samsung stainless steel appliances, including an induction range and matching hood. A walk-in pantry with butcher block counters offers additional prep space, appliance storage, and organization. Warm red oak hardwood floors continue throughout the home, and every space feels intentional - including the cocktail bar tucked beneath the stairs. Upstairs, the spacious primary suite features a walk-in closet, bonus closet, and en-suite bath with double vanities and a fully custom tiled shower. Two additional bedrooms share a Jack-and-Jill bath with elevated tile finishes, while the oversized bonus space offers flexibility for a home office, sitting room, or additional living area. Designed with efficiency and comfort in mind, the home includes a Trane HVAC system, Rheem hybrid heat-pump water heater, insulated garage door, and fully encapsulated crawlspace. Outside, curated landscaping includes specimen trees, hydrangeas, drift roses, camellias, hostas, and evergreen privacy screening surrounding the property. Come check out this modern retreat in one of Asheville's most sought-after locations. USE 48 HOWARD ST for GPS - Google Maps will get you there but Apple maps won't!

Listed by Leah Miller and Katerina Leeger of Town and Mountain Realty

$
$
%
$/month over payments
Federal 30-year interest rate: 7.4% last updated on Oct 8, 2026
* All Figures are estimates. Check with your bank or proposed mortgage company for actual interest rates.
This product uses the FRED® API but is not endorsed or certified by the Federal Reserve Bank of St. Louis.

Save FavoriteSchedule TourAsk A QuestionMore Details

2218 Idol Rock Drive Fort Mill SC 29707

Fort Mill, SC2218 Idol Rock Drive

Price$722,500

Est. Mortgage: $/month

Active With Contract

MLS Number CAR4407955

  • Residential
  • Bedrooms 4
  • Bathroom 3
  • Square Feet 3,472
  • Acreage 0.24

Better than new and loaded with over $50,000 in thoughtful upgrades, this beautifully maintained 4-bedroom, 3-bath home offers the perfect combination of modern comfort, energy efficiency, and smart home convenience. Ideally situated on a private homesite backing to peaceful woods, you'll enjoy both privacy and scenic views just minutes from Ballantyne. Designed for today's lifestyle, this home features fully paid-off solar panels, dual-zone HVAC, whole-house and reverse osmosis water filtration, a smart weather-sensing irrigation system, smart thermostat, smart locks, video doorbell, Ring security system, and a dedicated EV charging outlet. The screened porch with deck tiles provides the perfect place to relax while overlooking the tranquil backyard. Inside, the open-concept floor plan showcases engineered hardwood flooring, a cozy fireplace, and a chef-inspired kitchen complete with quartz countertops, stainless steel appliances, abundant cabinetry, and an oversized center island perfect for gathering. Quartz countertops continue throughout all bathrooms, complemented by quality finishes and upgraded hardware. A main-level guest bedroom and full bath offer excellent flexibility for guests or multigenerational living. Upstairs, the spacious primary suite features a custom-designed walk-in closet, while each additional bedroom also includes its own walk-in closet, providing exceptional storage throughout the home. Residents enjoy outstanding community amenities including a resort-style pool, clubhouse, playground, and walking trails. Conveniently located near Ballantyne's premier shopping, dining, and everyday conveniences, this home truly offers the best of location and lifestyle.

Listed by John DiCristo of Ivester Jackson Christie's

$
$
%
$/month over payments
Federal 30-year interest rate: 7.4% last updated on Oct 8, 2026
* All Figures are estimates. Check with your bank or proposed mortgage company for actual interest rates.
This product uses the FRED® API but is not endorsed or certified by the Federal Reserve Bank of St. Louis.

Virtual TourSave FavoriteSchedule TourAsk A QuestionMore Details

2709 Sugaree Court Waxhaw NC 28173

Waxhaw, NC2709 Sugaree Court

Price$722,500

Est. Mortgage: $/month

MLS Number CAR4378563

  • Residential
  • Bedrooms 5
  • Bathroom 4
  • Square Feet 3,403
  • Acreage 0.37

Beautifully Freshly Painted 5 bedroom, 3.5 bath home tucked away on a quiet cul-de-sac in sought-after Waxhaw, NC. This desirable floor plan offers the flexibility today's buyers are searching for, including a guest bedroom and full bath on the main level that works well for visitors, multigenerational living, or a private home office setup. Spacious living areas flow seamlessly for everyday living and entertaining, while the screened porch, sandstone paver patio, fire-pit, and hot tub create the perfect place to relax and unwind year-round. Thoughtful outdoor upgrades include wraparound landscaping, raised garden beds, irrigation covering the entire yard, storage shed, and Invisible Fence 360 wiring surrounding the backyard, both sides of the home, and part of the front yard for convenient pet containment. Inside, the home features numerous updates including new luxury vinyl plank flooring installed in 2026, a tankless water heater, new AC unit in 2024 with app-controlled thermostat, app-controlled garage door openers, fresh interior paint, built-in office shelving, custom pantry organization, and built-in shelving and drawers in the primary closet. The garage loft storage nearly doubles storage capacity, while the extended driveway provides additional parking for guests and everyday convenience. Upstairs, the expansive primary suite provides a private retreat along with generously sized secondary bedrooms and versatile bonus space. Enjoy added privacy with no neighbors on two sides of the property and direct proximity to the nearby school campus and frisbee golf course. Residents also enjoy access to the neighborhood pool in this section of the community, along with two additional pools across the street, clubhouse, sport courts, playground, and more. Convenient access to Historic Downtown Waxhaw, Ballantyne, Waverly, Rea Farms, I-485, and major commuter routes makes it easy to enjoy everything South Charlotte and Union County have to offer. Located near highly rated schools, shopping, dining, parks, and recreation, this move-in ready Waxhaw home combines comfort, functionality, and location in one exceptional opportunity.

Listed by Mike Abernethy of EXP Realty LLC Ballantyne

$
$
%
$/month over payments
Federal 30-year interest rate: 7.4% last updated on Oct 8, 2026
* All Figures are estimates. Check with your bank or proposed mortgage company for actual interest rates.
This product uses the FRED® API but is not endorsed or certified by the Federal Reserve Bank of St. Louis.

Virtual TourSave FavoriteSchedule TourAsk A QuestionMore Details

105 Eve Ash Lane Mooresville NC 28115
Pending

MLS Number CAR4419875

  • Residential
  • Bedrooms 3
  • Bathroom 3
  • Square Feet 2,883
  • Acreage 0.24

Listed by Chad Little of Niblock Development Corp

$
$
%
$/month over payments
Federal 30-year interest rate: 7.4% last updated on Oct 8, 2026
* All Figures are estimates. Check with your bank or proposed mortgage company for actual interest rates.
This product uses the FRED® API but is not endorsed or certified by the Federal Reserve Bank of St. Louis.

Save FavoriteSchedule TourAsk A QuestionMore Details

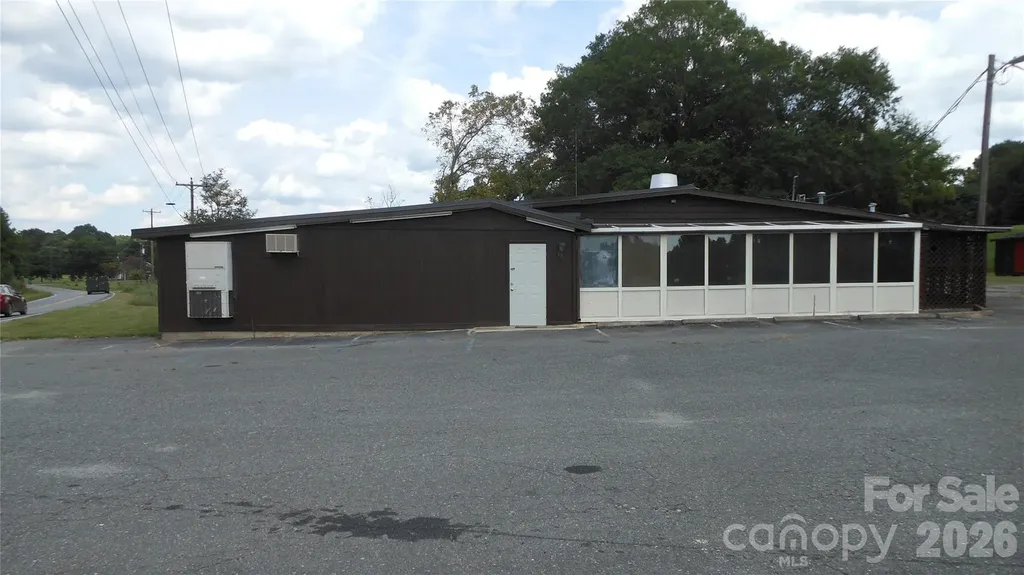
1553 S Battleground Avenue Kings Mountain NC 28086

MLS Number CAR4402940

  • Commercial
  • Property SubType FOOD/BEVERAGE
  • Square Feet 6,646
  • Acreage 1.44

Note that any offer accepted on this property will be sent to the Clerk of Court and is subject to a 10 day period for an upset bid. Formally Town & Country Barbecue Restaurant. Seats over 120 people. Kitchen has room for menu, buffet, & catering services. Restaurant is next to Kings Mtn./Grover industrial corridor & 4 lane Hwy 29/216 & at the end of off ramp of I-85. This restaurant draws customers from the towns of Shelby, Kings Mtn., Grover, & Gaffney, the businesses in the industrial corridor, will be the nearest restaurant to the Two Kings Casino that is to be located about a mile away, and feeds many of the over 1,000,000+ visitors & employees of the Kings Mtn. federal & state parks located nearby. Ceiling height in the main room of the restaurant is 94", is 87" in the rear room. & sloped in the sun room. There is a walk in cooler off the kitchen that has a relatively new compressor that does the cooling.

Listed by Philip Bunch of Bunch Real Estate

$
$
%
$/month over payments
Federal 30-year interest rate: 7.4% last updated on Oct 8, 2026
* All Figures are estimates. Check with your bank or proposed mortgage company for actual interest rates.
This product uses the FRED® API but is not endorsed or certified by the Federal Reserve Bank of St. Louis.

Save FavoriteSchedule TourAsk A QuestionMore Details

8028 Mattson Place Charlotte NC 28277

Charlotte, NC8028 Mattson Place

Price$722,000

Est. Mortgage: $/month

Active With Contract

MLS Number CAR4410300

  • Residential
  • Bedrooms 3
  • Bathroom 3
  • Square Feet 2,893
  • Acreage 0.72

Spacious Home with Pool, Private Guest Quarters, Exceptional Outdoor Living and Top Rated Schools. Welcome to this beautifully maintained 3-bedroom, 3-bath home in the heart of Ballantyne, offering the perfect blend of comfort, updates, and versatility. The main level features a spacious living room, a freshly painted dining room, and a warm, inviting den with vaulted ceilings, exposed beams, and a charming wood-burning fireplace. The updated kitchen is sure to impress with beautiful Turkish tile flooring, stainless steel appliances, and elegant Ubatuba granite countertops. On the main floor, you'll find new carpet in the guest bedroom, along with a refreshed primary suite featuring new carpet, fresh paint, and an updated en-suite bath. A standout feature of this property is the second living quarters with separate exterior access, complete with its own full kitchen, full bath, and recent updates-ideal for guests, multigenerational living, a home office, or potential rental income. Additional highlights include a spacious laundry room, dedicated craft room, and a sunroom/screened porch overlooking the backyard oasis that can be used year round. Step outside to your own private retreat with a sparkling in-ground pool with a new liner, surrounded by a large pool deck and secure fencing, creating the perfect space for entertaining or relaxing. Lush landscaping gives the backyard a tropical feel, making every day feel like a vacation. The adjacent flagstone patio with a fire pit provides the perfect spot to gather with family and friends year-round. A large portion of the yard is fully fenced, including the pool, so the pets can roam around without worry. Situated on nearly ¾ of an acre, the private wooded lot offers mature trees, abundant wildlife, and plenty of room to enjoy the outdoors. The property also features a large two-car brick carport and a freshly painted storage shed. This home is also in an excellent school district, boasting highly rated schools with a brand new middle school in 2026 (Cato Ridge) and a high school that opened in 2024 (Ballantyne Ridge). Located in a quiet, established neighborhood, this one-of-a-kind home combines flexible living spaces with an incredible outdoor oasis, offering the perfect place to entertain, unwind, and make lasting memories.

Listed by Chris Hedrick of NorthGroup Real Estate LLC

$
$
%
$/month over payments
Federal 30-year interest rate: 7.4% last updated on Oct 8, 2026
* All Figures are estimates. Check with your bank or proposed mortgage company for actual interest rates.
This product uses the FRED® API but is not endorsed or certified by the Federal Reserve Bank of St. Louis.

Save FavoriteSchedule TourAsk A QuestionMore Details

52 Mandolin Drive Black Mountain NC 28711
Active With Contract

MLS Number CAR4377547

  • Residential
  • Bedrooms 3
  • Bathroom 3
  • Square Feet 1,915

BIG PRICE DROP!!!! This sought after single level entry unit is MOVE IN READY ! It is sparkling. Ready to show and sell. The great room appears so bright and airy thanks to the open floor plan and the many windows that capture the sunlight. Super clean kitchen offers the convenience of a granite breakfast bar. The natural gas rock fireplace is unvented, providing an alternative source of heat. A spacious main level primary bedroom features a private ensuite full bath with double vanity, tile shower, a large walk-in closet as well as access to the upstairs porch. The lower level includes a full bath with a jet tub plus a double vanity, two bedrooms with 9-foot ceilings, each with a private door opening onto a welcoming back patio-perfect for relaxing or entertaining. Ideally located close to the YMCA fitness center which showcases an indoor pool and sauna. Pickleball is popular at nearby Creekside Racquet Club. One quick mile to charming downtown. Historic Black Mountain is known for its vibrant shops, eclectic dining choices, music venues, hiking and golf!! Schedule a showing today.

Listed by Joan Weaver and Charles Jones Jr of Keller Williams Professionals

$
$
%
$/month over payments
Federal 30-year interest rate: 7.4% last updated on Oct 8, 2026
* All Figures are estimates. Check with your bank or proposed mortgage company for actual interest rates.
This product uses the FRED® API but is not endorsed or certified by the Federal Reserve Bank of St. Louis.

Virtual TourSave FavoriteSchedule TourAsk A QuestionMore Details

Broker Reciprocity MLS Grid Logo © 2026 Listings courtesy of Canopy MLS as distributed by MLS GRID. IDX information is provided exclusively for consumers’ personal non-commercial use and may not be used for any purpose other than to identify prospective properties consumers may be interested in purchasing. The IDX data is deemed reliable but is not guaranteed by MLS GRID and may be subject to an end user license agreement prescribed by the Member Participant’s applicable MLS.  Based on information submitted to the MLS GRID as of October 12, 2026 2:37 PM UTC . All data is obtained from various sources and may not have been verified by broker or MLS GRID. Supplied Open House Information is subject to change without notice. All information should be independently reviewed and verified for accuracy. Properties may or may not be listed by the office/agent presenting the information. Some IDX listings have been excluded from this website.