and narrow your search. If you have fewer than 200 results, you can save your search.

Biltmore Forest NC

r=73-84
140 Vista Boulevard Arden NC 28704

MLS Number CAR4432840

  • Commercial
  • Square Feet 56,259
  • Acreage 9.4

Introducing 140 Vista Blvd in Arden, NC: a versatile industrial/flex/manufacturing/warehouse property. Boasting a total building size of ±56,259 SF, this modern facility offers ample room for growth and customization. Built in 1999 and renovated in 2018, it sits on a 9.40-acre lot with EMP zoning. Approximately 2 acres of the surplus acreage has been graded to the finished floor of the existing building for seamless expansion. The property features a 26 ft clear height, 40x40 column spacing, LED lighting, heated and cooled HVAC, and ample parking with 100 spaces. With wet sprinkler and fire alarm systems, 3 dock-high doors, and 1 drive-in door, this property is well-equipped for highly-efficient operations. There are also two Lease options for this space: Option 1 is the entire building, and Option 2 is a ±44,371 SF portion. Conveniently located just 2 miles from I-26 and 5 miles from Asheville Regional Airport, this facility provides access to Southeast distribution corridors and a regional labor pool.

Listed by Austin Walker of Whitney Commercial Real Estate

$
$
%
$/month over payments
Federal 30-year interest rate: 7.11% last updated on Nov 12, 2026
* All Figures are estimates. Check with your bank or proposed mortgage company for actual interest rates.
This product uses the FRED® API but is not endorsed or certified by the Federal Reserve Bank of St. Louis.

Save FavoriteSchedule TourAsk A QuestionMore Details

510 Cloud Top Way Arden NC 28704

Arden, NC510 Cloud Top Way

Price$8,495,000

Est. Mortgage: $/month

MLS Number CAR4391979

  • Residential
  • Bedrooms 4
  • Bathroom 6
  • Square Feet 7,640
  • Acreage 1.3

Soaring above the Blue Ridge Mountains in The Cliffs at Walnut Cove, Asheville's only private gated golf community, 510 Cloud Top Way delivers year-round, long-range mountain views from virtually every room in the house. Completed in 2023 and crafted by Dillard-Jones Builders, a Preferred Builder with The Cliffs and interiors by Tribus Interior Design, this 7,400+ square-foot residence on 1.07 manicured acres is as technically sophisticated as it is visually striking. The stacked stone and cedar exterior, cedar-shake roof, and blue flagstone entry set a tone of grounded, intentional luxury - then the steel entry door opens, and the scale of the two-story great room, exposed steel beams, and a wall of expansive mountain views take over. The main level is designed for the way people actually live. A kitchen outfitted with Wolf and Sub-Zero appliances anchors the open floor plan, featuring an 11' x 5' island, solid quartz backsplash, and a concealed pantry stocked with a second Sub-Zero refrigerator and wine cooler. The dining and great room flow seamlessly to a fully outfitted outdoor deck with a built-in Sedona gas grill, retractable phantom screens, and IPE decking - an extension of the home living space, with protected views of Pisgah National Forest and sweeping sightlines to downtown Asheville and the Biltmore Estate. Two dedicated home offices - one with custom-soundproofed walls - meet the demands of modern professional life without sacrificing the view. The primary suite is a masterclass in quiet luxury: coffered ceilings, French doors to the private deck, and a custom floating king bed. The spa bathroom continues the standard with radiant heated marble floors, a zero-entry steam shower with treetop views, a Bain Ultra soaking tub, and a marble wardrobe island anchoring the expansive primary closet. The lower level fully expands the home's personality. A beamed media room with a MadVR Envy video processor and wall screen anchors the space, with a bar kitchenette with a Marvel keg refrigerator, waterfall quartz island, and glass-front Sub-Zero, and a temperature-controlled glass wine cellar steps away. On one end, a dedicated gym with epoxy concrete floors and separate HVAC, and a guest suite with en suite bath. On the other end, another primary guest suite with en suite bath, a bunk suite sleeping four, and an additional guest suite - space for family, guests, or full-time multigenerational living, all with the same long-range views. Infrastructure is equally uncompromising: a 48KW Kohler whole-house generator, Savant smart lighting and sound, three-zone Lennox HVAC, three Navien on-demand water systems, FloLogic leak detection, Ultravation air filtration, EV charger, home elevator, and a Savant-integrated exterior sound system including a firepit with hidden speakers. Where the mountains meet masterful design, 510 Cloud Top Way stands in a category of its own. A club membership at The Cliffs is available for purchase with this property giving you access to all seven communities.

Listed by Vince Roser and Frank Nix of The Cliffs

$
$
%
$/month over payments
Federal 30-year interest rate: 7.11% last updated on Nov 12, 2026
* All Figures are estimates. Check with your bank or proposed mortgage company for actual interest rates.
This product uses the FRED® API but is not endorsed or certified by the Federal Reserve Bank of St. Louis.

Virtual TourSave FavoriteSchedule TourAsk A QuestionMore Details

126 Caraway Lane Mooresville NC 28117

Mooresville, NC126 Caraway Lane

Price$8,450,000

Est. Mortgage: $/month

MLS Number CAR4435198

  • Residential
  • Bedrooms 4
  • Bathroom 6
  • Square Feet 6,145
  • Acreage 1.19

Discover luxury waterfront living in this extraordinary Lake Norman estate, built in 2017 and set on 1.19 acres with over 580 feet of shoreline and breathtaking panoramic lake views. Built by Bluefield Builders, a luxury home constructed in association through Arthur Rutenberg Homes, this remarkable residence offers 4 bedrooms, 4 full baths, and 2 half baths, blending sophisticated design with exceptional spaces for relaxation and entertaining. The gourmet kitchen showcases premium Wolf appliances, a Sub-Zero refrigerator and freezer, quartz countertops, and an elegant Italian marble backsplash. Expansive sliding glass doors open to outdoor living spaces, creating a seamless connection between the home and its spectacular waterfront setting. A great-room bar, separate club room, private theater, home office, gym, and main-level primary suite elevate everyday living. Designed for unforgettable gatherings, the outdoor oasis features two saltwater infinity-edge pools, oversized spa, travertine pool terrace, fire bar, outdoor pizza oven, and Alfresco chef's grill. The stunning two-story dock, built in 2024, offers a covered boat slip, boat lift, and double jet ski lift for effortless days on the water. Additional highlights include Elan smart-home automation, a four-car garage, and a separate four-car parking pad conveniently located just outside the gated entrance, offering exceptional space for guests and gatherings. An entertainer's dream and a true private waterfront retreat, where elegant evenings, spectacular Lake Norman sunsets, and luxurious lakefront living become part of everyday life.

Listed by Viri Ramirez of The Signature Home Group LLC

$
$
%
$/month over payments
Federal 30-year interest rate: 7.11% last updated on Nov 12, 2026
* All Figures are estimates. Check with your bank or proposed mortgage company for actual interest rates.
This product uses the FRED® API but is not endorsed or certified by the Federal Reserve Bank of St. Louis.

Save FavoriteSchedule TourAsk A QuestionMore Details

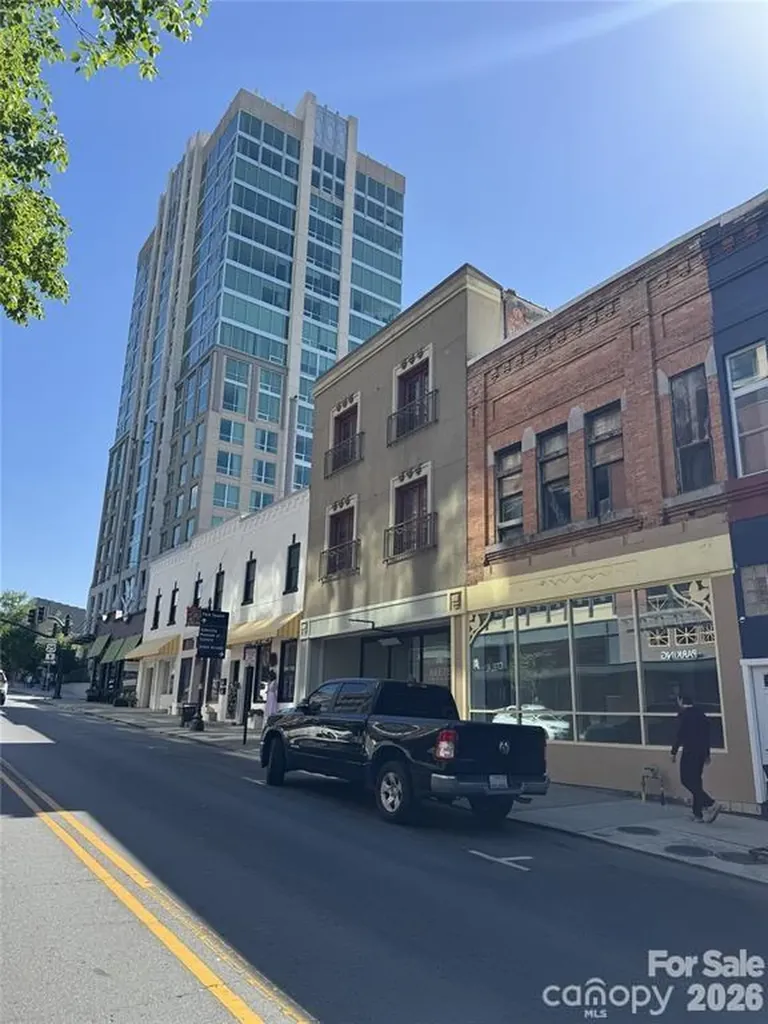
24 N Lexington Avenue Asheville NC 28801

MLS Number CAR4408219

  • Commercial
  • Property SubType RETAIL
  • Square Feet 34,000
  • Acreage 0.48

Mixed-Use Redevelopment & Boutique Hospitality Opportunity with Dedicated Parking at 76 College St. Proposed 35-room boutique hotel, cocktail lounge, and ground level retail on both N. Lexington Ave. and Broadway Street. Located in the heart of downtown Asheville, the property sits at the intersection of Broadway Street and the Lexington Avenue retail corridor, two of the city's most active pedestrian streets. Part of the historic Star Block, originally built in the early 1900s, the building is positioned for redevelopment as Zelda Salon, a proposed 35-key boutique hotel that will preserve the property's historic character while introducing suite-style guest rooms, curated hospitality spaces, and ground-level retail along both Broadway and Lexington Avenue. The offering also includes the adjacent 76 College Street parking lot, providing approximately 20 surface parking spaces in a supply-constrained downtown environment. Together, the properties present a rare downtown parking in the center of Asheville's thriving tourism market. opportunity combining existing retail income, boutique hotel redevelopment potential, and dedicated

Listed by Jay Lurie of Dewey Property Advisors

$
$
%
$/month over payments
Federal 30-year interest rate: 7.11% last updated on Nov 12, 2026
* All Figures are estimates. Check with your bank or proposed mortgage company for actual interest rates.
This product uses the FRED® API but is not endorsed or certified by the Federal Reserve Bank of St. Louis.

Save FavoriteSchedule TourAsk A QuestionMore Details

001 Charlotte Highway Lancaster SC 29720

Lancaster, SC001 Charlotte Highway

Price$8,000,000

Est. Mortgage: $/month

MLS Number CAR3891709

  • Land
  • Acreage 100
  • County Lancaster

Property located in the Southern Panhandle Small Area Plan. Property zoning has proposed the land to be medium density residential which supports 2.5/acre. Part of the approval process will require the buyer to extend Henry Harris through the property intended to reach Van Wyck. This is the recently adopted Southern Panhandle Small Area Plan Extension where you can see the long range plans for Lancaster County. https://cms9files.revize.com/lancastercountysc/Document_Center/Department/Development%20Service/Planning/SAP%20with%20Extension%209-13-2021.pd Water and Sewer is currently in 521, buyer to verify

Listed by Sheryl Bayko of Fortner Bayko And Company

$
$
%
$/month over payments
Federal 30-year interest rate: 7.11% last updated on Nov 12, 2026
* All Figures are estimates. Check with your bank or proposed mortgage company for actual interest rates.
This product uses the FRED® API but is not endorsed or certified by the Federal Reserve Bank of St. Louis.

Save FavoriteSchedule TourAsk A QuestionMore Details

87 Barnardsville Highway Weaverville NC 28787

MLS Number CAR4325834

  • Land
  • Acreage 80.64
  • County Buncombe

Nestled just less than 10-minute drive from Downtown Asheville, this exceptional 80 acres of land sits conveniently off exit 15 from I-26, boasting unparalleled interstate frontage. With over 50 acres of cleared land and breathtaking million-dollar views, it presents an ideal canvas for a myriad of ventures. Whether envisioning commercial multi-family complexes, heavy industrial distribution, hospitality establishments, retail centers, residential developments, wildlife preserves, or even a lavish and luxurious private estates, the possibilities are boundless. The flexibility to subdivide the land into any desired lots adds further appeal, while partnership and investment opportunities abound. Additionally, our esteemed builder and affiliated company stand ready in town to facilitate the design, construction, and sale of high end homes-be they spec, luxury, or bespoke estates-ensuring a profitable venture for discerning investors. Don't miss this opportunity!

Listed by Susan Ayers of HomeZu

$
$
%
$/month over payments
Federal 30-year interest rate: 7.11% last updated on Nov 12, 2026
* All Figures are estimates. Check with your bank or proposed mortgage company for actual interest rates.
This product uses the FRED® API but is not endorsed or certified by the Federal Reserve Bank of St. Louis.

Save FavoriteSchedule TourAsk A QuestionMore Details

1938 Main Street Blowing Rock NC 28605

Blowing Rock, NC1938 Main Street

Price$7,995,000

Est. Mortgage: $/month

MLS Number CAR4382801

  • Residential
  • Bedrooms 5
  • Bathroom 7
  • Square Feet 7,697
  • Acreage 2.3

Perched high above the breathtaking Johns River Gorge, this is an extraordinarily rare opportunity to own one of the finest homes on one of the most coveted lots in all of Blowing Rock. Perfectly positioned on iconic Main Street, this exceptional mountain retreat captures the kind of panoramic views most people only dream about - with sweeping vistas of Grandfather Mountain, the Johns River Gorge, and the surrounding Blue Ridge peaks. Built by renowned Enterline & Russell Builders, this remarkable home offers an ideal blend of craftsmanship, privacy, luxury, and convenience - all less than a mile from the Blowing Rock Country Club, golf course, charming downtown shops, restaurants, and The Blowing Rock Art & History Museum. Originally the site of the historic Farm House Restaurant & Inn, this storied property became one of only a select few homesites created to take advantage of this premier location overlooking the Gorge. Today, it stands as an extraordinary legacy property in the heart of the High Country. Inside, timeless mountain elegance meets thoughtful modern updates. The beautifully renovated 2023 chef's kitchen features custom cabinetry, premium appliances, dual sinks, and two dishwashers - designed for effortless entertaining and everyday luxury. Custom cabinets and doors crafted by Henry Vaughn, hydronic heated floors in the kitchen and primary bath, and beadboard reclaimed from the historic Farm House Restaurant & Inn create a warm sense of character and authenticity throughout the home. The inviting main living spaces and primary suite are rich with texture and craftsmanship, while expansive windows frame unforgettable long-range mountain views at nearly every turn. Step outside to experience cool mountain breezes from the spectacular screened porch, complete with a relaxing hanging bed - the perfect place to unwind and soak in the scenery. Expansive open-air porch areas on the main level and covered porches on the lower level create exceptional spaces for entertaining, dining, or simply enjoying the beauty of the mountains in every season. Four beautiful fireplaces create a warm and inviting ambiance throughout the home, offering the perfect places to gather, unwind, and enjoy the crisp mountain evenings. An oversized 4-car garage plus a separate golf cart garage provide exceptional space for vehicles, mountain toys, and easy trips into town or to the country club. Recent exterior improvements completed by Hibriten Construction include a stunning new cedar shake roof, fresh exterior paint, repairs, and extensive refreshing of the property. Solar panels installed within the last five years help reduce energy costs while enhancing efficiency. Opportunities like this rarely become available in Blowing Rock - an exceptional luxury mountain home with iconic views, rich history, unmatched craftsmanship, and an unbeatable location just moments from everything the village has to offer.

Listed by Jay Coble of Blue Ridge Realty & Investments

$
$
%
$/month over payments
Federal 30-year interest rate: 7.11% last updated on Nov 12, 2026
* All Figures are estimates. Check with your bank or proposed mortgage company for actual interest rates.
This product uses the FRED® API but is not endorsed or certified by the Federal Reserve Bank of St. Louis.

Save FavoriteSchedule TourAsk A QuestionMore Details

112 Birdsong Lane Mooresville NC 28117

Mooresville, NC112 Birdsong Lane

Price$7,995,000

Est. Mortgage: $/month

MLS Number CAR4430377

  • Residential
  • Bedrooms 4
  • Bathroom 8
  • Square Feet 9,567
  • Acreage 0.64

An extraordinary Lake Norman waterfront residence where exceptional design, breathtaking long-range water views, and unforgettable sunsets come together. Built in 2019 and spanning approximately 9,567 square feet across three beautifully finished levels, 112 Birdsong Lane was thoughtfully designed to embrace its remarkable setting on the water. Expansive walls of glass and oversized sliding doors frame the lake throughout the main living spaces, filling the home with natural light and creating a seamless connection between indoors and out. Beautiful white oak flooring flows throughout the main level, where generous living and entertaining spaces open to an expansive balcony with glass railings overlooking Lake Norman. The chef's kitchen features custom cabinetry and Thermador appliances, combining refined design with functionality while maintaining a strong connection to the surrounding water views. The main-level primary suite offers a private retreat with beautiful lake views, while an additional secondary primary suite on the same level provides exceptional flexibility for family and guests. Throughout the home, thoughtfully designed spaces provide opportunities for entertaining, working, relaxing, and accommodating extended stays. The lower pool level creates an entirely separate entertaining experience with a full secondary kitchen featuring custom cabinetry and Thermador appliances, an exercise room, generous gathering spaces, and direct access to the outdoor living areas. Laundry on all three levels adds another layer of convenience to the home's thoughtful design. Outside, a brand-new infinity-edge saltwater pool and spa, completed this year, create a spectacular resort-style setting overlooking Lake Norman. Fire bowls flank each side of the pool, while a generous sun shelf provides the perfect place to relax in the water and take in the view. The infinity edge visually meets the lake beyond, creating an incredible backdrop from afternoon into evening as the sun sets across the water. From its expansive indoor and outdoor living spaces to its remarkable water views, resort-style pool, custom finishes, and beautifully designed interiors, 112 Birdsong Lane offers a rare opportunity to experience Lake Norman waterfront living on an exceptional scale. For those seeking an even more expansive waterfront estate, 112 Birdsong Lane is also available as part of a separate offering that includes neighboring 116 Birdsong Lane and the additional waterfront property at 413 Tuskarora Trail. Please see the related MLS listing for additional details.

Listed by Josh Tucker and Joseph Adams of Corcoran HM Properties

$
$
%
$/month over payments
Federal 30-year interest rate: 7.11% last updated on Nov 12, 2026
* All Figures are estimates. Check with your bank or proposed mortgage company for actual interest rates.
This product uses the FRED® API but is not endorsed or certified by the Federal Reserve Bank of St. Louis.

Save FavoriteSchedule TourAsk A QuestionMore Details

4536 Parview Drive N Charlotte NC 28226

Charlotte, NC4536 Parview Drive N

Price$7,995,000

Est. Mortgage: $/month

MLS Number CAR4430053

  • Residential
  • Bedrooms 5
  • Bathroom 8
  • Square Feet 9,793
  • Acreage 1.25

Exquisite custom estate positioned on the prestigious 16th signature hole of Carmel Country Club, offering breathtaking views of the golf course and serene pond from its 1.25-acre homesite. Nestled on a private cul-de-sac, this exceptional residence features 5 bedrooms and 6 baths, thoughtfully designed for both elegant living and grand-scale entertaining. The main level showcases formal living and dining rooms framed by dramatic floor-to-ceiling windows, while the spacious great room opens seamlessly to the expansive terrace. A luxurious primary suite offers a private sitting area, dual spa-inspired baths, and oversized walk-in closets. The gourmet kitchen is a chef's dream, featuring an oversized island and a sunlit breakfast room, complemented by a butler's pantry and impressive wine cellar. Rich walnut floors, custom millwork, and a stately wood-paneled study highlight the home's exceptional craftsmanship. Upstairs, enjoy an expansive media room complete with a kitchenette and terrace. Additional amenities include dual staircases, an elevator, and two laundry rooms. The resort-style outdoor retreat is unparalleled, featuring a heated pool, elevated spa and sun deck, covered outdoor kitchen and bar, and a gas fireplace create a truly unique entertaining venue. A circular paver driveway leads to the porte-cochère and four-bay garage. An additional detached two-car garage includes a gym and optional guest or nanny suite, completing this remarkable luxury offering.

Listed by Valerie Mitchener of Corcoran HM Properties

$
$
%
$/month over payments
Federal 30-year interest rate: 7.11% last updated on Nov 12, 2026
* All Figures are estimates. Check with your bank or proposed mortgage company for actual interest rates.
This product uses the FRED® API but is not endorsed or certified by the Federal Reserve Bank of St. Louis.

Virtual TourSave FavoriteSchedule TourAsk A QuestionMore Details

4111 Columbine Circle Charlotte NC 28211

Charlotte, NC4111 Columbine Circle

Price$7,990,000

Est. Mortgage: $/month

MLS Number CAR4376886

  • Residential
  • Bedrooms 5
  • Bathroom 7
  • Square Feet 8,108
  • Acreage 0.92

Welcome to another Grande Custom Builders masterpiece in the heart of Foxcroft, offering a seamless mix of elegance, sophistication, and modern livability. This architectural gem makes a commanding first impression with its slate roof, copper gutters, brick and stone exterior, and gas lanterns. This thoughtfully designed floor plan features 5+ bedrooms plus flexible living spaces, supported by six full and two half bathrooms. GCB exclusive custom milled trim throughout, Kitchen has white oak inset cabinets, soapstone countertops, and a quartzite slab backsplash. 48" Wolf range, panel front dishwasher, and built-in Sub-Zero refrigerator and Freezer. The scullery is conveniently located next to the garage/drop zone, has an additional dishwasher, prep sink, refrigerator, steam oven, Miele coffee machine, in cabinet microwave and plenty of storage. Living room is open to the kitchen and dining areas. A cozy ingle room centered around a gas fireplace, with solid wood pocket doors provides a quiet retreat. The design works with Carolinas' climate with an indoor-outdoor den featuring two sets of twelve-foot glass sliders that retract flush into the walls. The owner's suite has heated bathroom floors, a large dual-spray shower, and a stand-alone concrete bathtub. The custom closets includes integrated cabinet lighting and dedicated space for a stackable washer and dryer. The wellness wing is a standout feature of this home overlooking the pool built by Tidal Custom Pools, formerly GCB Pools. This space is complete with hydronic heated floors throughout and has a living room, guest suite, and a kitchenette. The full bath offers a steam bath, cold plunge and sauna. Upper-level includes a large laundry room, versatile bonus room, private office, three secondary bedrooms, and 3 full baths. The expansive walk-out basement has a dedicated game area wired for a projector or golf simulator, alongside a light-filled gym with wall of windows overlooking the yard. There is an attached two-stall garage featuring a finished room and half bath above, complemented by an additional one-stall detached garage. Outside, you'll find a GCB original custom-designed pool, fire pit, outdoor kitchen, and extensive landscaping to optimize privacy.

Listed by Stevee Baskerville of Helen Adams Realty

$
$
%
$/month over payments
Federal 30-year interest rate: 7.11% last updated on Nov 12, 2026
* All Figures are estimates. Check with your bank or proposed mortgage company for actual interest rates.
This product uses the FRED® API but is not endorsed or certified by the Federal Reserve Bank of St. Louis.

Virtual TourSave FavoriteSchedule TourAsk A QuestionMore Details

000 Upward Road E Flat Rock NC 28731
Active With Contract

MLS Number CAR4350679

  • Commercial
  • Property SubType RETAIL CENTER
  • Acreage 27.68

Exceptional large-scale development opportunity in one of Henderson County's most strategic and rapidly expanding commercial corridors. This ±27.68 acre tract is ideally positioned at the Upward Road interchange along I-26, offering outstanding visibility, accessibility, and connectivity within the highly desirable South Asheville / Hendersonville growth corridor. With approximately 1,300 feet of frontage along Upward Road and additional frontage on Commercial Boulevard within the established Appleland Business Park, the property benefits from excellent access, strong traffic exposure, and multiple points of ingress and egress. Its location at a signalized interchange provides direct connectivity to I-26, allowing for efficient regional access to Asheville, Hendersonville, and Upstate South Carolina-making it highly attractive for a wide range of commercial and industrial users. The land is predominantly level and has been previously utilized for agriculture, creating a highly efficient and cost-effective development site with minimal grading requirements. This combination of scale and usability is increasingly rare in today's market, particularly in a corridor experiencing strong population growth, expanding infrastructure, and increasing demand for commercial and industrial space. Zoned RC (Regional Commercial), the property offers exceptional flexibility, allowing for a broad range of uses including industrial flex development, light manufacturing, distribution, multi-family residential, retail centers, office campuses, hospitality, and mixed-use projects. This versatility enables developers and investors to adapt to market conditions and pursue multiple development strategies within a single site. A significant advantage of this property is the availability of key infrastructure, including public water and sewer, natural gas, and three-phase power, providing the critical utilities necessary to support modern commercial, industrial, and residential development. These utility capabilities substantially reduce development timelines and costs while enhancing the site's appeal for both institutional investors and owner-users. Surrounded by a growing mix of commercial, industrial, and residential development, the property benefits from strong demographics, increasing traffic counts, and proximity to major employment centers and regional amenities, including Asheville Regional Airport. Its positioning within Appleland Business Park provides an established commercial environment with nearby complementary uses, while still offering the scale and flexibility needed for larger, more impactful development. Additionally, the combination of interstate access, multiple road frontages, and a highly visible location creates opportunities for phased development, multi-tenant projects, or a single large-scale user. Whether envisioned as a multi-building industrial flex park, a residential multi-family community, a mixed-use development, or a commercial retail center, this property offers the foundational elements necessary for a successful project: location, infrastructure, visibility, and flexibility. In a market where large, well-located tracts with full utility access and interstate proximity are increasingly scarce, this offering represents a rare opportunity to secure a premier development site capable of supporting a wide range of high-demand uses.

Listed by David Lee of Keller Williams Mtn Partners,LLC

$
$
%
$/month over payments
Federal 30-year interest rate: 7.11% last updated on Nov 12, 2026
* All Figures are estimates. Check with your bank or proposed mortgage company for actual interest rates.
This product uses the FRED® API but is not endorsed or certified by the Federal Reserve Bank of St. Louis.

Save FavoriteSchedule TourAsk A QuestionMore Details

0 Avery Parker Road Monroe NC 28112

Monroe, NC0 Avery Parker Road

Price$7,900,000

Est. Mortgage: $/month

MLS Number CAR4259786

  • Land
  • Acreage 139.63
  • County Union

An ideal property for development is available at the intersection of Lancaster Highway and MLK Boulevard. This prime location is strategically situated at a traffic light intersection, ensuring excellent accessibility via Avery Parker Road. The property encompasses 139 acres and is adjacent to the Fieldstone subdivision, which benefits from city water and sewer services.

Listed by Brian Benton of Emerald Pointe Realty

$
$
%
$/month over payments
Federal 30-year interest rate: 7.11% last updated on Nov 12, 2026
* All Figures are estimates. Check with your bank or proposed mortgage company for actual interest rates.
This product uses the FRED® API but is not endorsed or certified by the Federal Reserve Bank of St. Louis.

Save FavoriteSchedule TourAsk A QuestionMore Details

Broker Reciprocity MLS Grid Logo © 2026 Listings courtesy of Canopy MLS as distributed by MLS GRID. IDX information is provided exclusively for consumers’ personal non-commercial use and may not be used for any purpose other than to identify prospective properties consumers may be interested in purchasing. The IDX data is deemed reliable but is not guaranteed by MLS GRID and may be subject to an end user license agreement prescribed by the Member Participant’s applicable MLS.  Based on information submitted to the MLS GRID as of November 19, 2026 5:15 AM EST . All data is obtained from various sources and may not have been verified by broker or MLS GRID. Supplied Open House Information is subject to change without notice. All information should be independently reviewed and verified for accuracy. Properties may or may not be listed by the office/agent presenting the information. Some IDX listings have been excluded from this website.