and narrow your search. If you have fewer than 200 results, you can save your search.

Biltmore Forest NC

r=8365-8376
5355 Shannamara Drive Matthews NC 28104

Matthews, NC5355 Shannamara Drive

Price$650,000

Est. Mortgage: $/month

Pending

MLS Number CAR4400014

  • Residential
  • Bedrooms 4
  • Bathroom 3
  • Square Feet 2,714
  • Acreage 0.34

Back on the market - buyers were unable to obtain financing. Priced below appraised value! Welcome to this beautifully updated home in the highly sought-after Shannamara community, perfectly situated on the 8th hole with peaceful golf course views and exceptional backyard privacy. Enjoy outdoor living at its finest with a spacious patio, screened porch, charming creek with a bridge, and a serene setting ideal for relaxing or entertaining. Inside, the impressive two-story great room is filled with natural light, creating a bright and inviting atmosphere. The sunroom with a wet bar offers the perfect space for entertaining or unwinding while taking in the views. The main level also features formal living and dining rooms, providing flexibility for everyday living and special occasions. The updated kitchen, refreshed bathrooms, refinished hardwood floors (2025), and a new roof installed in January 2024 provide style and peace of mind. Upstairs, the spacious primary suite offers a large bedroom with an updated en-suite bath, while three additional bedrooms provide plenty of room for family, guests, or a home office. Located in one of Matthews' most desirable golf course communities, this home offers the perfect combination of updated interiors, exceptional outdoor spaces, and a picturesque setting. *Up to 1% lender credit with use of preferred lender. Incentive is subject to lender qualification and seller approval. This offer does not obligate the buyer to use any specific lender. Contact listing agent for more details.

Listed by Leslie Snipe of David Hoffman Realty Charlotte

$
$
%
$/month over payments
Federal 30-year interest rate: 7.28% last updated on Oct 1, 2026
* All Figures are estimates. Check with your bank or proposed mortgage company for actual interest rates.
This product uses the FRED® API but is not endorsed or certified by the Federal Reserve Bank of St. Louis.

Virtual TourSave FavoriteSchedule TourAsk A QuestionMore Details

10 Chestnut Ridge Road Mills River NC 28759

MLS Number CAR4412466

  • Residential
  • Bedrooms 3
  • Bathroom 4
  • Square Feet 3,672
  • Acreage 0.96

Spacious, well-built High Vista home featuring iconic sharp lines of 80's contemporary-style architecture and a coveted flat driveway with plenty of parking. Nearly 3700 square feet of living space, thoughtfully spread over the three levels. Solid wood doors welcome into a proper foyer, which opens up to an inviting flow of the indoor and outdoor spaces. The living room with vaulted ceiling is adorned with south-facing windows and the open dining room overlooks the covered patio. Cozy up next to the floor-to-ceiling stone wood burning fireplace in the family room. The updated kitchen has delightful workspace and storage, double pantries, plus, an eat-in breakfast nook with triple windows. A guest bedroom and full bath finish out the main level, while the generously sized primary suite, 2nd guest bedroom & 3rd full bath complete the upper loft level. Downstairs offers an abundance of both living & storage areas, including a 4th full bath and variety of multi-use flex space: den; recreation; crafting; office; alternate bedroom; workshop; exercise; finished storage - or, all of the above! Easy entertaining on the back deck as nature's canvas surrounds. Mountain sunsets & frequent deer sightings are always met with awe in High Vista. This home offers an opportunity to secure a commodious home in a desirable community at an incredible value. A serene gated mountain community tucked away from the bustle, yet convenient to Hendersonville, Asheville & Brevard.

Listed by Candi Guffey of Looking Glass Realty,Hendersonville

$
$
%
$/month over payments
Federal 30-year interest rate: 7.28% last updated on Oct 1, 2026
* All Figures are estimates. Check with your bank or proposed mortgage company for actual interest rates.
This product uses the FRED® API but is not endorsed or certified by the Federal Reserve Bank of St. Louis.

Virtual TourSave FavoriteSchedule TourAsk A QuestionMore Details

7122 Rothmore Street Charlotte NC 28215

Charlotte, NC7122 Rothmore Street

Price$650,000

Est. Mortgage: $/month

MLS Number CAR4430685

  • Residential
  • Bedrooms 4
  • Bathroom 4
  • Square Feet 3,670
  • Acreage 0.38

OPEN HOUSE SUNDAY 10/4 1-3PM!!! Searching for a move-in ready Charlotte home with a finished walkout basement, private wooded setting, and saltwater pool? Located in Grove Park's sister suburb, this beautifully updated Cape Cod offers space, privacy, and flexibility on a large lot in an established neighborhood known for mature trees, beautiful homesites, and multiple lakes. The open-concept main level features a spacious great room, dining area, wet bar, and a one-wall kitchen centered around an oversized butcher block island with sink. High ceilings, exposed wood beams, brand-new windows, a fireplace, and hand-scraped bamboo hardwoods add warmth and character. The main-level primary suite includes a fully renovated, true spa-like bathroom with two separate vanities and dual rainfall showers. Upstairs offers spacious bedrooms, a loft, study areas, and abundant storage. The fully renovated walkout basement is perfect for multi-generational living, guests, a gym, game room, or home office, with both interior and exterior access plus a bedroom and full bath. Start your morning sipping coffee on the large front porch or unwind on the spacious back deck overlooking the in-ground saltwater pool and peaceful wooded backdrop. The expansive poolside patio creates even more space for entertaining and outdoor living. Convenient to golf courses, parks, walking trails, shopping, and dining, approximately 15 minutes to Plaza Midwood, NoDa and 20 minutes to Uptown Charlotte. A rare combination of a finished basement, pool, large lot, and private outdoor living.

Listed by JT Davis and Carly Farmer of EXP Realty LLC

$
$
%
$/month over payments
Federal 30-year interest rate: 7.28% last updated on Oct 1, 2026
* All Figures are estimates. Check with your bank or proposed mortgage company for actual interest rates.
This product uses the FRED® API but is not endorsed or certified by the Federal Reserve Bank of St. Louis.

Save FavoriteSchedule TourAsk A QuestionMore Details

8120 Glamorgan Lane Matthews NC 28104

Matthews, NC8120 Glamorgan Lane

Price$650,000

Est. Mortgage: $/month

Open House

MLS Number CAR4430741

  • Residential
  • Next Open House: Sat 10/10 1:00 pm. to 3:00 pm.
  • Bedrooms 5
  • Bathroom 3
  • Square Feet 2,827

Welcome to 8120 Glamorgan Lane, beautifully positioned on an approximately half-acre lot in the sought-after Shannamara golf community, with a gorgeous backyard overlooking the 17th green of The Divide Golf Club. The spacious homesite, mature landscaping, established trees, colorful flowers and vegetable garden create a peaceful outdoor setting with plenty of room to relax, entertain and enjoy the surrounding golf course views. Inside, an abundance of windows fills the home with natural light. A dramatic two-story foyer and open staircase featuring wrought-iron balusters create an impressive welcome, while hardwood flooring adds warmth and character throughout the living spaces. The inviting family room features a fireplace and surround-sound speakers, creating a comfortable gathering space for everyday living and entertaining. The open kitchen features stainless steel appliances, granite countertops and a tile backsplash, with appliances and counters updated between 2022 and 2025. A versatile first-floor office/guest bedroom with nearby full bath provides excellent flexibility for overnight guests, working from home or multi-generational living. The spacious owner's retreat features trey and vaulted ceilings along with a garden tub, dual sinks and tile flooring. Ceiling fans in every bedroom and refreshed paint in multiple rooms add to the home's comfort and move-in-ready appeal. Thoughtful improvements include added and refinished hardwood floors in 2022, carpet in 2022, a water heater installed in 2022 and a rebuilt deck in 2024. The beautifully maintained landscaping was refreshed with approximately 10 yards of mulch in 2026. Life in Shannamara extends well beyond the home. Residents enjoy a clubhouse, fitness center, swimming pool, tennis and pickleball courts, playground, sidewalks and convenient access to The Divide Golf Club-one of Union County's premier golf destinations. With its approximately half-acre homesite, beautiful golf-course setting, mature landscaping, thoughtful updates and flexible living spaces, 8120 Glamorgan Lane offers a wonderful opportunity to enjoy the lifestyle that makes Shannamara such a desirable place to call home.

Listed by Vernon Jackson of Keller Williams South Park

$
$
%
$/month over payments
Federal 30-year interest rate: 7.28% last updated on Oct 1, 2026
* All Figures are estimates. Check with your bank or proposed mortgage company for actual interest rates.
This product uses the FRED® API but is not endorsed or certified by the Federal Reserve Bank of St. Louis.

Save FavoriteSchedule TourAsk A QuestionMore Details

6817 Ronda Avenue Charlotte NC 28211

Charlotte, NC6817 Ronda Avenue

Price$650,000

Est. Mortgage: $/month

MLS Number CAR4394318

  • Residential
  • Bedrooms 4
  • Bathroom 3
  • Square Feet 1,871
  • Acreage 0.3

Designer finishes, timeless charm, and thoughtful updates come together beautifully in this stunning Charlotte home. From the moment you enter, you'll notice the attention to detail, including refinished hardwood floors, custom wallpaper by Nina Campbell and Thibaut, a Stanton stair runner, and curated designer lighting from Visual Comfort & Co. and Stray Dog Designs. The updated kitchen features freshly painted cabinetry, new hardware, and stainless steel appliances, including a premium Miele dishwasher. Bathrooms have been refreshed, and numerous system improvements provide peace of mind. Outdoor living is equally impressive with a beautifully updated screened porch featuring recessed lighting, a ceiling fan, and heaters, creating the perfect space to relax or entertain throughout the year. Additional improvements include exterior painting, custom wood columns, a new storm door with brass hardware, an Oyster door knocker, Ring doorbell and cameras, an updated electrical panel, a newer HVAC system with Nest thermostat, and replacement windows. Combining designer style, quality craftsmanship, and thoughtful updates throughout, this move-in-ready home offers exceptional comfort and convenience in a premier Charlotte location.

Listed by Kim Grace of Coldwell Banker Realty

$
$
%
$/month over payments
Federal 30-year interest rate: 7.28% last updated on Oct 1, 2026
* All Figures are estimates. Check with your bank or proposed mortgage company for actual interest rates.
This product uses the FRED® API but is not endorsed or certified by the Federal Reserve Bank of St. Louis.

Virtual TourSave FavoriteSchedule TourAsk A QuestionMore Details

9006 Pinenoll Lane Charlotte NC 28215

Charlotte, NC9006 Pinenoll Lane

Price$650,000

Est. Mortgage: $/month

MLS Number CAR4414590

  • Residential
  • Bedrooms 5
  • Bathroom 4
  • Square Feet 3,076
  • Acreage 0.25

This spacious new construction home offers over 3,000 square feet of thoughtfully designed living space with five bedrooms and plenty of flexibility in a convenient northeast Charlotte location near shopping, dining, parks, and major roadways. The main level features an open kitchen with a large island and separate pantry flowing into the dining and living areas, along with a dedicated office, guest half bath, and a first-floor bedroom with its own private full bathroom. Upstairs, the generous primary suite includes a spa-inspired bath, while three additional bedrooms, a full guest bath, versatile loft, and conveniently located laundry room provide plenty of room for everyday living. A covered front porch, attached garage, and attractive exterior details complete this well-designed home. Photos are representative of a similar home; final finishes, features, colors, and details may vary.

Listed by Stephanie Brown of Better Homes and Garden Real Estate Paracle

$
$
%
$/month over payments
Federal 30-year interest rate: 7.28% last updated on Oct 1, 2026
* All Figures are estimates. Check with your bank or proposed mortgage company for actual interest rates.
This product uses the FRED® API but is not endorsed or certified by the Federal Reserve Bank of St. Louis.

Save FavoriteSchedule TourAsk A QuestionMore Details

19226 Brookgreen Garden Place Cornelius NC 28031
Active With Contract

MLS Number CAR4396635

  • Residential
  • Bedrooms 4
  • Bathroom 3
  • Square Feet 2,634
  • Acreage 0.65

Tucked away on a private .65-acre cul-de-sac lot in the sought-after Magnolia Estates community, this charming home offers the perfect combination of space, comfort, and convenience in the heart of Cornelius. Step inside to find a welcoming living room, dedicated home office space, and an impressive two-story great room featuring a cozy wood-burning fireplace that flows seamlessly into the breakfast area and beautifully updated kitchen. Designed for everyday living and entertaining, the kitchen showcases quartz countertops, a center island, a stylish wine bar and an abundance of natural light throughout. The main-level primary suite serves as a relaxing retreat with a spa-inspired bath featuring dual vanities, a soaking tub, oversized tiled shower, and spacious walk-in closet. Upstairs, you'll find three generously sized secondary bedrooms with all-new carpet and a well-appointed guest bath with a dual vanity and a separate shower area. Outside, the extended patio overlooks a large, private, tree-lined backyard with plenty of room to create your dream outdoor oasis, including the perfect space for a future pool. Additional highlights include an attached two-car garage, a detached 20' x 24' powered workshop offering exceptional storage or hobby space, and a brand new roof installed in 2025. Ideally located with NO HOA and convenient access to greenways, lake access, parks, shopping, restaurants & so much more!

Listed by Josh Dearing of SERHANT

$
$
%
$/month over payments
Federal 30-year interest rate: 7.28% last updated on Oct 1, 2026
* All Figures are estimates. Check with your bank or proposed mortgage company for actual interest rates.
This product uses the FRED® API but is not endorsed or certified by the Federal Reserve Bank of St. Louis.

Virtual TourSave FavoriteSchedule TourAsk A QuestionMore Details

8025 Silver Maple Lane Mint Hill NC 28227

Mint Hill, NC8025 Silver Maple Lane

Price$650,000

Est. Mortgage: $/month

MLS Number CAR4420219

  • Residential
  • Bedrooms 3
  • Bathroom 2
  • Square Feet 2,333
  • Acreage 1.8

Welcome home to this private 3 bed/ 2 bath ranch home on 1.8 acres in Mint Hill. Enjoy the peace of a secluded lot alongside quick access to local dining, shopping, and a convenient commute to Charlotte. As you enter the home, the high ceilings, hardwood floors, and expansive windows flood the open floor plan with an abundance of natural light. Relax with morning coffee in the sunroom overlooking the peaceful backyard. The main garage features a lift for effortless access, while a separate large finished detached garage offers endless potential as a workshop, studio or future pool house. No HOA

Listed by Don Gomez of C-A-RE Realty

$
$
%
$/month over payments
Federal 30-year interest rate: 7.28% last updated on Oct 1, 2026
* All Figures are estimates. Check with your bank or proposed mortgage company for actual interest rates.
This product uses the FRED® API but is not endorsed or certified by the Federal Reserve Bank of St. Louis.

Virtual TourSave FavoriteSchedule TourAsk A QuestionMore Details
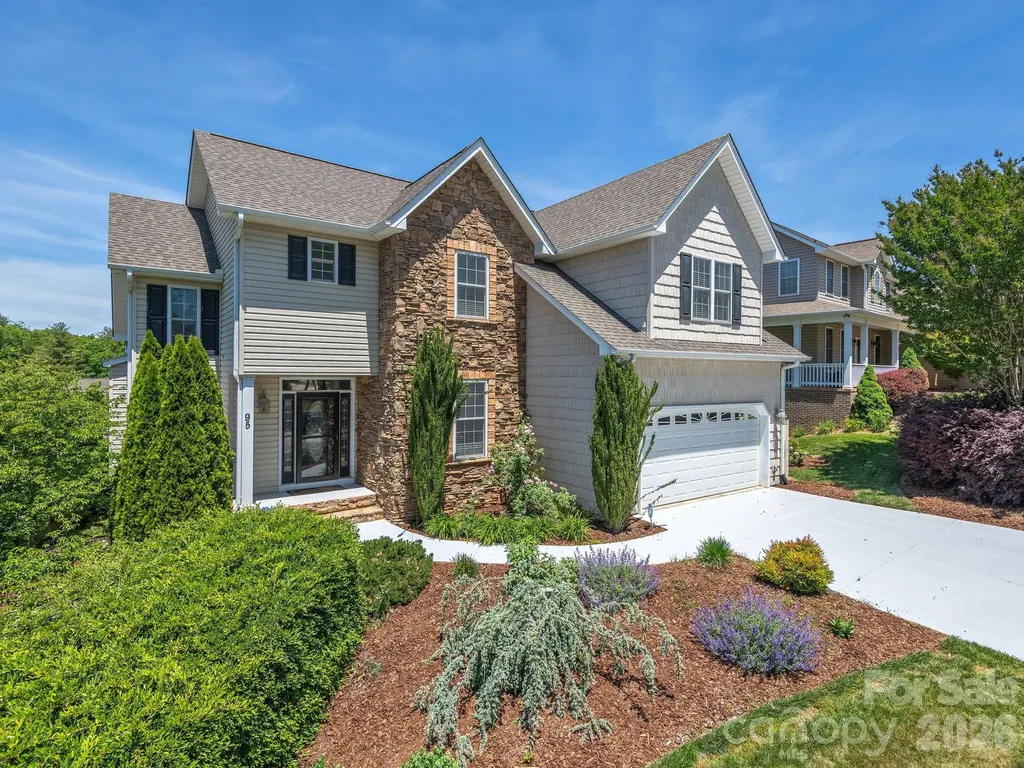
95 Driftstone Circle Arden NC 28704

Arden, NC95 Driftstone Circle

Price$650,000

Est. Mortgage: $/month

Active With Contract

MLS Number CAR4304837

  • Residential
  • Bedrooms 5
  • Bathroom 4
  • Square Feet 3,914
  • Acreage 0.19

DREAM SOUTH ASHEVILLE HOME PERFECT FOR EVERYDAY LIVING & ENTERTAINING! A career opportunity has the physician seller relocating to Charlotte, creating an exceptional opportunity to own this beautifully appointed 4-bedroom, 3.5-bath home in one of Arden's most desirable locations. Just minutes from the shopping and dining of Biltmore Park, Asheville Regional Airport, the NC Arboretum, Bent Creek, and the Blue Ridge Parkway, this home offers the ideal blend of convenience and mountain lifestyle. Thoughtfully designed for today's living, the spacious floor plan features a private main-level primary suite, generous secondary bedrooms upstairs, and a versatile lower level complete with a flex/media room, abundant storage, and endless possibilities for guests, multigenerational living, a home office, fitness space, or recreation. The open-concept main level is filled with natural light and showcases gleaming hardwood floors, soaring ceilings, a chef-inspired kitchen with granite countertops, stainless steel appliances, and quality finishes throughout. Every space has been carefully maintained and thoughtfully upgraded. Outside, enjoy year-round mountain views from multiple covered porches and patios, gather around the fire pit with family and friends, or create your dream garden in the beautifully landscaped yard. A spacious two-car garage with a Level 2 EV charger adds modern convenience to this exceptional home. Offering luxury, flexibility, and an unbeatable South Asheville location, this is mountain living at its finest.

Listed by Angie Cullen of Nest Realty Asheville

$
$
%
$/month over payments
Federal 30-year interest rate: 7.28% last updated on Oct 1, 2026
* All Figures are estimates. Check with your bank or proposed mortgage company for actual interest rates.
This product uses the FRED® API but is not endorsed or certified by the Federal Reserve Bank of St. Louis.

Save FavoriteSchedule TourAsk A QuestionMore Details

2129 Squire Road Rock Hill SC 29730

Rock Hill, SC2129 Squire Road

Price$650,000

Est. Mortgage: $/month

Open House

MLS Number CAR4423271

  • Residential
  • Next Open House: Sat 10/10 1:00 pm. to 4:00 pm.
  • Bedrooms 3
  • Bathroom 3
  • Square Feet 4,072

Welcome to your private 1.8-acre country estate nestled in a unique, highly sought-after Rock Hill community! This expansive 4,072 sq. ft. traditional 2-story home balances rural serenity with modern efficiency. The property is full of possibilities as it backs up to a private airstrip that is owned by an LLC with buy-in opportunities. A dramatic circular drive welcomes you to a classic wrap-around front porch, perfect for rocking chairs and morning coffee. Exceptional peace of mind is built right in, featuring a new roof (2024) with LeafGuard gutters, a 2-system HVAC (new 2024), new energy-efficient windows (2022), and a tankless water heater (2025). Step inside to a sprawling layout that boasts 3 spacious bedrooms, 3 full bathrooms, and thoughtfully designed interior details like a convenient laundry chute. The home is tailor-made for entertaining, featuring a cozy living area with a fireplace with gas logs and a dedicated wet bar perfect for hosting guests. The gourmet kitchen is a chef's dream, complete with a double wall oven, gas cooktop, and a central island. Retreat to the sunlit sunroom or step out to your ultimate outdoor oasis. The fully fenced backyard is an entertainer's paradise, featuring an expansive deck, a premium 7x14 hot tub spa, a whimsical secret garden, alongside your massive 20x50 detached workshop/garage. This estate truly has it all!

Listed by Margaret Johnson and Todd Johnson of Keller Williams Connected

$
$
%
$/month over payments
Federal 30-year interest rate: 7.28% last updated on Oct 1, 2026
* All Figures are estimates. Check with your bank or proposed mortgage company for actual interest rates.
This product uses the FRED® API but is not endorsed or certified by the Federal Reserve Bank of St. Louis.

Save FavoriteSchedule TourAsk A QuestionMore Details

9560 Harvest Lane Davidson NC 28036

Davidson, NC9560 Harvest Lane

Price$650,000

Est. Mortgage: $/month

MLS Number CAR4429858

  • Residential
  • Bedrooms 3
  • Bathroom 3
  • Square Feet 1,985
  • Acreage 1.85

Welcome to The Harvest Homestead - Not Your Average Farmhouse. Classic | Modern | Elevated The Harvest Homestead is anything but a typical farmhouse. Tucked among the lush trees of Autumn Acres in highly desired Davidson, this distinctive 3-bedroom, 3-bath home sits on almost 2 acres, offering space, privacy, and No HOA so you can make it entirely your own. Traditional yet modern; full of charm but updated beautifully; this home perfectly blends old and new with an elevated vibe, a bold design aesthetic and functional upgrades. From the full-length rocking-chair front porch to the side sitting porch and rear deck, the multiple outdoor spaces and fire pit invite you to embrace the quiet life and enjoy the peaceful surroundings, while only being 10 minutes away from Downtown Davidson or Mooresville. Notable features of this home: ·Thoughtfully updated Kitchen with quartz countertops, statement tile, open shelving, designer lighting, and a large pantry. ·Expansive Primary Suite with abundant windows for a bright and airy feel, a wood burning fireplace, a spacious ensuite bathroom featuring a modern tiled shower and gorgeous freestanding soaking tub. ·Outdoors, the 1.85 acres features a private feel with mature landscaping, lighting, fire pit, fish pond, 2 storage sheds. This distinctive home is only 10 minutes to Downtown Davidson, Mooresville, or Kannapolis. The Harvest Homestead is ready for its new owners to create a vibe all their own. Schedule your showing today to make it yours!

Listed by Jen Simmons of Call It Closed International Inc

$
$
%
$/month over payments
Federal 30-year interest rate: 7.28% last updated on Oct 1, 2026
* All Figures are estimates. Check with your bank or proposed mortgage company for actual interest rates.
This product uses the FRED® API but is not endorsed or certified by the Federal Reserve Bank of St. Louis.

Save FavoriteSchedule TourAsk A QuestionMore Details

26 Lancaster Lane Weaverville NC 28787

Weaverville, NC26 Lancaster Lane

Price$650,000

Est. Mortgage: $/month

MLS Number CAR4367882

  • Residential
  • Bedrooms 3
  • Bathroom 3
  • Square Feet 3,316
  • Acreage 1

Beautifully maintained 3-bedroom, 3-bath home in a small subdivision in highly desirable Weaverville. This thoughtfully designed home offers true one-level living with a split-bedroom, open floor plan perfect for empty nesters seeking ease and comfort. The main level features beautiful hardwood floors and a spacious living area that flows seamlessly into the kitchen, complete with new appliances. Tucked on a quiet cul-de-sac, the home also boasts a private backyard with raised garden beds ideal for those who love to garden or enjoy outdoor living. Downstairs, the fully finished basement provides incredible flexibility for guests or a growing family, offering a large family room, bonus room with closet, office, full bath, and its own private deck. Major updates include a new roof (2023) and two heat pumps (2018), giving peace of mind for years to come. Conveniently located less than 2 miles from I-26, with easy access to downtown Weaverville and Asheville,

Listed by Kelly Frady and Sandra Justus of Howard Hanna Beverly-Hanks Asheville-North

$
$
%
$/month over payments
Federal 30-year interest rate: 7.28% last updated on Oct 1, 2026
* All Figures are estimates. Check with your bank or proposed mortgage company for actual interest rates.
This product uses the FRED® API but is not endorsed or certified by the Federal Reserve Bank of St. Louis.

Save FavoriteSchedule TourAsk A QuestionMore Details

Broker Reciprocity MLS Grid Logo © 2026 Listings courtesy of Canopy MLS as distributed by MLS GRID. IDX information is provided exclusively for consumers’ personal non-commercial use and may not be used for any purpose other than to identify prospective properties consumers may be interested in purchasing. The IDX data is deemed reliable but is not guaranteed by MLS GRID and may be subject to an end user license agreement prescribed by the Member Participant’s applicable MLS.  Based on information submitted to the MLS GRID as of October 8, 2026 2:49 PM UTC . All data is obtained from various sources and may not have been verified by broker or MLS GRID. Supplied Open House Information is subject to change without notice. All information should be independently reviewed and verified for accuracy. Properties may or may not be listed by the office/agent presenting the information. Some IDX listings have been excluded from this website.