and narrow your search. If you have fewer than 200 results, you can save your search.

Biltmore Forest NC

r=8689-8700
609 Old Mars Hill Highway Weaverville NC 28787

MLS Number CAR4426651

  • Residential
  • Bedrooms 4
  • Bathroom 2
  • Square Feet 1,617
  • Acreage 2

Beautifully Remodeled and Professionally Landscaped. This private 2-acre property delivers the ultimate blend of modern living & outdoor freedom with NO HOA. Only 6 minutes to Weaverville, where you'll find an easily walk-able pedestrian-friendly downtown, filled with Local Boutiques, Bakeries, Breweries, thriving Art spaces, Galleries & All Shopping as well as the popular Lake Louise Park with nice walking trails and a playground. In addition, you're only minutes to Asheville, The Blue Ridge Parkway & the Pisgah National Forest. Outdoor Enthusiasts Take Note: This is a great location for everything Western NC has to offer. As you enter the home your eyes are drawn to the center piece of the living room- the pretty Quartz fireplace, surrounded by Hardwood floors and over sized windows where you have a commanding view of the expansive front yard and gardens. Create your favorite meals in the Chef's Kitchen, a Light-filled space that has been thoughtfully updated with Granite counter tops, New cabinets, Custom lighting, Stainless steel appliances, a Double sink overlooking the backyard and Vinyl plank flooring. Walk through the sliding doors onto the covered back deck and soak in the built-in hot tub for evening relaxation. The Primary bedroom has a private en-suite, and there are 2 additional bedrooms with excellent natural light and property views. The Lower Level features a separate entrance, a Second Fireplace, and a massive, newly remodeled bedroom (or family room) with fresh paint, new Vinyl plank flooring & updated lighting. The other half of the full length basement is also freshly painted and offers incredible storage capacity with full laundry hookups and separate wash basin. Enjoy Peace of Mind with a Brand-new HVAC (2026) Metal Roof (2022) Epoxy Floors (in garage)- 2023, and an Expansive 2-Car Garage, with new App-controlled Smart garage doors with Integrated Cameras. Extensive landscaping has been completed and in addition to the garage, there is a Large Parking Pad for your RVs, Boats, and Toys. This home is a great find close to all conveniences.

Listed by Kay Condon of Keller Williams Mtn Partners,LLC

$
$
%
$/month over payments
Federal 30-year interest rate: 7.28% last updated on Oct 1, 2026
* All Figures are estimates. Check with your bank or proposed mortgage company for actual interest rates.
This product uses the FRED® API but is not endorsed or certified by the Federal Reserve Bank of St. Louis.

Save FavoriteSchedule TourAsk A QuestionMore Details

2084 Fuera Road York SC 29745

York, SC2084 Fuera Road

Price$639,000

Est. Mortgage: $/month

MLS Number CAR4419467

  • Residential
  • Bedrooms 4
  • Bathroom 3
  • Square Feet 2,820
  • Acreage 0.6

**Seller is now offering a $3000 seller credit to be used towards closing costs or rate buy downs** Discover refined living in this impeccably maintained all-brick residence, ideally situated in the highly sought-after Lake Wylie area within the award-winning Clover School District. Thoughtfully designed with both elegance and everyday comfort in mind, this exceptional home offers an impressive blend of sophisticated finishes, generous living spaces, and inviting indoor-outdoor entertaining areas. The beautifully appointed interior features 4 spacious bedrooms and 3 full bathrooms, complemented by a private office, versatile flex room, and dining room. Rich, dark hardwood floors create a warm and sophisticated backdrop throughout the main living areas, while the inviting living room has a gas fireplace, creating the perfect setting for both intimate evenings and effortless entertaining. The home's thoughtful floor plan provides exceptional versatility and space for any lifestyle, with beautifully defined rooms in a split floor plan for privacy. Every space has been meticulously maintained, reflecting pride of ownership and timeless appeal. Outdoor living is equally impressive. Step onto the beautiful back patio and enjoy a covered outdoor sitting area designed for relaxing and entertaining in style. An exterior gas line for your grill adds convenience and makes hosting effortless. With its distinguished all-brick exterior, elegant interior finishes, flexible living spaces, and exceptional location near the conveniences and recreation of Lake Wylie's Allison Creek Park, this residence offers a lifestyle defined by comfort, sophistication, and convenience. An exceptional opportunity to enjoy gracious living. All furniture and decor are available for purchase. Refrigerator, washer and dryer will convey at no cost. A list of companies that are used in maintenance for the home will be provided including HVAC and landscaping.

Listed by Jessica Cody and Monica Bradshaw of Coldwell Banker Realty

$
$
%
$/month over payments
Federal 30-year interest rate: 7.28% last updated on Oct 1, 2026
* All Figures are estimates. Check with your bank or proposed mortgage company for actual interest rates.
This product uses the FRED® API but is not endorsed or certified by the Federal Reserve Bank of St. Louis.

Save FavoriteSchedule TourAsk A QuestionMore Details

13411 Quicksilver Lane Huntersville NC 28078

MLS Number CAR4429938

  • Residential
  • Bedrooms 4
  • Bathroom 4
  • Square Feet 3,187
  • Acreage 0.25

***DON'T LET INTEREST RATES STOP YOU. SELLERS ARE OFFERING A 2/1 RATE BUYDOWN UP TO $14,000!*** Step into a home thoughtfully designed for the way you live, work, and entertain. Bright, welcoming spaces and an effortless layout make every day feel comfortable and inviting. Two dedicated home offices offer outstanding flexibility for remote work, study, creative pursuits, or a peaceful retreat. At the heart of the home, a spacious kitchen island creates the perfect gathering place for casual breakfasts, memorable meals, and holiday celebrations. The open living areas flow beautifully for entertaining while providing plenty of room to relax and recharge. Upstairs, a well-planned bedroom layout offers exceptional comfort, privacy, and versatility for family, guests, or hobbies. The inviting owner's suite is a relaxing escape, complete with an oversized shower and two walk-in closets. Two guest bedrooms-including one with an en suite-a generously sized guest bedroom/bonus room, and a conveniently located laundry room complete the second floor. Outside, the flat, fully fenced backyard is a standout feature, offering a private setting for play, pets, gardening, outdoor dining, or simply unwinding. With its impressive blend of space, style, and everyday functionality, this home is ready to be enjoyed from the moment you arrive. Vermillion is more than a neighborhood-it's a vibrant community you'll be proud to call home. Enjoy two sparkling pools, a flourishing community garden, a playground, walking trails, and inviting greenspaces, plus a welcoming restaurant for an easy night out close to home. Even better, a future county greenway will directly connect you to Downtown Huntersville. Here, every amenity has been thoughtfully curated to support comfort, connection, and an exceptional quality of living.

Listed by Jeff Sny of Blue Oak Realty Group

$
$
%
$/month over payments
Federal 30-year interest rate: 7.28% last updated on Oct 1, 2026
* All Figures are estimates. Check with your bank or proposed mortgage company for actual interest rates.
This product uses the FRED® API but is not endorsed or certified by the Federal Reserve Bank of St. Louis.

Virtual TourSave FavoriteSchedule TourAsk A QuestionMore Details

800 Main Street Bryson City NC 28713

Bryson City, NC800 Main Street

Price$639,000

Est. Mortgage: $/month

MLS Number CAR4391762

  • Residential
  • Bedrooms 7
  • Bathroom 5
  • Square Feet 3,345
  • Acreage 0.4

Rare opportunity in the heart of Bryson City! This beautifully restored 100+ year-old property blends historic charm with exceptional flexibility and multiple income-producing possibilities. The 5-bedroom, 2.5-bath main residence is currently operating as an established Airbnb and features original hardwood floors, inviting covered porches, and views toward the Tuckasegee River. A separate, fully renovated 2-bedroom, 1-bath apartment above the garage offers additional rental income, guest accommodations, or multigenerational living. The lower garage level adds even more potential with a tenant-occupied studio-style living space, plus workshop and storage areas. Located within Bryson City limits, you're moments from Great Smoky Mountains National Park, Deep Creek, the Great Smoky Mountains Railroad, Cherokee, Harrah's Cherokee Casino Resort, Sylva, and Dillsboro. Sold furnished and ready to enjoy, rent, or reimagine.

Listed by Mark Brooks of Sundog Realty,Inc.

$
$
%
$/month over payments
Federal 30-year interest rate: 7.28% last updated on Oct 1, 2026
* All Figures are estimates. Check with your bank or proposed mortgage company for actual interest rates.
This product uses the FRED® API but is not endorsed or certified by the Federal Reserve Bank of St. Louis.

Save FavoriteSchedule TourAsk A QuestionMore Details

27 Magnolia Drive Nebo NC 28761

Nebo, NC27 Magnolia Drive

Price$639,000

Est. Mortgage: $/month

Active With Contract

MLS Number CAR4367003

  • Residential
  • Bedrooms 3
  • Bathroom 3
  • Square Feet 2,490
  • Acreage 1.24

Tucked within a desirable lake community, this thoughtfully designed home offers breathtaking long-range views of three mountain ranges, including Short Off Mountain, along with coveted view of Lake James. Inside, the home was carefully planned by its original owner, featuring a layout that maximizes both comfort and the surrounding natural beauty. Enjoy mountain and lake views from the back deck, living room, dining, kitchen open concept, creating a seamless connection between indoor and outdoor living. Additional features include 9 foot ceilings and tray ceilings, kitchen island with granite countertops and propane gas cooktop, crown molding, upstairs office, and bay windows for maximum natural light. An additional feature is the gas logs fireplace in the living room for added warmth and efficiency. The home features a partially finished basement complete with storage, a bedroom and full bath-ideal for guests. A bonus/flex/rec room that could easily be heated with a mini split or gas wall heater. It offers interior and exterior access. A valuable bonus is the included access to 1 unassigned boat slip and common dock access with 2nd lot, offering convenient access to Lake James for boating and water recreation. Practical features include a transferable termite plan and a spacious 2-car garage with golf cart access, perfect for the nearby course. Conveniently located directly across from the Marion Lake Club golf course and just minutes to Lake James State Park, you'll enjoy easy access to hiking, kayaking, and lakeside picnics. Whether you're seeking a peaceful vacation retreat or a full-time residence or an investment Air BNB this property offers the perfect blend of views, location, and lifestyle. Additional adjoining lot #14 may be purchased separately for $150,000 with additional $300 annual boat fee. Make an offer with the additional lot!

Listed by Rhonda Silver of Rhonda Silver Real Estate Group LLC

$
$
%
$/month over payments
Federal 30-year interest rate: 7.28% last updated on Oct 1, 2026
* All Figures are estimates. Check with your bank or proposed mortgage company for actual interest rates.
This product uses the FRED® API but is not endorsed or certified by the Federal Reserve Bank of St. Louis.

Virtual TourSave FavoriteSchedule TourAsk A QuestionMore Details

0000 Hwy 72 Highway Carlisle SC 29031

Carlisle, SC0000 Hwy 72 Highway

Price$639,000

Est. Mortgage: $/month

MLS Number CAR4408342

  • Land
  • Acreage 102
  • County Chester

Discover a rare opportunity to own 102± unrestricted acres fronting Highway 72 in Carlisle, South Carolina - a peaceful Chester County setting offering the perfect blend of privacy, natural beauty, and long-term investment potential. Whether you're searching for the ideal homestead site, a recreational hunting retreat, a timber and land investment, or acreage to build your dream family compound property, this expansive tract delivers the space and flexibility today's land buyers are looking for. With multiple water features and the famous Sandy River rolling through the back of the property, diverse habitat, and different age classes of timber, this creates an excellent hunting and recreational property. This place is loaded with both large and small game. Spanning 102± acres with convenient frontage along Hwy 72, this property offers excellent accessibility while still delivering the seclusion and quiet that make rural Upstate South Carolina land so desirable. The topography and tree cover across the parcel provide a natural mix of open and wooded ground, well suited for building a homesite, running livestock, establishing food plots, or simply enjoying recreational use as-is. With acreage of this scale, buyers also gain flexibility for multiple homesites or a family compound. Hunters and outdoor enthusiasts will appreciate the acreage's potential for deer, turkey, and small game, while investors will recognize the long-term value of holding a large, versatile tract in a growth corridor between Charlotte, NC and Columbia, SC. Carlisle and the surrounding Chester County area offer small-town charm with easy access to larger markets - the town of Chester, SC is a short drive away, and both Charlotte, NC and Columbia, SC are within a comfortable commute, making this property equally attractive to full-time residents, weekend landowners, and out-of-state buyers seeking a Carolina land investment. With this size of land, the future land owner has option to apply for agriculture deferred taxes through Chester County Tax Assessors office for forestry use. Opportunities like this - a sizable, road-frontage tract in a well-positioned South Carolina corridor - don't last long, especially at over 100 acres. Whether your vision is a private family compound, a recreational retreat, a working timber tract, or a strategic land banking investment, this Carlisle property is ready to bring that vision to life. Schedule your showing today and see firsthand why this 102± acre Chester County tract stands out in today's land market.* subject to survey * More land available for sale *

Listed by Kyle Keller of Keller Williams Ballantyne Area

$
$
%
$/month over payments
Federal 30-year interest rate: 7.28% last updated on Oct 1, 2026
* All Figures are estimates. Check with your bank or proposed mortgage company for actual interest rates.
This product uses the FRED® API but is not endorsed or certified by the Federal Reserve Bank of St. Louis.

Save FavoriteSchedule TourAsk A QuestionMore Details

8477 Whitworth Avenue Harrisburg NC 28075

Harrisburg, NC8477 Whitworth Avenue

Price$639,000

Est. Mortgage: $/month

MLS Number CAR4399268

  • Residential
  • Bedrooms 4
  • Bathroom 3
  • Square Feet 2,889
  • Acreage 0.38

MOTIVATED SELLERS....JUST REDUCED $5,000....LENDER CREDIT OF $5000 BEING OFFERED AS WELL IF USE PREFERRED LENDER... HOME HAS BEEN PRE-APPRAISED AND LISTED $11,000 BELOW APPRAISED VALUE! Nestled on a private .38-acre cul-de-sac lot in the highly desirable Abbington subdivision of Harrisburg, this beautifully designed 4-bedroom, 3-bath home offers the perfect combination of space, comfort, and functionality. The open floor plan is ideal for both everyday living and entertaining, featuring a spacious great room anchored by a stunning floor-to-ceiling stone gas fireplace that creates a warm and inviting focal point. The well-appointed kitchen offers a large center island, ample cabinetry, and a dining area that flows seamlessly into the bright sunroom-an ideal space to enjoy your morning coffee, curl up with a good book, or simply relax while overlooking the backyard. A private office on the main level provides the perfect work-from-home space or quiet retreat. The spacious primary suite features an elegant tray ceiling and a luxurious en-suite bath complete with dual vanities, a large walk-in tiled shower, and two walk-in closets offering exceptional storage. Two additional bedrooms and a full bathroom are also conveniently located on the main level. Upstairs, you'll find a private guest retreat featuring a generous bonus room, an additional bedroom, and a full bath-perfect for visiting family, overnight guests, a teen suite, or multi-generational living. Step outside to enjoy the beautifully designed outdoor living space featuring a spacious deck, stamped concrete patio, and a peaceful, private backyard-perfect for entertaining, grilling, or simply unwinding after a long day. Located in one of Harrisburg's most sought-after communities, this exceptional home offers flexible living spaces, privacy, and outstanding value. Don't miss this incredible opportunity to make it yours!

Listed by Maggie Laskowski of Keller Williams Lake Norman

$
$
%
$/month over payments
Federal 30-year interest rate: 7.28% last updated on Oct 1, 2026
* All Figures are estimates. Check with your bank or proposed mortgage company for actual interest rates.
This product uses the FRED® API but is not endorsed or certified by the Federal Reserve Bank of St. Louis.

Virtual TourSave FavoriteSchedule TourAsk A QuestionMore Details

14029 Roosevelt Grove Drive Huntersville NC 28078

MLS Number CAR4392981

  • Residential
  • Bedrooms 4
  • Bathroom 4
  • Square Feet 2,591
  • Acreage 0.27

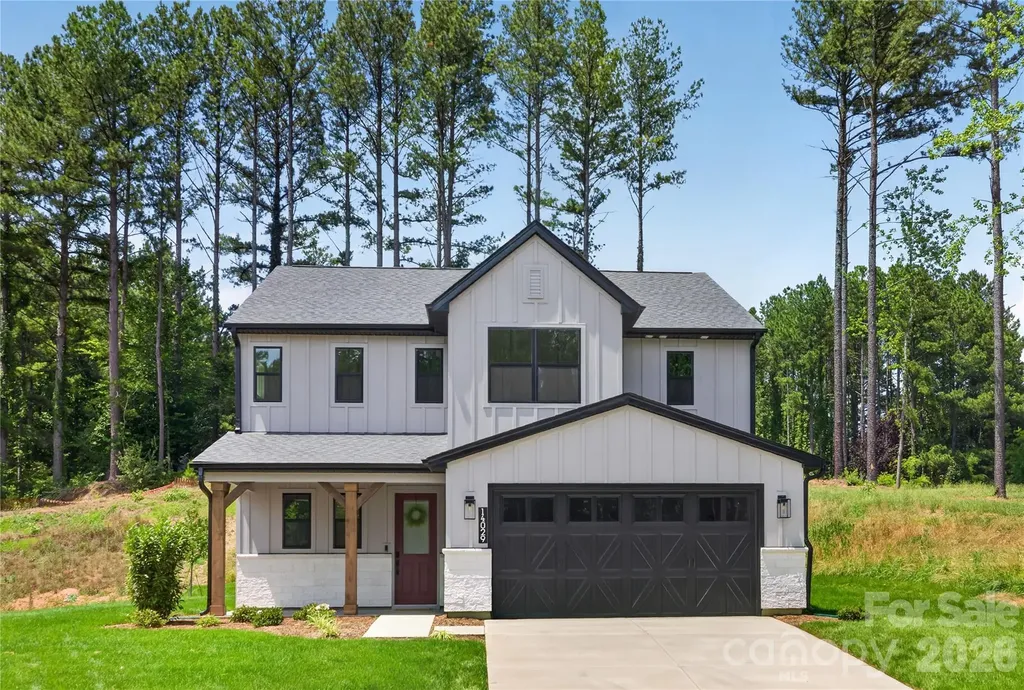
Only 15 miles north of uptown Charlotte, close to I-77 and I-485, is Amara Chase, a new home community in the charming and historic town of Huntersville. This intimate new construction community of 54 homes will offer ten single-family floorplans, including a mix of floorplans with main-floor and second-story primary bedroom suites, as well as a ranch home floorplan. Homes range from ~2,200 to ~3,800 square feet with up to 5 bedrooms, 4.5 baths, and oversized two-car garages. These homes will maximize living space and include ample storage for homeowners, with several plans offering options to extend storage space in the garage even further.

Listed by Kate Watts of Shea Communities Marketing Company

$
$
%
$/month over payments
Federal 30-year interest rate: 7.28% last updated on Oct 1, 2026
* All Figures are estimates. Check with your bank or proposed mortgage company for actual interest rates.
This product uses the FRED® API but is not endorsed or certified by the Federal Reserve Bank of St. Louis.

Save FavoriteSchedule TourAsk A QuestionMore Details

779 Thissa Way Brevard NC 28712

Brevard, NC779 Thissa Way

Price$639,000

Est. Mortgage: $/month

MLS Number CAR4416210

  • Residential
  • Bedrooms 2
  • Bathroom 2
  • Square Feet 2,250
  • Acreage 2.81

For the angler, hiker, and anyone who wants the mountains at their doorstep, 779 Thissa Way is a true outdoorsman's delight. Set in Brevard's East Fork River Valley - minutes from the Davidson River, Pisgah National Forest, DuPont State Forest, and Gorges State Park - this extensively renovated 2BR/2BA home carries a fly fishing theme throughout, giving it a character you won't find in a typical mountain listing. Vaulted ceilings and large windows fill the main-level living space with light, where an updated kitchen and baths balance contemporary finishes with the home's original rustic character. The main-level primary suite anchors true single-level living, with a second bedroom and bath for guests, and a gas fireplace warms the living room. A fully finished, daylight walk-out basement - with its own separate walk-up access - adds 646 square feet of flexible space warmed by a wood-burning fireplace: a den, a gear room, or guest quarters. Outdoor living is at the rear of the home, where a screened porch and a lower patio look out over the private, wooded 2.81 acres; a covered front porch faces the road. Minutes from downtown Brevard's shops, restaurants, and arts scene.

Listed by Steven Owens of Keller Williams Biltmore Village

$
$
%
$/month over payments
Federal 30-year interest rate: 7.28% last updated on Oct 1, 2026
* All Figures are estimates. Check with your bank or proposed mortgage company for actual interest rates.
This product uses the FRED® API but is not endorsed or certified by the Federal Reserve Bank of St. Louis.

Virtual TourSave FavoriteSchedule TourAsk A QuestionMore Details

576 Becker Avenue Fort Mill SC 29715

Fort Mill, SC576 Becker Avenue

Price$639,000

Est. Mortgage: $/month

MLS Number CAR4430543

  • Residential
  • Bedrooms 6
  • Bathroom 5
  • Square Feet 3,481
  • Acreage 0.31

Nestled in sought-after Fort Mill, this beautiful home boasts an open floor plan that caters to all your desires and needs. With five bedrooms, a bonus room (or 6th bedroom), and four and a half baths, this home offers ample space for living and/or entertaining. The main level features a formal dining room, home office, and a guest bedroom with full bath. Upstairs you'll find the primary bedroom, three guest rooms, bonus, and laundry. The highlight of this home is the spacious 3-season porch that overlooks a private backyard adorned with mature landscaping. Conveniently located, this home is just a short drive from grocery stores, shops, Springfield Golf Club, Anne Springs Close Greenway, and I-77. Zoned Nation Ford HS, Springfield MS, and Sugar Creek Elem. And Last But Not Least -- Relocation Company is offering $7,250 to help with Buyer's rate buy down or towards closing costs.

Listed by Mike Anderson of Keller Williams South Park

$
$
%
$/month over payments
Federal 30-year interest rate: 7.28% last updated on Oct 1, 2026
* All Figures are estimates. Check with your bank or proposed mortgage company for actual interest rates.
This product uses the FRED® API but is not endorsed or certified by the Federal Reserve Bank of St. Louis.

Save FavoriteSchedule TourAsk A QuestionMore Details

1424 Ridge Haven Road Waxhaw NC 28173

Waxhaw, NC1424 Ridge Haven Road

Price$639,000

Est. Mortgage: $/month

Active With Contract

MLS Number CAR4423878

  • Residential
  • Bedrooms 5
  • Bathroom 4
  • Square Feet 3,446
  • Acreage 0.3

Welcome to to this highly desirable MillBridge community wooded property set on a 1/3 of an acre, where exceptional craftsmanship, thoughtful renovations, and an incredible lifestyle come together. This beautifully updated, move-in-ready home features custom cedar beams, a stunning custom oak staircase, upgraded lighting with additional recessed lighting, 6-inch luxury plank flooring, fresh paint throughout, and new carpet. The spacious primary suite offers a custom upgraded bath with a luxurious soaking tub and walk-in tiled shower. One of the home's most exceptional features is the private upstairs en-suite living space, complete with its own living area, bedroom, kitchenette, full private bath, large walk-in closet, dedicated mini-split HVAC, and private deck overlooking the beautiful backyard-an ideal retreat for guests, multigenerational living, a home office, or additional private living space. Modern updates include a new HVAC system installed in 2025, a 240-amp car charging station, and a water heater replaced in 2020. Custom renovations are found throughout the home, completed with the attention to detail and quality craftsmanship you would expect from a contractor homeowner. Step outside to enjoy a level, private backyard with tremendous potential to create your own personal oasis-imagine a pool, custom patio, outdoor living area, garden retreat, or simply a private space to relax and enjoy. The screened-in porch is designed for entertaining and features a full bar, TV area, and outdoor fireplace. Located in amenity-rich MillBridge, residents enjoy resort-style amenities including pools, lazy river, water park features, clubhouses, walking trails, social activities, and community events. Combining sophisticated upgrades, flexible living spaces, exceptional outdoor living, and an outstanding community lifestyle, 1424 Ridge Haven Road is truly a home designed to be enjoyed for years to come.

Listed by Aly Carlson of Keller Williams Ballantyne Area

$
$
%
$/month over payments
Federal 30-year interest rate: 7.28% last updated on Oct 1, 2026
* All Figures are estimates. Check with your bank or proposed mortgage company for actual interest rates.
This product uses the FRED® API but is not endorsed or certified by the Federal Reserve Bank of St. Louis.

Virtual TourSave FavoriteSchedule TourAsk A QuestionMore Details

14920 High Bluff Court Charlotte NC 28278

Charlotte, NC14920 High Bluff Court

Price$639,000

Est. Mortgage: $/month

MLS Number CAR4409658

  • Residential
  • Bedrooms 3
  • Bathroom 3
  • Square Feet 2,435
  • Acreage 0.2

This beautifully appointed home offers elegant design and low-maintenance living with lawn care included. The thoughtfully designed open floor plan features 10-foot ceilings throughout the main level, rich hardwood flooring, and an impressive gourmet kitchen complete with a large granite center island, gas cooktop, abundant cabinetry, and premium finishes-perfect for entertaining and everyday living. Retreat to the spacious primary suite featuring a tray ceiling and a spa-inspired en-suite bath with an oversized walk-in shower, creating the perfect space to relax and unwind. Enjoy resort-style amenities at the spectacular community clubhouse featuring a club room with lounge, state-of-the-art fitness center, indoor and outdoor swimming pools, tennis and pickleball courts, bocce ball courts, and convenient access to Lake Wylie for kayaking, canoeing, fishing, and outdoor recreation. Optional access/membership opportunities at The Palisades Country Club, including its Nicklaus-designed golf course. Experience the perfect blend of luxury, convenience, and an active lifestyle in one of Charlotte's most desirable communities.

Listed by Ho Chun Pang of Tony Tsurunakis Realties LLC

$
$
%
$/month over payments
Federal 30-year interest rate: 7.28% last updated on Oct 1, 2026
* All Figures are estimates. Check with your bank or proposed mortgage company for actual interest rates.
This product uses the FRED® API but is not endorsed or certified by the Federal Reserve Bank of St. Louis.

Save FavoriteSchedule TourAsk A QuestionMore Details

Broker Reciprocity MLS Grid Logo © 2026 Listings courtesy of Canopy MLS as distributed by MLS GRID. IDX information is provided exclusively for consumers’ personal non-commercial use and may not be used for any purpose other than to identify prospective properties consumers may be interested in purchasing. The IDX data is deemed reliable but is not guaranteed by MLS GRID and may be subject to an end user license agreement prescribed by the Member Participant’s applicable MLS.  Based on information submitted to the MLS GRID as of October 7, 2026 5:19 PM UTC . All data is obtained from various sources and may not have been verified by broker or MLS GRID. Supplied Open House Information is subject to change without notice. All information should be independently reviewed and verified for accuracy. Properties may or may not be listed by the office/agent presenting the information. Some IDX listings have been excluded from this website.