and narrow your search. If you have fewer than 200 results, you can save your search.

Biltmore Forest NC

r=8725-8736
273 Ramble Way Asheville NC 28803

Asheville, NC273 Ramble Way

Price$635,000

Est. Mortgage: $/month

MLS Number CAR4267158

  • Land
  • Acreage 1.3
  • County Buncombe

In the newest section of the Ramble Biltmore Forest, a gated community on pristine property that was formerly part of the Biltmore Estate®, this estate sized homesite is conveniently located in the middle portion - making it a short distance to the Living Well Center. It is privately situated next to open space and has easy access to the trail system. The Ramble offers homesites in a community that focuses on high levels of architectural detail to those who appreciate not only fine homes, but a lovely home setting in a natural wooded environment. Community amenities include miles of hiking trails, parks, Living Well Center complete with outdoor heated saline swimming pool, tennis, bocci and pickleball courts, fitness center and more. Additional homesites are available. Taxes TBD. Mail to be delivered to a cluster box. PIN to be recorded.

Listed by Mark Taylor of Howard Hanna Beverly-Hanks The Ramble at Biltmore Forest

$
$
%
$/month over payments
Federal 30-year interest rate: 7.28% last updated on Oct 1, 2026
* All Figures are estimates. Check with your bank or proposed mortgage company for actual interest rates.
This product uses the FRED® API but is not endorsed or certified by the Federal Reserve Bank of St. Louis.

Save FavoriteSchedule TourAsk A QuestionMore Details

51 Falls Lane Hendersonville NC 28739

Hendersonville, NC51 Falls Lane

Price$635,000

Est. Mortgage: $/month

MLS Number CAR4375469

  • Land
  • Acreage 6.1
  • County Henderson

Exclusive Luxury Estate Land Opportunity! Discover an extraordinary opportunity to build your dream estate on this premier parcel of luxury land, perfectly positioned amidst breathtaking natural beauty and refined surroundings. Encompassing expansive acreage with gently rolling terrain, mature trees, and stunning panoramic south facing multi layered mountain views, this rare offering provides the ideal canvas for a private residence or a legacy family compound. Thoughtfully situated to balance serenity and convenience, the property offers privacy, constant sweeping mountain views and exclusivity while remaining just minutes from upscale dining, boutique shopping, championship golf, and premier recreational amenities. Whether envisioned as a contemporary architectural masterpiece or a timeless custom estate, the possibilities are truly limitless. Exceptional investment and lifestyle opportunity within the community of Champion Hills offers optional membership access to Tom Fazio's mountain masterpiece golf course, stunning vibrant and social clubhouse, modern fitness center, heated pool, tennis, hiking and pickleball. Experience the perfect blend of luxury, tranquility, and limitless potential in one remarkable setting. Come claim your 6 acres!

Listed by Derek Hawkins of Keller Williams Mtn Partners,LLC

$
$
%
$/month over payments
Federal 30-year interest rate: 7.28% last updated on Oct 1, 2026
* All Figures are estimates. Check with your bank or proposed mortgage company for actual interest rates.
This product uses the FRED® API but is not endorsed or certified by the Federal Reserve Bank of St. Louis.

Save FavoriteSchedule TourAsk A QuestionMore Details

6024 Robert Gray Court Charlotte NC 28277

Charlotte, NC6024 Robert Gray Court

Price$635,000

Est. Mortgage: $/month

MLS Number CAR4360688

  • Land
  • Acreage 0.36
  • County Mecklenburg

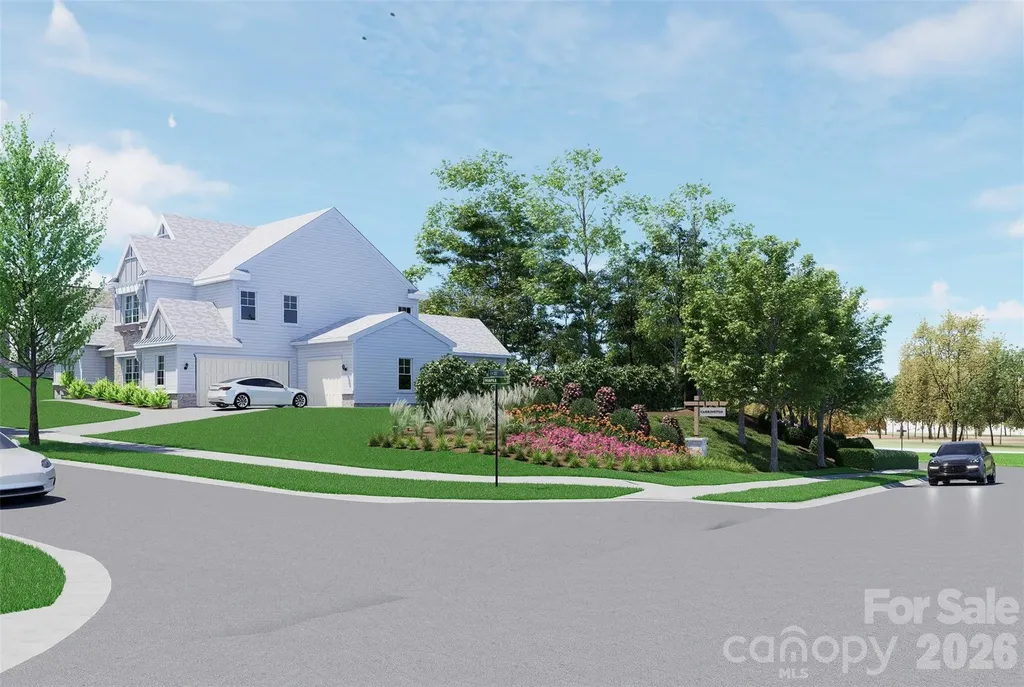
Your dream home starts here! Enclave at Carrington is South Charlotte's newest luxury community - an exclusive collection of just 11 premium homesites offering privacy, prestige, and an unbeatable location. Minutes from Stonecrest, Ballantyne, SouthPark, the Arboretum, Waverly, and Rea Farms, you'll enjoy easy access to top-tier dining, shopping, greenways, and parks. A Classica Home is required to be built on this lot, with 8 exceptional floor plans to choose from. Opportunities like this are rare - act now before they're gone!

Listed by Melissa Ehren and Amanda Dundorf of Classica Homes Realty LLC

$
$
%
$/month over payments
Federal 30-year interest rate: 7.28% last updated on Oct 1, 2026
* All Figures are estimates. Check with your bank or proposed mortgage company for actual interest rates.
This product uses the FRED® API but is not endorsed or certified by the Federal Reserve Bank of St. Louis.

Save FavoriteSchedule TourAsk A QuestionMore Details

1507 Lingerfelt Farm Drive Bessemer City NC 28016

MLS Number CAR4398511

  • Residential
  • Bedrooms 3
  • Bathroom 4
  • Square Feet 2,520
  • Acreage 0.92

Listed by Brett Carraway and Allison Wallace Nix of Northstar Real Estate,LLC

$
$
%
$/month over payments
Federal 30-year interest rate: 7.28% last updated on Oct 1, 2026
* All Figures are estimates. Check with your bank or proposed mortgage company for actual interest rates.
This product uses the FRED® API but is not endorsed or certified by the Federal Reserve Bank of St. Louis.

Save FavoriteSchedule TourAsk A QuestionMore Details

2940 Shady Reach Lane Charlotte NC 28214

Charlotte, NC2940 Shady Reach Lane

Price$635,000

Est. Mortgage: $/month

MLS Number CAR4391013

  • Residential
  • Bedrooms 5
  • Bathroom 3
  • Square Feet 3,032
  • Acreage 0.5

Welcome to highly sought-after Mt. Isle Harbor! Nestled on a rare flat, nearly half-acre cul-de-sac lot, this beautifully updated 5-bedroom, 3-bath home offers the perfect blend of space, functionality, and lifestyle in one of Charlotte's premier lake-access communities. Thoughtfully refreshed throughout, the home features fresh interior paint, brand-new carpet, and stunning Carrera quartz countertops in the kitchen and all bathrooms, creating a bright, modern feel from the moment you step inside. Additional updates include recently replaced HVAC systems, a covered front porch addition, 220V garage hookup, updated lighting and plumbing fixtures, and smart home capabilities. The impressive two-story foyer welcomes guests and opens to a flexible front living room and formal dining room, ideal for entertaining, working from home, or everyday living. The eat-in kitchen serves as the heart of the home with abundant cabinetry, generous prep space, beautiful quartz countertops, and a newer LG refrigerator featuring craft ice. The adjoining breakfast area flows seamlessly into the spacious family room, complete with abundant natural light and a cozy gas log fireplace. A main-level bedroom and full bath provide the perfect setup for guests, multigenerational living, or a private home office. Upstairs, the spacious primary suite offers a relaxing retreat with a garden soaking tub, separate shower, dual vanities, and a large walk-in closet. Generously sized secondary bedrooms feature walk-in closets and share a well-appointed hall bath. The expansive bonus room over the garage provides exceptional flexibility and can easily function as a fifth bedroom plus a playroom, media room, home gym, or second living space. A conveniently located upstairs laundry room includes newer GE front-load washer and dryer. Step outside and enjoy one of the neighborhood's most desirable features-a large, usable flat backyard with endless possibilities for recreation, gardening, entertaining, or future outdoor enhancements. An impressive 12' x 24' detached storage building offers abundant space for a workshop, hobbies, lawn equipment, recreational gear, or additional storage. Mt. Isle Harbor offers exceptional lake lifestyle with community boat docks, boat ramp, boat storage, lake access, basketball, tennis and pickleball courts, soccer field, playground, clubhouse, community pool, lakefront picnic and grilling areas, plus neighborhood social events throughout the year. Conveniently located just minutes from I-485, Riverbend Village shopping and dining, Uptown Charlotte, and Charlotte Douglas International Airport. Move-in ready and packed with updates, this exceptional home offers the perfect combination of modern comfort, outdoor space, and lake-community living.

Listed by Cindy Ferguson and Mark Boyd of Coldwell Banker Realty

$
$
%
$/month over payments
Federal 30-year interest rate: 7.28% last updated on Oct 1, 2026
* All Figures are estimates. Check with your bank or proposed mortgage company for actual interest rates.
This product uses the FRED® API but is not endorsed or certified by the Federal Reserve Bank of St. Louis.

Save FavoriteSchedule TourAsk A QuestionMore Details

25 Anne Street Lake Junaluska NC 28745

Lake Junaluska, NC25 Anne Street

Price$635,000

Est. Mortgage: $/month

MLS Number CAR4400254

  • Residential
  • Bedrooms 5
  • Bathroom 4
  • Square Feet 2,731
  • Acreage 0.62

25 Anne Street - Lake Junaluska, NC- Welcome to 25 Anne Street in beautiful Lake Junaluska, NC-a furnished, turnkey vacation rental, private residence or second home offering an exceptional combination of space, flexibility, and location. This 5-bedroom, 3.5-bath home has a strong rental history and is ready to continue as a successful vacation rental, a second home or a primary residence. The home features a huge deck, perfect for relaxing, entertaining, and enjoying the seasonal lake and mountain views. Inside, the vaulted great room creates an inviting gathering space highlighted by a beautiful stone fireplace with gas logs. One of the home's standout features is its flexible layout. Both levels have full kitchens and private entrances, making the property ideal for large families, multiple groups, or owners looking for the option to use the lower level as a separate living space. With minimal stairs and convenient access to both levels, the home offers excellent accessibility and versatility. Located within a short walking distance of Lake Junaluska, you'll have easy access to the lake, multiple recreational activities, amenities, and scenic walking trails. Whether guests are visiting for a peaceful mountain getaway, outdoor recreation, or time on the lake, this property puts them close to it all. Highlights include: 5 bedrooms and 3.5 bathrooms Turnkey vacation rental with solid rental history Huge deck Seasonal lake and mountain views Short walk to Lake Junaluska Easy access to lake activities, amenities, and walking trails Vaulted great room with stone fireplace and gas logs Kitchen on both levels Private entrance to both levels Minimal stairs and easy access Lower level can function as a separate living space Excellent flexibility for rental use, multi-generational living, or personal enjoyment!

Listed by Rick Border of ERA Sunburst Realty

$
$
%
$/month over payments
Federal 30-year interest rate: 7.28% last updated on Oct 1, 2026
* All Figures are estimates. Check with your bank or proposed mortgage company for actual interest rates.
This product uses the FRED® API but is not endorsed or certified by the Federal Reserve Bank of St. Louis.

Virtual TourSave FavoriteSchedule TourAsk A QuestionMore Details

4501 Highway 5 Highway Rock Hill SC 29732

Rock Hill, SC4501 Highway 5 Highway

Price$635,000

Est. Mortgage: $/month

MLS Number CAR4409574

  • Residential
  • Bedrooms 3
  • Bathroom 2
  • Square Feet 1,538
  • Acreage 13

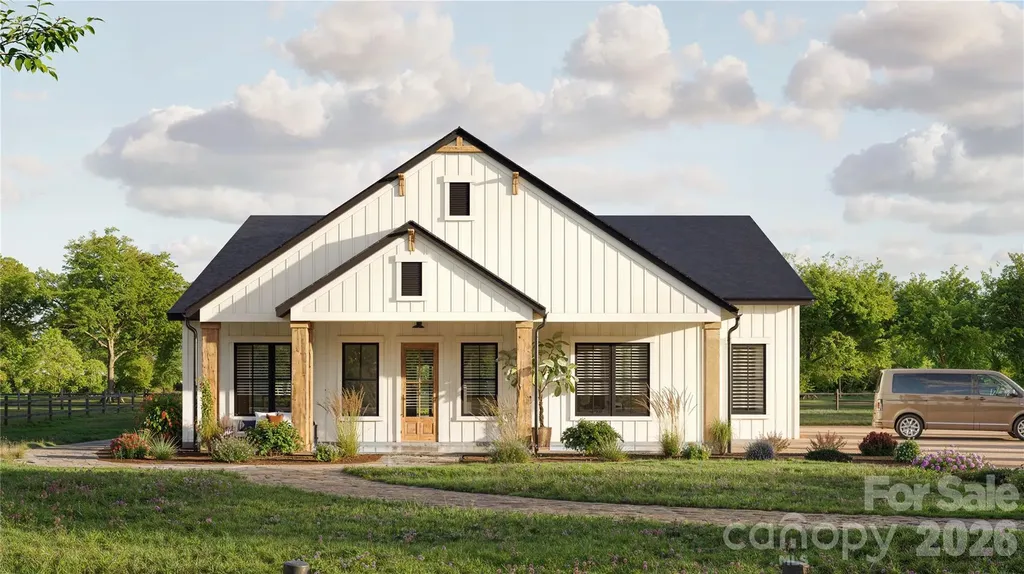
Here's the one you have been waiting for! 13 Acres (east of I-77) 3 Bedroom 2 Bath Brick Home w/attached 2 Car garage. Situated well off Hwy 5, Lots of forest behind Property and a creek to the rear, Deer and Turkey spotted frequently. Home features Vaulted ceilings and an open floor plan. Fireplace, Rear deck, 2 Sheds. Potential is endless with tons of room to do what you want with the land. Seller is offering up to $600 for a Home Warranty and a $5000 Flooring allowance.

Listed by Patrick McGann of EXP Realty LLC Rock Hill

$
$
%
$/month over payments
Federal 30-year interest rate: 7.28% last updated on Oct 1, 2026
* All Figures are estimates. Check with your bank or proposed mortgage company for actual interest rates.
This product uses the FRED® API but is not endorsed or certified by the Federal Reserve Bank of St. Louis.

Save FavoriteSchedule TourAsk A QuestionMore Details

95 Breakaway Trail S Mars Hill NC 28754

Mars Hill, NC95 Breakaway Trail S

Price$635,000

Est. Mortgage: $/month

MLS Number CAR4385267

  • Residential
  • Bedrooms 3
  • Bathroom 3
  • Square Feet 2,154
  • Acreage 0.06

Escape to your own turnkey, fully furnished mountain oasis! This stunning 3/2.5 contemporary cedar shake & stone cottage offers the perfect blend of serene high-country living & premier investment potential. Located just minutes from Hatley Pointe Ski Resort, this property is perfect for a short-term rental or a family getaway. Step inside to an airy, open-concept main floor seamlessly connecting the living, dining, & kitchen areas. The interior is packed with high-end, rustic-chic touches, including tongue-and-groove ceilings in the kitchen, an island with a breakfast bar, & an eye-catching stone accent wall anchoring the staircase. Unwind by one of the two cozy gas fireplaces. The versatile multi-level layout includes two comfortable bedrooms in the fully finished basement. There are two decks & a private hot tub. Whether you are hitting the nearby ski slopes, hiking the Appalachian Trail or whitewater rafting, adventure is always just outside your door. AND, only 35 minutes from the vibrant dining and culture of downtown Asheville.

Listed by Joanna Beck of Howard Hanna Beverly-Hanks Asheville-North

$
$
%
$/month over payments
Federal 30-year interest rate: 7.28% last updated on Oct 1, 2026
* All Figures are estimates. Check with your bank or proposed mortgage company for actual interest rates.
This product uses the FRED® API but is not endorsed or certified by the Federal Reserve Bank of St. Louis.

Virtual TourSave FavoriteSchedule TourAsk A QuestionMore Details

7017 Kingfisher Way Belmont NC 28012

Belmont, NC7017 Kingfisher Way

Price$635,000

Est. Mortgage: $/month

MLS Number CAR4407634

  • Residential
  • Bedrooms 4
  • Bathroom 4
  • Square Feet 2,921
  • Acreage 0.21

Welcome to 7017 Kingfisher Way - where location, layout, and lifestyle come together in one of Belmont's most desirable areas. Perfectly positioned directly across from the stunning Daniel Stowe Conservancy, this 4-bedroom, 3.5-bath home offers both convenience and everyday beauty. Step inside to a grand two-story entrance that sets the tone for the spacious, light-filled interior. The main level features a private guest suite, while the open layout flows seamlessly into the main living areas. Upstairs, you'll find generously sized bedrooms along with a versatile bonus room/office, perfect for working from home, a playroom, or additional flex space. Out back, enjoy a large fenced-in yard with a covered porch-perfect for entertaining, relaxing. Located just minutes from the marina and Lake Wylie, with easy access to Belmont, the Lake Wylie/Clover area, and only about 25 minutes to Charlotte Douglas International Airport. Plus, exciting growth is underway with a new Publix coming soon nearby. This home offers the perfect blend of space, function, and an unbeatable location-don't miss your opportunity to make it yours. Membership to Daniel Stowe Conservancy paid by sellers for buyer to enjoy all that is across the street!

Listed by Brett Carraway of Northstar Real Estate,LLC

$
$
%
$/month over payments
Federal 30-year interest rate: 7.28% last updated on Oct 1, 2026
* All Figures are estimates. Check with your bank or proposed mortgage company for actual interest rates.
This product uses the FRED® API but is not endorsed or certified by the Federal Reserve Bank of St. Louis.

Save FavoriteSchedule TourAsk A QuestionMore Details

157 Sir Gregory Drive Shelby NC 28152

Shelby, NC157 Sir Gregory Drive

Price$635,000

Est. Mortgage: $/month

MLS Number CAR4425304

  • Residential
  • Bedrooms 4
  • Bathroom 3
  • Square Feet 2,915
  • Acreage 0.86

Brand New Construction offering exceptional style, comfort and modern amenities throughout. Features high, flat and vaulted ceilings with crown molding, custom kitchen with all appliances, eat-in bar area, separate dining as well. Family room showcases a brick fireplace with natural gas logs. Covered rear porch. Tankless gas water heater. Plantation Blinds. Spacious Primary Suite offers a generous walk-in closet, tiled shower and separate soaking tub. Upstairs has 3 additional bedrooms plus a versatile bonus/flex space. Attached double garage. Quiet cul-de-sac large lot.

Listed by Sherry Horn of Keller Williams Ballantyne Area

$
$
%
$/month over payments
Federal 30-year interest rate: 7.28% last updated on Oct 1, 2026
* All Figures are estimates. Check with your bank or proposed mortgage company for actual interest rates.
This product uses the FRED® API but is not endorsed or certified by the Federal Reserve Bank of St. Louis.

Virtual TourSave FavoriteSchedule TourAsk A QuestionMore Details

446 Amanda Drive Mars Hill NC 28754

Mars Hill, NC446 Amanda Drive

Price$635,000

Est. Mortgage: $/month

MLS Number CAR4368422

  • Residential
  • Bedrooms 4
  • Bathroom 3
  • Square Feet 2,128
  • Acreage 1.02

Looking for a mountain home that offers privacy and connection without feeling isolated? Welcome to this beautifully crafted 4-bedroom, 3-bath home in Mountain Meadows Intentional Community in Mars Hill, NC. Set at the end of the road and surrounded by woods, this unique Green Built home offers a peaceful mountain setting, thoughtful craftsmanship, and a strong sense of community-all just 10 minutes from downtown Mars Hill and approximately 30 minutes from Asheville. Certified Green Built in 2019, this custom home was designed with sustainability, comfort, and everyday functionality in mind. The thoughtfully designed floor plan offers the potential for one-level living, with the primary suite, home office, half bath, kitchen, living, dining, and laundry all on the main level. An open layout, luxury vinyl plank flooring, warm wood trim, and a beautiful custom kitchen create an inviting atmosphere throughout. The laundry room features floor-to-ceiling storage and a convenient doggy door leading to the fenced yard. Off the dining area, an elevated deck creates a true treehouse-in-the-woods experience-a peaceful place to enjoy morning coffee, entertain guests, or simply take in the surrounding nature. The walkout lower level offers three additional bedrooms and a 3/4 bath, along with exceptional flexibility for guests, hobbies, a home office, recreation space, or an in-law suite. A kitchenette featuring a vintage 1955 Montgomery Ward sink, plus hot and cold running water just outside both sets of sliding glass doors, adds versatility to this level. The lower level is accessible from inside the home, exterior stairs, or a gravel path. A dedicated mechanical room provides additional storage. Surrounded by mature woods, the property still receives ample light for established organic garden areas. Community amenities include a custom pavilion, walking paths, and an organic community garden, providing opportunities to connect with neighbors while enjoying the natural beauty of Western North Carolina. The 2-car garage offers additional storage and its own electrical panel with a 220-volt outlet, providing flexibility for a kiln, workshop equipment, or electric vehicle charging. The end-of-road setting creates the feel of a private mountain retreat while remaining convenient to downtown Mars Hill, Weaverville, Marshall, Burnsville, and Asheville. Approximately 10 minutes to downtown Mars Hill, 20 minutes to Weaverville, Marshall, and Burnsville, and 30 minutes to Asheville, this home offers an appealing combination of mountain living, community, privacy, and accessibility. The property did not experience flooding or damage from Hurricane Helene. French Broad Electric provides electricity and high-speed internet service to the home, and both services were restored one day after the storm. If you're searching for a GreenBuilt home in Mars Hill, NC, a sustainable mountain home near Asheville, a property with potential for one-level living, or a private home within an intentional community, this distinctive Western North Carolina property deserves a closer look.

Listed by Jessica Jackson of Town and Mountain Realty

$
$
%
$/month over payments
Federal 30-year interest rate: 7.28% last updated on Oct 1, 2026
* All Figures are estimates. Check with your bank or proposed mortgage company for actual interest rates.
This product uses the FRED® API but is not endorsed or certified by the Federal Reserve Bank of St. Louis.

Virtual TourSave FavoriteSchedule TourAsk A QuestionMore Details

500 Laurel Fork Drive Matthews NC 28105

Matthews, NC500 Laurel Fork Drive

Price$635,000

Est. Mortgage: $/month

Pending

MLS Number CAR4424461

  • Residential
  • Bedrooms 3
  • Bathroom 3
  • Square Feet 2,259
  • Acreage 0.35

Welcome to your new home in highly-sought after Sardis Plantation. Every room in the home has been thoughtfully renovated with custom touches like a kitchen coffee bar, a library with floor-to-ceiling shelving, and a mudroom and laundry room. Enjoy the welcoming front porch, a sunroom overlooking the in-ground pool and perennial gardens, the swing under the jasmine-covered pergola, and a large patio. The kitchen has granite countertops, the coffee bar with a second sink, a pantry and stainless steel appliances. The open kitchen plan is ideal for family dinners or for entertaining. The library has vaulted ceilings and a gas fireplace. There are formal living and dining rooms. All three bathrooms have been fully renovated and upgraded. The laundry is located in the mudroom with front-loading washer and dryer. The home has abundant storage. The back yard is fully fenced for privacy. The home sits on a large corner lot. Enjoy miles of groomed walking trails, tennis and pickleball courts, childrems' playground, and a large shelter with picnic tables. The community is close to downtown Matthews with its many restaurants, parks, greenway, community library, shopping and social activities. The schools are award-winning Elizabeth Lane Elementary, Crestdale Middle School and Providence High School. You have easy access to the Arboretum Shopping Center, Southpark shopping, Highway 485, Charlotte Douglas International Airport and uptown Charlotte. Welcome to your new home.

Listed by Walter P Brzozowicz of Walter Brzozowicz Real Estate

$
$
%
$/month over payments
Federal 30-year interest rate: 7.28% last updated on Oct 1, 2026
* All Figures are estimates. Check with your bank or proposed mortgage company for actual interest rates.
This product uses the FRED® API but is not endorsed or certified by the Federal Reserve Bank of St. Louis.

Save FavoriteSchedule TourAsk A QuestionMore Details

Broker Reciprocity MLS Grid Logo © 2026 Listings courtesy of Canopy MLS as distributed by MLS GRID. IDX information is provided exclusively for consumers’ personal non-commercial use and may not be used for any purpose other than to identify prospective properties consumers may be interested in purchasing. The IDX data is deemed reliable but is not guaranteed by MLS GRID and may be subject to an end user license agreement prescribed by the Member Participant’s applicable MLS.  Based on information submitted to the MLS GRID as of October 7, 2026 3:17 PM UTC . All data is obtained from various sources and may not have been verified by broker or MLS GRID. Supplied Open House Information is subject to change without notice. All information should be independently reviewed and verified for accuracy. Properties may or may not be listed by the office/agent presenting the information. Some IDX listings have been excluded from this website.