and narrow your search. If you have fewer than 200 results, you can save your search.

Biltmore Forest NC

r=9145-9156
1551 Merriman Avenue Charlotte NC 28203

Charlotte, NC1551 Merriman Avenue

Price$619,000

Est. Mortgage: $/month

Pending

MLS Number CAR4394840

  • Residential
  • Bedrooms 3
  • Bathroom 2
  • Square Feet 1,409
  • Acreage 0.13

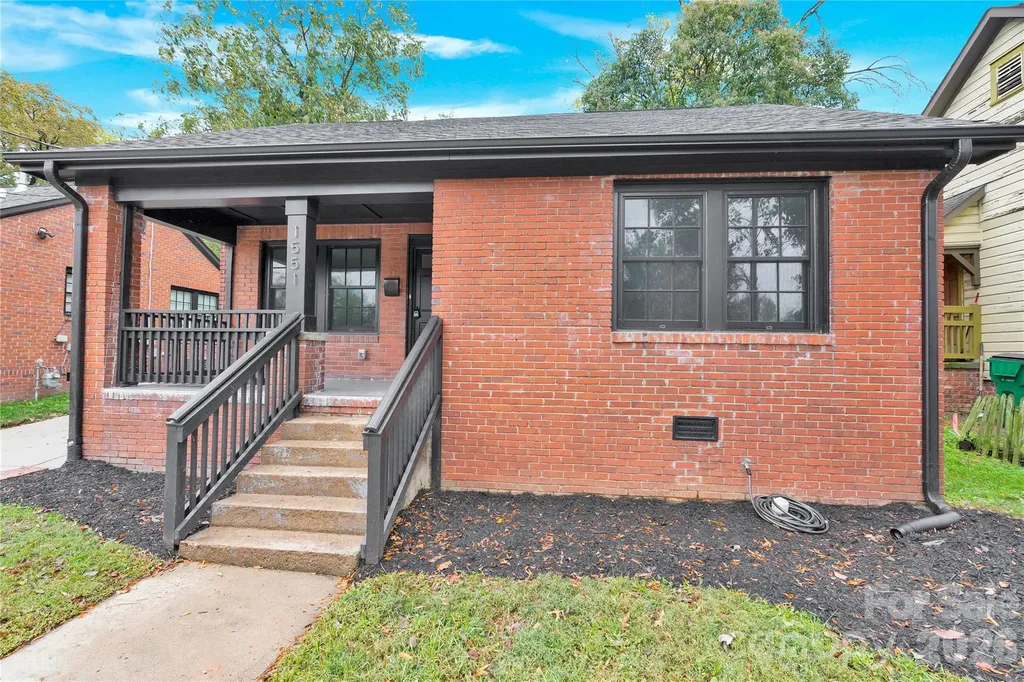
Fully Reimagined: Like-New Perfection!! Fully Transformed Studs-Out Renovation with brand new extension in Historic Wilmore neighborhood. Experience the perfect blend of timeless character and modern luxury in this totally reimagined bungalow. Taken down to the studs, this home boasts brand-new structural, mechanical, and cosmetic upgrades while retaining its original charm. Enjoy peace of mind with new plumbing, electrical, insulation, windows, doors and high-efficiency HVAC systems. The redesigned, open-concept floor plan features a gourmet kitchen with quartz countertops, hardwood flooring, and a luxurious primary suite. Move in with the confidence of new construction in a mature, established neighborhood. Enjoy the feel of new construction with the charm of a 1930s neighborhood. Don't miss this rare opportunity!"

Listed by Vijay Vulli of Noble,LLC

$
$
%
$/month over payments
Federal 30-year interest rate: 7.28% last updated on Oct 1, 2026
* All Figures are estimates. Check with your bank or proposed mortgage company for actual interest rates.
This product uses the FRED® API but is not endorsed or certified by the Federal Reserve Bank of St. Louis.

Save FavoriteSchedule TourAsk A QuestionMore Details

6212 Intertwine Street Charlotte NC 28278

MLS Number CAR4421008

  • Residential
  • Bedrooms 4
  • Bathroom 4
  • Square Feet 2,224
  • Acreage 0.04

New to The River District is our Pamlico floorplan. This home provides a highly versatile layout throughout 3 Stories of living space with a open concept living on the main level. This unit also comes with a balcony on the main level and a private rooftop terrace. Designed appointed finishes throughout the home. The River District is a highly anticipated, amenity rich community that will have it all; Playgrounds, pools, walking trails, and it's own 2 acre farm where local produce will be grown and sold.

Listed by Justin Hicks and Allison Broglie of Toll Brothers Real Estate Inc

$
$
%
$/month over payments
Federal 30-year interest rate: 7.28% last updated on Oct 1, 2026
* All Figures are estimates. Check with your bank or proposed mortgage company for actual interest rates.
This product uses the FRED® API but is not endorsed or certified by the Federal Reserve Bank of St. Louis.

Save FavoriteSchedule TourAsk A QuestionMore Details

11 Von Ruck Court Asheville NC 28801

Asheville, NC11 Von Ruck Court

Price$619,000

Est. Mortgage: $/month

MLS Number CAR4397059

  • Residential
  • Bedrooms 4
  • Bathroom 2
  • Square Feet 1,770
  • Acreage 0.29

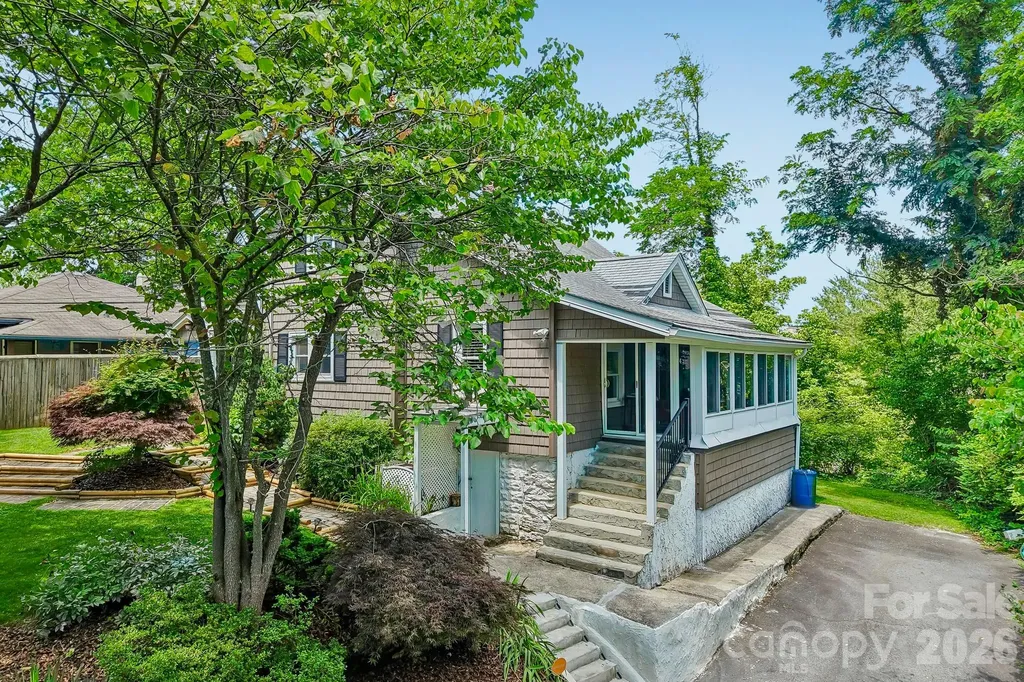
Enjoy downtown living in Asheville's Albemarle neighborhood with this mid-Century home perched on a private cul-de-sac lot. An easy walk or quick drive to all the restaurants and other amenities on Charlotte Street or in Downtown Asheville, and less than 2 miles to the Grove Park Inn. So close to everything, but with a quiet, relaxed neighborhood vibe. The home is clean & move-in ready in its current condition, or potentially ripe for a conscientious renovation to turn it into a true showpiece! A little bit of selective tree work could also open up some pretty sweet views from the main living area & side porch. Currently configured with 3 bedrooms and 1 full bath on the main level, with another bedroom, full bath, and 2nd living area in the walk-out basement. This presents a great opportunity for multi-generational living, rental income potential, or home office/studio. The basement should be a perfect candidate for conversion into a homestay, but buyers should confirm with the City of Asheville. Please note that the property sits between two cul-de-sacs: Von Ruck Court runs below the home, and Von Ruck Terrace runs above it - where the single-car detached garage is located. Don't hesitate to call listing agent with any questions. Easy to show!

Listed by Alan Wray of Heartwood Realty LLC

$
$
%
$/month over payments
Federal 30-year interest rate: 7.28% last updated on Oct 1, 2026
* All Figures are estimates. Check with your bank or proposed mortgage company for actual interest rates.
This product uses the FRED® API but is not endorsed or certified by the Federal Reserve Bank of St. Louis.

Save FavoriteSchedule TourAsk A QuestionMore Details

6168 Neptune Drive Denver NC 28037

Denver, NC6168 Neptune Drive

Price$619,000

Est. Mortgage: $/month

MLS Number CAR4420556

  • Residential
  • Bedrooms 3
  • Bathroom 3
  • Square Feet 3,010
  • Acreage 0.5

o 24x40 DETACHED GARAGE WORKSHOP o 2 BONUS ROOMS o NO HOA o A spacious 3BR/2.5BA home with a detached, insulated, fully wired workshop in the StoneCroft neighborhood of Denver. The home sits just inside Catawba County and enjoys its Tax Rates and it is not part of an HOA. The detached garage is the standout feature of this property. Accessed by its own separate gated driveway. It offers a dedicated electric service with multiple outlets, an exterior 30-amp RV hookup, two garage doors, a built-in bench, and full LED lighting inside and out - ideal for a home business, equipment storage, hobby workshop or vehicles. An expanded concrete driveway provides parking for multiple vehicles, with room for RV and boat parking. The home itself offers over 3,000 square feet of versatile living space with soaring two-story ceilings, open floor plan, hardwood floors, a sunroom, formal dining, and a powder room . The kitchen features a lovely breakfast area, granite countertops, white cabinetry, stainless induction/ convection appliances and a center island. A gas log fireplace anchors the main living area, and an all-window sunroom provides additional space to enjoy outdoor views. Upstairs, you'll find 2 bedrooms with ample closet and walk-ins. There are also two bonus rooms seperated by a gorgeous catwalk that presently serve as a theatre room and a fourth room for guests, full bathroom and abundant storage throughout. The primary suite on the main level includes an en suite bathroom with garden tub and walk-in closet. Additional features include an attached 2-car garage, a fenced backyard with fire pit, a security system, and a 3-year-old roof with a distinctive turret. Located on the quiet side of Lake Norman near 16/150, convenient to shopping, dining, and commuter highways. 16 total parking spaces. Septic system. City water. Heat pump HVAC and Water Heater. Underground utilities. Zoned R-40. Listing terms: Cash, Conventional, FHA, VA Loan.

Listed by Nikunj Patel of Vimal Realty LLC

$
$
%
$/month over payments
Federal 30-year interest rate: 7.28% last updated on Oct 1, 2026
* All Figures are estimates. Check with your bank or proposed mortgage company for actual interest rates.
This product uses the FRED® API but is not endorsed or certified by the Federal Reserve Bank of St. Louis.

Virtual TourSave FavoriteSchedule TourAsk A QuestionMore Details

59 Morningside Drive Asheville NC 28806

Asheville, NC59 Morningside Drive

Price$619,000

Est. Mortgage: $/month

Active With Contract

MLS Number CAR4351304

  • Residential
  • Bedrooms 4
  • Bathroom 4
  • Square Feet 2,010
  • Acreage 0.17

$50,000 price drop from original list price! Urban sanctuary walkable to shops and restaurants in popular downtown West Asheville, Hominy Creek/French Broad Greenways, West Asheville Park, and Francine Delaney school. This 4BD.3.5BA NC HealthyBuilt home, in highly sought after Morningside Park, invites you to cozy up to the living room's slate tile fireplace while enjoying the main level open floor plan, or sip your morning coffee listening to birds on multiple outdoor decks and patios. Large windows and 10' ceilings also make this home light and bright. With arts and crafts elements, you'll appreciate the slate tile, exterior cedar shake, living room built-ins, and lower level stone patio. Bamboo flooring anchors the main and upper levels, while engineered wood finishes out the lower level. You'll appreciate separate sleeping options with 3BD on the upper and 1BD on the lower level. Lower level would also make a great homestay, private primary, or in-law suite, or home office/gym with exterior access, full bath, bonus room (great for a walk in closet!) and laundry access. You'll love all the outdoor living areas with a front porch, 2 back decks, and a lower level stone patio. Recent updates include new gutters, new interior paint, freshly painted decks, new hardscape path to lower level, and updated landscaping.

Listed by Steph Caldwell of Mosaic Community Lifestyle Realty

$
$
%
$/month over payments
Federal 30-year interest rate: 7.28% last updated on Oct 1, 2026
* All Figures are estimates. Check with your bank or proposed mortgage company for actual interest rates.
This product uses the FRED® API but is not endorsed or certified by the Federal Reserve Bank of St. Louis.

Save FavoriteSchedule TourAsk A QuestionMore Details

31 Udvawadulisi Court Brevard NC 28712

Brevard, NC31 Udvawadulisi Court

Price$619,000

Est. Mortgage: $/month

MLS Number CAR4365702

  • Residential
  • Bedrooms 3
  • Bathroom 2
  • Square Feet 2,226
  • Acreage 0.38

Discover the perfect mountain retreat in this spacious 3-bedroom, 2-bathroom home featuring 2,226 square feet of heated living space on one level. The interior is bathed in natural light from four skylights and features a master suite with a walk-in closet. Updates throughout include a mix of hardwood, ceramic tile, laminate, and carpeted floors. The heart of the home is the expansive heated sunroom, providing a year-round vantage point to watch local wildlife. For outdoor enjoyment, step onto the open grilling deck or the covered front porch. The exterior is designed for low maintenance with vinyl siding and aluminum trim. This property is a rare find in Connestee Falls, offering a flat, usable yard and a dedicated dog enclosure for pets. Practicality meets potential in the massive unfinished basement, which is perfectly suited for a dream workshop or fitness studio. Significant recent upgrades include a new Goodman heat pump system installed in 2024 for efficient climate control. A spacious two-car garage provides ample parking and additional utility space. Perfectly positioned for an active lifestyle, this home is moments away from the golf course, the clubhouse, and the fishing and swimming waters of Lake Tiaroga and Lake Ticoa.

Listed by Jordan Clark of Looking Glass Realty,Connestee Falls

$
$
%
$/month over payments
Federal 30-year interest rate: 7.28% last updated on Oct 1, 2026
* All Figures are estimates. Check with your bank or proposed mortgage company for actual interest rates.
This product uses the FRED® API but is not endorsed or certified by the Federal Reserve Bank of St. Louis.

Virtual TourSave FavoriteSchedule TourAsk A QuestionMore Details

23 Tuskeegee Street Asheville NC 28801

Asheville, NC23 Tuskeegee Street

Price$619,000

Est. Mortgage: $/month

MLS Number CAR4398040

  • Residential
  • Bedrooms 3
  • Bathroom 4
  • Square Feet 2,201
  • Acreage 0.15

Don't miss this rare opportunity to own an updated historic home only a half mile from downtown Asheville! Schedule a showing at sunset to see the beautiful colors blooming over your view of City Hall and the rest of downtown! The character of the past combines with modern improvements to create a unique and charming three bedroom home. Each bedroom has its own full bathroom for three separate suites, including the primary on main. The primary bathroom on main has an amazing copper soaking tub and one upstairs bedroom has a beautiful clawfoot tub. Upstairs bedrooms each have a small balcony. High-end appliances in kitchen, including downdraft cooktop. Original heart pine wood floors throughout other than tile in bathrooms. Fireplaces add cozy ambiance (two are gas and two appear to be wood-burning but have not been used). Windows have been updated to modern double pane, almost all Pella. Please take the virtual tour. Five minutes by car or ten minutes by sidewalk to downtown! Adjacent to the ballfields and walking trails around MLK Park. This is the hard to find combination of a private standalone home and everything that downtown Asheville has to offer!

Listed by Buck Schall of DRG Homes & Land

$
$
%
$/month over payments
Federal 30-year interest rate: 7.28% last updated on Oct 1, 2026
* All Figures are estimates. Check with your bank or proposed mortgage company for actual interest rates.
This product uses the FRED® API but is not endorsed or certified by the Federal Reserve Bank of St. Louis.

Virtual TourSave FavoriteSchedule TourAsk A QuestionMore Details

6632 Elmstone Drive Charlotte NC 28277

Charlotte, NC6632 Elmstone Drive

Price$619,000

Est. Mortgage: $/month

Active With Contract

MLS Number CAR4397020

  • Residential
  • Bedrooms 3
  • Bathroom 3
  • Square Feet 2,316
  • Acreage 0.29

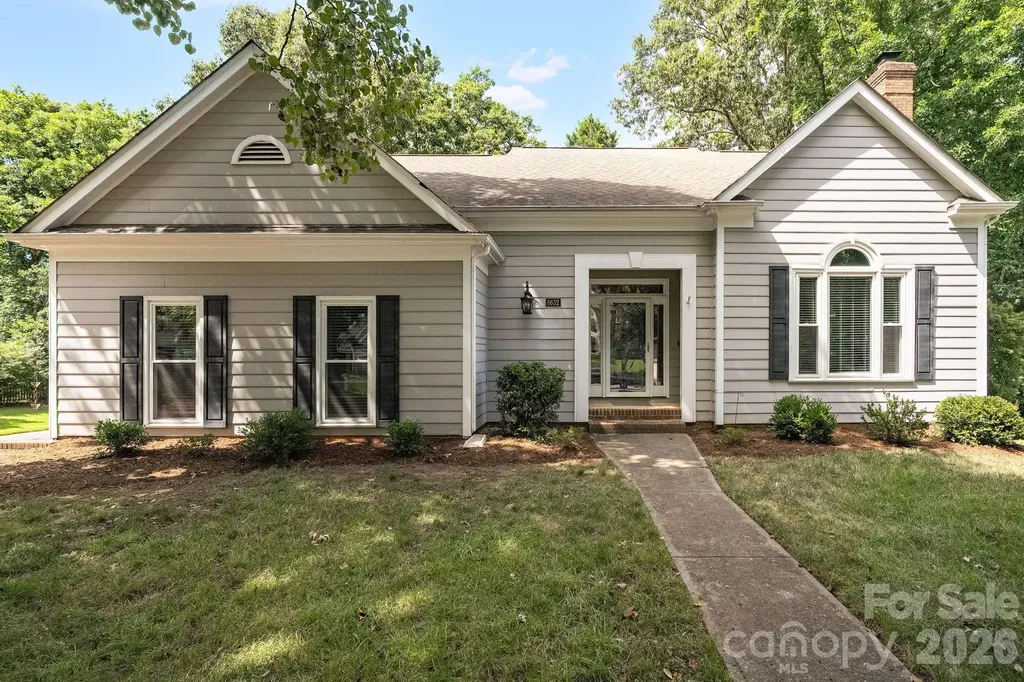
Nestled in Thornhill, one of South Charlotte's most sought-after Ballantyne communities, this charming home offers the perfect blend of elegance, comfort, and an unbeatable location. From the moment you step inside, you're welcomed by a dramatic two-story great room where soaring ceilings and oversized windows fill the home with abundant natural light, creating an impressive yet inviting atmosphere. The open layout is ideal for both everyday living and effortless entertaining. The spacious main-level primary suite provides a peaceful retreat and features a beautifully updated spa-inspired bath with refined, modern finishes. Unwind on the screened porch overlooking the private, fenced backyard-an ideal setting for morning coffee or relaxing evenings. Enjoy exceptional convenience just minutes from Ballantyne Bowl, Stonecrest at Piper Glen, premier shopping, dining, entertainment, hospitals, and easy access to I-485 for a seamless commute to Uptown Charlotte and beyond. Thornhill residents enjoy outstanding community amenities including a neighborhood pond, swimming pool, picnic pavilion, playground, tennis courts, and direct access to the beloved Big Rock Nature Preserve.

Listed by Lilliah Moseley of Redfin Corporation

$
$
%
$/month over payments
Federal 30-year interest rate: 7.28% last updated on Oct 1, 2026
* All Figures are estimates. Check with your bank or proposed mortgage company for actual interest rates.
This product uses the FRED® API but is not endorsed or certified by the Federal Reserve Bank of St. Louis.

Save FavoriteSchedule TourAsk A QuestionMore Details

505 E 6th Street Charlotte NC 28202

MLS Number CAR4402269

  • Condo
  • Bedrooms 2
  • Bathroom 2
  • Square Feet 1,968

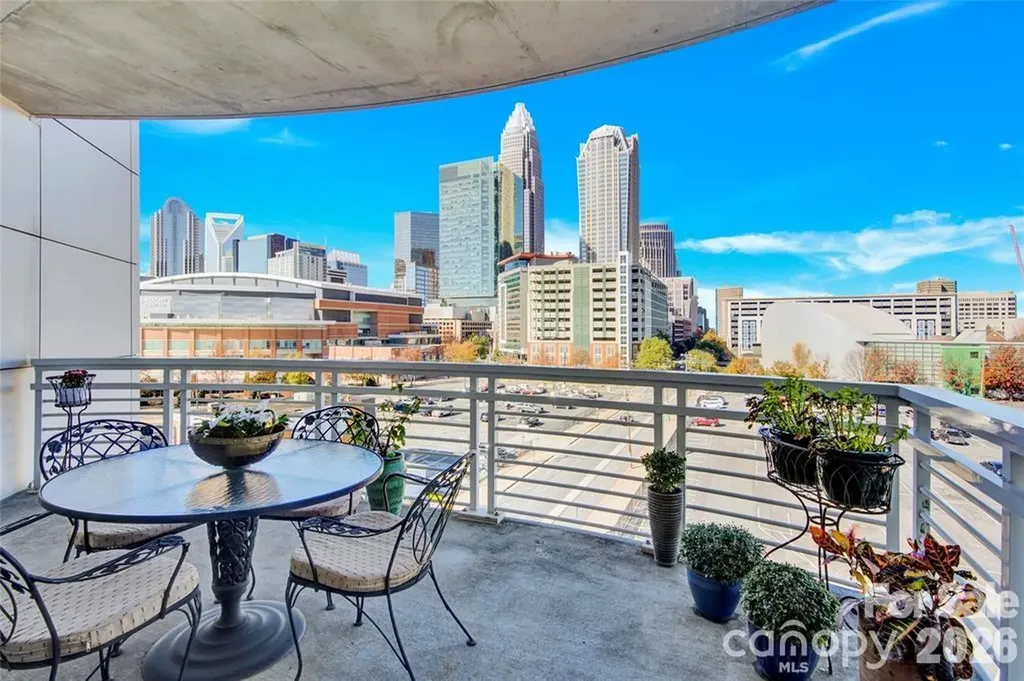
Enjoy Exceptionally stunning city views and sunsets from this spacious 7th floor corner condo. The open floor plan and floor to ceiling windows highlight this 2 bedroom, 2 bath home. Enjoy working from home with the spacious office area while also enjoying your morning coffee on the expansive balcony. Courtside is a secured condo building complete with a gated parking garage. This home offers 2 assigned parking spaces located on floor 3 of the parking garage. Want more of a view? Check out the Building's Rooftop Terrace. Walk outside and enjoy all the pockets of Uptown Charlotte and more! 2 blocks from the light rail, 2 blocks from the Street car and this home is located on the Bike path that connects the greenway systems. Explore all the surrounding areas without moving your car.

Listed by Karie Greathouse of Metrovillage Properties LLC

$
$
%
$/month over payments
Federal 30-year interest rate: 7.28% last updated on Oct 1, 2026
* All Figures are estimates. Check with your bank or proposed mortgage company for actual interest rates.
This product uses the FRED® API but is not endorsed or certified by the Federal Reserve Bank of St. Louis.

Save FavoriteSchedule TourAsk A QuestionMore Details

3009 Winged Teal Court Belmont NC 28012

Belmont, NC3009 Winged Teal Court

Price$619,000

Est. Mortgage: $/month

MLS Number CAR4391724

  • Residential
  • Bedrooms 3
  • Bathroom 3
  • Square Feet 2,811
  • Acreage 0.28

Price Improved: Welcome to this storybook-worthy home that blends elegance, warmth, and charm in one of Belmont's most desirable locations. Just moments from Lake Wylie, it offers an exceptional lifestyle surrounded by natural beauty, waterfront dining, nearby marinas, and convenient boat storage for endless days on the water. Designed with both luxury and functionality in mind, the home features a bright, open-concept floor plan that seamlessly connects living, dining, and gathering spaces-perfect for entertaining family and friends. Thoughtfully designed flex spaces provide versatility to accommodate today's evolving lifestyle, whether you need a home office, fitness room, playroom, or creative retreat. From the inviting interior spaces to the exceptional flow of the home, every detail has been crafted to enhance comfort and everyday living. Beyond your doorstep, within the community enjoy resort-style amenities including a clubhouse, swimming pool, playground, and scenic walking trails that encourage an active and connected lifestyle. Just outside the community the renowned Daniel Stowe Conservancy, where miles of scenic trails, botanical gardens, waterfront views, and year-round events create an unparalleled outdoor experience. Belmont offers what few communities can-a waterfront opportunity, historic charm, and modern convenience, all wrapped into one extraordinary place to call home.

Listed by Jackie Lewis of COMPASS

$
$
%
$/month over payments
Federal 30-year interest rate: 7.28% last updated on Oct 1, 2026
* All Figures are estimates. Check with your bank or proposed mortgage company for actual interest rates.
This product uses the FRED® API but is not endorsed or certified by the Federal Reserve Bank of St. Louis.

Save FavoriteSchedule TourAsk A QuestionMore Details

203 2 S Oconeechee Avenue Black Mountain NC 28711

MLS Number CAR4313516

  • Residential
  • Bedrooms 4
  • Bathroom 3
  • Square Feet 1,901
  • Acreage 0.18

New Construction home with 4 bedrooms and 2.5 bathrooms close to Lake Tomahawk in beautiful Black Mountain! Great opportunity to be close to all Black Mountain and Montreat have to offer. The open concept living and kitchen are great for getting together in the mountains. The back porch is a great for grilling and entertaining. Primary bedroom in on the main level with the adjoining primary bathroom. The second bedroom on the main level is a great guest room, flex space or office. There are two large bedrooms upstairs with a bathroom and computer niche. This is a great first home, second home in the mountains or an investment property. Seller is offering $10,000 credit to buyer at closing.

Listed by Anne Stafford of Keller Williams Professionals

$
$
%
$/month over payments
Federal 30-year interest rate: 7.28% last updated on Oct 1, 2026
* All Figures are estimates. Check with your bank or proposed mortgage company for actual interest rates.
This product uses the FRED® API but is not endorsed or certified by the Federal Reserve Bank of St. Louis.

Save FavoriteSchedule TourAsk A QuestionMore Details

32 Harnett Street Asheville NC 28806

Asheville, NC32 Harnett Street

Price$619,000

Est. Mortgage: $/month

MLS Number CAR4394593

  • Residential
  • Bedrooms 4
  • Bathroom 2
  • Square Feet 1,946
  • Acreage 0.1

Completely renovated West Asheville home with a fully equipped lower-level guest suite featuring its own kitchen, living room, bedroom, bath, and laundry-ideal for multigenerational living, guests, or future rental flexibility. Just a short walk to Haywood Road, this move-in-ready property combines modern updates with exceptional versatility. Welcome to 32 Harnett Street-a thoughtfully reimagined West Asheville home that offers the rare combination of modern design, flexible living, and an unbeatable location just moments from Haywood Road. Completely renovated from top to bottom, the home features bright, open living spaces, a beautifully updated kitchen with quality finishes, stylish bathrooms, and all the peace of mind that comes with extensive recent improvements. Every detail has been carefully considered to create a move-in-ready home that feels both timeless and functional. What truly sets this property apart is the fully equipped lower-level guest suite with its own private entrance, kitchen, living area, bedroom, bathroom, and laundry. Whether you're hosting family and friends, creating a comfortable multigenerational living arrangement, working from home with added privacy, or exploring future rental opportunities (subject to local regulations), this versatile space offers possibilities that are difficult to find in West Asheville. Outside, enjoy thoughtfully designed outdoor living areas with room to relax, entertain, or simply unwind after a day exploring the neighborhood. With local restaurants, breweries, coffee shops, parks, and the vibrant energy of Haywood Road just minutes away, you'll enjoy one of Asheville's most desirable lifestyles while returning home to a beautifully renovated retreat. Move-in ready, exceptionally flexible, and located in the heart of West Asheville, 32 Harnett Street is more than just a beautifully renovated home-it's a property designed to adapt to the way you live today and for years to come. The seller will also consider conveying the adjacent 0.24 acres (two buildable lots or just a huge backyard) for an additional purchase price.

Listed by John Kucsera of PHD Real Estate LLC
$
$
%
$/month over payments
Federal 30-year interest rate: 7.28% last updated on Oct 1, 2026
* All Figures are estimates. Check with your bank or proposed mortgage company for actual interest rates.
This product uses the FRED® API but is not endorsed or certified by the Federal Reserve Bank of St. Louis.

Virtual TourSave FavoriteSchedule TourAsk A QuestionMore Details

Broker Reciprocity MLS Grid Logo © 2026 Listings courtesy of Canopy MLS as distributed by MLS GRID. IDX information is provided exclusively for consumers’ personal non-commercial use and may not be used for any purpose other than to identify prospective properties consumers may be interested in purchasing. The IDX data is deemed reliable but is not guaranteed by MLS GRID and may be subject to an end user license agreement prescribed by the Member Participant’s applicable MLS.  Based on information submitted to the MLS GRID as of October 6, 2026 10:46 AM UTC . All data is obtained from various sources and may not have been verified by broker or MLS GRID. Supplied Open House Information is subject to change without notice. All information should be independently reviewed and verified for accuracy. Properties may or may not be listed by the office/agent presenting the information. Some IDX listings have been excluded from this website.