and narrow your search. If you have fewer than 200 results, you can save your search.

Biltmore Forest NC

r=9205-9216
2710 Catalina Avenue Charlotte NC 28206

Charlotte, NC2710 Catalina Avenue

Price$615,000

Est. Mortgage: $/month

MLS Number CAR4419111

  • Residential
  • Bedrooms 3
  • Bathroom 3
  • Square Feet 2,111
  • Acreage 0.11

Qualifies for 100% financing, no PMI, $5,000 toward closing costs, and $5,000 in down payment assistance. Experience the epitome of modern living in thriving Camp North End in this brand new end unit townhome. With a TWO car side by side garage. Enjoy spacious living and dining areas with tall ceilings that bring in a ton of natural light. Sizable fenced-in backyard and side yard for a townhome. The three bedrooms are strategically placed to maximize livability. Soaring valued ceilings in the primary bedroom accentuate the space. Hand selected designer finishes and selections evoke a unique modern vibe to the kitchen and bathrooms. Engineered hardwoods throughout, custom cabinets, and added trim work provide the latest in interior trends. Walk-out screened-in porch, fully fenced in yard and two car garage for parking. No HOA! Please inquire for full design presentation with selections. 2-10 New Construction Home Warranty is provided.

Listed by Jake Meinberg of Costello Real Estate and Investments LLC

$
$
%
$/month over payments
Federal 30-year interest rate: 7.28% last updated on Oct 1, 2026
* All Figures are estimates. Check with your bank or proposed mortgage company for actual interest rates.
This product uses the FRED® API but is not endorsed or certified by the Federal Reserve Bank of St. Louis.

Save FavoriteSchedule TourAsk A QuestionMore Details

210 Hickory Tree Lane Hendersonville NC 28739

MLS Number CAR4398599

  • Residential
  • Bedrooms 3
  • Bathroom 3
  • Square Feet 1,781
  • Acreage 1.15

New Construction Price improvement: Enjoy a brand-new home with modern design, builder warranty, and exceptional value. The builder is offering a huge discount to help buyers meet today's market conditions. This is a limited opportunity to purchase a new construction home below the original list price. The reduction improves affordability while preserving the benefits of a brand-new home. A true gem in Kanuga Ridge! Beautifully crafted new construction home set on 1.15 wooded acres in one of Henderson Counties most desirable mountain community. This exceptional single-level Craftsman-inspired home combines timeless architectural details with modern luxury, creating a warm and inviting retreat surrounded by nature. From the moment you enter the open-concept great room welcomes you with soaring vaulted ceilings recessed lighting and an effortless flow between the living, dining, and kitchen spaces. The kitchen is beautiful appointed with custom cabinetry, elegant quartz countertops, and quality finishes that make both everyday living and entertaining a pleasure. Throughout the home white oak hardwood flooring, solid-core interior doors, and carefully selected finishes showcase the attention to details. The spacious primary suite offers a private retreat, featuring a luxurious bath with a custom-tiled walk-in shower, freestanding soaking tub, double quartz vanity, and private water closet. A second full bath with a tub/shower combination provides comfort and convenience for family and guests. The laundry room is equally well-appointed with stylish butcher block countertops. Enjoy the best of indoor-outdoor living with covered porch constructed with substantial timber detailing, natural wooded setting, and mountain backdrop give this house a sense of place - perfect for morning coffee, entertaining, or simply relaxing. An attached two-car garage adds everyday convenience and ample storage. The location is hard to beat, with easy access to Dupont State Forest, Jeter Mountain Farms, Pisgah National Forest, Flat Rock Playhouse and the many amenities of Hendersonville being 12 minutes away and Brevard being less than 20 minutes away. Whether you're looking for a peaceful mountain retreat, a full-time residence, or a beautiful Western North Carolina escape, this home delivers an exceptional combination of craftsmanship, privacy, and convenience. Come experience the tranquility of Kanuga Ridge and discover a home designed to be enjoyed for years to come.

Listed by Thomas Anastasia and Kathy Clark of Nexus Realty LLC

$
$
%
$/month over payments
Federal 30-year interest rate: 7.28% last updated on Oct 1, 2026
* All Figures are estimates. Check with your bank or proposed mortgage company for actual interest rates.
This product uses the FRED® API but is not endorsed or certified by the Federal Reserve Bank of St. Louis.

Virtual TourSave FavoriteSchedule TourAsk A QuestionMore Details

4 Pacifico Drive Asheville NC 28806

Asheville, NC4 Pacifico Drive

Price$615,000

Est. Mortgage: $/month

MLS Number CAR4318264

  • Residential
  • Bedrooms 3
  • Bathroom 2
  • Square Feet 1,747
  • Acreage 0.23

New and Improved Pricing! Effortless one-level living awaits you in Bonito Ocaso in Crowell Farms! This thoughtfully designed home blends peaceful mountain community life with ultimate convenience-you're just 15 minutes to downtown Asheville. Step inside the large, covered entrance to an elegant tiled foyer with a soaring ceiling, opening to the spacious, open-concept floor plan. Entertaining is a delight in the well-appointed kitchen, featuring a breakfast bar and ample counter space, flowing seamlessly into the dining and living areas. The living room boasts a gas fireplace with stone surround, tray ceiling, recessed lighting, and French doors opening to the patio. Spacious primary suite is a true retreat offering dual walk-in closets, soaking tub, walk-in shower, and double vanity. Enjoy your morning coffee or a good book on the covered patio or grilling on the sunny terrace. The pet-friendly neighborhood features wide sidewalks, and the low HOA includes lawn maintenance. Minutes to the NC Arboretum, Blue Ridge Parkway, WNC Farmers Market and just 10 minutes to West Asheville's dining and shopping.

Listed by Trip Howell of Mosaic Community Lifestyle Realty

$
$
%
$/month over payments
Federal 30-year interest rate: 7.28% last updated on Oct 1, 2026
* All Figures are estimates. Check with your bank or proposed mortgage company for actual interest rates.
This product uses the FRED® API but is not endorsed or certified by the Federal Reserve Bank of St. Louis.

Virtual TourSave FavoriteSchedule TourAsk A QuestionMore Details

1305 Coppergate Drive Salisbury NC 28147

Salisbury, NC1305 Coppergate Drive

Price$615,000

Est. Mortgage: $/month

Coming Soon

MLS Number CAR4428820

  • Residential
  • Bedrooms 3
  • Bathroom 3
  • Square Feet 2,748
  • Acreage 0.51

Everything the new builds down the street are missing, this one already has... plus so much more! Pull onto the widened driveway with parking for everyone as well as a side load 2 car garage. The lawn is established, the landscaping is done with low maintenance rock out front, and there's a brand new shed for the mower and pool gear. Out back, a beautiful saltwater pool and in ground hot tub sit in a big travertine patio, ready for endless entertaining! Your dogs will be happy, too because the whole backyard is also wrapped in a 6 foot privacy fence that backs up to woods in the back. No red clay yard coming inside for months, no builder punch list, no waiting on a pool company to start a long project! Inside, you'll find a main floor office with French doors, then a kitchen with quartz, stainless, a walk in pantry and a huge island open to the living room as well as an electric fireplace to keep things cozy all year round. Upstairs, you'll find a loft, two secondary bedrooms that share a full bath and the primary suite with dual vanities, a big garden tub and a separate tiled shower. Oversized laundry room is right off the primary suite. Oh and did we mention there are closets, galore? Built in 2024, so you're getting "like new" everything, plus so much more! A 320 gallon owned propane tank runs the pool and hot tub. Private well, septic, and a low HOA. It's convenient to everything right off Hwy 150, just minutes from Mooresville, Salisbury and Kannapolis! Professional photos coming soon! Agent is owner.

Listed by Laci Owens of eXp Realty,LLC

$
$
%
$/month over payments
Federal 30-year interest rate: 7.28% last updated on Oct 1, 2026
* All Figures are estimates. Check with your bank or proposed mortgage company for actual interest rates.
This product uses the FRED® API but is not endorsed or certified by the Federal Reserve Bank of St. Louis.

Save FavoriteSchedule TourAsk A QuestionMore Details

5044 Double Lakes Drive Charlotte NC 28212

MLS Number CAR4419619

  • Residential
  • Bedrooms 4
  • Bathroom 3
  • Square Feet 2,087
  • Acreage 0.29

Ideally located in a tranquil cul-de-sac within a private enclave of modern residences, just 15 minutes from uptown Charlotte. Built only five years ago by Lagniappe Homes, known for custom properties in excess of $1 million, this stunning property combines contemporary design and luxurious living without the constraints of an HOA. The versatile floor plan features a full bedroom and bath on the main level, perfect for guests or multi-generational living. Upstairs, you'll find three additional bedrooms along with a cozy loft that can serve as a recreation area, gym, or home office. The heart of the home boasts an impressive 8-foot quartz island with a breakfast bar, ideal for casual dining or entertaining, complemented by a fantastic walk-in pantry that provides ample storage for all your culinary needs. Enjoy the seamless flow from the kitchen to the living area, designed for effortless entertaining, with sliders leading to a covered patio and a beautifully fenced backyard, perfect for outdoor gatherings or quiet evenings. This home is equipped with modern amenities, including high speed ethernet networking throughout the home, a tankless water heater for endless hot water and an electric car charger for your convenience in the oversized two car garage. Additionally, a Ring security system ensures peace of mind. Experience the perfect blend of comfort, style, and convenience in this exceptional home. Schedule your private showing today and discover your new sanctuary just minutes from Plaza Midwood, NoDa, the the Eastland Yards redevelopment, plus shopping, dining, and entertainment in the vibrant heart of Charlotte! Plus when you finance through our preferred lender, you'll enjoy a FREE REFI when rates come down! Contact me with any questions or to schedule your private showing today!

Listed by Allyson Burns of Howard Hanna Allen Tate Mooresville/LKN

$
$
%
$/month over payments
Federal 30-year interest rate: 7.28% last updated on Oct 1, 2026
* All Figures are estimates. Check with your bank or proposed mortgage company for actual interest rates.
This product uses the FRED® API but is not endorsed or certified by the Federal Reserve Bank of St. Louis.

Save FavoriteSchedule TourAsk A QuestionMore Details

853 Double Oak Lane SE Concord NC 28025

Concord, NC853 Double Oak Lane SE

Price$615,000

Est. Mortgage: $/month

MLS Number CAR4424563

  • Residential
  • Bedrooms 5
  • Bathroom 4
  • Square Feet 4,001
  • Acreage 0.25

This 5 Bed / 4 full Bath home has an abundance of space. The main floor has an extra spacious kitchen with granite counters, a very large granite center island and oversized walk-in pantry. This open floor design allows the kitchen to to be the focal point of this 1st floor, overlooking the dining area and great room with stone surround gas fireplace. The great room has access to the backyard and patio via French doors. There is also a separate living room, bedroom and full bathroom on this first level. The full laundry room is upstairs with 4 more bedrooms and 3 bathrooms. The oversized primary bedroom has a separate sitting room with a fireplace. The primary bathroom offers dual vanities as well as a soaking tub with separate shower and huge walk-in closet. This home has all the room you will need.

Listed by Michael Marra of Mark Spain Real Estate

$
$
%
$/month over payments
Federal 30-year interest rate: 7.28% last updated on Oct 1, 2026
* All Figures are estimates. Check with your bank or proposed mortgage company for actual interest rates.
This product uses the FRED® API but is not endorsed or certified by the Federal Reserve Bank of St. Louis.

Save FavoriteSchedule TourAsk A QuestionMore Details

2741 Dunlin Drive Indian Land SC 29707

Indian Land, SC2741 Dunlin Drive

Price$615,000

Est. Mortgage: $/month

Active With Contract

MLS Number CAR4422872

  • Residential
  • Bedrooms 5
  • Bathroom 3
  • Square Feet 2,882
  • Acreage 0.25

Welcome to 2741 Dunlin Drive, a beautifully updated five-bedroom home in the Audubon Lakes community of Indian Land, SC. With 2,882 square feet, a dedicated home office, no carpet, a new HVAC system, plantation shutters, and thoughtfully updated interiors, this home pairs the improvements buyers value most with spaces that feel distinctive, warm, and move-in ready. A true two-story foyer creates an inviting sense of arrival. The main level offers a dedicated office, a welcoming living area with a fireplace, and a striking conversation room wrapped in a rich, saturated green-an intimate space designed for gathering, unwinding, and staying awhile. Updated lighting adds character throughout, while a refreshed powder room and expanded pantry bring both style and function to everyday living. Premium Shaw Prodigy HDR Plus Luxury Vinyl Plank flooring flows throughout the home with no carpet, creating a cohesive look from room to room. Upstairs are five bedrooms, with the fifth offering the flexibility to function beautifully as a bonus or media room when desired. The secondary bathroom has been fully updated with painted vanities, new mirrors, lighting, hardware, and a beautiful green-tiled shower. Custom closet systems, including an upgraded primary closet and additional secondary-bedroom storage, add another layer of thoughtful functionality. Major improvements extend beyond what you see. A new HVAC system is a completed update, while plantation shutters throughout the home add timeless style and privacy. Outside, the backyard has been designed for more than simply looking good. A covered patio and multiple outdoor living areas create natural spaces for dining, conversation, and gathering around the fire pit, all surrounded by established landscaping and privacy. Located in Indian Land, South Carolina's 29707 ZIP code, 2741 Dunlin Drive offers 2,882 square feet, five bedrooms, a dedicated office, no carpet, updated interiors, and inviting outdoor living in Audubon Lakes. Meaningful improvements are already in place; all that remains is making it a home.

Listed by Alissa McDonald of EXP Realty LLC Ballantyne

$
$
%
$/month over payments
Federal 30-year interest rate: 7.28% last updated on Oct 1, 2026
* All Figures are estimates. Check with your bank or proposed mortgage company for actual interest rates.
This product uses the FRED® API but is not endorsed or certified by the Federal Reserve Bank of St. Louis.

Save FavoriteSchedule TourAsk A QuestionMore Details

77 Trotter Place Asheville NC 28806

Asheville, NC77 Trotter Place

Price$615,000

Est. Mortgage: $/month

Active With Contract

MLS Number CAR4419815

  • MultiFamily
  • Bedrooms 5
  • Square Feet 2,010
  • Acreage 0.34
  • Property SubType Residential Income

77 Trotter Place is where opportunity meets neighborhood charm. Located in one of Asheville's most coveted neighborhoods, this is more than a home, it's a promising investment with built-in flexibility, and opportunity to dream big. Whether you're looking to house-hack, invest, or simply settle into a vibrant community with family, this move-in-ready property delivers multiple income producing possibilities. Choose to live in the spacious upper unit, a classic 3-bedroom, 1-bath, while renting out the newly finished lower unit, a bright 2 bedroom, 2 bath with extra insulated ceilings, either longterm, month-to-month, or as a Homestay/STR with city's approval. Or lease both units and let the property pay for itself while you plan your next move, whether that's building your dream home or an additional multi-family unit on the generous lot out back/side, at .34 acres, zoned RM8 (flag lot subdivision pending city approval) or an ADU. Best of all, the heavy lifting is already done at this house. With newer siding, a newer roof, updated insulation, fresh flooring, newer HVACs, newer water heaters, and two sets of modern washer/dryers, you can close and breathe easy. Step outside and the neighborhood does the rest. A few blocks away, Malvern Park is set to become home to a new Aquatic Center featuring lap lanes, lessons, and poolside relaxation, alongside existing tennis, pickleball, basketball, a playground, greenway, and a pavilion. And within less than a mile, you'll find some of Haywood Rd's most beloved coffee shops, bars, restaurants, breweries, groceries, and boutiques. This is a neighborhood worth putting down roots in, and 77 Trotter is your way in. Other MLS 4393089

Listed by Jeramy Neugent of Patton Allen Real Estate LLC

$
$
%
$/month over payments
Federal 30-year interest rate: 7.28% last updated on Oct 1, 2026
* All Figures are estimates. Check with your bank or proposed mortgage company for actual interest rates.
This product uses the FRED® API but is not endorsed or certified by the Federal Reserve Bank of St. Louis.

Virtual TourSave FavoriteSchedule TourAsk A QuestionMore Details

77 Trotter Place Asheville NC 28806

Asheville, NC77 Trotter Place

Price$615,000

Est. Mortgage: $/month

Active With Contract

MLS Number CAR4393089

  • Residential
  • Bedrooms 5
  • Bathroom 3
  • Square Feet 2,010
  • Acreage 0.34

77 Trotter Place is where opportunity meets neighborhood charm. Located in one of Asheville's most coveted neighborhoods, this is more than a home, it's a promising investment with built-in flexibility, and opportunity to dream big. Whether you're looking to house-hack, invest, or simply settle into a vibrant community with family, this move-in-ready property delivers multiple income producing possibilities. Choose to live in the spacious upper unit, a classic 3-bedroom, 1-bath, while renting out the newly finished lower unit, a bright 2 bedroom, 2 bath with extra insulated ceilings, either longterm, month-to-month, or as a Homestay/STR with city's approval. Or lease both units and let the property pay for itself while you plan your next move, whether that's building your dream home or an additional multi-family unit on the generous lot out back/side, at .34 acres, zoned RM8 (flag lot subdivision pending city approval) or an ADU. Best of all, the heavy lifting is already done at this house. With newer siding, a newer roof, updated insulation, fresh flooring, newer HVACs, newer water heaters, and two sets of modern washer/dryers, you can close and breathe easy. Step outside and the neighborhood does the rest. A few blocks away, Malvern Park is set to become home to a new Aquatic Center featuring lap lanes, lessons, and poolside relaxation, alongside existing tennis, pickleball, basketball, a playground, greenway, and a pavilion. And within less than a mile, you'll find some of Haywood Rd's most beloved coffee shops, bars, restaurants, breweries, groceries, and boutiques. This is a neighborhood worth putting down roots in, and 77 Trotter is your way in. Other MLS 4419815

Listed by Jeramy Neugent of Patton Allen Real Estate LLC

$
$
%
$/month over payments
Federal 30-year interest rate: 7.28% last updated on Oct 1, 2026
* All Figures are estimates. Check with your bank or proposed mortgage company for actual interest rates.
This product uses the FRED® API but is not endorsed or certified by the Federal Reserve Bank of St. Louis.

Virtual TourSave FavoriteSchedule TourAsk A QuestionMore Details

7300 Lawyers Road Charlotte NC 28227

Charlotte, NC7300 Lawyers Road

Price$615,000

Est. Mortgage: $/month

MLS Number CAR4343724

  • Land
  • Acreage 2
  • County Mecklenburg

7300 Lawyers Road is a prime fully entitled development opportunity in a high-growth area of East Charlotte. This approximately 2 acre parcel is shovel-ready for construction, having secured all necessary entitlements, approvals, and zoning permissions for development. Positioned as a 19 unit townhome development site, it offers excellent potential for multifamily, attached residential, or similar medium-density housing under its current zoning classification. This site is ideal for builders or investors seeking to capitalize on Charlotte's strong demand for housing in this accessible corridor. Whether you're a developer looking to build for-sale townhomes, rental units, or another compatible residential product, this turnkey site minimizes risk and accelerates your path to profitability. Please contact the listing agent for full entitlement documentation, site plans, surveys, and additional due diligence materials.

Listed by Jake Meinberg of Costello Real Estate and Investments LLC
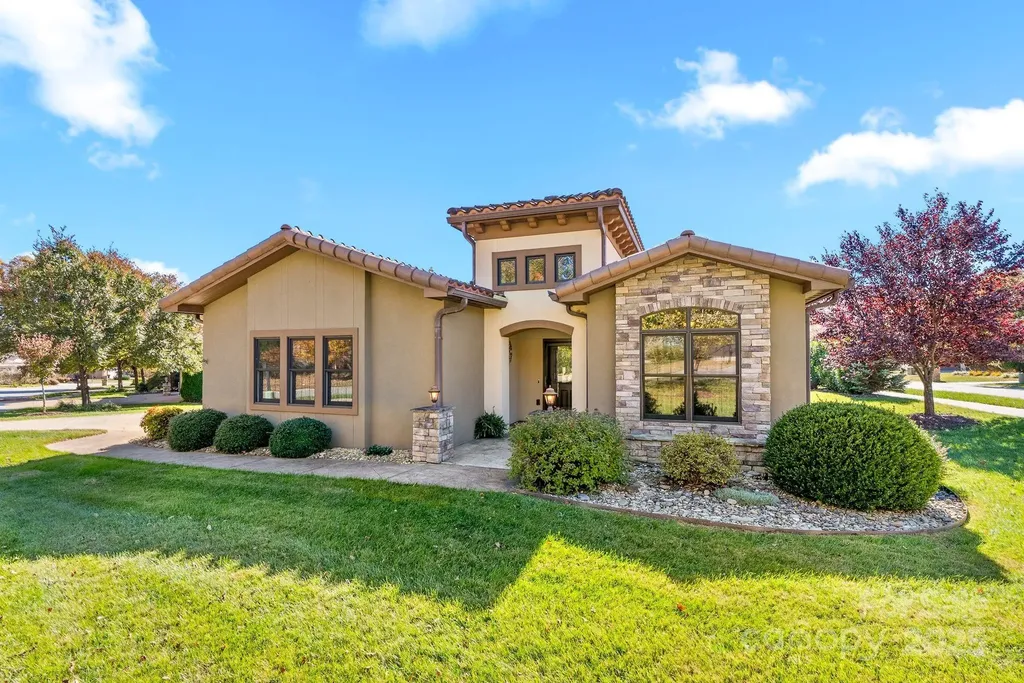
$
$
%
$/month over payments
Federal 30-year interest rate: 7.28% last updated on Oct 1, 2026
* All Figures are estimates. Check with your bank or proposed mortgage company for actual interest rates.
This product uses the FRED® API but is not endorsed or certified by the Federal Reserve Bank of St. Louis.

Save FavoriteSchedule TourAsk A QuestionMore Details

17834 Brattain Road Locust NC 28079

Locust, NC17834 Brattain Road

Price$615,000

Est. Mortgage: $/month

MLS Number CAR4392773

  • Residential
  • Bedrooms 4
  • Bathroom 4
  • Square Feet 2,676
  • Acreage 1.17

Luxury New Construction on 1.17 Acres - Modern Comfort Meets Timeless Design Welcome to this stunning new construction home situated on a spacious 1.17-acre homesite, offering the perfect blend of privacy, quality craftsmanship, and modern living. Featuring 4 bedrooms, 3.5 bathrooms, and thoughtfully selected finishes throughout, this home is designed to impress.Step inside to discover soaring 10-foot ceilings, custom trim details, and an open-concept floor plan ideal for both entertaining and everyday living. The spacious family room is anchored by a beautiful fireplace and flows seamlessly into the gourmet kitchen, complete with quartz countertops, custom cabinetry, a large center island, and ample workspace for cooking and gathering.The main-level primary suite serves as a private retreat with a luxurious spa-inspired bath and an oversized walk-in closet. Three additional bedrooms and well-appointed bathrooms provide plenty of space for family, guests, or a home office.Enjoy relaxing mornings on the covered front porch and unwind in the evenings on the covered rear porch overlooking the generous backyard. A custom front entry door and side-load two-car garage add to the home's exceptional curb appeal.Located just minutes from downtown Locust and only a short drive to Charlotte, this beautiful property offers the perfect combination of peaceful surroundings and convenient access to shopping, dining, schools, and major highways.

Listed by Crystal Kiker of Crystal Kiker

$
$
%
$/month over payments
Federal 30-year interest rate: 7.28% last updated on Oct 1, 2026
* All Figures are estimates. Check with your bank or proposed mortgage company for actual interest rates.
This product uses the FRED® API but is not endorsed or certified by the Federal Reserve Bank of St. Louis.

Virtual TourSave FavoriteSchedule TourAsk A QuestionMore Details

6711 Raven Place Charlotte NC 28210

Charlotte, NC6711 Raven Place

Price$615,000

Est. Mortgage: $/month

Active With Contract

MLS Number CAR4423625

  • Residential
  • Bedrooms 3
  • Bathroom 2
  • Square Feet 1,339
  • Acreage 0.36

Completely Renovated from Top to Bottom! Step inside this beautifully updated 3-bedroom, 2-bath home where thoughtful design meets modern comfort. Featuring an inviting and functional floor plan, the home offers a spacious Primary Suite with a beautifully renovated bathroom and dual closets, a convenient mudroom entry from the back door, and a dedicated full-size laundry room. The stunning kitchen is designed for both style and functionality, featuring an abundance of cabinetry and a large pantry for exceptional storage and organization. Throughout the home, you'll find new hardwood flooring, cabinetry, tile, lighting, and thoughtfully selected finishes that create a seamless, cohesive feel from room to room. The extensive exterior updates are equally impressive, including freshly painted brick and fiber cement siding, along with a new roof, windows, and doors. With a large list of updates inside and out, this move-in-ready home offers the feel of brand new with the character and charm of an established home.

Listed by Hannah Powell of Helen Adams Realty

$
$
%
$/month over payments
Federal 30-year interest rate: 7.28% last updated on Oct 1, 2026
* All Figures are estimates. Check with your bank or proposed mortgage company for actual interest rates.
This product uses the FRED® API but is not endorsed or certified by the Federal Reserve Bank of St. Louis.

Save FavoriteSchedule TourAsk A QuestionMore Details

Broker Reciprocity MLS Grid Logo © 2026 Listings courtesy of Canopy MLS as distributed by MLS GRID. IDX information is provided exclusively for consumers’ personal non-commercial use and may not be used for any purpose other than to identify prospective properties consumers may be interested in purchasing. The IDX data is deemed reliable but is not guaranteed by MLS GRID and may be subject to an end user license agreement prescribed by the Member Participant’s applicable MLS.  Based on information submitted to the MLS GRID as of October 6, 2026 3:45 AM UTC . All data is obtained from various sources and may not have been verified by broker or MLS GRID. Supplied Open House Information is subject to change without notice. All information should be independently reviewed and verified for accuracy. Properties may or may not be listed by the office/agent presenting the information. Some IDX listings have been excluded from this website.