and narrow your search. If you have fewer than 200 results, you can save your search.

Biltmore Forest NC

r=9397-9408
315 Park Avenue Rock Hill SC 29730

Rock Hill, SC315 Park Avenue

Price$600,000

Est. Mortgage: $/month

MLS Number CAR4411073

  • MultiFamily
  • Bedrooms 8
  • Square Feet 3,306
  • Acreage 0.19
  • Property SubType Residential Income

Fantastic investment opportunity just blocks from the university and garden grounds! This property features 4 units with shared living space, spacious kitchens and baths, offering a total of 8 rentable bedrooms with 4 bathrooms. Two bedrooms each have their own private bathroom and the other 2 bathrooms are shared by 3 units each. Large laundry room with a washer and dryer, wraparound porch, rear parking plus street parking. Rental income of $6,155 a month; currently all 8 bedrooms are rented. Major updates completed this year include a new roof (transferable warranty), attic insulation, encapsulated crawl space with commercial dehumidifier, first-floor HVAC, new smart thermostats (controllable via wifi), updated appliances, plumbing improvements, electronic door locks, motion-sensor lighting, and 24/7 Ring security cameras. Schedule your tour today!

Listed by Hala Matar and Lilliah Moseley of Redfin Corporation

$
$
%
$/month over payments
Federal 30-year interest rate: 7.28% last updated on Oct 1, 2026
* All Figures are estimates. Check with your bank or proposed mortgage company for actual interest rates.
This product uses the FRED® API but is not endorsed or certified by the Federal Reserve Bank of St. Louis.

Virtual TourSave FavoriteSchedule TourAsk A QuestionMore Details

5822 Potter Road S Waxhaw NC 28173

Waxhaw, NC5822 Potter Road S

Price$600,000

Est. Mortgage: $/month

MLS Number CAR4412912

  • Residential
  • Bedrooms 3
  • Bathroom 2
  • Square Feet 1,947
  • Acreage 0.97

Welcome to this beautifully crafted custom new construction home, ideally situated on a spacious, nearly one acre level lot just minutes from Downtown Waxhaw. Thoughtfully designed with a perfect blend of modern style, farmhouse charm, quality craftsmanship, and upscale finishes, this 3 bedroom, 2 bath home offers comfort, style, and plenty of space to enjoy both indoors and outdoors. Step inside to an inviting open concept floor plan featuring impressive 11 foot ceilings and luxury vinyl plank flooring throughout. The beautifully designed kitchen showcases quartz countertops, stainless steel appliances, quality cabinetry, and a spacious layout that flows seamlessly into the living and dining areas, perfect for everyday living and entertaining. The exterior combines timeless curb appeal with durable materials, including a welcoming brick front, Hardie board siding, and architectural shingles. Enjoy your morning coffee on the charming front porch or relax on the covered rear patio overlooking the expansive, flat backyard. With nearly an acre of usable land, there is plenty of room for outdoor activities, gardening, entertaining, or creating your own private retreat. New construction, a generous lot, and a convenient Waxhaw location make this home a rare find. Schedule your private showing today and make this beautiful custom built home yours!

Listed by Helen Harp of Keller Williams Ballantyne Area

$
$
%
$/month over payments
Federal 30-year interest rate: 7.28% last updated on Oct 1, 2026
* All Figures are estimates. Check with your bank or proposed mortgage company for actual interest rates.
This product uses the FRED® API but is not endorsed or certified by the Federal Reserve Bank of St. Louis.

Save FavoriteSchedule TourAsk A QuestionMore Details

3715 Franklin Meadows Drive Matthews NC 28105

MLS Number CAR4400468

  • Residential
  • Bedrooms 4
  • Bathroom 4
  • Square Feet 3,074
  • Acreage 0.19

Welcome to this meticulously maintained home in the lovely Franklin Meadows neighborhood. Enjoy the open floor plan which boasts beautiful hardwoods, a gas-log fireplace in the family room, and plenty of natural light. You'll love cooking in the spacious kitchen with stainless appliances, granite countertops, and plenty of storage. This spacious home offers a MAIN LEVEL PRIMARY BEDROOM with a large walk-in closet, bath with garden tub and separate shower. The upper level has an ADDITIONAL PRIMARY BEDROOM, two secondary bedrooms, and a cozy loft. Imagine your little slice of heaven on the exquisite back patio which features a retractable awning in a park-like setting. What a beautiful spot to enjoy morning coffee or evening meals outdoors. Like a clean garage? You'll love this pristine 2-car garage with a custom epoxy floor! Convenience abounds --> Franklin Meadows is just across Weddington Rd from Francis Beatty Park, neighbors Socrates Academy, and a quick drive to shopping, dining, the Brace YMCA, and the new I-485 interchange. Several primary roads connect you to Matthews, Uptown, Waxhaw, and more! Don't miss this opportunity to make this beautiful South Charlotte home YOUR NEW HOME!!! Sellers are offering a 1 year 2/1 rate buydown with acceptable offer.

Listed by Aldyn Keefer of Farms & Estates Realty Inc

$
$
%
$/month over payments
Federal 30-year interest rate: 7.28% last updated on Oct 1, 2026
* All Figures are estimates. Check with your bank or proposed mortgage company for actual interest rates.
This product uses the FRED® API but is not endorsed or certified by the Federal Reserve Bank of St. Louis.

Save FavoriteSchedule TourAsk A QuestionMore Details

628 New Hope Road Flat Rock NC 28731

Flat Rock, NC628 New Hope Road

Price$600,000

Est. Mortgage: $/month

Active With Contract

MLS Number CAR4326419

  • Residential
  • Acreage 5.57

Seller makes no representation about the condition of the home.

Listed by Caroline Easley and Jarett Gates of Premier Sotheby’s International Realty

$
$
%
$/month over payments
Federal 30-year interest rate: 7.28% last updated on Oct 1, 2026
* All Figures are estimates. Check with your bank or proposed mortgage company for actual interest rates.
This product uses the FRED® API but is not endorsed or certified by the Federal Reserve Bank of St. Louis.

Save FavoriteSchedule TourAsk A QuestionMore Details

1497 White Store Road Pageland SC 29728

Pageland, SC1497 White Store Road

Price$600,000

Est. Mortgage: $/month

MLS Number CAR4279073

  • Residential
  • Bedrooms 2
  • Bathroom 2
  • Square Feet 3,712
  • Acreage 15.6

Attention developers and investors: this 15+ acre property presents a rare opportunity with significant upside potential. The parcel includes a solid brick home built in the early 1960s, offering 2 bedrooms and 1 bath, ideal for interim rental income, a site office, or future resale. The home features hardwood floors, a fireplace, built-ins, and ample storage-adding immediate livability and value. Also on site is a separate block building constructed in the late 1960s, previously used as a store, textile facility, and currently operating as a church. This structure provides flexible use potential-continue as income-producing space, repurpose for commercial use, or incorporate into redevelopment plans. With over 15 acres, the property offers strong potential for subdivision, new residential construction, or a mixed-use concept (subject to zoning and local approvals). The existing structures provide both utility and optional holding income while development plans are finalized. Whether you're looking to develop, invest, or land-bank, this property offers flexibility, scale, and multiple exit strategies. Schedule your showing today to evaluate the full potential.

Listed by Johnny Cox and Jeremy Taylor of Plank Road Realty

$
$
%
$/month over payments
Federal 30-year interest rate: 7.28% last updated on Oct 1, 2026
* All Figures are estimates. Check with your bank or proposed mortgage company for actual interest rates.
This product uses the FRED® API but is not endorsed or certified by the Federal Reserve Bank of St. Louis.

Save FavoriteSchedule TourAsk A QuestionMore Details

1390 Cedardale Lane Denver NC 28037

Denver, NC1390 Cedardale Lane

Price$600,000

Est. Mortgage: $/month

MLS Number CAR4394013

  • Residential
  • Bedrooms 5
  • Bathroom 5
  • Square Feet 3,647
  • Acreage 0.19

**West side, best side? We'll let you decide.** But if more house, more breathing room, and easy access to everything you love about Lake Norman are on the wish list, this Denver home west of LKN makes a pretty strong case. With five bedrooms and a flexible floor plan, this home was designed for the way people actually live. The main level features 10 foot ceilings and an open layout anchored by a spacious kitchen with floor to ceiling cabinetry, granite countertops, tile backsplash, gas cooktop, oversized island, and a walk in pantry with plenty of room to stock up. One of the best features is the main level guest suite with its own full bath and walk in closet, perfect for guests, extended family, a private office, or anyone who appreciates a little separation. Upstairs, 9 foot ceilings keep everything feeling open and airy. The owner's suite includes a tray ceiling, dual vanities, an oversized tiled walk in shower, and a generous double sided walk in closet. A large loft gives you another true living space, while the fifth bedroom can flex as a media room, playroom, office, gym, or additional guest room. And don't overlook the backyard. There's plenty of space to entertain, garden, play, add your own outdoor setup, or simply enjoy having a little room to spread out. Five bedrooms. Multiple flex spaces. Great storage. A private backyard. And a Denver location that just might convince you the west side really is the best side.

Listed by Lauren Rocco of EXP Realty LLC Mooresville

$
$
%
$/month over payments
Federal 30-year interest rate: 7.28% last updated on Oct 1, 2026
* All Figures are estimates. Check with your bank or proposed mortgage company for actual interest rates.
This product uses the FRED® API but is not endorsed or certified by the Federal Reserve Bank of St. Louis.

Save FavoriteSchedule TourAsk A QuestionMore Details

9110 Raintree Lane Charlotte NC 28277

Charlotte, NC9110 Raintree Lane

Price$600,000

Est. Mortgage: $/month

Active With Contract

MLS Number CAR4408617

  • Residential
  • Bedrooms 4
  • Bathroom 2
  • Square Feet 2,088
  • Acreage 0.34

Welcome to 9110 Raintree Lane, ideally situated in Charlotte's highly sought-after Raintree community. This beautifully refreshed home features an open floor plan and a scenic setting overlooking one of the community golf course holes. Recent improvements include new carpet, freshly painted kitchen cabinets, updated interior and exterior paint, a newly painted deck, new interior lighting, light switches, outlets and covers, plus fresh mulch for enhanced curb appeal. Enjoy desirable neighborhood amenities, highly regarded schools and convenient access to Waverly, the Arboretum and The Promenade on Providence. With Highway 51 and I-485 nearby, shopping, dining and destinations throughout Charlotte are easily accessible. Move-in ready and filled with thoughtful updates, this home offers comfort, convenience and relaxing golf course views. Schedule your showing today before it's too late! Country club initiation fee waived for this home.

Listed by Serge Mnatsakanov of Keller Williams Ballantyne Area

$
$
%
$/month over payments
Federal 30-year interest rate: 7.28% last updated on Oct 1, 2026
* All Figures are estimates. Check with your bank or proposed mortgage company for actual interest rates.
This product uses the FRED® API but is not endorsed or certified by the Federal Reserve Bank of St. Louis.

Virtual TourSave FavoriteSchedule TourAsk A QuestionMore Details

165 Martha Avenue Hendersonville NC 28792
Active With Contract

MLS Number CAR4405831

  • Residential
  • Bedrooms 3
  • Bathroom 3
  • Square Feet 1,690
  • Acreage 0.02

Welcome to The Townes at Martha Kate, where lock-and-leave living gives you more freedom to enjoy Hendersonville, the mountains of Western North Carolina and everything beyond them. With HOA-maintained lawns, you can travel, spend time away or simply enjoy your weekends without worrying about exterior yard maintenance. Located just one mile from Main Street Hendersonville, the community places locally owned restaurants, shops, coffee houses, breweries, festivals and year-round events only minutes from home. Direct access to the Oklawaha Greenway lets you walk, bike or jog from the neighborhood toward downtown Hendersonville and Jackson Park. A community dog park and pavilion create additional places to gather, relax and enjoy the neighborhood. Whether this is your full-time residence or your Western North Carolina home base, Martha Kate is designed for a simpler, low-maintenance lifestyle. This newly constructed home features approximately 1,690 square feet with the primary bedroom and bathroom conveniently located on the main level. The open main living area includes wood flooring, 9-foot ceilings, solid 8-foot doors and a living room with a direct-vent gas fireplace and custom trim work. The kitchen features leathered granite countertops, ZLINE appliances, custom cabinetry with glass accents and under-cabinet lighting. A wine bar with a beverage refrigerator adds space for entertaining. The main-level primary suite includes an LED-lit tray ceiling, a walk-in closet with wood shelving and a private bathroom with a large tile shower. A sunroom lined with Andersen windows provides a comfortable place to enjoy the surrounding scenery and mountain views throughout the year. The walk-out lower level includes two additional bedrooms, a full bathroom, storage and an attached single-car garage that is insulated and finished with drywall. Andersen windows and doors, spray-foam insulation, architectural shingles, engineered siding and a tankless water heater reflect the quality built into these homes. Asheville Regional Airport, healthcare and many of the area's best hiking, biking and outdoor destinations are also within easy reach. Multiple homes, floor plans and finish selections are available. Example photos are from a previously completed home within the community and show the builder's craftsmanship and typical finishes. Floor plans, features, finishes and views may vary. Home is currently under construction. Refer to the attached floor plan for the proposed layout of this home.

Listed by Tucker Rhinehart and Scott Elliott of Keller Williams Mtn Partners,LLC

$
$
%
$/month over payments
Federal 30-year interest rate: 7.28% last updated on Oct 1, 2026
* All Figures are estimates. Check with your bank or proposed mortgage company for actual interest rates.
This product uses the FRED® API but is not endorsed or certified by the Federal Reserve Bank of St. Louis.

Save FavoriteSchedule TourAsk A QuestionMore Details
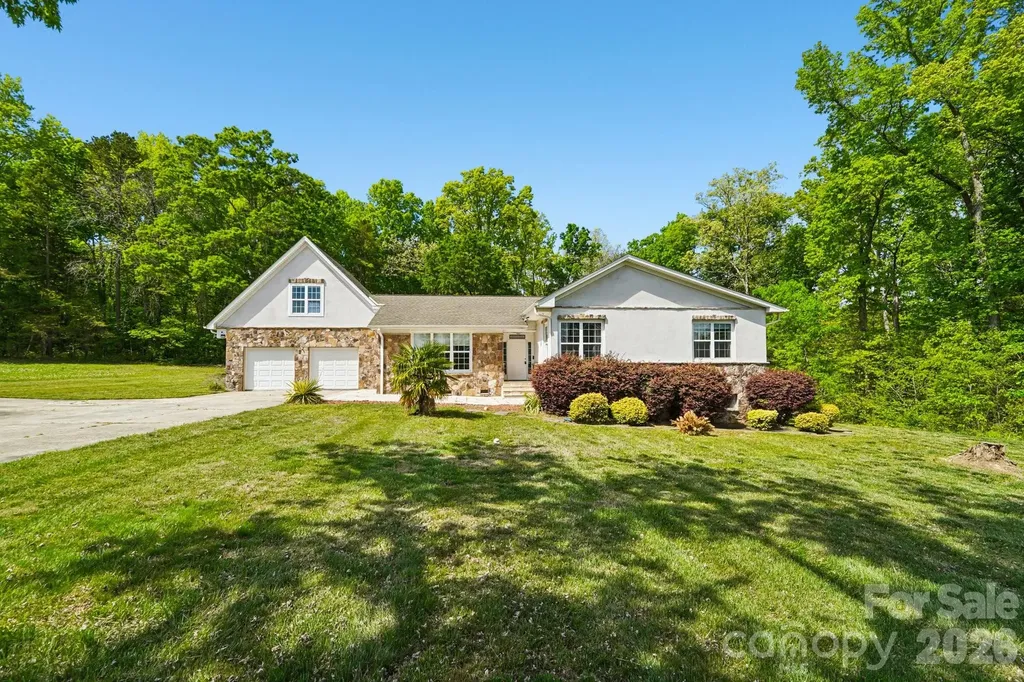
605 Allen Way Indian Trail NC 28079

Indian Trail, NC605 Allen Way

Price$600,000

Est. Mortgage: $/month

MLS Number CAR4368846

  • Residential
  • Bedrooms 3
  • Bathroom 4
  • Square Feet 3,688
  • Acreage 1.3

Stunning 3-bedroom, 3-bath estate nestled on a private 1.3-acre homesite. This beautifully curated residence showcases a thoughtfully designed floor plan that seamlessly blends elegance and functionality, ideal for refined everyday living and upscale entertaining. The expansive travertine patio offers a sophisticated outdoor retreat, perfect for hosting or unwinding in a serene, natural setting. Ideally located with convenient access to premier shopping, dining, and I-485, this exceptional property delivers both privacy and prestige.

Listed by Debra Higgs of Howard Hanna Allen Tate Concord

$
$
%
$/month over payments
Federal 30-year interest rate: 7.28% last updated on Oct 1, 2026
* All Figures are estimates. Check with your bank or proposed mortgage company for actual interest rates.
This product uses the FRED® API but is not endorsed or certified by the Federal Reserve Bank of St. Louis.

Virtual TourSave FavoriteSchedule TourAsk A QuestionMore Details

543 Bowman Road Charlotte NC 28217

Charlotte, NC543 Bowman Road

Price$600,000

Est. Mortgage: $/month

MLS Number CAR4421067

  • Residential
  • Bedrooms 3
  • Bathroom 3
  • Square Feet 1,453
  • Acreage 0.33

Prime redevelopment opportunity in Charlotte's rapidly growing LoSo area! Situated on approximately 0.34 acres, this 3-bedroom, 1.5-bath property offers outstanding potential for investors, builders or buyers with a vision. New luxury single-family homes and duet-style townhomes are transforming the surrounding neighborhood. The proposed 14.9-acre LoSo Synergy mixed-use development nearby is expected to feature townhomes, apartments, restaurants and first-floor retail. Conveniently located near South End, light rail, major highways and Charlotte Douglas International Airport. Property is being sold for its existing and future potential. Buyer to verify zoning, development possibilities and all information deemed important. Being sold-as -is.

Listed by Radiah Cools-Lartigue of EXP Realty LLC Ballantyne

$
$
%
$/month over payments
Federal 30-year interest rate: 7.28% last updated on Oct 1, 2026
* All Figures are estimates. Check with your bank or proposed mortgage company for actual interest rates.
This product uses the FRED® API but is not endorsed or certified by the Federal Reserve Bank of St. Louis.

Save FavoriteSchedule TourAsk A QuestionMore Details

456 Hickory Loop Rutherfordton NC 28139

Rutherfordton, NC456 Hickory Loop

Price$600,000

Est. Mortgage: $/month

MLS Number CAR4318402

  • Residential
  • Bedrooms 3
  • Bathroom 3
  • Square Feet 2,674
  • Acreage 1.32

A rare blend of elegance, light, and privacy in the foothills. Tucked within a gated community on 1.32 acres, this beautifully maintained Rutherfordton home offers 3 bedrooms, 2.5 baths, and 2,674 heated square feet of refined living space. Thoughtful one-level living, a basement for added flexibility, expansive triangular windows, and a generous deck create a setting that feels both elevated and deeply inviting. Ideally located just minutes from downtown and approximately 20 minutes from Tryon International Equestrian Center, this property offers the kind of quiet sophistication and convenience that is increasingly hard to find.

Listed by Leanne Fogle of NextHome Paramount

$
$
%
$/month over payments
Federal 30-year interest rate: 7.28% last updated on Oct 1, 2026
* All Figures are estimates. Check with your bank or proposed mortgage company for actual interest rates.
This product uses the FRED® API but is not endorsed or certified by the Federal Reserve Bank of St. Louis.

Save FavoriteSchedule TourAsk A QuestionMore Details

1405 Ridge Haven Road Waxhaw NC 28173

Waxhaw, NC1405 Ridge Haven Road

Price$600,000

Est. Mortgage: $/month

MLS Number CAR4349999

  • Residential
  • Bedrooms 5
  • Bathroom 4
  • Square Feet 3,292
  • Acreage 0.22

Set on a private, tree-lined lot in the sought-after MillBridge community, this beautifully maintained home offers an open, light-filled floor plan with high ceilings, thoughtful updates, and flexible living spaces. The kitchen opens seamlessly to the living room and features stainless steel appliances, gas cooktop, breakfast nook, breakfast bar, and generous counter space and storage. The living room includes built-ins, a fireplace, and direct access to the private backyard. Brand-new flooring has been added in the primary suite and living room, complementing the original hardwoods throughout the rest of the first floor. The main-level primary suite features a tray ceiling, spacious walk-in closet, and refreshed en-suite bath with double vanity, soaking tub, separate shower, and private water closet. Upstairs are three additional bedrooms and a generous bonus room, providing flexible space for family, guests, or a home office. The fenced backyard offers a private setting with mature trees and an oversized stone paver patio. Additional features include no carpeting on the main level, updated plumbing fixtures, irrigation surrounding the home, and new lighting throughout. Major updates include a new roof in 2024 and a hot water heater installed in 2025 with a six-year warranty. Millbridge offers an extensive array of amenities, including two pools, fitness center, tennis and sports courts, sand volleyball, putting green, and walking trails, along with a dedicated event coordinator who organizes activities and gatherings throughout the year. The community also offers top rated schools, and is adjacent to Harvey Clay Nesbit Park, with 40 acres of sports fields, courts, and recreational activities, and offers easy access to the Twelve Mile Creek Greenway. Conveniently located near a variety of grocery stores, restaurants, and everyday shopping.

Listed by Lauren Dayton of Helen Adams Realty

$
$
%
$/month over payments
Federal 30-year interest rate: 7.28% last updated on Oct 1, 2026
* All Figures are estimates. Check with your bank or proposed mortgage company for actual interest rates.
This product uses the FRED® API but is not endorsed or certified by the Federal Reserve Bank of St. Louis.

Save FavoriteSchedule TourAsk A QuestionMore Details

Broker Reciprocity MLS Grid Logo © 2026 Listings courtesy of Canopy MLS as distributed by MLS GRID. IDX information is provided exclusively for consumers’ personal non-commercial use and may not be used for any purpose other than to identify prospective properties consumers may be interested in purchasing. The IDX data is deemed reliable but is not guaranteed by MLS GRID and may be subject to an end user license agreement prescribed by the Member Participant’s applicable MLS.  Based on information submitted to the MLS GRID as of October 5, 2026 2:47 PM UTC . All data is obtained from various sources and may not have been verified by broker or MLS GRID. Supplied Open House Information is subject to change without notice. All information should be independently reviewed and verified for accuracy. Properties may or may not be listed by the office/agent presenting the information. Some IDX listings have been excluded from this website.