and narrow your search. If you have fewer than 200 results, you can save your search.

Biltmore Forest NC

r=9853-9864
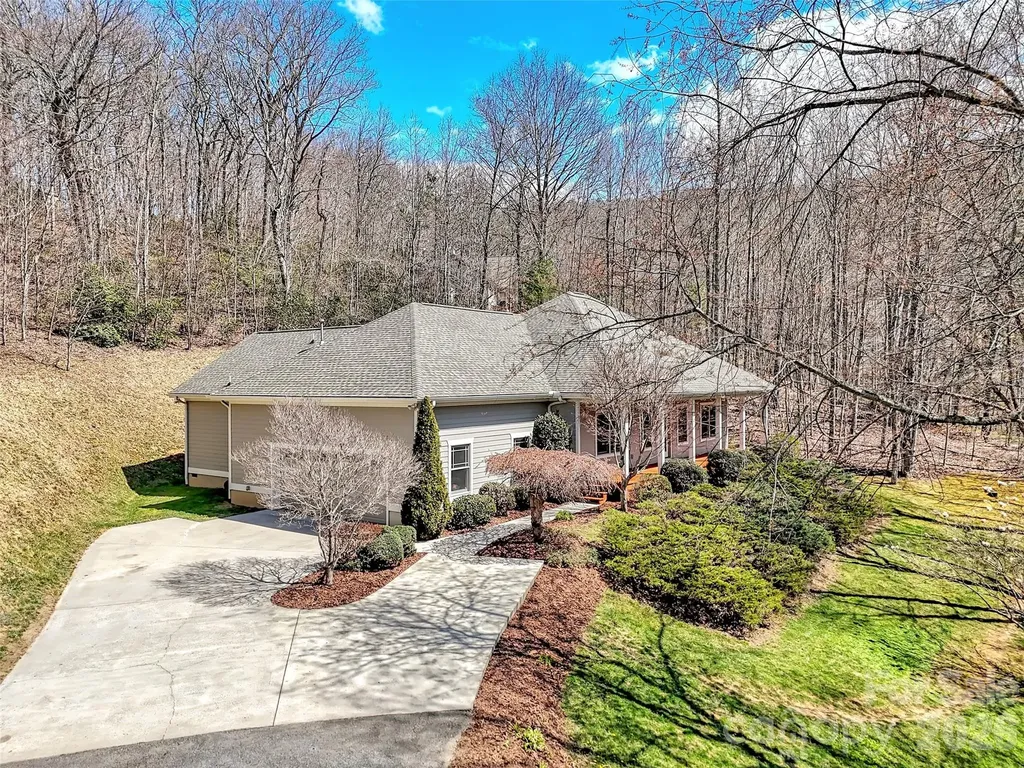
212 Riva Ridge Drive Fairview NC 28730

Fairview, NC212 Riva Ridge Drive

Price$595,000

Est. Mortgage: $/month

MLS Number CAR4390923

  • Residential
  • Bedrooms 4
  • Bathroom 3
  • Square Feet 2,339
  • Acreage 0.94

Welcome to this beautifully maintained 4-bedroom, 3-bathroom home in the desirable gated community of Fairview Downs, located less than 15 minutes from downtown Asheville. The main level features a spacious primary suite with a walk-in closet and an ensuite bath with heated floors. Upstairs offers three generously sized bedrooms and a large full bath, perfect for guests or family. The finished lower level-with private entrance and full bath-provides flexible space for a family room, guest suite, office, or potential rental. Outdoor living includes a covered front porch, back deck, and peaceful patio overlooking a large yard perfect for play, relaxation or gardening. The attached two car garage is heated and cooled, making it an ideal spot for hobbies, home gym, or workshop. Three car garage provides plenty of parking for vehicles with additional storage space. This home blends comfort, space, and versatility in a community with a beautiful park-ideal for those seeking quality living.

Listed by John Duncan of Seller Solutions

$
$
%
$/month over payments
Federal 30-year interest rate: 7.28% last updated on Oct 1, 2026
* All Figures are estimates. Check with your bank or proposed mortgage company for actual interest rates.
This product uses the FRED® API but is not endorsed or certified by the Federal Reserve Bank of St. Louis.

Save FavoriteSchedule TourAsk A QuestionMore Details

64 Eagle Pointe Way Flat Rock NC 28731

Flat Rock, NC64 Eagle Pointe Way

Price$595,000

Est. Mortgage: $/month

MLS Number CAR4408139

  • Residential
  • Bedrooms 5
  • Bathroom 3
  • Square Feet 2,680
  • Acreage 0.14

Discover easy, gracious living in Eagle Pointe, a desirable community ideally between Flat Rock and Hendersonville. This beautifully crafted Arts and Crafts cottage combines timeless character with a wonderfully flexible floor plan, including the rare convenience of four bedrooms on the main level. Inside, tray ceilings, crown molding and skylights add architectural interest and abundant natural light. The welcoming living room, anchored by a gas fireplace, flows seamlessly into the kitchen and dining areas, creating an inviting setting for everyday living and entertaining. The spacious primary suite features a generous walk-in closet and well-appointed en-suite bath, while three additional main-level bedrooms offer flexibility for family, guests or a home office. Above the garage, a private fifth bedroom or bonus room provides even more possibilities. Outdoor spaces are equally appealing, enjoy morning coffee on the covered front porch, relax year-round in the enclosed sunroom or entertain on the rear deck, with both overlooking the beautifully maintained community park. On a professionally landscaped corner lot, the home enjoys a peaceful sense of openness with an easy-to-maintain setting. With city water and sewer, natural gas and underground utilities, Eagle Pointe offers exceptional convenience just minutes from shopping, dining, healthcare, historic Flat Rock and vibrant downtown Hendersonville.

Listed by Marilyn Wright of Premier Sotheby’s International Realty

$
$
%
$/month over payments
Federal 30-year interest rate: 7.28% last updated on Oct 1, 2026
* All Figures are estimates. Check with your bank or proposed mortgage company for actual interest rates.
This product uses the FRED® API but is not endorsed or certified by the Federal Reserve Bank of St. Louis.

Save FavoriteSchedule TourAsk A QuestionMore Details

523 Brandywine Road Waynesville NC 28786

Waynesville, NC523 Brandywine Road

Price$595,000

Est. Mortgage: $/month

MLS Number CAR4363020

  • Residential
  • Bedrooms 3
  • Bathroom 2
  • Square Feet 1,975
  • Acreage 1.18

Elevation meets elegance in this custom-designed, one-level contemporary retreat. Perched at 3,400 feet in the serene Shadow Woods community, this 3-bedroom, 2-bathroom sanctuary spans 1,975 sq. ft. on a private 1.18-acre lot. The heart of the home is a breathtaking Great Room, where soaring vaulted wood ceilings and matching wood accents meet gleaming hardwood floors and a cozy gas-log fireplace. The gourmet kitchen is a chef's dream, featuring quartz countertops, updated appliances, a pantry, and a breakfast bar that flows effortlessly into the informal dining area. The thoughtful split-bedroom floor plan ensures a private primary suite, boasting a walk-in closet and a spa-like bath complete with radiant floor heating, a soaking tub, and a shower. Enjoy your morning coffee on the rocking-chair front porch while taking in the long-range mountain and winter views, or retreat to the large screened-in back porch for private, wooded relaxation. Enjoy the very best of mountain living without the stress of upkeep. This Waynesville gem has been thoughtfully updated from top to bottom, including a new roof, gutter guards, and quartz counters (2025), a refreshed back deck (2026), and a HVAC propane furnace system and appliances (2022). Tucked away in a quiet "silent zone" but close enough to hear the heartbeat of downtown, it's a rare find that offers both tranquility and total peace of mind.

Listed by Laura Thomas of Howard Hanna Beverly-Hanks Waynesville

$
$
%
$/month over payments
Federal 30-year interest rate: 7.28% last updated on Oct 1, 2026
* All Figures are estimates. Check with your bank or proposed mortgage company for actual interest rates.
This product uses the FRED® API but is not endorsed or certified by the Federal Reserve Bank of St. Louis.

Virtual TourSave FavoriteSchedule TourAsk A QuestionMore Details

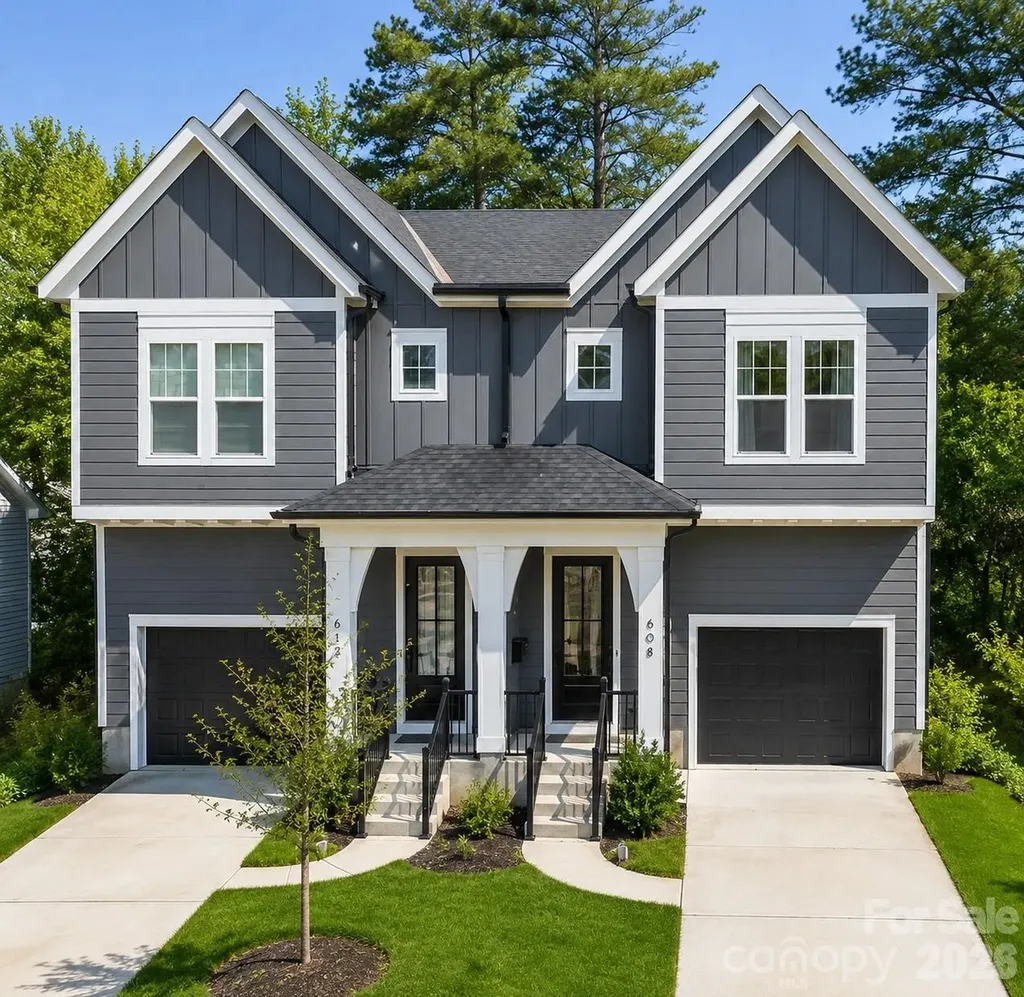
608 Ambassador Street Charlotte NC 28208

Charlotte, NC608 Ambassador Street

Price$595,000

Est. Mortgage: $/month

MLS Number CAR4342257

  • Residential
  • Bedrooms 3
  • Bathroom 3
  • Square Feet 2,039
  • Acreage 0.1

Seller is open to negotiating seller concessions!!! Move in ready townhome built in 2024 with stunning views of Uptown Charlottes skyline! This well maintained inviting home welcomes you through the foyer into an open-concept floor plan featuring a kitchen with a spacious island, ideal for entertaining. Just off the kitchen you will find the dining area and family room with a cozy fireplace, overlooking the outdoor patio and a generously sized backyard complete with a storage shed. Upstairs, the large primary suite offers an oversized walk-in closet with abundant shelving and storage, along with a spa-like primary bathroom featuring a walk-in shower. Two additional guest suites, a full guest bath, and a convenient laundry closet with a full-size washer and dryer to complete the upper level. Enjoy spectacular skyline views just minutes from Uptown Charlotte and Bank of America Stadium. This home is an entertainer's dream, don't miss the opportunity to see it in person!

Listed by Hannah Powell of Helen Adams Realty

$
$
%
$/month over payments
Federal 30-year interest rate: 7.28% last updated on Oct 1, 2026
* All Figures are estimates. Check with your bank or proposed mortgage company for actual interest rates.
This product uses the FRED® API but is not endorsed or certified by the Federal Reserve Bank of St. Louis.

Save FavoriteSchedule TourAsk A QuestionMore Details

158 Mallard Drive Columbus NC 28722

Columbus, NC158 Mallard Drive

Price$595,000

Est. Mortgage: $/month

MLS Number CAR4413493

  • Residential
  • Bedrooms 3
  • Bathroom 3
  • Square Feet 2,611
  • Acreage 1.86

This spacious, well-maintained home offers exceptional privacy and convenience. It sits on a generous 1.86-acre lot that directly backs up to 200 acres of wooded land, making it well-suited as either a full-time residence or a seasonal mountain property. From this peaceful setting, you can enjoy beautiful mountain views during the winter months right from the front porch. The main floor features a practical layout with the primary bedroom and laundry facilities located on this level for easy access. The home includes a full bathroom on every floor and two additional bedrooms upstairs. The finished lower level features a separate entrance, providing versatile space for a hobby room, media den, or guest suite, making it ideal for multigenerational living. The interior is bright with abundant windows throughout that flood the space with natural light and views of the surrounding woods. Parking and storage include an attached two-car garage and a separate detached workshop garage, which features an extra bay suitable for motorcycles, golf carts, or ATVs. Recent upgrades include a new yard fence, selective tree removal, updated light fixtures, and a new dishwasher. Several high-value items are negotiable with a competitive offer, including a Speed Queen washer, Whirlpool dryer, indoor sauna, deep freezer, and a natural gas generator. Centrally located, the property offers a short drive to regional recreation like the Tryon International Equestrian Center, Green River water activities, and local hiking trails. It also provides convenient access to the premier dining, shopping, and healthcare districts-including Spartanburg Medical Center and Prisma Health-of Asheville, North Carolina, as well as Greenville and Spartanburg, South Carolina.

Listed by Cindi Rhodes and Kyle Rhodes of Keller Williams Mtn Partners,LLC

$
$
%
$/month over payments
Federal 30-year interest rate: 7.28% last updated on Oct 1, 2026
* All Figures are estimates. Check with your bank or proposed mortgage company for actual interest rates.
This product uses the FRED® API but is not endorsed or certified by the Federal Reserve Bank of St. Louis.

Virtual TourSave FavoriteSchedule TourAsk A QuestionMore Details

1076 Fants Grove Lane Indian Land SC 29707
Active With Contract

MLS Number CAR4426936

  • Residential
  • Bedrooms 4
  • Bathroom 3
  • Square Feet 2,788
  • Acreage 0.27

Popular Vernon Hill Loft plan in amenity-rich Sun City Carolina Lakes, featuring fresh interior paint and flexible living space across two levels. The open main living area includes crown molding, recessed lighting and built-in cabinetry for storage and display. The kitchen features granite countertops, warm wood cabinetry, stainless steel appliances, a tile backsplash and a large center island with seating. The light-filled sunroom leads to an impressive 249 sqft. three-season room with a vaulted ceiling, walls of windows, peaceful views of the tree-lined backyard and a heating and cooling unit (installed in 2025). The main floor includes a private office, primary suite and two additional bedrooms. Upstairs, a loft with an additional bedroom and full bathroom provides flexible space for guests, hobbies or a second living area. A stone-accented exterior, landscaped yard, rear patio and two-car garage complete the home. Enjoy Sun City Carolina Lakes amenities, including golf, pools, fitness facilities, walking trails, tennis, pickleball, clubs and a full calendar of activities.

Listed by Reid Baxter of RE/MAX Executive

$
$
%
$/month over payments
Federal 30-year interest rate: 7.28% last updated on Oct 1, 2026
* All Figures are estimates. Check with your bank or proposed mortgage company for actual interest rates.
This product uses the FRED® API but is not endorsed or certified by the Federal Reserve Bank of St. Louis.

Virtual TourSave FavoriteSchedule TourAsk A QuestionMore Details

2434 Plantation Road NW Concord NC 28027

Concord, NC2434 Plantation Road NW

Price$595,000

Est. Mortgage: $/month

MLS Number CAR4425292

  • Residential
  • Bedrooms 3
  • Bathroom 3
  • Square Feet 2,293
  • Acreage 1.97

Looking for a home that feels like you are out in the country, yet is convenient to almost everything? With NO HOA? Then this all brick custom built home on almost 2 acres is for you. Inside, you will find a spacious living room with a vaulted ceiling and a warm gas log fireplace, plus a kitchen with plenty of custom cabinets, granite countertops and stainless appliances. Just off of the breakfast area is a very nice 3 season screened porch, which overlooks the fenced backyard, wired shed, and the trees beyond. The well appointed primary suite features a walk-in closet, dual vanities, and a garden tub with a separate shower. Upstairs, the bonus room with a full bath is a true flex space, and could be used as an office, den or game room. All of this is in a prime location just off Pitts School Road, very convenient to I-85, I-485, Hwy 29, shopping & restaurants.

Listed by Glen Tucker of RE/MAX Leading Edge

$
$
%
$/month over payments
Federal 30-year interest rate: 7.28% last updated on Oct 1, 2026
* All Figures are estimates. Check with your bank or proposed mortgage company for actual interest rates.
This product uses the FRED® API but is not endorsed or certified by the Federal Reserve Bank of St. Louis.

Save FavoriteSchedule TourAsk A QuestionMore Details

5016 Hickory Lake Lane Matthews NC 28105

Matthews, NC5016 Hickory Lake Lane

Price$595,000

Est. Mortgage: $/month

MLS Number CAR4424293

  • Residential
  • Bedrooms 4
  • Bathroom 3
  • Square Feet 2,613
  • Acreage 0.28

Trotter built a full brick 2-story with a transitional flair The first floor features 9 foot ceilings, large formal rooms and an open kitchen great room concept. The great room features a vaulted ceiling and a masonry wood burning fireplace. The kitchen has an island / breakfast bar, solid surface counter top with a tile back splash and stainless appliances.Large primary bedroom with in-suite bath with dual vanity, large soaking tub, and stand up shower and walk in closet. Bonus room 20.75” X 12.75' 2 closets and large windows that offer an abundance of natural light. Some new Laminated flooring on the main level, HVAC replaced in 2022, and roof in 2013. A fenced rear yard with deck and concrete patio large trees offer privacy and a nice canopy for shade in the summer months.

Listed by Tony Smith of Wanda Smith & Associates

$
$
%
$/month over payments
Federal 30-year interest rate: 7.28% last updated on Oct 1, 2026
* All Figures are estimates. Check with your bank or proposed mortgage company for actual interest rates.
This product uses the FRED® API but is not endorsed or certified by the Federal Reserve Bank of St. Louis.

Save FavoriteSchedule TourAsk A QuestionMore Details

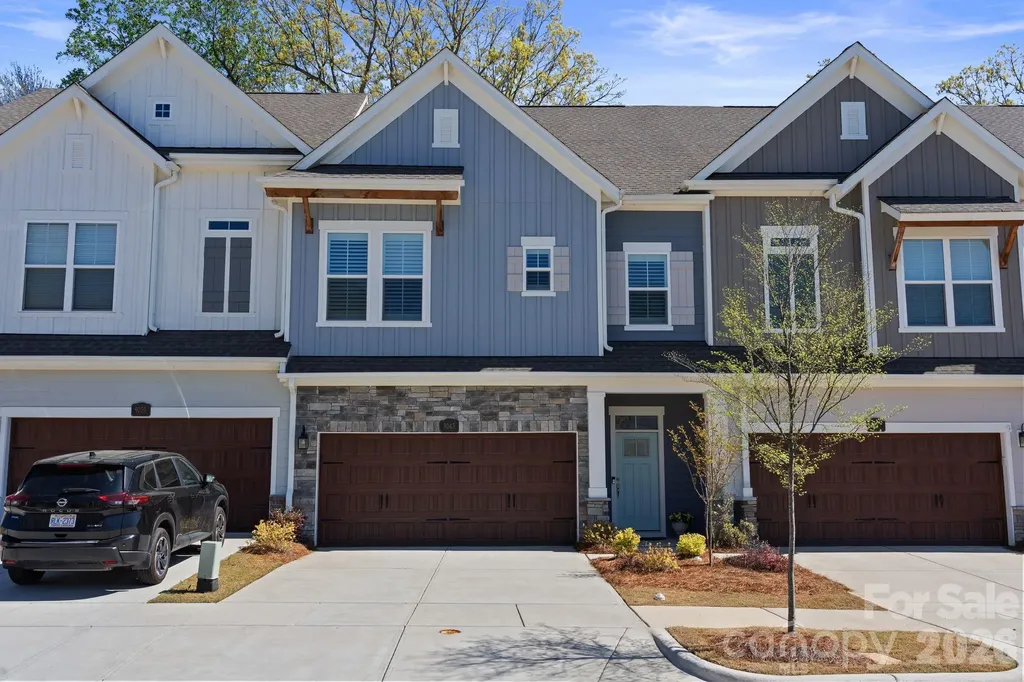
9043 Charles Francis Lane Cornelius NC 28031

MLS Number CAR4360316

  • Residential
  • Bedrooms 4
  • Bathroom 4
  • Square Feet 2,602
  • Acreage 0.05

Stunning Townhome in the Heart of Cornelius - Minutes from Birkdale Village & Lake Norman! Welcome to this beautifully maintained, lightly lived-in townhome perfectly situated just moments from Birkdale Village and only 2 minutes to Kings Point Marina. Enjoy walkable access to shops, dining, and local businesses, plus the nearby McDowell Creek Greenway-soon to be extended to Northcross Drive for even greater connectivity. This rare and highly desirable floor plan offers 4 bedrooms, 3 full bathrooms, a bonus room, loft/office, and a custom powder room-providing exceptional flexibility for modern living. No detail has been overlooked, with luxury upgrades throughout, including Designer light fixtures & ceiling fans, Custom wood closet systems, Plantation shutters & custom blackout shades, Upgraded Kohler toilets throughout and Stylish custom powder room finishes. The home features wide-plank Level 2 LVP flooring, modern staircases with red oak treads and Manhattan-style railings, and a sleek, contemporary design. The kitchen shines with quartz countertops, gourmet stainless steel appliances, and ample space for entertaining. The spacious primary suite is filled with natural light and offers Dual vanities, Oversized walk-in shower and Large custom walk-in closet. The third level functions perfectly as a private guest suite, complete with a bedroom, full bathroom, bonus room, and walk-in storage. Step outside and experience the best of Lake Norman living-launch your kayak or paddleboard just minutes away, with options to store your boat or jet ski nearby (subject to availability/fee). Exciting area growth adds even more long-term value: Major infrastructure improvements are underway in Cornelius, including enhancements and widening plans along Catawba Avenue designed to increase capacity, improve traffic flow, and enhance safety for drivers, cyclists, and pedestrians. These upgrades are part of a broader regional effort to support continued growth and reduce congestion, ultimately making commuting more efficient and boosting property values over time. With access to greenways, vibrant dining, and a welcoming, active community, this home truly offers everything you need and more. Luxury, location, and lifestyle-this one has it all.

Listed by DeAnn Scheppele of Divine Living Real Estate LLC

$
$
%
$/month over payments
Federal 30-year interest rate: 7.28% last updated on Oct 1, 2026
* All Figures are estimates. Check with your bank or proposed mortgage company for actual interest rates.
This product uses the FRED® API but is not endorsed or certified by the Federal Reserve Bank of St. Louis.

Save FavoriteSchedule TourAsk A QuestionMore Details

2435 Smith Cove Road Denver NC 28037

Denver, NC2435 Smith Cove Road

Price$595,000

Est. Mortgage: $/month

MLS Number CAR4415106

  • Residential
  • Bedrooms 5
  • Bathroom 4
  • Square Feet 3,880
  • Acreage 0.32

Welcome to the highly sought-after Smithstone community! Offering an impressive 3,880 sq/ft, this spacious home features 5 bedrooms plus bonus room, 3.5 bathrooms, and a flexible floorplan designed for both everyday living and entertaining. A rare highlight is the TWO primary suites-one on each level. The main-level primary features a dramatic 13' tray ceiling, direct access to the covered patio, two custom closets, and a spa-like bath with an oversized walk-in shower complete with body jets and rainhead. The first floor also offers a dedicated home office, formal dining room, sitting area, and an open-concept kitchen overlooking the spacious living room. French doors from the sunroom area lead to an expansive covered patio and private, fully fenced backyard-already wired and ready for your new hot tub! Irrigation system serves both the front and rear yards. Upstairs you'll find another primary suite plus 4 additional bedrooms, with one offering the flexibility to serve as a large bonus or recreation room. There is truly no shortage of space here! Smithstone offers above-average community amenities including a clubhouse, pool with Lake Norman views, boat/RV storage, and paddlesport lake access. Conveniently located near area schools, restaurants, grocery stores, Charlotte Douglas International Airport, and Charlotte. Priced to sell! Per previous owner: roof replaced in 2017 and downstairs HVAC replaced in 2021.

Listed by Julie Williams of Southern Homes of the Carolinas,Inc

$
$
%
$/month over payments
Federal 30-year interest rate: 7.28% last updated on Oct 1, 2026
* All Figures are estimates. Check with your bank or proposed mortgage company for actual interest rates.
This product uses the FRED® API but is not endorsed or certified by the Federal Reserve Bank of St. Louis.

Save FavoriteSchedule TourAsk A QuestionMore Details

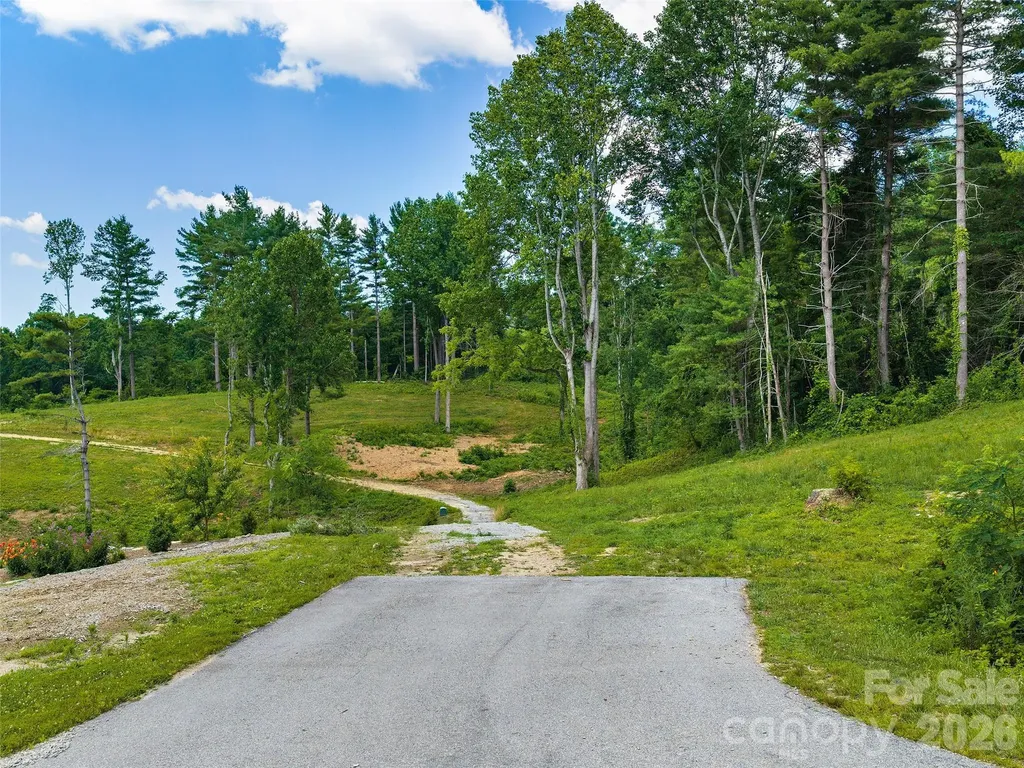
620 Dancing Bear Drive Hendersonville NC 28792

MLS Number CAR4281703

  • Land
  • Acreage 6.4
  • County Henderson

GO AHEAD!!-TRY to find another high-elevation homesite with over six level acres, multiple build options, extraordinary privacy, and front-row seats to every western sunset. 25 Minutes to Asheville and DT Hendersonville. BETCHA CAN'T : ) This gently sloping homesite sits atop a private knoll on over six acres-one of the most secluded lots in the sought-after Grand Highlands at Bearwallow Mountain. Set back from Dancing Bear Drive and surrounded by mature hardwoods, it offers rare privacy just minutes from the clubhouse. The ideal homesite to capture stunning southern mountain views, along with long-range vistas of the Mills River Valley and Mt. Pisgah in the Blue Ridge Mountains. A perfect setting for a peaceful retreat or a full-time mountain home. Don't miss this rare opportunity in one of Western North Carolina's premier gated communities. A One Of A Kind Mountain Living Experience! This gently sloping homesite sits atop a private knoll on over six acres-one of the most private lots in one of THE most desireable luxury communities in Western North Carolina, Grand Highlands at Bearwallow Mountain. Steeped in perfection, the gentle topography boasts multiple build sites and can accommodate just about any home style including a single level. Stunning, long range, layered Western mountain views towards the south end of the homesite and more wooded and inconspicuous towards the north end. IMAGINE YOUR unparalleled mountain legacy on this magnificent 6.4-acre estate, anchored by a bespoke primary architectural masterpiece and a sophisticated separate guest residence or perhaps a private art studio. As twilight yields to a brilliant canopy of stars, this pristine homesite offers a secure, expansive sanctuary and absolute privacy. Make memories as your evenings culminate around a masterfully designed outdoor firepit, where glowing embers frame unforgettable gatherings with family and friends. The definition of flawless, this is a MUST-SEE property....Don't miss this rare opportunity in one of Western North Carolina's premier gated communities. Because life on the mountain is about so much more than a home, the Listing Agents will introduce you to the heartbeat of the community...the Grand Lodge and its exceptional array of onsite amenities including state of the art fitness, pickleball / tennis, sports pub and more! Listing Agents, Shannon Garrett & Cody Dixon-veteran agents with 33 years of combined experience who worked directly with the community's developer, helping to bring his vision to life. From its inception to the thriving community it is today, few know its story-or its real estate-better.

Listed by Shannon Garrett and Cody Dixon of Howard Hanna Beverly-Hanks

$
$
%
$/month over payments
Federal 30-year interest rate: 7.28% last updated on Oct 1, 2026
* All Figures are estimates. Check with your bank or proposed mortgage company for actual interest rates.
This product uses the FRED® API but is not endorsed or certified by the Federal Reserve Bank of St. Louis.

Virtual TourSave FavoriteSchedule TourAsk A QuestionMore Details

3039 Palm Avenue Charlotte NC 28205

Charlotte, NC3039 Palm Avenue

Price$595,000

Est. Mortgage: $/month

MLS Number CAR4406774

  • Residential
  • Bedrooms 3
  • Bathroom 3
  • Square Feet 1,605
  • Acreage 0.16

This newer-construction home in sought-after Country Club Heights is a true stunner! Thoughtfully designed and beautifully appointed, this 3-bedroom, 2.5-bath home offers an open, functional floor plan with stylish finishes and an impressive list of owner upgrades. The main level features a spacious great room, dining area, well-appointed kitchen, convenient mudroom, and half bath. The kitchen features stainless steel appliances, quartz countertops, a large island, and abundant storage/prep space. The light-filled great room offers a gas fireplace with beautiful tile accents. Conveniently located off of the garage, the mudroom has an upholstered bench with storage space underneath, and hooks for coats, bags, and everyday essentials. Upstairs, you'll find three bedrooms and two full baths, both featuring contemporary tilework, dual vanities, and stylish gold hardware. The current owners have made significant improvements to enhance both the functionality and outdoor living experience of the home. Upgrades include a fully fenced backyard, approximately 95 feet of hardscape retaining wall, fire pit, concrete sidewalk and grilling pad, laundry room countertop, exterior lighting and plant boxes, backyard string lighting, security cameras, garage ceiling storage, and an LED accent wall. An electric vehicle charging station, currently used for a Rivian, also conveys with the home. Located in the highly desirable Country Club Heights neighborhood and convenient to all that Charlotte has to offer, this beautifully maintained home is move-in ready and truly a must-see!

Listed by Scott Toney of Savvy + Co Real Estate

$
$
%
$/month over payments
Federal 30-year interest rate: 7.28% last updated on Oct 1, 2026
* All Figures are estimates. Check with your bank or proposed mortgage company for actual interest rates.
This product uses the FRED® API but is not endorsed or certified by the Federal Reserve Bank of St. Louis.

Save FavoriteSchedule TourAsk A QuestionMore Details

Broker Reciprocity MLS Grid Logo © 2026 Listings courtesy of Canopy MLS as distributed by MLS GRID. IDX information is provided exclusively for consumers’ personal non-commercial use and may not be used for any purpose other than to identify prospective properties consumers may be interested in purchasing. The IDX data is deemed reliable but is not guaranteed by MLS GRID and may be subject to an end user license agreement prescribed by the Member Participant’s applicable MLS.  Based on information submitted to the MLS GRID as of October 4, 2026 3:16 PM UTC . All data is obtained from various sources and may not have been verified by broker or MLS GRID. Supplied Open House Information is subject to change without notice. All information should be independently reviewed and verified for accuracy. Properties may or may not be listed by the office/agent presenting the information. Some IDX listings have been excluded from this website.