and narrow your search. If you have fewer than 200 results, you can save your search.

Biltmore Lake NC

r=1981-1992
1809 Namaste Drive Charlotte NC 28277

MLS Number CAR4371609

  • Residential
  • Bedrooms 4
  • Bathroom 5
  • Square Feet 4,002
  • Acreage 0.52

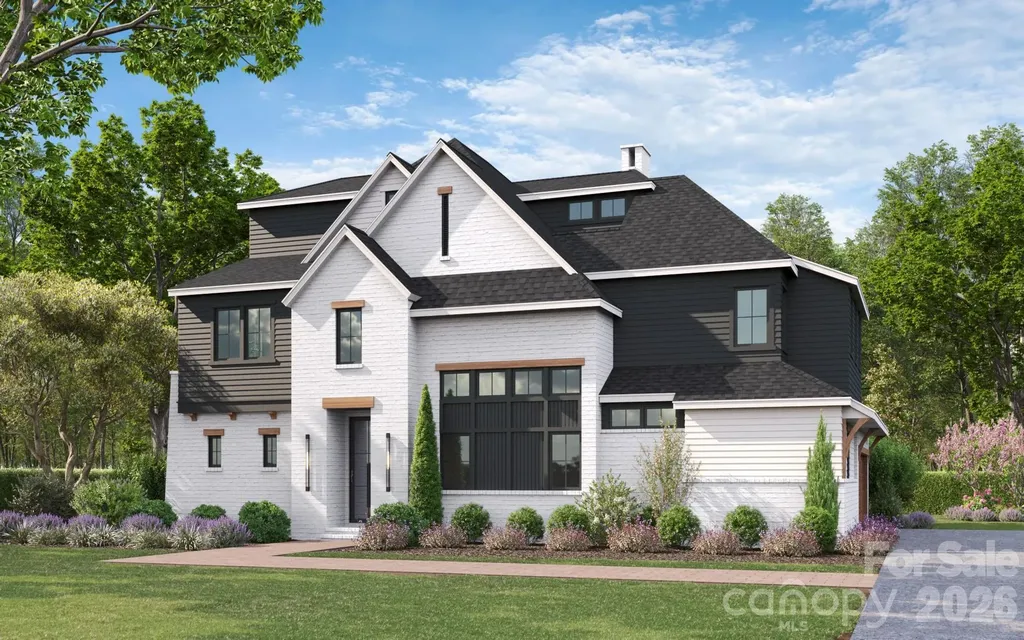
Introducing The Chatsworth, our newest luxury residence at The Estates at Rea Farms, an exclusive gated enclave of only seven custom luxury residences by Grand Living Homes. Perfectly positioned in the heart of South Charlotte, this extraordinary community offers a lifestyle unlike any other, with walkable access to Life Time Fitness, Whole Foods Market, The Porter's House, Little Mama's, YAMA Sushi, Duckworth's Grill & Taphouse, Paris Baguette, boutique shopping, and more than 35 premier restaurants, cafs, and entertainment destinations throughout Rea Farms and Waverly. Thoughtfully designed to blend striking contemporary architecture with timeless elegance, The Chatsworth is created for those who appreciate exceptional craftsmanship, sophisticated design, and effortless luxury living. Spanning more than 4,000 square feet across three beautifully designed levels, this exceptional residence includes a private elevator as a standard luxury feature and offers the perfect balance of expansive entertaining spaces and intimate private retreats. The dramatic great room w/20 ft ceiilings serves as the heart of the home, and expansive walls of glass flood the interior with natural light while creating a seamless connection between the living room, dining area, and chef-inspired kitchen. Designed for both everyday living and unforgettable entertaining, the gourmet kitchen showcases an oversized statement island, premium appliance package, walk-in pantry, and the option to add a private scullery for enhanced functionality and elegance. Outdoor living becomes a true extension of the home with a spacious covered terrace featuring an optional built-in grilling station, inviting fire feature, and the option to incorporate a spectacular spool, a luxurious spa and pool hybrid that transforms your backyard into a private resort-inspired retreat. The main-level owner's suite provides the comfort and convenience of first-floor living while serving as a peaceful sanctuary, complete with a spa-inspired bath, freestanding soaking tub, oversized walk-in shower, and dual custom walk-in closets. Upstairs, generously sized secondary bedrooms, a loft, and flexible living spaces provide exceptional comfort and privacy for family and guests. The third level introduces one of The Chatsworth's signature lifestyle features, an expansive sky deck paired with a versatile retreat that can be customized as a media lounge, golf simulator, fitness studio, executive office, or private guest suite. The included private elevator provides effortless access to all three levels, enhancing everyday convenience, long-term accessibility, and lasting value. With only seven exclusive homesites available, The Estates at Rea Farms represents one of South Charlotte's most distinctive luxury new home opportunities. Buyers who secure a homesite before construction begins will enjoy the rare opportunity to collaborate with Grand Living Homes to personalize every aspect of their residence from architectural details and floor plan modifications to designer finishes and outdoor living spaces creating a truly one-of-a-kind custom home. Combining timeless architecture, exceptional craftsmanship, a private elevator, resort-inspired amenities, and one of Charlotte's most desirable walkable locations, The Chatsworth offers an extraordinary lifestyle rarely found in today's luxury new home market. Don't miss this limited opportunity to own one of only 6 remaining luxury residences in The Estates at Rea Farms.

Listed by Roger V. Berrey of Better Homes and Gardens Real Estate Paracle
$
$
%
$/month over payments
Federal 30-year interest rate: 7.4% last updated on Oct 8, 2026
* All Figures are estimates. Check with your bank or proposed mortgage company for actual interest rates.
This product uses the FRED® API but is not endorsed or certified by the Federal Reserve Bank of St. Louis.

Save FavoriteSchedule TourAsk A QuestionMore Details

520 Weddington Road Weddington NC 28104

Weddington, NC520 Weddington Road

Price$1,687,350

Est. Mortgage: $/month

MLS Number CAR4356369

  • Residential
  • Bedrooms 4
  • Bathroom 5
  • Square Feet 3,508
  • Acreage 1.71

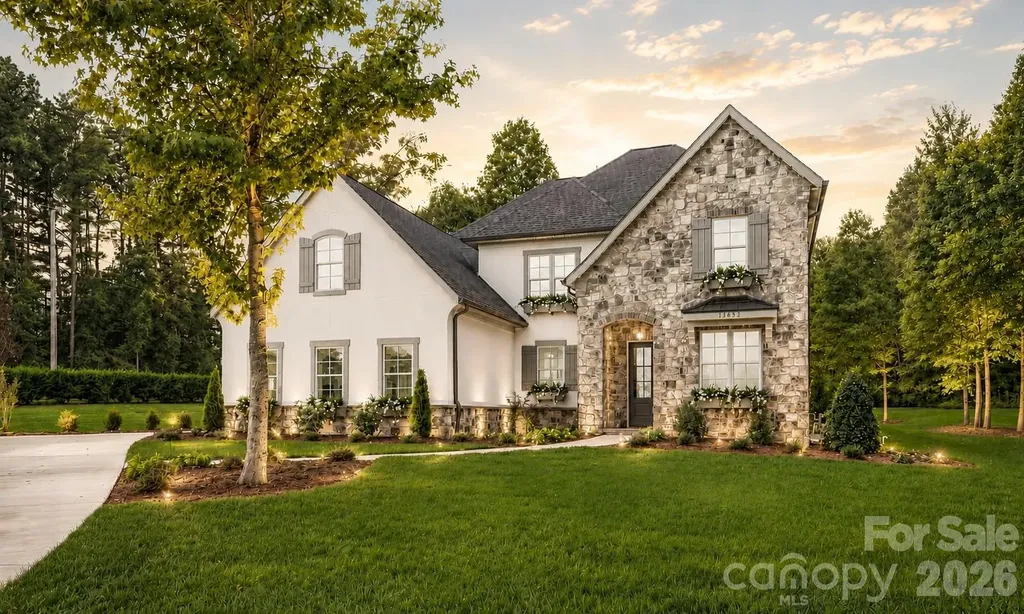
This amazing opportunity could be your forever home - a sprawling 1.71-acre wooded lot, now available through Classica Select Lots. Nestled in the heart of Weddington, NC 28104, this private, tree-lined homesite offers the rare combination of natural beauty, space, and an unbeatable location. This is a proposed listing for a Huntley Floor Plan, with a stunning French Cottage Exterior. Client can choose from any of our 9 luxury plans and design and build a fully custom Classica home on this generous lot, featuring a side-load garage configuration and mature wooded surroundings that provide natural privacy. Whether you envision a traditional estate or a transitional masterpiece, Classica's award-winning design team will bring your vision to life. This is in a prime Weddington location that is situated just minutes from top-ranked Weddington High and Middle Schools - among the most acclaimed in Union County - and only ten minutes from Waverly, home to Whole Foods Market, boutique shopping, and a thriving restaurant scene. Everything your family needs is close, while the tranquility of your wooded retreat awaits at home. Why Build with Classica? Classica Homes is Charlotte's premier luxury home builder, known for timeless architecture, thoughtful design, and a personalized building process. From our curated Design Studio to our transparent pricing philosophy, every detail is crafted with you in mind. Visit any of our model homes 7 days a week. *Price updated 6/8, 7/13, 8/24, 9/25 to reflect base price increase due to rise in material and labor costs.

Listed by Kyle Kirchhoff and Amanda Dundorf of Classica Homes Realty LLC

$
$
%
$/month over payments
Federal 30-year interest rate: 7.4% last updated on Oct 8, 2026
* All Figures are estimates. Check with your bank or proposed mortgage company for actual interest rates.
This product uses the FRED® API but is not endorsed or certified by the Federal Reserve Bank of St. Louis.

Save FavoriteSchedule TourAsk A QuestionMore Details

5010 Ohm Lane Charlotte NC 28270

Charlotte, NC5010 Ohm Lane

Price$1,685,000

Est. Mortgage: $/month

Active With Contract

MLS Number CAR4306618

  • Residential
  • Bedrooms 5
  • Bathroom 5
  • Square Feet 4,345
  • Acreage 0.32

Built by Epic Homes and featuring custom architecture by Frusterio Design alongside beautiful selections by Crystal Nagel Design, this spectacular home radiates sophistication and elegance. The layout welcomes you with bright open spaces, perfect for effortless entertaining and thoughtful design for everyday living. Imagine cooking in the chef's kitchen, equipped with professional appliances and plenty of cabinet space! The open concept flows seamlessly into the dining area and inviting living room, highlighted by a stunning fireplace and surround. Large sliding doors open up to the covered porch, ideal for relaxing outside. The main level primary bedroom is a serene retreat, showcasing a custom-designed closet and a spacious bathroom complete with a luxurious tub and oversized shower. The second floor features three additional bedrooms, two baths, and a delightful game room, making it perfect for family or guests. Ideally situated in South Charlotte.

Listed by Shad Rafferty and Paul Sagadin of Charlotte Living Realty

$
$
%
$/month over payments
Federal 30-year interest rate: 7.4% last updated on Oct 8, 2026
* All Figures are estimates. Check with your bank or proposed mortgage company for actual interest rates.
This product uses the FRED® API but is not endorsed or certified by the Federal Reserve Bank of St. Louis.

Save FavoriteSchedule TourAsk A QuestionMore Details

6 Oxford Court Asheville NC 28804

Asheville, NC6 Oxford Court

Price$1,685,000

Est. Mortgage: $/month

Open House

MLS Number CAR4359269

  • Residential
  • Next Open House: Sun 10/11 2:00 pm. to 4:00 pm.
  • Bedrooms 4
  • Bathroom 6
  • Square Feet 5,644

Welcome to the Midlands, an upscale, tranquil neighborhood adjacent to Lakeview Park and near all the amenities of North Asheville - without the restrictions of a fixed HOA. Tucked away on a quiet cul-du-sac, a true rariety in WNC, this home greets you with tall white columns, natural masonry, and beautiful mountain views. Come inside and marvel at the opulent architecture and flowing space from the inviting entryway, elegant dining area, and living room with fireplace and custom TV space. The main level master suite is complete with crown molding, a garden tub, and an unparalleled massive closet with vanity. Truly every fashionista's dream! The vast, recently updated, chef's kitchen is a delight for all tastes. Upstairs, 2 comfortable bedrooms share a Jack-and-Jill bathroom, and present the flexibility for a multi-generational living arrangement. Live your lifestyle with ease with an abundance of versatile living space: a luminous sunroom, a breakfast area, and a large basement main room perfect for fitness and recreation. The basement, finished in 2019, also features a hand-crafted bar, stylish full bathroom, and two large multipurpose rooms. Imagine anything from arts and crafts, media/gaming, quiet office for remote work, or offer your guest undoubtedly the best night of sleep in their life. Your future backyard features a custom Trex deck (2023) with a full sized hot tub, outdoor shower, gas fireplace, and covered outdoor living area. Relax or entertain with an outdoor speaker system, a custom, wood-burning fire pit overlooking the lake, and natural surroundings giving privacy from all neighbors. Landscaping is designed for low maintenance and year-round aesthetics. An over-sized rear paved driveway with adjacent artificial turf playground allows for plenty of hobby/sporting activities. Just a short walk away, Beaver Lake recreational area offers water sports, grassy fields, and the best walking path in the area. Storage is abundant with generous closet space, a basement storeroom, outdoor shed, and 2 car garage. Recent improvements include a new roof and new main-level flooring in 2024, along with numerous updates completed since 2017. Priced with value in mind, this home presents a unique opportunity for a future owner to enjoy a thoughtfully updated, expansive property while still able to add their personalized finishing touches. Schedule a showing today!

Listed by Anna Grace and Rebecca Fisher of Ivester Jackson Blackstream

$
$
%
$/month over payments
Federal 30-year interest rate: 7.4% last updated on Oct 8, 2026
* All Figures are estimates. Check with your bank or proposed mortgage company for actual interest rates.
This product uses the FRED® API but is not endorsed or certified by the Federal Reserve Bank of St. Louis.

Virtual TourSave FavoriteSchedule TourAsk A QuestionMore Details

508 Hideaway Ridge Court Matthews NC 28105

Matthews, NC508 Hideaway Ridge Court

Price$1,680,000

Est. Mortgage: $/month

MLS Number CAR4391252

  • Residential
  • Bedrooms 5
  • Bathroom 5
  • Square Feet 4,160
  • Acreage 0.44

Steeped in timeless elegance and architectural distinction, this custom-built residence evokes the romance of an English country manor, where vintage chandeliers, intricate millwork, soaring coffered ceilings, and rich natural materials create a home of enduring beauty. This 5-bedroom, 5-bath home offers approximately 4,160 square feet with a luxurious primary suite on the main level. Heart pine floors, exposed wood beams, plantation shutters, custom window treatments, and exceptional craftsmanship throughout create an atmosphere of warmth, character, and enduring sophistication. The chef's kitchen serves as the centerpiece of the home, featuring a professional-grade Dacor gas cooktop, warming drawer, custom copper vent hood, sunlit breakfast room, and vaulted keeping room with wood beams anchored by a stacked-stone gas fireplace. Just beyond, the screened porch provides the perfect setting for morning coffee, remote work, or effortless entertaining. The living room showcases a coffered ceiling, custom built-ins, and a gas fireplace. Upstairs, each spacious secondary bedroom enjoys direct bath access, custom closets, while the bonus/bedroom also features a full bath, offering flexibility as a guest suite, media room, or additional bedroom. Outdoor spaces are equally inviting, with a covered terrace, built-in grill station, and wood-burning fireplace. Low-maintenance living thrives with professionally landscaped grounds, complete with irrigation and drip-line systems. Additional highlights include an epoxy-coated three-car garage, casement windows, recently replaced HVAC systems (2023 & 2025. Ideally positioned in one of Matthews' most desirable locations near the Charlotte line, residents enjoy convenient access to shopping, dining, recreation, and major commuter routes, along with the benefit of lower Matthews taxes. For those seeking exceptional educational options, some of the area's most sought-after public and private schools are just minutes away. Please check out the virtual tour! Don't miss the drop zone with hidden storage drawers and ample storage space in 2 attics.

Listed by Danielle Edwards of RE/MAX Executive

$
$
%
$/month over payments
Federal 30-year interest rate: 7.4% last updated on Oct 8, 2026
* All Figures are estimates. Check with your bank or proposed mortgage company for actual interest rates.
This product uses the FRED® API but is not endorsed or certified by the Federal Reserve Bank of St. Louis.

Virtual TourSave FavoriteSchedule TourAsk A QuestionMore Details

6 Dailey Drive Asheville NC 28801

Asheville, NC6 Dailey Drive

Price$1,680,000

Est. Mortgage: $/month

MLS Number CAR4385279

  • MultiFamily
  • Bedrooms 8
  • Square Feet 5,763
  • Acreage 0.13
  • Property SubType Residential Income

Live at the center of one of Asheville's most vibrant neighborhoods, where breweries, restaurants, live music, and everyday conveniences are all within reach. Located just moments from downtown Asheville, McCormick Field, and the celebrated South Slope district, 6 Dailey Drive offers a lifestyle that places you in the middle of everything that makes Asheville unique, while its versatile design creates rare opportunities for both short-term and long-term rental income in one of the city's most desirable locations. Whether it's catching an Asheville Tourists game, meeting friends at a local brewery, enjoying dinner from one of Asheville's acclaimed restaurants, or spending an evening at The Orange Peel, much of the city's culture and energy is accessible without ever needing to venture far from home. Built with an emphasis on both design and functionality, this newly constructed residence immediately impresses upon entry. A dramatic foyer with ceilings soaring over 20 feet, expansive Andersen windows, engineered wood flooring, and a floor-to-ceiling statement fireplace create a striking first impression filled with natural light. The main level is designed for gathering and everyday living alike. The chef's kitchen features premium appliances, custom cabinetry, and thoughtfully selected finishes, while oversized Andersen 400 Series sliding doors open seamlessly to the rear deck, creating a natural connection between indoor and outdoor living. The open-concept layout flows effortlessly through the living and dining spaces and is complemented by a full bath and dedicated office, providing flexibility for remote work, creative pursuits, or additional living space. Upstairs, six bedrooms and five-and-a-half bathrooms provide exceptional accommodations rarely found this close to downtown Asheville. The second and third levels were thoughtfully designed to offer flexibility for a variety of living arrangements. A dedicated section of the home can function as private secondary living quarters, complete with its own kitchen, living space, two bedrooms, two full bathrooms, rooftop terrace access, and a private exterior entrance. The space also remains connected to the main residence, allowing it to function seamlessly as part of the home when desired. This unique configuration creates outstanding potential for multigenerational living, extended guests, executive housing, or short-term rental opportunities while maintaining privacy and flexibility. The upper level is filled with natural light and offers additional flexible living space ideal for a media room, lounge, fitness area, studio, or home office. From here, indoor living extends onto two separate rooftop terraces, both strategically positioned to capture views of downtown Asheville and the surrounding Blue Ridge Mountains. Each terrace has been reinforced and prepared for future hot tub installation, creating the opportunity for private outdoor retreats above the city. Adding even more versatility is a fully independent lower-level apartment featuring two bedrooms, two bathrooms, a full kitchen, a private entrance, and separately metered utilities. Whether used for long-term rental income, extended guests, private quarters, or supplemental living space, the apartment creates flexibility that is increasingly difficult to find within Asheville's urban core. With its combination of location, architectural design, panoramic mountain and city views, multiple living configurations, and exceptional flexibility, 6 Dailey Drive represents a rare opportunity to experience Asheville in a way few properties can offer.

Listed by Scott Elliott and Tucker Rhinehart of Keller Williams Mtn Partners,LLC

$
$
%
$/month over payments
Federal 30-year interest rate: 7.4% last updated on Oct 8, 2026
* All Figures are estimates. Check with your bank or proposed mortgage company for actual interest rates.
This product uses the FRED® API but is not endorsed or certified by the Federal Reserve Bank of St. Louis.

Save FavoriteSchedule TourAsk A QuestionMore Details

6 Dailey Drive Asheville NC 28801

Asheville, NC6 Dailey Drive

Price$1,680,000

Est. Mortgage: $/month

MLS Number CAR4383625

  • Residential
  • Bedrooms 8
  • Bathroom 10
  • Square Feet 5,763
  • Acreage 0.13

Located moments from downtown Asheville, McCormick Field, and the South Slope district, 6 Dailey Drive offers a rare opportunity to combine luxury living with substantial short-term and long-term rental income potential. This newly constructed property features multiple flexible living areas, private entrances, full kitchens, and separately metered utilities. The 3,079-square-foot main residence includes a chef's kitchen, dramatic 20-foot foyer, Andersen windows, engineered wood flooring, a floor-to-ceiling fireplace, and expansive indoor-outdoor living spaces. A dedicated 1,624-square-foot secondary residence includes two bedrooms, two bathrooms, a full kitchen, living area, private exterior entrance, and rooftop terrace access. Property management projections estimate approximately $110,000 in annual gross rental revenue. The fully independent 1,060-square-foot lower-level apartment offers two bedrooms, two bathrooms, a full kitchen, private entrance, and separately metered utilities, with projected long-term rental income of approximately $2,000 per month. With six bedrooms, six full and two half bathrooms, multiple kitchens, two rooftop terraces, downtown and mountain views, and several possible rental configurations, the property is well suited for an owner-occupant, investor, multi-generational household, or hybrid short-term and long-term rental strategy. Live in the main residence while generating income from the additional spaces, or maximize the property's flexible layout as an investment in one of Asheville's most desirable urban locations. Rental projections are estimates only. Buyers should review the attached pro forma and independently verify rental income and short-term rental regulations.

Listed by Scott Elliott and Tucker Rhinehart of Keller Williams Mtn Partners,LLC

$
$
%
$/month over payments
Federal 30-year interest rate: 7.4% last updated on Oct 8, 2026
* All Figures are estimates. Check with your bank or proposed mortgage company for actual interest rates.
This product uses the FRED® API but is not endorsed or certified by the Federal Reserve Bank of St. Louis.

Save FavoriteSchedule TourAsk A QuestionMore Details

7331 Sherrills Ford Road Sherrills Ford NC 28673

MLS Number CAR4242380

  • Land
  • Acreage 3.95
  • County Catawba

This acreage is being sold as a three parcel sale totaling 17.22 +/- acres. Softly Sloping mostly cleared and developable residential land in feverishly emerging Sherrills Ford, NC Held in the family for generations, these three parcels enjoy the corner of Mount Pleasant and Sherrills Ford Rds and over a quarter mile of roadway frontage (1,351 lf). Cluster zoning possibility with county/municipal water, gas. Two dwelling septic in place but required for development. Bring your design team and enjoy the gentle and centralized topography to what could be a single stormwater spillway crossing under Sherrills Ford Rd. The tracts give a higher density vibe (cluster subdivision @ 7,000 sf min. lot sizes) but grand estates for your end users could still be developed to maximize your investment. Brand new Publix Supermarket at Hwy 150 just over 4 miles away, Boat Rack Marina (access to Lake Norman) just over 5 miles away

Listed by Reg Robinson of Reg Robinson Real Estate,Inc.

$
$
%
$/month over payments
Federal 30-year interest rate: 7.4% last updated on Oct 8, 2026
* All Figures are estimates. Check with your bank or proposed mortgage company for actual interest rates.
This product uses the FRED® API but is not endorsed or certified by the Federal Reserve Bank of St. Louis.

Save FavoriteSchedule TourAsk A QuestionMore Details

2389 Mt Pleasant Road Sherrills Ford NC 28673

MLS Number CAR4242407

  • Land
  • Acreage 9.28
  • County Catawba

This acreage is being sold as a three parcel sale totaling 17.22 +/- acres. Softly Sloping mostly cleared and developable residential land in feverishly emerging Sherrills Ford, NC Held in the family for generations, these three parcels enjoy the corner of Mount Pleasant and Sherrills Ford Rds and over a quarter mile of roadway frontage (1,351 lf). Cluster zoning possibility with county/municipal water, gas. Two dwelling septic in place but required for development. Bring your design team and enjoy the gentle and centralized topography to what could be a single stormwater spillway crossing under Sherrills Ford Rd. The tracts give a higher density vibe (cluster subdivision @ 7,000 sf min. lot sizes) but grand estates for your end users could still be developed to maximize your investment. Brand new Publix Supermarket at Hwy 150 just over 4 miles away, Boat Rack Marina (access to Lake Norman) just over 5 miles away

Listed by Reg Robinson of Reg Robinson Real Estate,Inc.

$
$
%
$/month over payments
Federal 30-year interest rate: 7.4% last updated on Oct 8, 2026
* All Figures are estimates. Check with your bank or proposed mortgage company for actual interest rates.
This product uses the FRED® API but is not endorsed or certified by the Federal Reserve Bank of St. Louis.

Save FavoriteSchedule TourAsk A QuestionMore Details

2347 Mt Pleasant Road Sherrills Ford NC 28673

MLS Number CAR4242414

  • Land
  • Acreage 3.99
  • County Catawba

This acreage is being sold as a three parcel sale totaling 17.22 +/- acres. Softly Sloping mostly cleared and developable residential land in feverishly emerging Sherrills Ford, NC Held in the family for generations, these three parcels enjoy the corner of Mount Pleasant and Sherrills Ford Rds and over a quarter mile of roadway frontage (1,351 lf). Cluster zoning possibility with county/municipal water, gas. Two dwelling septic in place but required for development. Bring your design team and enjoy the gentle and centralized topography to what could be a single stormwater spillway crossing under Sherrills Ford Rd. The tracts give a higher density vibe (cluster subdivision @ 7,000 sf min. lot sizes) but grand estates for your end users could still be developed to maximize your investment. Brand new Publix Supermarket at Hwy 150 just over 4 miles away, Boat Rack Marina (access to Lake Norman) just over 5 miles away

Listed by Reg Robinson of Reg Robinson Real Estate,Inc.

$
$
%
$/month over payments
Federal 30-year interest rate: 7.4% last updated on Oct 8, 2026
* All Figures are estimates. Check with your bank or proposed mortgage company for actual interest rates.
This product uses the FRED® API but is not endorsed or certified by the Federal Reserve Bank of St. Louis.

Save FavoriteSchedule TourAsk A QuestionMore Details

144 & 179 J And W Drive Olin NC 28660

Olin, NC144 & 179 J And W Drive

Price$1,675,000

Est. Mortgage: $/month

MLS Number CAR4342345

  • Land
  • Acreage 66.27
  • County Iredell

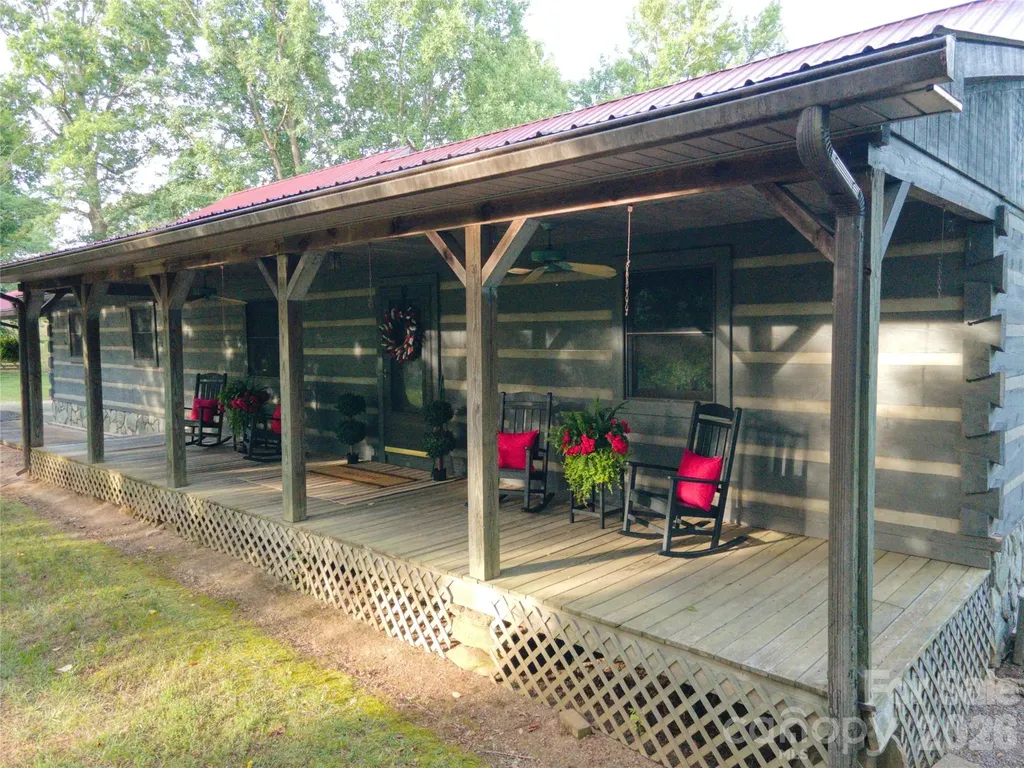
Public Remarks A 66+acre property with a main house, a second living quarters (cabin) and a caretaker's cottage nestled in a fabulous setting in Northern Iredell County. This property borders Rocky Creek on the west side and offers incredible views from existing homes and hilltops. See for miles from the crest of the hilltop! This is a unique opportunity to own the property of a lifetime. Sit on your front porch and watch the horses/cattle graze, listen to the bold Rocky Creek babble below, feel the breezes and take it all in. The two story home address is 144 J and W Drive.It is wood-sided,3BR/2BA with double garages for a total of 4 car attached garage.Hardwoods,gas log fireplace, great property views from all sides of this home.Two large metal shops at rear of home that include a mechanic's lift. Second living quarters, aka the "Cabin" is 179 Jand W Drive(2196'on main,1208' in bsmt). It has solid log walls on the first floor with primary bedroom on main floor. Front porch overlooks Rocky Creek and is covered for enjoyment in all types of weather.It's walk-out basement has served as a second bedroom,holds a second full bath and laundry.Caretaker's cottage at 301 Tatum Road (1248 sq ft)provides another 2 BR abode with a full bath.Septic records could not be obtained for cabin and cottage. Reference MLS No. 4341695

Listed by Deanna Williams and Brooke Gaither of Tarheel Realty II

$
$
%
$/month over payments
Federal 30-year interest rate: 7.4% last updated on Oct 8, 2026
* All Figures are estimates. Check with your bank or proposed mortgage company for actual interest rates.
This product uses the FRED® API but is not endorsed or certified by the Federal Reserve Bank of St. Louis.

Virtual TourSave FavoriteSchedule TourAsk A QuestionMore Details

144 & 179 J And W Drive Olin NC 28660

Olin, NC144 & 179 J And W Drive

Price$1,675,000

Est. Mortgage: $/month

MLS Number CAR4341695

  • Residential
  • Bedrooms 4
  • Bathroom 2
  • Square Feet 6,184
  • Acreage 66.27

A 66+acre property with a main house, a second living quarters (cabin) and a caretaker's cottage nestled in a fabulous setting in Northern Iredell County. This property borders Rocky Creek on the west side and offers incredible views from existing homes and hilltops. See for miles from the crest of the hilltop! This is a unique opportunity to own the property of a lifetime. Sit on your front porch and watch the horses/cattle graze, listen to the bold Rocky Creek babble below, feel the breezes and take it all in. The two story home address is 144 J and W Drive. It is wood-sided,3BR/2BA with double garages for a total of 4 car attached garage. Hardwoods, gas log fireplace, great property views from all sides of this home. Two large metal shops at rear of home that include a mechanic's lift. Second living quarters, aka the "Cabin" is 179 Jand W Drive(2196'on main and 1208' bsmt). It has solid log walls on the first floor with primary bedroom on main floor. Front porch overlooks Rocky Creek and is covered for enjoyment in all types of weather. It's walk-out basement has served as a second bedroom, holds a second full bath and laundry. Caretaker's cottage at 301 Tatum Road (1248 sq ft)provides another 2 BR abode with a full bath. Septic records could not be obtained for cabin and cottage. Also listed as MLS No. 4342345.

Listed by Deanna Williams and Brooke Gaither of Tarheel Realty II

$
$
%
$/month over payments
Federal 30-year interest rate: 7.4% last updated on Oct 8, 2026
* All Figures are estimates. Check with your bank or proposed mortgage company for actual interest rates.
This product uses the FRED® API but is not endorsed or certified by the Federal Reserve Bank of St. Louis.

Virtual TourSave FavoriteSchedule TourAsk A QuestionMore Details

Broker Reciprocity MLS Grid Logo © 2026 Listings courtesy of Canopy MLS as distributed by MLS GRID. IDX information is provided exclusively for consumers’ personal non-commercial use and may not be used for any purpose other than to identify prospective properties consumers may be interested in purchasing. The IDX data is deemed reliable but is not guaranteed by MLS GRID and may be subject to an end user license agreement prescribed by the Member Participant’s applicable MLS.  Based on information submitted to the MLS GRID as of October 9, 2026 1:17 PM UTC . All data is obtained from various sources and may not have been verified by broker or MLS GRID. Supplied Open House Information is subject to change without notice. All information should be independently reviewed and verified for accuracy. Properties may or may not be listed by the office/agent presenting the information. Some IDX listings have been excluded from this website.