and narrow your search. If you have fewer than 200 results, you can save your search.

Biltmore Lake NC

r=4465-4476
702 Carver Pond Lane Waxhaw NC 28173

Waxhaw, NC702 Carver Pond Lane

Price$950,000

Est. Mortgage: $/month

Pending

MLS Number CAR4419150

  • Residential
  • Bedrooms 5
  • Bathroom 4
  • Square Feet 3,943
  • Acreage 0.34

Welcome to one of Hunter Oaks Finest! This stately, all-brick 5-bedroom, 4-full-bath home with three-car garage is prominently positioned on a large, fully fenced corner lot. Step inside to an impressive two-story foyer with a sweeping staircase and beautifully refinished hardwood floors. The elegant dining room features wainscoting, a tray ceiling, and adjoining butler's area, the quintessential setting for intimate dinners to large gatherings with family and friends. A versatile flex room offers the ideal space for a home office, den, or sitting room. The main level also features a bedroom with an adjacent full bath, providing a wonderful option for overnight guests or multigenerational living. At the heart of the home is the spacious kitchen, complete with a large island, breakfast nook, built-in home office area, walk-in pantry, and refreshed cabinetry with new doors, hardware, and paint. The kitchen flows seamlessly into the generous family room, centered by a gorgeous floor to ceiling stone gas fireplace and second staircase providing convenient access to the upper level. One of the home's true standouts is the customized screened porch, designed for year-round enjoyment. This exceptional outdoor living space features a vaulted wood ceiling, dual ceiling fans, electric fireplace, TV area, Trex decking, EZE-Breeze windows, and blinds. An additional extended Trex deck provides even more space for grilling, entertaining, or simply enjoying the outdoors. Upstairs, you'll find three additional generously sized bedrooms, two updated full bathrooms, and an expansive bonus room with abundant closet storage. The spacious primary suite is a retreat of its own, featuring a tray ceiling and private sitting area. The refreshed ensuite bath offers dual sinks, a soaking tub, new shower door, and a customized primary closet. Additional honorary highlights include a brand-new water heater, updated bathrooms, multiple CA Closets, upper-level HVAC (2024), Roof replaced in (2020), & majority of home freshly painted. Hunter Oaks is renowned for its exceptional amenities, including two community pools, tennis and pickleball courts, playground, walking trails, and a scenic community pond. Located in one of Charlotte's top-rated school districts, the community is also just minutes from Blakeney, Waverly, Downtown Waxhaw, Ballantyne, I-485, and some of the area's best shopping, dining, and everyday conveniences. Beautifully maintained, exceptionally spacious, and designed for both everyday living and entertaining, this is living at its best!!

Listed by Cheryl Siegfried of Redfin Corporation

$
$
%
$/month over payments
Federal 30-year interest rate: 7.4% last updated on Oct 15, 2026
* All Figures are estimates. Check with your bank or proposed mortgage company for actual interest rates.
This product uses the FRED® API but is not endorsed or certified by the Federal Reserve Bank of St. Louis.

Virtual TourSave FavoriteSchedule TourAsk A QuestionMore Details

506 W Main Street Burnsville NC 28714

MLS Number CAR4335096

  • Commercial
  • Property SubType BUSINESS
  • Square Feet 3,443
  • Acreage 0.85

Exceptional commercial opportunity in the heart of downtown Burnsville. This 3,443± square foot building is situated on a highly visible 0.85-acre corner parcel with access from three roads, including West Main Street, providing outstanding exposure, excellent accessibility, and strong daily traffic counts. Located within Burnsville's C-3 Highway Business District, the property offers tremendous flexibility for a wide variety of commercial uses. Potential uses include professional and medical offices, dental or veterinary clinics, retail sales, restaurants, fitness facilities, banks, studios, galleries, personal service businesses, educational or training facilities, mixed-use development, and numerous other commercial ventures. The expansive lot provides ample parking, convenient ingress and egress, and room for future expansion or redevelopment. Extensive capital improvements have already been completed, allowing a new owner to focus on operations rather than major infrastructure expenses. Recent updates include a new roof, new HVAC system with warranty, upgraded 200-amp electrical service, new water and sewer lines extended to the road, a commercial-grade natural gas line, a 200,000 BTU commercial water heater, and a fire hydrant located on the property. The building also presents an excellent live/work or mixed-use opportunity, with the potential to combine residential and commercial space subject to applicable approvals and zoning requirements. Its highly visible downtown location, substantial infrastructure upgrades, flexible zoning, and large parcel size make it an attractive option for owner-occupants, investors, developers, or entrepreneurs seeking a strategic presence in one of Western North Carolina's most vibrant mountain communities. Rarely does a property offer this combination of location, accessibility, infrastructure, and development potential in downtown Burnsville.

Listed by Natalie Gideon of RE/MAX RESULTS

$
$
%
$/month over payments
Federal 30-year interest rate: 7.4% last updated on Oct 15, 2026
* All Figures are estimates. Check with your bank or proposed mortgage company for actual interest rates.
This product uses the FRED® API but is not endorsed or certified by the Federal Reserve Bank of St. Louis.

Virtual TourSave FavoriteSchedule TourAsk A QuestionMore Details

5895 Bakers Point Hickory NC 28602

Hickory, NC5895 Bakers Point

Price$950,000

Est. Mortgage: $/month

MLS Number CAR4402163

  • Residential
  • Bedrooms 4
  • Bathroom 4
  • Square Feet 3,065
  • Acreage 0.69

Stunning and sophisticated, this immaculate custom built brick and stone home is located in the beautiful Howard's Reach neighborhood in Mountain View and features 4BR/3.5BA, a bonus room, a full, unfinished climate controlled basement, an incredible private backyard and a total of four garages! Soaring cathedral ceilings accented with beautiful wood beams, immaculate wood floors, and a stunning chandelier catch your eye as you enter. The spacious living area features large windows and a beautiful stone-accented gas fireplace. The open floor plan flows into the kitchen which features an oversized island with bar seating, a large pantry, granite countertops, an induction cooktop, a Bosch dishwasher, stainless steel appliances, and a bright and open eat-in area. Dining room features coffered ceilings, plenty of natural light and is located off the kitchen, making it perfect for entertaining. The primary bedroom is located on the main level and offers 20' ceilings, a large walk-in closet, and a linen closet. The primary bathroom is spacious and features a soaking tub, a tiled walk-in shower, two separate vanity spaces and chandelier. Laundry room is on the main level along with a second fully updated full bath. Second bedroom on the main level could also easily be used as a home office or study. Second floor features two large bedrooms, a half bath and a third full bathroom. The bonus room has been updated with a shiplap accent wall and an incredibly spacious walk-in closet, offering both flex space and storage! An additional spacious room on the second level offers even more flex space, ready to be utilized as a study, home office, or for further customization! The full basement offers an incredible array of possibilities: at home gym, movie room, workshop, the ultimate hobby space and more! Basement also offers direct access to the two single bay garages, ready for your car, boat or lawnmower, along with a sink/bathroom area. The large and level backyard offers views of mature trees and the neighborhood fishing pond. The beautiful back deck is located off the main level and features Trex decking and incredible private views! This home has undergone so many beautiful updates between 2023 and 2026 and is absolutely stunning! Reverse osmosis water system in kitchen and central vac. Truly a one of a kind home in the Mountain View area! Mountain View Elementary, Jacobs Fork Middle and Fred T. Foard High. No city taxes!

Listed by Jay Brown of Jay Brown,Realtors

$
$
%
$/month over payments
Federal 30-year interest rate: 7.4% last updated on Oct 15, 2026
* All Figures are estimates. Check with your bank or proposed mortgage company for actual interest rates.
This product uses the FRED® API but is not endorsed or certified by the Federal Reserve Bank of St. Louis.

Save FavoriteSchedule TourAsk A QuestionMore Details

8268 Aeromarine Boulevard Catawba NC 28609

MLS Number CAR4432668

  • Residential
  • Bedrooms 4
  • Bathroom 3
  • Square Feet 2,282
  • Acreage 2.1

Some homes offer a lifestyle. This one gives it wings-and a place on Lake Norman. For those who have imagined a morning above the clouds and an afternoon on the water, this is a rare opportunity to make both part of everyday life. A fully brick residence, more than two acres, a deeded boat slip, and room for a custom hangar come together in one of Lake Norman's most distinctive settings. Here, the runway is woven into the neighborhood, and the lake becomes part of every departure and homecoming. The community's 3,000 × 100-foot lighted turf runway and taxiways offer takeoffs and landings framed by lake views. A deeded-slip marina, community docks, and a seaplane-capable boat ramp connect you to North Carolina's largest lake-with 520 miles of shoreline to explore. Arrive by air. Spend the afternoon by boat. Come home to something extraordinary. Built in 2019, this four-bedroom, two-and-a-half-bath home pairs timeless brick construction with an open-concept interior designed for easy gatherings and comfortable living. A beautifully appointed drop zone and mudroom bring order to everyday arrivals, while an expansive steam shower and a stereo system turns a daily ritual into a private spa experience. Outside, the fenced backyard introduces an even bigger possibility. With more than two acres and room to extend the backyard, envision a pool, a fire pit beneath the stars, or an outdoor entertaining retreat designed entirely around you. The space is here to create the setting you have always wanted. At the front of the property, space for a future, fully customizable hangar invites you to build around your aircraft and the way you fly. Proposed improvements are subject to applicable approvals and permitting. The marina has also received completed, paid-for capital improvements this year, including a new tram, marina-area rewiring, and structural additions designed to dampen waves. What makes this opportunity so compelling is how much comes together in one address: acreage, aviation access, a deeded boat slip, and a modern home with room to shape your next chapter. Finding each is one thing. Finding them together is what makes this property so difficult to replace. Your boat has a slip. Your next adventure has a runway. And the opportunity to call it all yours is here-until someone else does.

Listed by Ciara Correa of The Agency - Charlotte

$
$
%
$/month over payments
Federal 30-year interest rate: 7.4% last updated on Oct 15, 2026
* All Figures are estimates. Check with your bank or proposed mortgage company for actual interest rates.
This product uses the FRED® API but is not endorsed or certified by the Federal Reserve Bank of St. Louis.

Save FavoriteSchedule TourAsk A QuestionMore Details

134 View Ridge Parkway Leicester NC 28748

Leicester, NC134 View Ridge Parkway

Price$950,000

Est. Mortgage: $/month

MLS Number CAR4372870

  • Residential
  • Bedrooms 3
  • Bathroom 3
  • Square Feet 2,665
  • Acreage 1.05

Experience elevated mountain living in this stunning new construction home nestled within the private, gated community of Blue Mist Farms. Spanning over 2,600 square feet, this 3-bedroom, 2.5-bath residence is thoughtfully designed to capture breathtaking long-range mountain views from nearly every room, offering a seamless blend of luxury, comfort, and natural beauty. The main level showcases an expansive open floor plan with 10 foot ceilings and 8 foot doors, anchored by a striking gas fireplace wrapped in floor-to-ceiling stone, creating a warm yet sophisticated focal point. The designer kitchen is equally impressive, featuring a dramatic quartz waterfall island, sleek cabinetry with under-cabinet lighting, and a gas range-perfect for both everyday living and entertaining. Smart, dimmable lighting flows throughout the home, enhancing both ambiance and functionality. Privately situated on the main level, the primary suite is a true retreat, complete with direct access to the patio where a fire pit invites you to unwind while taking in sweeping mountain vistas. The spa-inspired bathrooms throughout the home offer heated floors, floating vanities with integrated lighting, smart mirrors, smart toilets and motion-sensing features for a refined, modern experience. A custom staircase framed by expansive windows leads to the upper level, where two additional bedrooms, a versatile bonus room, and a spacious family area await. Step outside to the impressive 300-square-foot walk-out porch-an ideal setting to relax or entertain while enjoying even more spectacular views. Set within the exclusive Blue Mist Farms community, and only minutes from Asheville, this home delivers privacy, luxury finishes, and unforgettable scenery-an exceptional opportunity to own a modern mountain retreat.

Listed by Aleksey Davidchuk of NextHome Partners

$
$
%
$/month over payments
Federal 30-year interest rate: 7.4% last updated on Oct 15, 2026
* All Figures are estimates. Check with your bank or proposed mortgage company for actual interest rates.
This product uses the FRED® API but is not endorsed or certified by the Federal Reserve Bank of St. Louis.

Virtual TourSave FavoriteSchedule TourAsk A QuestionMore Details

10 Riverview Circle Granite Falls NC 28630

MLS Number CAR4310334

  • Residential
  • Bedrooms 3
  • Bathroom 6
  • Square Feet 7,394
  • Acreage 0.71

Beautiful home loaded with character and tons of features located in the Granada Farms subdivision. Large, main level features a beautiful Kitchen with lots of counter space, an island with breakfast bar, a dining area and a fireplace! The Primary Bedroom has an ensuite bath with dressing table, a separate water closet, and a walk-in closet with cedar accents. The main level also boasts a Dining Room, Living Room and an Office. The large family room, and 2 Sunrooms provide beautiful views overlooking Gunpowder Creek Lake (a.k.a., "the old mill pond".) There is also a large Media/Music Room with vaulted ceiling. The upper level features a second Primary bedroom that has a large bath with garden tub and separate shower, a third bedroom and an additional full bath. There is also a fun play room/flex space. The lower level has a nice den area, a spacious Family Room with yet more water views. The Family Room also has a whirlpool tub and a sauna! The lower level also has a fantastic Billiard Room with wet bar and a second garage! There is large back yard with over 200 feet of water frontage for fishing, launching your kayak and more! You can also play golf at The Silos at Granada Farms! This home would be great for multi-generational living. There is just so much to love about this home AND the owner just installed a NEW ROOF, so schedule your viewing today!

Listed by Keith Stallings of FavoriteAgent.com of Catawba Valley

$
$
%
$/month over payments
Federal 30-year interest rate: 7.4% last updated on Oct 15, 2026
* All Figures are estimates. Check with your bank or proposed mortgage company for actual interest rates.
This product uses the FRED® API but is not endorsed or certified by the Federal Reserve Bank of St. Louis.

Save FavoriteSchedule TourAsk A QuestionMore Details

15 W Moytoy Lane Brevard NC 28712

Brevard, NC15 W Moytoy Lane

Price$950,000

Est. Mortgage: $/month

Pending

MLS Number CAR4429647

  • Residential
  • Bedrooms 3
  • Bathroom 2
  • Square Feet 1,821
  • Acreage 0.74

Custom quality, move-in ease. Built by Tim Henderson of TH Custom Homes, one of Connestee Falls' premier high-end builders, this 3-bedroom, 2-bath home offers the character of a true custom mountain home without the project. Originally created for a private client, it pairs natural wood, substantial beams and extensive stonework with high-end engineered hardwood floors and distinctive modern finishes. Thoughtful conveniences make everyday life easy, from automatic blinds to a flat, easy driveway, a rare find in the mountains. The covered screened porch with its own fireplace extends your living space through every season, and the oversized lot adds a welcome sense of privacy. Completed in 2026, the home offers modern, efficient systems, a whole-home generator for peace of mind in any weather, a builder's warranty, and years of low-maintenance ownership ahead. The location makes the Connestee Falls lifestyle effortless. Lake Ticoa is close by for swimming and paddling, the Kelley Mountain Trail is just down the road, the clubhouse is about seven minutes away, and the main gate is only four minutes, putting Brevard's galleries, festivals and the renowned Brevard Music Center within easy reach. Inside the gate you'll find four private lakes, more than 20 miles of trails and an active social community; beyond it, hundreds of thousands of acres of public land and countless waterfalls. A quality home, a remarkable community, and an extraordinary place to live.

Listed by Jordan Clark of Looking Glass Realty,Connestee Falls

$
$
%
$/month over payments
Federal 30-year interest rate: 7.4% last updated on Oct 15, 2026
* All Figures are estimates. Check with your bank or proposed mortgage company for actual interest rates.
This product uses the FRED® API but is not endorsed or certified by the Federal Reserve Bank of St. Louis.

Virtual TourSave FavoriteSchedule TourAsk A QuestionMore Details

133 Furman Avenue Asheville NC 28801

Asheville, NC133 Furman Avenue

Price$950,000

Est. Mortgage: $/month

MLS Number CAR4431950

  • Residential
  • Bedrooms 3
  • Bathroom 3
  • Square Feet 2,089
  • Acreage 0.14

Historic Asheville character, thoughtfully updated for modern in-town living. Just minutes from downtown, this renovated 1927 home pairs an open, light-filled layout with designer-directed updates, multiple work-from-home spaces, and exceptional outdoor living. At the heart of the home, the refreshed kitchen and entertaining bar feature Calacatta Gold quartzite, warm brass accents, and carefully selected lighting. Newly refinished hardwood floors extend throughout, while fresh paint creates a subtle modern palette that allows the home's original character to shine. The redesigned front living room accommodates a range of layouts. Outside, a newly constructed oversized covered front porch serves as an outdoor living room, with ample space for lounging and entertaining. The luxurious primary suite offers a spacious bath has been thoughtfully refreshed, including a new glass shower with vertically stacked tile and pebble floor-but the unexpected highlight is the shower window framing a remarkable view. There are two additional upstairs bedrooms, one occupies a bright corner with seasonal mountain views; the other opens directly to an upper-level deck overlooking downtown and the mountains. The upper sunny fenced backyard with a pebbled-concrete patio and stone retaining wall create a distinct outdoor space without the upkeep of a large suburban yard. Major recent improvements include a new roof and roof structure, new ceiling insulation, a new expanded front porch and a new upper level deck with downtown views. Significant updates were also made in 2006, including an expansion of the home where a kitchen, primary suite and rear stairwell were added, as well as extensive electrical modernization, 4 zone HVAC system and numerous other upgrades. To the rear of the home is an alley and a detached “Model T” garage for storage and off-street parking. The location brings everyday conveniences within easy reach: walk to coffee, yoga, pilates, restaurants, groceries, and neighborhood favorites, with downtown just minutes away. With multiple outdoor living spaces, mountain and downtown views, and a fresh modern sensibility within a historic home, 133 Furman offers a rare opportunity in Asheville.

Listed by Mike Figura of Mosaic Community Lifestyle Realty

$
$
%
$/month over payments
Federal 30-year interest rate: 7.4% last updated on Oct 15, 2026
* All Figures are estimates. Check with your bank or proposed mortgage company for actual interest rates.
This product uses the FRED® API but is not endorsed or certified by the Federal Reserve Bank of St. Louis.

Save FavoriteSchedule TourAsk A QuestionMore Details

221 Broadway Street Asheville NC 28801

Asheville, NC221 Broadway Street

Price$950,000

Est. Mortgage: $/month

MLS Number CAR4372780

  • Residential
  • Bedrooms 3
  • Bathroom 4
  • Square Feet 2,159
  • Acreage 0.02

Positioned in the heart of Asheville's coveted Montford Historic District, 221 Broadway offers an exceptional blend of refined design and effortless urban living. This thoughtfully designed townhome spans Three levels and over 2,100 square feet, featuring rich hardwood floors, a gourmet kitchen with custom cabinetry, and multiple private balconies that invite in the energy of the city. A private elevator provides seamless access to each level, while a rare two-car garage adds both convenience and value. Three spacious bedrooms, each with its own en-suite bath, offer ideal accommodations for guests or full-time living with comfort and privacy. Just moments from the vibrant heart of Downtown Asheville, enjoy immediate access to acclaimed dining, boutique shopping, galleries, and live entertainment. End your day on the enclosed balcony off the primary suite, taking in sweeping views of the Blue Ridge Mountains and the unmistakable charm of Asheville below.

Listed by Matt Payne of Walnut Cove Realty/Allen Tate/Beverly-Hanks

$
$
%
$/month over payments
Federal 30-year interest rate: 7.4% last updated on Oct 15, 2026
* All Figures are estimates. Check with your bank or proposed mortgage company for actual interest rates.
This product uses the FRED® API but is not endorsed or certified by the Federal Reserve Bank of St. Louis.

Save FavoriteSchedule TourAsk A QuestionMore Details

630 Turkey Creek Ridge Road York SC 29745

York, SC630 Turkey Creek Ridge Road

Price$950,000

Est. Mortgage: $/month

MLS Number CAR4415324

  • Land
  • Acreage 98.23
  • County York

Rare in size and location, 98+ acres for Sale in York, SC! With a York zip code, but outside city limits, giving you the rare combination of true rural privacy with everyday convenience close at hand. Tucked away from the hustle of town yet still within easy reach of it, this tract offers the kind of seclusion that's becoming harder and harder to find. Turkey Creek Ridge Rd, a county road, runs the entire eastern border, while McClure's Branch Creek forms the entire western border, giving this tract natural boundaries on both sides. McClure's Branch Creek does more than just define the property line - it serves as a natural buffer along the entire western edge, shielding the land from neighboring development, cutting down on outside noise, and preserving the privacy and seclusion that make this tract so special. That same creek corridor also enhances the land's beauty, with its winding path and wooded banks adding another layer of scenery to an already picturesque property. From the rolling topography to the maintained trail systems, forestry use, and deferred property taxes, this property is an excellent choice for hunting and recreating. The large creek bottom has flowing water year-round, providing a reliable water source for wildlife and creating a phenomenal habitat for both large and small game. This place is loaded with deer and turkey! Hardwoods throughout the property are aesthetically pleasing while also providing an excellent food source for wildlife. The location right outside York city limits and McConnells strikes the perfect balance - private and secluded, yet close enough to town for a quick trip to grab groceries, gas, or anything else you need. This makes it a highly desirable recreational tract, homestead site, and long-term investment opportunity. The close proximity to town makes this easy to access, and the existing trail systems combined with massive road frontage give you strategic and convenient access throughout the entire property. This is an excellent choice for someone looking to buy a family compound, recreational retreat, establish a homestead, or make a smart long-term land investment right outside the greater Charlotte area, all while enjoying the privacy and natural buffer this property provides. With 98 acres to work with, there's plenty of room to hunt, build, farm, or simply enjoy the land as your own private outdoor escape.

Listed by Kyle Keller of Keller Williams Ballantyne Area

$
$
%
$/month over payments
Federal 30-year interest rate: 7.4% last updated on Oct 15, 2026
* All Figures are estimates. Check with your bank or proposed mortgage company for actual interest rates.
This product uses the FRED® API but is not endorsed or certified by the Federal Reserve Bank of St. Louis.

Save FavoriteSchedule TourAsk A QuestionMore Details
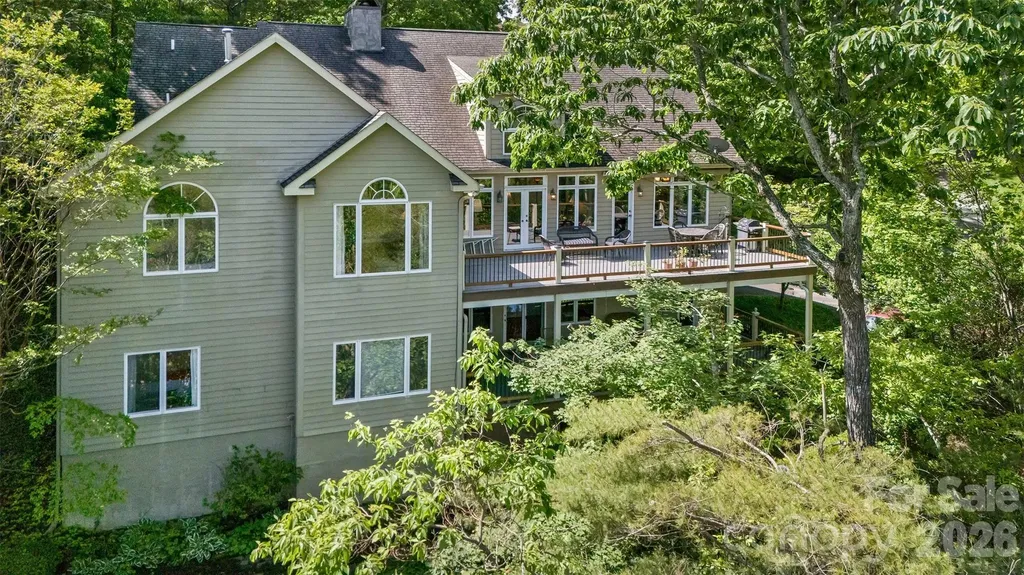
25 Windsong Drive Fairview NC 28730

Fairview, NC25 Windsong Drive

Price$950,000

Est. Mortgage: $/month

MLS Number CAR4370725

  • Residential
  • Bedrooms 5
  • Bathroom 3
  • Square Feet 4,574
  • Acreage 0.66

This Windsong Estates home satisfies the soul with Year-round Views. The entry foyer opens to all you may need on one level. Vaulted ceilings and a wall of windows flow to a large deck from the formal living room. A beautiful rock faced wood burning fireplace provides ambiance on a chilly autumn eve. The super functional kitchen allows you to move easily and includes a sunny dining nook and is the heart of the home. The kitchen has lots of room to hang out with your friends while soaking in the views and cooking together. Walk-in pantry offers plenty of space for the trip to stock the pantry in bulk. Find the formal dining room w/French doors (in storage downstairs) adjacent with plenty of room for that premium dinner party you are planning. The primary suite offers a sitting area and a gas faux coal fireplace with rock faced emphasis. Light filled, the primary also has a sitting area and a tray ceiling opening to a vaulted ceiling as you soak in the sun. The ensuite, boasting two walk-in closets, a double vanity and big jacuzzi tub, is basked in sunlit views. The main level also offers a library or den (currently used as an office) with gas fireplace and classic mantle, a small bedroom (tv room for now), 2nd bathroom plus a laundry/mud room with second front entrance and parking at the door. Two staircase options take you to the lower level which has proven great for guests with 3 bedrooms, 1 bath PLUS a bonus room. The bonus room has a Euro style sink and was previously used as a workout room. The daylight walkout basement level family room, with room for dance and play, leads to the double garage where you can enter the workshop. A true "man cave" opportunity exists in the large workshop including a sink and built in cabinetry. This area also offers storage and an additional closet. A 2nd deck is covered and runs the length of the home offering views. Windsong is just 4 miles to the I-40 and 240 exchange and includes a Community Lake with local and migrating wildlife. The community has lots of kiddos and active elders and they all get together on occasion to celebrate their great neighborhood! Luxurious Function & Great for Entertaining, this custom home is sure to please! There is a brand spanking new roof to boot and seller is offering a home warranty. Don't miss this opportunity to "sit pretty" in the wonderful mountains of WNC. Windsong will stay on your mind!

Listed by Paula Cooper and Russ Martin of Asheville Realty Group

$
$
%
$/month over payments
Federal 30-year interest rate: 7.4% last updated on Oct 15, 2026
* All Figures are estimates. Check with your bank or proposed mortgage company for actual interest rates.
This product uses the FRED® API but is not endorsed or certified by the Federal Reserve Bank of St. Louis.

Save FavoriteSchedule TourAsk A QuestionMore Details

7.33AC Com Chimney Rock Highway Edneyville NC 28792

MLS Number CAR4364557

  • Land
  • Acreage 7.33
  • County Henderson

Listed twice to make available on residential land use ... But also for mixed or full commercial. Look how edneyville is developing !!! Request (i will send to you, yes specialy my realtor friends) the "past approvals" signed off by henderson county ... L-shapped retails center, water park and rv park with lake-- w-h-a-t, yep. Get in the growth area n o w!!! U.S. Hwy 64e, high exposure, frontage ... Across from "nc justice academy", maybe center of a new township ... Nothing announced!!! New ace hardware store, ... New nice subdivisions $700-1m+homes ... What do you think ???? ... U.S. Post office in place ... Businesses, church, store, manufacturing, commercial growth, and recent residential developments, very apparent!!!! Public water (across us hwy 64e and next door). How about ""public sewer""???? Henderson county engineer letters have gone out about working to verify use availability here, in planning ... Verify facts: maybe available in 2027-28 buy now or you will miss it ... Or pay a ton more, let's discuss Best land on the hwy with great zoning! See survey, i will send you letter sized, and look at 'blueprint sized' on site/coming on new signs. Or i will bring on your attended showing by joe hope. Zoning, has commercial & residential ... Call get the survey. New large sign with survey, showing ""approved"" major commercial uses, that was slow to start, after 1 year expired. The county wants to know what you want to do here!!! Years ago they signed off and approved (you can have a copy): tract 1) 1.56ac -mini-shopping center, 2) 2.56ac -rec center pool-water slide. 3) 2.57ac. -pond and rv - camping park, also row 0.68ac. Call, let's go see this.

Listed by Joe Hope of Keller Williams Mtn Partners,LLC

$
$
%
$/month over payments
Federal 30-year interest rate: 7.4% last updated on Oct 15, 2026
* All Figures are estimates. Check with your bank or proposed mortgage company for actual interest rates.
This product uses the FRED® API but is not endorsed or certified by the Federal Reserve Bank of St. Louis.

Save FavoriteSchedule TourAsk A QuestionMore Details

Broker Reciprocity MLS Grid Logo © 2026 Listings courtesy of Canopy MLS as distributed by MLS GRID. IDX information is provided exclusively for consumers’ personal non-commercial use and may not be used for any purpose other than to identify prospective properties consumers may be interested in purchasing. The IDX data is deemed reliable but is not guaranteed by MLS GRID and may be subject to an end user license agreement prescribed by the Member Participant’s applicable MLS.  Based on information submitted to the MLS GRID as of October 18, 2026 5:51 PM EDT . All data is obtained from various sources and may not have been verified by broker or MLS GRID. Supplied Open House Information is subject to change without notice. All information should be independently reviewed and verified for accuracy. Properties may or may not be listed by the office/agent presenting the information. Some IDX listings have been excluded from this website.