and narrow your search. If you have fewer than 200 results, you can save your search.

Biltmore Lake NC

r=5185-5196
12604 Willingdon Road Huntersville NC 28078
Active With Contract

MLS Number CAR4420497

  • Residential
  • Bedrooms 5
  • Bathroom 4
  • Square Feet 3,683
  • Acreage 0.28

Beautifully positioned along the golf course in Northstone Country Club, this impeccably maintained home pairs timeless curb appeal, lush landscaping and the rare advantage of a three-car garage with an exceptionally versatile floor plan. A gracious two-story foyer is flanked by a dedicated office and formal dining room, creating an elegant introduction to the home. Beyond, the well-appointed kitchen opens to comfortable gathering spaces designed for both everyday living and entertaining. A thoughtfully designed, permitted addition is a standout feature of the home, significantly enhancing the original floor plan with an expanded family room, light-filled sunroom/breakfast nook with beautiful windows, and a fabulous screened porch. Together, these spaces create an effortless flow and bring abundant natural light and golf course views into the home. A main-level bedroom/flex space with an adjacent full bath provides wonderful versatility for guests, work or multigenerational living. The screened porch extends the living outdoors, offering an inviting place to relax, dine or entertain while enjoying the beautifully landscaped yard and golf course beyond. Just outside, the patio is framed by colorful flowers, mature shrubs and beautifully maintained landscaping, creating a charming garden setting for outdoor dining, conversation or a quiet evening at home. Upstairs, the generous primary suite is joined by a luxury ensuite bath with heated floors, three additional bedrooms, two additional full baths with upgraded fans, a conveniently located laundry room and an expansive bonus room. Thoughtful details and a remarkable level of care are evident throughout. With five bedrooms, four full baths, a rare three-car garage, large and accessible storage below home as well as above garage doors, substantial additional living space and an enviable golf course setting, this home offers a distinctive opportunity within Northstone. Ideally located near the club amenities, with convenient access to Huntersville shopping, dining and commuter routes.

Listed by Rachel Mangiapane and Victoria Whiteman of Helen Adams Realty

$
$
%
$/month over payments
Federal 30-year interest rate: 7.4% last updated on Oct 15, 2026
* All Figures are estimates. Check with your bank or proposed mortgage company for actual interest rates.
This product uses the FRED® API but is not endorsed or certified by the Federal Reserve Bank of St. Louis.

Virtual TourSave FavoriteSchedule TourAsk A QuestionMore Details

1008 Grayscroft Drive Waxhaw NC 28173

Waxhaw, NC1008 Grayscroft Drive

Price$865,000

Est. Mortgage: $/month

MLS Number CAR4422411

  • Residential
  • Bedrooms 5
  • Bathroom 3
  • Square Feet 3,033
  • Acreage 0.29

Welcome to 1008 Grayscroft Drive, located in the sought-after Hunter Oaks community of Waxhaw. This spacious five-bedroom, three-full-bath home offers a versatile floor plan, generously sized secondary bedrooms, abundant closet space, and wonderful areas for everyday living and entertaining. Upstairs, the impressive primary suite features a beautifully updated bathroom with a double vanity, soaking tub, walk-in shower, and spacious walk-in closet. Three additional bedrooms and an oversized bonus room with a closet provide plenty of flexible space and could also be used as an additional bedroom. The main level includes a private guest bedroom with direct access to a full bathroom, a dedicated office with barn doors, a closet, and a bay window, plus a separate dining room. The welcoming family room is centered around a cozy gas fireplace. The kitchen showcases white cabinetry, a large center island with granite countertops, two pantries-including a walk-in pantry-and two convenient beverage or coffee-bar areas. An added home feature is the Phenomenal Aire cold-plasma air-cleaning system connected to the HVAC system, designed to support enhanced indoor air quality. Outside, enjoy a private, fenced backyard featuring a beautiful gazebo and fire-pit area-an inviting setting for entertaining or relaxing on pleasant evenings. A two-car garage completes the home. Hunter Oaks residents enjoy community amenities that include a clubhouse, swimming pool, tennis courts, and pavilion. The neighborhood is convenient to South Charlotte and just minutes from Blakney, Ballantyne, Stonecrest,and Waverly shopping, dining, and entertainment, with easy access to I-485. The home is served by highly regarded Union County Public Schools.

Listed by Jenny Limbanovnos of NextHome Providence

$
$
%
$/month over payments
Federal 30-year interest rate: 7.4% last updated on Oct 15, 2026
* All Figures are estimates. Check with your bank or proposed mortgage company for actual interest rates.
This product uses the FRED® API but is not endorsed or certified by the Federal Reserve Bank of St. Louis.

Save FavoriteSchedule TourAsk A QuestionMore Details

154 White Oak Lane Brevard NC 28712

Brevard, NC154 White Oak Lane

Price$865,000

Est. Mortgage: $/month

MLS Number CAR4378929

  • Residential
  • Bedrooms 3
  • Bathroom 3
  • Square Feet 2,648
  • Acreage 0.25

Price Improvement! No HOA and just two blocks from Main Street, this beautifully renovated 3-bedroom, 2.5-bath home offers turnkey living in one of Brevard's most sought-after in-town locations. Walk or bike to downtown restaurants and shops, the Brevard Bike Path, Lumberyard Arts District, Brevard Music Center, and Bracken Mountain Preserve while enjoying the peace and privacy of a quiet residential street. Offering more than 2,600 square feet, this home seamlessly blends historic character with modern comfort with extensive renovations completed by the current owners. The spacious floor plan is designed for both everyday living and entertaining, featuring a large kitchen, a light-filled four-season sunroom, reclaimed wood accents, and a wood-burning fireplace. The main-level office provides an ideal work-from-home space while also offering flexibility for a guest room, playroom, or future bedroom. For buyers seeking the option of main-level living, the adjacent garage creates an opportunity to expand the space into a future primary suite if desired, giving the home the flexibility to evolve with your needs. Step outside to enjoy a covered rocking-chair front porch, multiple outdoor living spaces, a fenced backyard, raised garden beds, professionally landscaped grounds with hydrangeas, roses, mature plantings, and newly installed sod. Additional features include abundant storage, an encapsulated crawl space, an outbuilding, a one-car garage, and rare off-street parking for up to six vehicles. Combining extensive updates, flexible living space, exceptional outdoor amenities, and one of Brevard's most walkable locations, this home offers a rare opportunity to enjoy the very best of mountain living. Move in, unpack, and start enjoying everything Brevard has to offer.

Listed by Jason Shepherd of Looking Glass Realty

$
$
%
$/month over payments
Federal 30-year interest rate: 7.4% last updated on Oct 15, 2026
* All Figures are estimates. Check with your bank or proposed mortgage company for actual interest rates.
This product uses the FRED® API but is not endorsed or certified by the Federal Reserve Bank of St. Louis.

Virtual TourSave FavoriteSchedule TourAsk A QuestionMore Details

420 Chimney Rock Drive Weaverville NC 28787

MLS Number CAR4362209

  • Residential
  • Bedrooms 4
  • Bathroom 3
  • Square Feet 3,621
  • Acreage 11.83

Dragonfly Hill - Where Mountain Living Feels Like It Should Nearly 12 private acres. The end of a cul-de-sac. 20 minutes to downtown Asheville - a world away from everywhere else. This is the mountain home you've been picturing. Wormy Chestnut barn doors roll open to reveal 6-inch Heart Pine floors and a 20 foot fieldstone fireplace anchoring the living room. Cathedral ceilings and walls of glass pull the mountains inside from every angle. 4 bedrooms. 3 ensuites. A primary suite with its own private deck for coffee at sunrise. A second kitchen and full living space downstairs for guests who never want to leave. Upper level has an oversized loft/office and a large ensuite bedroom. Outside, enjoy 100 feet of covered deck, a gazebo made for dinner under the stars, and rolling green space that's genuinely rare to find - even in Seven Glens. Meticulously maintained. Deeply loved. Ready for its next chapter. Homes like this don't wait. Schedule your private showing today.

Listed by Bill DeVore of Keller Williams Professionals

$
$
%
$/month over payments
Federal 30-year interest rate: 7.4% last updated on Oct 15, 2026
* All Figures are estimates. Check with your bank or proposed mortgage company for actual interest rates.
This product uses the FRED® API but is not endorsed or certified by the Federal Reserve Bank of St. Louis.

Virtual TourSave FavoriteSchedule TourAsk A QuestionMore Details

48 Smokemont Drive Arden NC 28704

Arden, NC48 Smokemont Drive

Price$865,000

Est. Mortgage: $/month

Open House

MLS Number CAR4381980

  • Residential
  • Next Open House: Sun 10/25 1:00 pm. to 3:00 pm.
  • Bedrooms 4
  • Bathroom 4
  • Square Feet 4,519

Located in the gated Avery Park community, this home overlooks the community fishing pond and is within walking distance to the neighborhood pool, playground, tennis & pickleball courts, and nature trails. Avery Park borders Pisgah National Forest, providing convenient access to hiking and outdoor recreation. The main level includes the garage, laundry room, dedicated office, full bath, and kitchen. A four-season sunroom and back deck provide additional year-round living space with views of the pond. Upstairs are four bedrooms, including the primary suite with sitting area, walk-in closet, soaking tub, walk-in shower, and double vanity. The finished basement offers a large bonus room, storage space, and access to the flagstone patio and hot tub. Additional features include a new roof installed in December 2025 and one of the few level driveways in Avery Park.

Listed by Bonnie Cathey of Howard Hanna Beverly-Hanks Asheville-Downtown

$
$
%
$/month over payments
Federal 30-year interest rate: 7.4% last updated on Oct 15, 2026
* All Figures are estimates. Check with your bank or proposed mortgage company for actual interest rates.
This product uses the FRED® API but is not endorsed or certified by the Federal Reserve Bank of St. Louis.

Virtual TourSave FavoriteSchedule TourAsk A QuestionMore Details

7615 Quail Hill Road Charlotte NC 28210

Charlotte, NC7615 Quail Hill Road

Price$865,000

Est. Mortgage: $/month

MLS Number CAR4401701

  • Residential
  • Bedrooms 4
  • Bathroom 3
  • Square Feet 3,060
  • Acreage 0.39

Welcome to your Rare opportunity in the highly desired Quail Hollow Estates. Situated On a .39 acre fenced lot with mature landscaping. This brick home offers over 3060 square feet showcasing the perfect blend of classic charm & modern updates. The freshly painted main floor living room, dining room and den offer ample inviting space for family gatherings and entertaining. A renovated kitchen with exotic granite countertops, tiled backsplash, custom 39" Cherry Cabinets with soft close doors and drawers and KitchenAid appliances offers a perfect blend of style & functionality. Patio doors lead you out to a Trex Deck where you can enjoy quiet mornings and relaxing evenings listening to birds and occasionally watching deer meander thru your trees. Upstairs you will find an updated primary suite. The renovated bath features a floating vanity, tiled shower with programable temperature and jets and a comfort height toilet and bidet. A walk-in closet rounds out this cozy retreat. Dual staircases add convenience & Character. Additional 3 spacious bedrooms and an updated hall bath allow for family and guests. Also, a large bonus room over garage can be used as a flex room, office, or storage. Attached 2 car garage offers overhead storage and a separate work room. The neighborhood offers private direct access to the Little Sugar Creek Greenway, a park for play and an additional green space for walking and enjoying nature. Quail Hollow Estates is conveniently located close to Quail Corners which is home to Harris Teeters and other establishments to explore. Situated between South Boulevard and Park Road, the Sharron Road Light Rail is within 1/2 mile. For golf enthusiasts, the prestigious Quail Hollow Country Club is within walking distance. This prime location is also minutes from Uptown, Ballantyne and the Charlotte Airport.

Listed by Bob Brambilla of Berkshire Hathaway HomeServices Elite Properties

$
$
%
$/month over payments
Federal 30-year interest rate: 7.4% last updated on Oct 15, 2026
* All Figures are estimates. Check with your bank or proposed mortgage company for actual interest rates.
This product uses the FRED® API but is not endorsed or certified by the Federal Reserve Bank of St. Louis.

Save FavoriteSchedule TourAsk A QuestionMore Details

1310 Bershire Lane Charlotte NC 28262

Charlotte, NC1310 Bershire Lane

Price$865,000

Est. Mortgage: $/month

Open House

MLS Number CAR4416921

  • Residential
  • Next Open House: Sat 10/24 2:00 pm. to 4:00 pm.
  • Bedrooms 4
  • Bathroom 4
  • Square Feet 3,849

EXCEPTIONAL SPACE, QUALITY & ROOM TO GROW! Built in 2022, this impressive custom all-brick residence offers approximately 3,849 sqft of beautifully finished living space, plus approximately 1,800 additional sqft in an unfinished daylight walk-out basement an incredible opportunity to expand and personalize. Inside, soaring 11-foot ceilings, rich hardwood floors and abundant natural light create an elevated yet inviting atmosphere. The spacious kitchen features granite countertops, a generous center island, extensive cabinetry, walk-in pantry and butler's pantry. Coffered ceilings and a gas fireplace add architectural character to the main living area. With 4 bedrooms and 3.5 baths, this home also offers a dedicated office and spacious bonus/media room with built-in home theater surround sound. The unfinished walk-out basement offers exciting possibilities for a guest suite, multigenerational living, home gym, entertainment space, additional office or, subject to applicable approvals, a secondary living space with potential for supplemental rental income. Set on approximately 0.38 acres with a private, tree-lined setting, it includes an attached 2-car garage with EV charger and generous driveway parking. Community amenities with HOA dues of approximately $50 monthly. Convenient to I-77, I-85, I-485, UNC Charlotte, LYNX Blue Line, Concord Mills, Atrium Health, shopping and dining. Buyer and buyer's agent to verify all information. Images depicting a finished basement are AI illustrations for conceptual purposes only.

Listed by Christie Can Nojima of Real Broker,LLC

$
$
%
$/month over payments
Federal 30-year interest rate: 7.4% last updated on Oct 15, 2026
* All Figures are estimates. Check with your bank or proposed mortgage company for actual interest rates.
This product uses the FRED® API but is not endorsed or certified by the Federal Reserve Bank of St. Louis.

Virtual TourSave FavoriteSchedule TourAsk A QuestionMore Details

6424 Antioch Court Matthews NC 28104

Matthews, NC6424 Antioch Court

Price$864,900

Est. Mortgage: $/month

MLS Number CAR4411725

  • Residential
  • Bedrooms 4
  • Bathroom 4
  • Square Feet 3,531
  • Acreage 1.15

Nestled on a rare 1.15-acre private, level lot in the highly sought-after Weddington School District, this custom full-brick residence offers the perfect balance of timeless craftsmanship, modern updates, and everyday functionality. With 4 bedrooms, 3.5 bathrooms, and over 3,500 square feet, the thoughtfully designed floor plan features hardwood floors throughout the main level, a beautifully renovated kitchen with custom granite countertops and a walk-in pantry, and a spacious main-level primary suite for effortless living. The private upper level includes an additional bedroom, full bath, and dedicated office, ideal for guests, multigenerational living, or working from home. Recent improvements, including a 2022 roof and water heater, provide added peace of mind, while the expansive backyard offers endless possibilities for outdoor entertaining, recreation, or even a future pool. Located just minutes from **Waverly, Blakeney, Ballantyne, and I-485**, you'll enjoy the convenience of shopping, dining, and entertainment while benefiting from **Union County's lower property taxes**. Opportunities to own a home with this much privacy, land, and quality construction in one of the Charlotte area's most desirable school districts are exceptionally rare.

Listed by Kristina Delgado of Ivester Jackson Christie's

$
$
%
$/month over payments
Federal 30-year interest rate: 7.4% last updated on Oct 15, 2026
* All Figures are estimates. Check with your bank or proposed mortgage company for actual interest rates.
This product uses the FRED® API but is not endorsed or certified by the Federal Reserve Bank of St. Louis.

Save FavoriteSchedule TourAsk A QuestionMore Details

2455 Talbot Court Sherrills Ford NC 28673

Sherrills Ford, NC2455 Talbot Court

Price$864,900

Est. Mortgage: $/month

Active With Contract

MLS Number CAR4408385

  • Residential
  • Bedrooms 5
  • Bathroom 4
  • Square Feet 3,617
  • Acreage 0.77

NOW $864,900 + LENDER-PAID RATE BUYDOWN AVAILABLE! Qualified buyers may be eligible for a lender-paid 1/0 rate buydown through a participating lender, at no cost to the buyer or seller. Ask your agent for details and lender terms. NEW ROOF. REFINISHED HARDWOODS. FRESHLY PAINTED BEDROOMS. NEW PRIMARY SUITE CARPET. 5 BEDROOMS. 3-CAR GARAGE. DEEDED LAKE NORMAN BOAT SLIP + HYDROHOIST LIFT. Set on a private 0.77-acre homesite in Northview Harbour, this custom Sherrills Ford home offers more than 3,600 square feet of living space and makes enjoying Lake Norman easy. The deeded boat slip is located in a quiet deep-water cove and includes a HydroHoist boat lift-no trailering the boat every time you want to get on the water. Inside, the home has recently been refreshed with a new roof (2026), refinished hardwood floors throughout the main level, fresh paint in every bedroom, new carpet in the primary suite, and recently serviced HVAC. Custom molding, detailed trim work and generous room sizes add character throughout. The main-level primary suite provides privacy and convenience, while four additional bedrooms upstairs offer plenty of flexibility for family, guests, home offices or hobbies. A spacious bonus room adds another gathering space and even includes the shuffleboard table. The screened porch extends the living space outside and overlooks the private, tree-lined backyard, with plenty of room for entertaining, relaxing or enjoying a quiet morning at home. And when you're ready for the lake, your boat slip is waiting. Northview Harbour also offers a community boat ramp, clubhouse, pool, tennis courts, pickleball courts, playground and neighborhood events throughout the year.

Listed by Danica Martens of EXP Realty LLC Mooresville

$
$
%
$/month over payments
Federal 30-year interest rate: 7.4% last updated on Oct 15, 2026
* All Figures are estimates. Check with your bank or proposed mortgage company for actual interest rates.
This product uses the FRED® API but is not endorsed or certified by the Federal Reserve Bank of St. Louis.

Virtual TourSave FavoriteSchedule TourAsk A QuestionMore Details

233 Lake View Place Jefferson NC 28640

MLS Number CAR4363025

  • Residential
  • Bedrooms 4
  • Bathroom 4
  • Square Feet 3,334

Stunning Townhome with Breathtaking Views! Experience the perfect blend of comfort and scenic beauty in this gorgeous, mostly furnished townhome featuring a highly desirable main-level living design. Ideally positioned to capture sweeping views of the pond, the lush green of Hole #2, and the stunning backdrop of Mt. Jefferson State Park, this property offers a truly picturesque setting. Step inside to an inviting open floor plan highlighted by soaring ceilings and abundant windows that fill the living space with natural light. The spacious living area features a cozy gas fireplace and custom built-in shelving, creating a warm yet refined atmosphere. The well-appointed kitchen boasts granite countertops, stainless steel appliances, and a generous walk-in pantry, seamlessly connecting to the dining area-great for everyday living and entertaining. The main-level primary suite offers access to the rear deck, along with a luxurious en-suite bath featuring a walk-in shower, Jacuzzi tub, and convenient laundry area. A guest bedroom and full bath complete the main floor. Upstairs, you'll find a roomy guest suite with a full bath overlooking the living room below, adding charm and flexibility. The beautifully renovated lower level expands the living space with a second living area, full kitchen, bedroom, full bath, washer and dryer, and a separate entrance-optimal for guests, extended family, or a mother-in-law suite. Recent updates provide peace of mind and modern appeal, including new natural gas furnaces & electric AC units (2023), roof replacement (2018), upgraded kitchen and baths, and stylish LVP flooring, among others. Don't miss this incredible opportunity to own a home that, combines elegance, functionality, and unforgettable views-schedule your showing today! Jefferson Landing, a gated golf community, features a magnificent 18 hole golf course. Additional amenities associated with Club Membership include access to the clubhouse, swimming pool with dining/ bar area offering tasty food & drink options, well equipped fitness center, pickleball /tennis courts and Riverside Park, which features a covered pavilion adjoining the New River. Himalayan style putting course & a total of seven par 3 practice holes w/ bar & food options available. There is a $1000 Capital Improvement fee pd to the JL POA, by the buyer at closing.

Listed by Christy Barr of Regency On the Lake

$
$
%
$/month over payments
Federal 30-year interest rate: 7.4% last updated on Oct 15, 2026
* All Figures are estimates. Check with your bank or proposed mortgage company for actual interest rates.
This product uses the FRED® API but is not endorsed or certified by the Federal Reserve Bank of St. Louis.

Save FavoriteSchedule TourAsk A QuestionMore Details
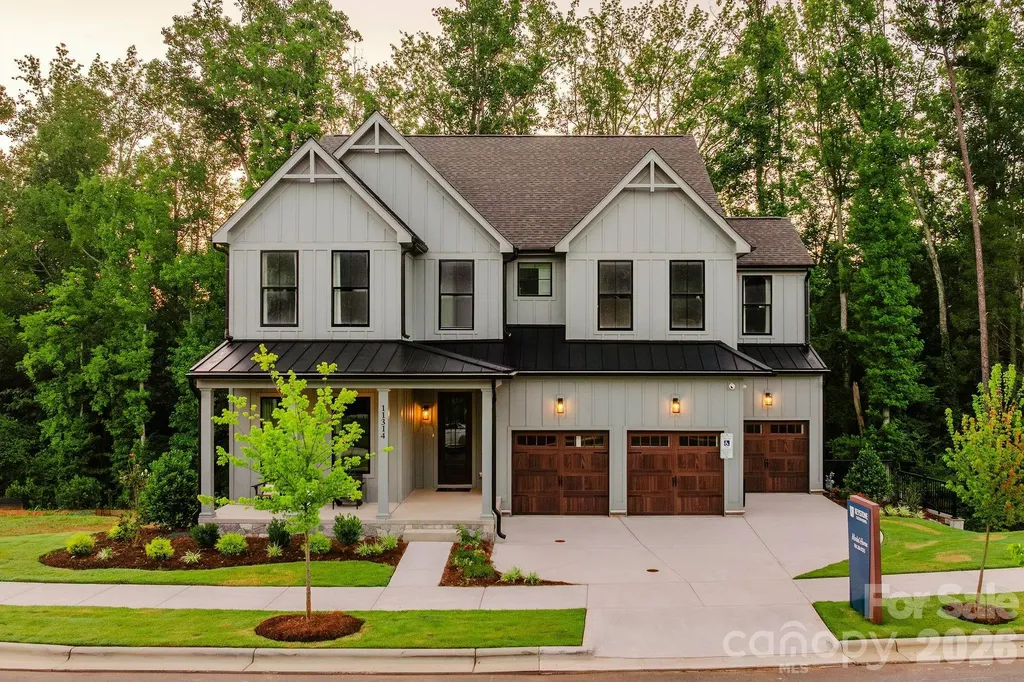
Lot 111 Mayes Meadow Drive Cornelius NC 28078

MLS Number CAR4217614

  • Residential
  • Bedrooms 4
  • Bathroom 3
  • Square Feet 3,405
  • Acreage 0.16

Welcome to Preserve at Mayes Meadow, a new community of homes in Cornelius, NC. Preserve at Mayes Meadow offers the ideal space to create your dream home, tailored to your lifestyle. Enjoy over 6 acres of preserved space with walking trails and two stunning 200-year-old heritage trees. The Covington is one of our most popular floorplans due to its beautiful open layout and spacious rooms. The front entry guides you into the heart of the home, passing a Study, Powder Room, and formal Dining Room. The Kitchen, Breakfast Area, and Family Room offer lots of space to live and entertain. The Kitchen boasts an eat-in island and large walk-in pantry. Upstairs, the luxurious Owner's Suite has a private bath and dual walk-in closets. 3 additional bedrooms with walk-in closets and another full bath complete the second floor. A 2-car Garage comes standard with the home.

Listed by Katie Gamerdinger of BSI Builder Services

$
$
%
$/month over payments
Federal 30-year interest rate: 7.4% last updated on Oct 15, 2026
* All Figures are estimates. Check with your bank or proposed mortgage company for actual interest rates.
This product uses the FRED® API but is not endorsed or certified by the Federal Reserve Bank of St. Louis.

Virtual TourSave FavoriteSchedule TourAsk A QuestionMore Details

67/69 Flat Top Mountain Road Fairview NC 28730

MLS Number CAR4218998

  • MultiFamily
  • Bedrooms 5
  • Square Feet 2,653
  • Acreage 2.44
  • Property SubType Residential Income

Two fully furnished homes set on 2.44 private acres along Flat Top Mountain Road-offering flexibility, income potential, and modern mountain living just minutes from Asheville. Currently operating as successful Airbnbs, this property is ready to step right into. Built in 2023, the main home is a beautifully crafted log cabin featuring 3 bedrooms, 2.5 baths, and an open, light-filled floor plan with modern finishes that complement its mountain character. The second home offers 2 bedrooms and 1 bath-ideal for guests, multi-generational living, or continued rental income. Both homes feature upper-level loft bedrooms open to the main living spaces, creating a warm, airy feel. Positioned to maximize privacy while still functioning as a cohesive property, the layout allows for multiple uses-live in one and rent the other, host family and friends, or continue operating both as income-producing properties. The 2.44-acre setting provides usable outdoor space and a peaceful mountain backdrop, with an additional lot included for future flexibility or expansion. Property infrastructure includes a 5-bedroom septic system with two separate tanks sharing a drain field, along with a shared well. Turn key, versatile, and ready to go-this is mountain property that gives you options.

Listed by Sunday Grant of GreyBeard Realty

$
$
%
$/month over payments
Federal 30-year interest rate: 7.4% last updated on Oct 15, 2026
* All Figures are estimates. Check with your bank or proposed mortgage company for actual interest rates.
This product uses the FRED® API but is not endorsed or certified by the Federal Reserve Bank of St. Louis.

Save FavoriteSchedule TourAsk A QuestionMore Details

Broker Reciprocity MLS Grid Logo © 2026 Listings courtesy of Canopy MLS as distributed by MLS GRID. IDX information is provided exclusively for consumers’ personal non-commercial use and may not be used for any purpose other than to identify prospective properties consumers may be interested in purchasing. The IDX data is deemed reliable but is not guaranteed by MLS GRID and may be subject to an end user license agreement prescribed by the Member Participant’s applicable MLS.  Based on information submitted to the MLS GRID as of October 18, 2026 12:18 PM EDT . All data is obtained from various sources and may not have been verified by broker or MLS GRID. Supplied Open House Information is subject to change without notice. All information should be independently reviewed and verified for accuracy. Properties may or may not be listed by the office/agent presenting the information. Some IDX listings have been excluded from this website.