and narrow your search. If you have fewer than 200 results, you can save your search.

Biltmore Lake NC

r=5317-5328
200 Black Hawk Trail Waynesville NC 28785

Waynesville, NC200 Black Hawk Trail

Price$850,000

Est. Mortgage: $/month

Pending

MLS Number CAR4404576

  • Residential
  • Bedrooms 3
  • Bathroom 2
  • Square Feet 2,912
  • Acreage 13.39

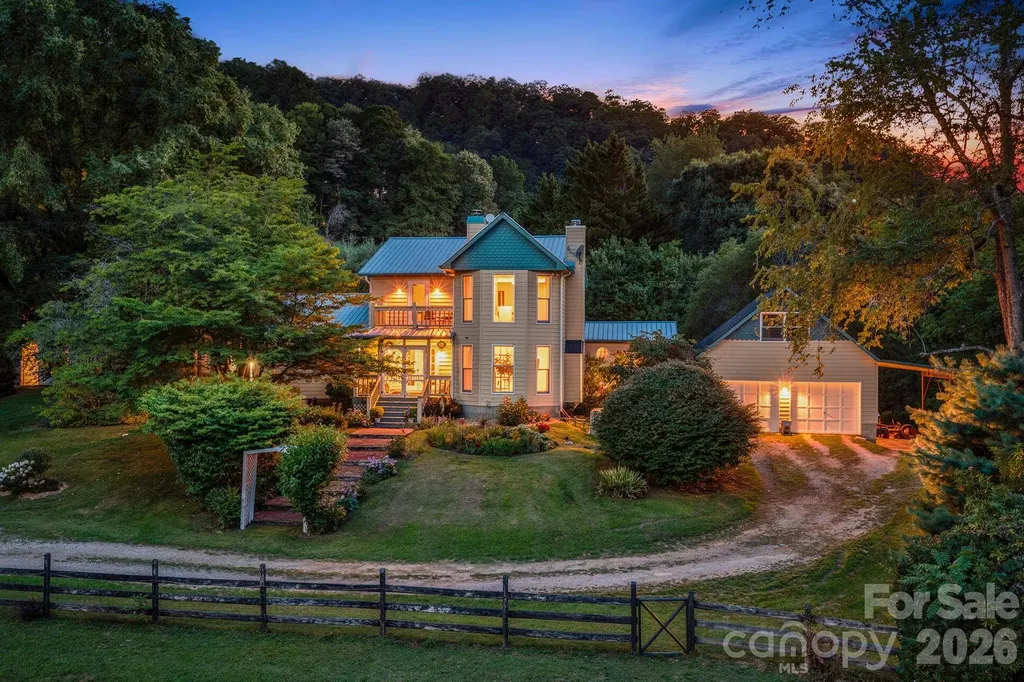
Discover this one-of-a-kind modern farmhouse set on approximately 13.39 picturesque acres. Thoughtfully updated with numerous improvements, this home blends timeless character with modern comfort. Inside, you'll find soaring ceilings with exposed beams, custom built-ins, abundant natural light from oversized windows, and skylights. The spacious kitchen opens to the dining area, complete with a cozy wood stove, while the inviting living room features a fireplace, a wet bar, and French doors leading to the outdoors. The main level offers two generously sized bedrooms along with a large laundry and mudroom. Upstairs, the private primary suite includes a fireplace, an adjoining sitting room, a balcony, an oversized walk-in closet, and a luxurious en-suite bath with a tiled shower and a jetted soaking tub. Outside, enjoy the beautifully landscaped grounds. Relax on multiple decks, under charming arbors, or in the screened gazebo. The property also includes a matching garden shed, two ponds, creeks, and natural springs. Equestrian enthusiasts will appreciate the three-stall horse barn with a spacious loft, fenced pasture, run-in shelters, and riding trails. Hike to the top of the property to take in breathtaking long-range views. Additional features include a detached two-car garage with a heated bonus room above, and a separate storage building. The home is also equipped with a tankless water heater and an on-demand generator for added comfort and peace of mind. Schedule your private showing today! Please do not drive by the property without a confirmed appointment.

Listed by Alycia Gaines of Century 21 Foley Realty

$
$
%
$/month over payments
Federal 30-year interest rate: 7.4% last updated on Oct 15, 2026
* All Figures are estimates. Check with your bank or proposed mortgage company for actual interest rates.
This product uses the FRED® API but is not endorsed or certified by the Federal Reserve Bank of St. Louis.

Virtual TourSave FavoriteSchedule TourAsk A QuestionMore Details

5410 Tobacco Road Trinity NC 27370

Trinity, NC5410 Tobacco Road

Price$850,000

Est. Mortgage: $/month

MLS Number CAR4429700

  • Residential
  • Bedrooms 3
  • Bathroom 3
  • Square Feet 2,133
  • Acreage 4.76

WELCOME TO 54 IO Tobacco Road, Trinity, NC-a truly distinctive handcrafted custom-built home offering exceptional craftsmanship, timeless materials, and plenty Of room to enjoy the outdoors. Situated on 4.76 beautiful acres, including approximately one fully fenced acre. Circle drive. This remarkable property combines the warmth and character of a custom country home with the convenience of one-level living. From the moment you arrive, the attention to detail is unmistakable. The home features a spacious eight-foot-deep wraparound porch, framed by wrought-iron railings and distinctive hand-hewn black locust log posts. An elevated masonry porch provides two convenient entrances from the bedroom and dining areas, while slate-stone entry steps and wrought-iron accents create an impressive first impression. Inside, the open-air plan offers three bedrooms, two-and-a-half baths, a loft. As a split-bedroom plan, along with an oversized double garage. Every room reflects thoughtful design and handcrafted design and character. The interior showcases an impressive collection of distinctive materials and architectural details, including reclaimed white-oak barn hardwood flooring, architectural vaulted hardwood tongue-and-groove ceilings, handcrafted Amish hickory hardwood doors, live-edge shelving, stone veneer and natural wood accent walls, ceramic tile in the kitchen and bathrooms. The living mom serves as a warm and inviting gathering space. highlighted by a stone gas fireplace with granite hearth. a beautiful live-edge mantel. live-edge shelving. and Bose surround sound. Gonnet kitchen was designed for both everyday living and entertaining. Features include Stainless-steel appliances (Gas range/oven), electric range, microwave, dishwasher. These appliances are flanked by custom birch cabinetry, granite countertops, copper hammered, sink, and a pot filler above the stove. A Custom built Island bar. The primary bedroom offers a peaceful retreat with a dramatic sweet gum vaulted tongue-and-groove ceiling and its own gas stone fireplace. The luxurious primary bath includes double vanity, Jacuzzi tub, Separate shower, Private toilet closet, Cedar-lined walk-in closet and a heated tile floor. Bedroom two features a charming knotty-pine vaulted tongue-and-groove ceiling and access to the home's loft area, creating additional flexible living or storage space. Bedroom three features beautiful white-oak tongue-and-groove vaulted ceilings. The spacious laundry/mud room is both practical and beautifully finished, featuring: two mud sinks, two washer/dryer hookups, birch cabinetry, granite countertops and live-edged shelving. Located conveniently from the mud room, you will find a half bath that includes a toilet, single vanity, and urinal. As for outdoor living, it provides 4.76 acres to spread out, entertain, garden, keep animals, or simply enjoy the privacy and freedom of country living. With the quality, layout, and hand-picked materials (most of which were harvested onsite). Concrete Pad for 2 Additional Parking Spaces. Outdoor Storage and Lean-to. Public water and septic system. Centrally located to airports, hospitals, the North Carolina Zoo, shopping and dining, with convenient access to Asheboro, High Point, Greensboro, Winston-Salem, and I-74. this home is a true gem!

Listed by Cynthia Bumgarner and Christie Oakley of Prime Properties Group,LLC

$
$
%
$/month over payments
Federal 30-year interest rate: 7.4% last updated on Oct 15, 2026
* All Figures are estimates. Check with your bank or proposed mortgage company for actual interest rates.
This product uses the FRED® API but is not endorsed or certified by the Federal Reserve Bank of St. Louis.

Save FavoriteSchedule TourAsk A QuestionMore Details

591 Landrum Road Columbus NC 28722

Columbus, NC591 Landrum Road

Price$850,000

Est. Mortgage: $/month

Open House

MLS Number CAR4337351

  • Residential
  • Next Open House: Sun 10/18 2:00 pm. to 4:00 pm.
  • Bedrooms 5
  • Bathroom 4
  • Square Feet 3,035

First time on the market! Properties offering this much usable land are increasingly rare. Welcome to this solid brick 5-bedroom, 3.5-bath home with a basement apartment, ready for your personal updates. With approved connection to the highly sought-after CETA horse trail system, this property offers an exceptional opportunity for an equestrian farm. The property spans 20.22 acres of mostly usable land, including approximately one acre along the creek line within the floodplain. Only 5 miles to TIEC!!! 3 miles to Tryon Equine surgical hospital!! Additional features include a log barn with loft, a shed with overhangs currently used as a chicken coop, and two attached outbuildings with covered concrete patio. There are no restrictions other than zoning, allowing for a wide range of potential uses. The possibilities are truly endless. Inside, the home features solid oak hardwood floors in the living room and all main-level bedrooms. The well is equipped with a water filtration system, and the roof was replaced in 2017. Outdoor living spaces include a large screened porch and a covered rear patio, ideal for enjoying the surrounding landscape. Conveniently located across from the desirable Derbyshire community, the property also includes Collinsville Creek along the southern boundary. 5.4 miles to I-26 and 5.8 to Ingles Short drive to quaint Landrum, SC with historic buildings and it's own horse trailer parking!!! Additionally, 663 Landrum Road (5 acres) is available for purchase-see MLS #4315052 for details.

Listed by Debi Morris of Century 21 Mountain Lifestyles

$
$
%
$/month over payments
Federal 30-year interest rate: 7.4% last updated on Oct 15, 2026
* All Figures are estimates. Check with your bank or proposed mortgage company for actual interest rates.
This product uses the FRED® API but is not endorsed or certified by the Federal Reserve Bank of St. Louis.

Save FavoriteSchedule TourAsk A QuestionMore Details

61 Laurel Lane Black Mountain NC 28711

Black Mountain, NC61 Laurel Lane

Price$850,000

Est. Mortgage: $/month

MLS Number CAR4431018

  • Residential
  • Bedrooms 4
  • Bathroom 3
  • Square Feet 2,506
  • Acreage 0.26

Charming 4-Bed, 2-Bath Modern Craftsman with Cozy Fireplace & Custom Built-ins. Embrace the perfect balance of peaceful neighborhood living and ultimate convenience in this newly constructed 4-bedroom, 2 bathroom modern craftsman. Tucked away on a beautifully landscaped lot this property offers a quiet, spacious sanctuary just minutes from the heart of town. This home welcomes you with a covered front porch-complete with a classic hanging swing, perfect for relaxing afternoons. Inside, the home seamlessly transitions into a bright, airy floor plan featuring custom built-ins and a warm, inviting living room anchored by a cozy fireplace open to a large kitchen with island and dining room. Enjoy true main-level living with the primary bedroom located on the main floor, providing a private and easily accessible retreat. Large windows flood the main living spaces with rich natural light, while the beautiful screened back porch offers a seamless transition to the outdoors-perfect for enjoying your morning coffee or dining bug-free while overlooking the scenic, wooded privacy of your yard. Three additional bedrooms and loft on the upper level for home office or guest. Nicely landscaped front yard and partial fencing in the back yard for pets, family play time, or gardening! This home has many surprising upgrades and surprises just waiting to be seen!

Listed by Donette Moore-Douglass of Howard Hanna Beverly-Hanks Freestone Properties

$
$
%
$/month over payments
Federal 30-year interest rate: 7.4% last updated on Oct 15, 2026
* All Figures are estimates. Check with your bank or proposed mortgage company for actual interest rates.
This product uses the FRED® API but is not endorsed or certified by the Federal Reserve Bank of St. Louis.

Virtual TourSave FavoriteSchedule TourAsk A QuestionMore Details

1333 Riverside Drive Charlotte NC 28214

Charlotte, NC1333 Riverside Drive

Price$850,000

Est. Mortgage: $/month

Coming Soon

MLS Number CAR4431741

  • Residential
  • Bedrooms 5
  • Bathroom 4
  • Square Feet 2,887
  • Acreage 0.25

WATERFRONT | NO HOA | PRIVATE DOCK | 5 BEDROOMS | PRIMARY ON MAIN | 3.5 BATHS | NEAR WHITEWATER CENTER! Live the lake life you've been dreaming of! This exceptional waterfront home on the Catawba River accessing Lake Wylie offers the perfect blend of everyday luxury, outdoor adventure and investment potential-with no HOA and opportunities for short- or long-term rental use. Located on the desirable north side near the Whitewater Center, this property puts boating, fishing, paddle boarding and sunset cruises right outside your door. Enjoy your own private dock, fenced waterfront yard with double gate providing easy access to the lake but offering children and dogs a flat open yard to safely play. The expansive covered back porch, complete with tongue-and-groove ceiling, surround sound wiring and a dedicated gas line for an outdoor grill, is made for morning coffee in your rocking chair, unforgettable lake gatherings, and relaxing evenings overlooking the water. Inside, the spacious 5-bedroom, 3.5-bath home features a primary suite on the main level, soaring two-story ceilings in the foyer and great room, and immaculate hardwood floors throughout the downstairs, staircase and catwalk. The beautifully remodeled kitchen is designed for entertaining with shaker cabinets, under-cabinet lighting, a 6-burner gas range with accent hood, farmhouse sink and oversized granite island with seating for four. The great room features stunning built-ins surrounding newly installed gas logs. The remodeled primary bath offers a large soaking tub, rain shower head and spacious closet. Additional highlights include granite and quartz countertops, updated fixtures, fresh paint throughout, tankless water heater, 3-car garage, newly stained front porch and refreshed landscaping. New refrigerator, dishwasher and washer/dryer (2025) to convey. Whether you're looking for a full-time lake retreat, weekend escape, income-producing property or a place to create unforgettable memories with family and friends, this rare waterfront opportunity delivers the lifestyle, location and flexibility you've been waiting for. Showings start 10/17!

Listed by Samantha Berg of Keller Williams Select

$
$
%
$/month over payments
Federal 30-year interest rate: 7.4% last updated on Oct 15, 2026
* All Figures are estimates. Check with your bank or proposed mortgage company for actual interest rates.
This product uses the FRED® API but is not endorsed or certified by the Federal Reserve Bank of St. Louis.

Virtual TourSave FavoriteSchedule TourAsk A QuestionMore Details

130 Olds Trail Hendersonville NC 28739

Hendersonville, NC130 Olds Trail

Price$850,000

Est. Mortgage: $/month

MLS Number CAR4434379

  • Residential
  • Bedrooms 3
  • Bathroom 3
  • Square Feet 3,214
  • Acreage 0.8

Discover the perfect blend of charm, comfort, and refined living in this exceptional Laurel Park home, privately nestled on nearly an acre of beautifully secluded grounds. Thoughtfully remodeled with high-end finishes throughout, this inviting residence offers gracious living spaces and a wonderful connection to the outdoors. The spacious living area flows seamlessly into the kitchen, creating a warm and welcoming setting for everyday living and entertaining. The oversized primary suite is a true retreat, featuring a generous sitting area and a spa-inspired bathroom designed for relaxation. A delightful four-season sunroom provides the perfect place to enjoy the beauty of every season in comfort. Guests will feel right at home in the private guest suite, complete with its own bathroom and sitting area. Additional flexible spaces include an artist's studio and a dedicated office, Outside, nearly an acre of privacy creates a peaceful backdrop for the home's multiple decks and inviting outdoor living areas, ideal for entertaining friends, gathering with family, or simply enjoying the tranquility of this special setting.

Listed by Rich Cooke of Howard Hanna Beverly-Hanks

$
$
%
$/month over payments
Federal 30-year interest rate: 7.4% last updated on Oct 15, 2026
* All Figures are estimates. Check with your bank or proposed mortgage company for actual interest rates.
This product uses the FRED® API but is not endorsed or certified by the Federal Reserve Bank of St. Louis.

Save FavoriteSchedule TourAsk A QuestionMore Details

3717 Flowerfield Road Charlotte NC 28210

Charlotte, NC3717 Flowerfield Road

Price$850,000

Est. Mortgage: $/month

Active With Contract

MLS Number CAR4423215

  • Residential
  • Bedrooms 4
  • Bathroom 2
  • Square Feet 1,846
  • Acreage 0.3

Renovated Ranch in HOT Beverly Woods is bringing the MCM vibe. The open floorplan puts you in the groove with a dining area, rotating slat wall, statement fireplace and refinished floors. The renovated kitchen with Slim-shaker white oak cabinetry, quartz countertops and new stainless appliances-including a microwave drawer-and you are cooking. Pour a martini, mix up a Tom Collins, put some Sinatra on the turntable and stay awhile. French doors open to the fenced backyard and patio, making indoor/outdoor entertaining easy and fun. The four bedrooms have been freshly updated with new paint, carpet and feature loads of storage with Elfa closet systems. Both baths have been renovated with new tile, vanities and fixtures. And don't miss the two-car garage - the perfect spot to take on your hobbies or park your "baby". And if snappy style isn't your thing - we are sure you'll appreciate the spray foam attic insulation and whole house dehumidifier that keeps this home one cool pad. Plus that means a conditioned attic for additional storage. Located in sought after Beverly Woods with desirable schools, Southpark at your front door and the Y nearby. You don't want to miss this one.

Listed by Lexie Longstreet of Savvy + Co Real Estate

$
$
%
$/month over payments
Federal 30-year interest rate: 7.4% last updated on Oct 15, 2026
* All Figures are estimates. Check with your bank or proposed mortgage company for actual interest rates.
This product uses the FRED® API but is not endorsed or certified by the Federal Reserve Bank of St. Louis.

Virtual TourSave FavoriteSchedule TourAsk A QuestionMore Details
100 Welwyn Lane Asheville NC 28805

Asheville, NC100 Welwyn Lane

Price$850,000

Est. Mortgage: $/month

Open House

MLS Number CAR4382171

  • Residential
  • Next Open House: Sun 10/18 2:00 pm. to 4:00 pm.
  • Bedrooms 4
  • Bathroom 4
  • Square Feet 3,427

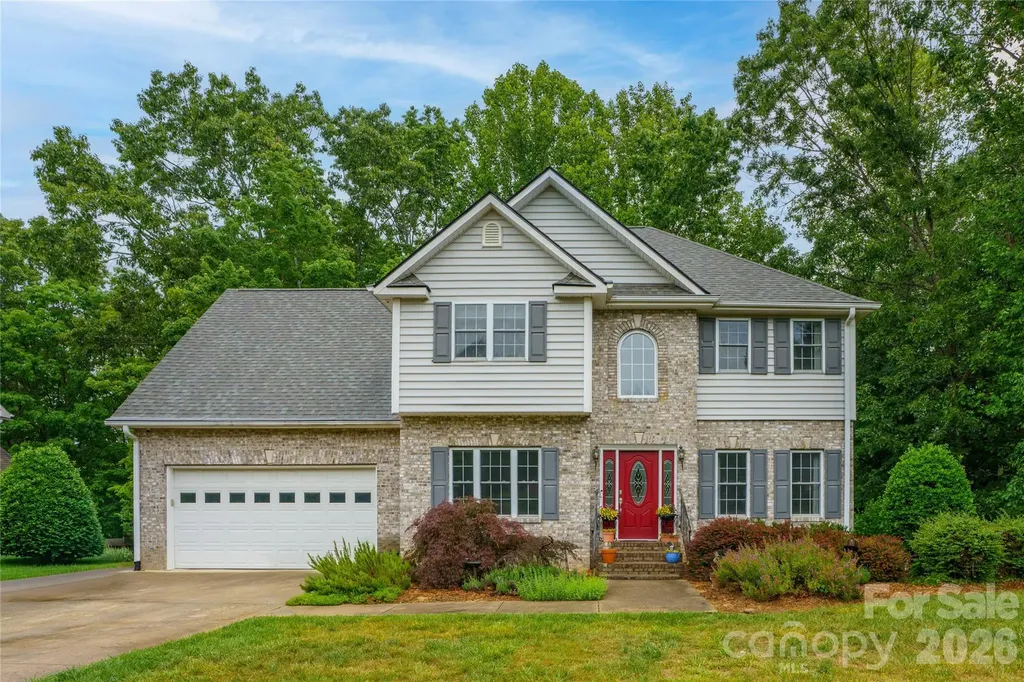
Tucked into one of East Asheville's desirable neighborhoods, this beautiful home welcomes you with a scenic drive along the Swannanoa River and a setting that feels both peaceful and convenient, all just minutes from the Blue Ridge Parkway. Thoughtfully designed with generous living spaces and timeless style, the home offers three bedrooms, 3.5 baths and a flexible layout to fit a variety of lifestyles. The chef's kitchen is the heart of the home, opening to a deck perfect for entertaining, grilling or simply enjoying the surrounding beauty. The spacious primary suite provides a relaxing retreat, while the downstairs flex space offers endless possibilities for a second living area, guest suite, media room or home office. Upstairs, an additional hobby room or family space adds even more versatility. A screened-in porch creates the ideal spot for morning coffee, quiet evenings or enjoying the sounds of nature year-round. Beautifully appointed and ideally located, this East Asheville home offers comfort, flexibility and easy access to hiking, dining and all Asheville has to offer.

Listed by Marlene Clevenger of Premier Sotheby’s International Realty

$
$
%
$/month over payments
Federal 30-year interest rate: 7.4% last updated on Oct 15, 2026
* All Figures are estimates. Check with your bank or proposed mortgage company for actual interest rates.
This product uses the FRED® API but is not endorsed or certified by the Federal Reserve Bank of St. Louis.

Save FavoriteSchedule TourAsk A QuestionMore Details

10542 Sweethaven Lane Harrisburg NC 28075

Harrisburg, NC10542 Sweethaven Lane

Price$850,000

Est. Mortgage: $/month

MLS Number CAR4412565

  • Residential
  • Bedrooms 4
  • Bathroom 5
  • Square Feet 4,258
  • Acreage 0.39

Highly desired Hawthorne! Privacy abounds this FULLY FINISHED BASEMENT WITH FULL KITCHEN + FLEXIBLE SECONDARY LIVING SPACE! This beautifully maintained home offers exceptional flexibility with over 4,250 sq ft of finished space on a .39-acre lot. The finished lower level provides versatile options for multigenerational living, guests, entertaining, home office space, or additional living accommodations, with a full kitchen, spacious living area, and additional bonus/bedroom space with attached laundry and walk-in closet. Open main-level floor plan features beautiful hardwood flooring throughout and an abundance of windows filling the home with natural light. Chef's kitchen boasts quartz countertops, large island, gas range, stainless steel appliances, and a custom bar with beverage refrigerator. Spacious great room centers around a gas fireplace with built-in ceiling speakers, with glass doors opening to a deck overlooking a peaceful, private backyard. Oversized main-level primary suite includes a spa-like bath with large tiled shower, dual-sink vanity, and spacious walk-in closet with direct access to the laundry room. Two additional main-level bedrooms each offer private en-suite baths. The finished basement adds exceptional flexibility with a full kitchen, additional living/entertaining space, and spacious bonus/bedroom area with attached laundry and walk-in closet. Two-car garage. Neighborhood amenities include clubhouse, pool and playground. Ideally located near I-485, top-rated schools, shopping, and restaurants.

Listed by Kristina Rucker of Vision Group Realty LLC

$
$
%
$/month over payments
Federal 30-year interest rate: 7.4% last updated on Oct 15, 2026
* All Figures are estimates. Check with your bank or proposed mortgage company for actual interest rates.
This product uses the FRED® API but is not endorsed or certified by the Federal Reserve Bank of St. Louis.

Virtual TourSave FavoriteSchedule TourAsk A QuestionMore Details

214 Harbor Landing Drive Mooresville NC 28117

MLS Number CAR4432944

  • Residential
  • Bedrooms 4
  • Bathroom 4
  • Square Feet 3,303
  • Acreage 1.41

Peaceful wooded surroundings, room to breathe, and the Lake Norman lifestyle within easy reach. Nestled in Mooresville's Harbor Landing community, this inviting home brings together the privacy of a spacious setting, the comfort of thoughtfully designed living spaces, and the convenience of nearby shopping, dining, and recreation. With three adjoining parcels, including a wooded vacant parcel, the property offers a distinctive sense of space that makes coming home feel like a retreat. Step onto the welcoming covered front porch, then inside to discover bright, inviting spaces designed for both everyday comfort and memorable gatherings. The soaring two-story living room features a gas fireplace and expansive windows that fill the space with natural light and frame views of the surrounding greenery. Start your mornings in the sunlit breakfast nook, enjoy preparing favorite meals in the spacious kitchen, or gather around the table in the dedicated dining room for evenings worth lingering over. The versatile floor plan offers room to live, work, and unwind. A main-level bedroom with its own full bathroom provides added flexibility, while the upstairs primary suite offers a comfortable retreat with a generous walk-in closet. A separate study creates a dedicated space for working from home, reading, or pursuing creative interests. The fully finished walk-out basement expands the possibilities even further, featuring a kitchenette area, full bathroom, and generous space for entertaining, movie nights, hobbies, or hosting overnight guests. Outdoors, multiple decks extend the living experience into the surrounding landscape. Sip your morning coffee among the trees, enjoy an evening meal outside, or simply take in the peaceful wooded views as the seasons change. The adjoining parcels, including the vacant wooded lot, add to the property's sense of openness and natural surroundings. Beyond home, the Lake Norman area offers countless ways to enjoy your downtime. Spend an afternoon boating, fishing, or kayaking with access to the public boat launch at Stumpy Creek, explore local restaurants, or enjoy the shopping and everyday conveniences of Mooresville. Here, quiet moments at home and opportunities to get out and explore are both part of the lifestyle. More than a place to live, this Harbor Landing property offers the space, flexibility, and setting to make everyday moments more enjoyable. Schedule a private showing and experience all it has to offer.

Listed by Kristen Bernard and Jim Krautkremer of Keller Williams South Park

$
$
%
$/month over payments
Federal 30-year interest rate: 7.4% last updated on Oct 15, 2026
* All Figures are estimates. Check with your bank or proposed mortgage company for actual interest rates.
This product uses the FRED® API but is not endorsed or certified by the Federal Reserve Bank of St. Louis.

Save FavoriteSchedule TourAsk A QuestionMore Details

Lot 1 Helton Harris Road Stanley NC 28164

Stanley, NCLot 1 Helton Harris Road

Price$850,000

Est. Mortgage: $/month

MLS Number CAR4434260

  • Residential
  • Bedrooms 4
  • Bathroom 3
  • Square Feet 2,832
  • Acreage 3.19

TO BE BUILT! This is your chance to own one of only three homes being built by Riddle Custom Homes on spacious 3+ acre lots in an unbeatable location! Nestled in a serene rural setting, this stunning ranch home with a bonus option offers the perfect blend of tranquility and convenience. Located just 18 minutes from downtown Charlotte, 17 minutes from Huntersville, 10 minutes from Lake Norman, and only 5 minutes from Denver, you'll enjoy easy access to vibrant city life, shopping, dining, and outdoor recreation. This thoughtfully designed home features 4 bedrooms and 3 full bathrooms. The main level boasts an open-concept kitchen, dining, and great room, along with three bedrooms, including a luxurious primary suite. Start your mornings with coffee on the charming front or back covered porch, soaking in the peaceful surroundings. Every detail has been carefully considered, from the gourmet kitchen with double ovens to the walk-in tile shower and large primary closest in the owner's suite. Pools and detached garages/shops are allowed, and with no HOA or restrictions, you have the freedom to make this property truly your own. Don't miss this rare opportunity to build your dream home in a prime location that offers both rural charm and proximity to downtown Charlotte. Buyers will need a construction-to-perm loan. (Photos are renderings of the home to be built. Front of the home will have smooth Hardi with Batton Strips and other three sides will have horizontal textures Hardi).

Listed by Lisa Ciaravella of COMPASS

$
$
%
$/month over payments
Federal 30-year interest rate: 7.4% last updated on Oct 15, 2026
* All Figures are estimates. Check with your bank or proposed mortgage company for actual interest rates.
This product uses the FRED® API but is not endorsed or certified by the Federal Reserve Bank of St. Louis.

Save FavoriteSchedule TourAsk A QuestionMore Details

14 Willow Road Asheville NC 28804

Asheville, NC14 Willow Road

Price$850,000

Est. Mortgage: $/month

Active With Contract

MLS Number CAR4429269

  • Residential
  • Bedrooms 4
  • Bathroom 4
  • Square Feet 3,052
  • Acreage 0.43

If walls could talk, 14 Willow Road would have stories to tell. Built in 1965, this spacious mid-century modern home in desirable North Asheville has been home to just two families, creating a sense of history and connection that is hard to replicate. Set in a quiet, established neighborhood, 14 Willow Road is ideally located steps away from the extensive UNCA Millennial Campus trail system, and just minutes from Beaver Lake and the Country Club of Asheville. With easy access to downtown Asheville and the Blue Ridge Parkway, this is a location that makes it easy to enjoy all that North Asheville has to offer. Inside, generous living spaces invite both everyday living and entertaining. Piano lessons once filled the light-filled living room, where a wood-burning fireplace creates a warm gathering place. The formal dining room has hosted countless dinner parties, birthday celebrations, homework sessions, and family dinners. In the kitchen and adjoining family room, meals were prepared while others gathered to watch the big game or relax beside another fireplace. The screened porch is a favorite retreat, perfect for morning coffee, al fresco dining, an afternoon nap, or simply enjoying the peaceful surroundings. Outside, the fenced backyard has been a favorite place for dogs to play, while the quiet cul-de-sac provided the setting for neighborhood adventures and childhood lemonade stands. The finished basement adds even more flexibility, with a full bath, fireplace, and exterior entrance. It has served as a gathering space for family and friends, a game room, and a place for guests to relax. Upstairs, the spacious primary suite offers a private retreat with an en suite bath and Jacuzzi tub. Three additional bedrooms and a full bath provide room for family, visiting guests, hobbies, crafts, or a home office. Homes with this combination of history, space, location, and established neighborhood charm rarely come along. 14 Willow Road is ready for its next chapter and its next stewards. Come make your own North Asheville memories here.

Listed by Emily Wareham of Asheville Realty Group

$
$
%
$/month over payments
Federal 30-year interest rate: 7.4% last updated on Oct 15, 2026
* All Figures are estimates. Check with your bank or proposed mortgage company for actual interest rates.
This product uses the FRED® API but is not endorsed or certified by the Federal Reserve Bank of St. Louis.

Save FavoriteSchedule TourAsk A QuestionMore Details

Broker Reciprocity MLS Grid Logo © 2026 Listings courtesy of Canopy MLS as distributed by MLS GRID. IDX information is provided exclusively for consumers’ personal non-commercial use and may not be used for any purpose other than to identify prospective properties consumers may be interested in purchasing. The IDX data is deemed reliable but is not guaranteed by MLS GRID and may be subject to an end user license agreement prescribed by the Member Participant’s applicable MLS.  Based on information submitted to the MLS GRID as of October 17, 2026 11:46 PM EDT . All data is obtained from various sources and may not have been verified by broker or MLS GRID. Supplied Open House Information is subject to change without notice. All information should be independently reviewed and verified for accuracy. Properties may or may not be listed by the office/agent presenting the information. Some IDX listings have been excluded from this website.