and narrow your search. If you have fewer than 200 results, you can save your search.

Biltmore Lake NC

r=5521-5532
739 Julia Street Fort Mill SC 29708

Fort Mill, SC739 Julia Street

Price$830,000

Est. Mortgage: $/month

Active With Contract

MLS Number CAR4380412

  • Residential
  • Bedrooms 5
  • Bathroom 4
  • Square Feet 3,104
  • Acreage 0.13

This beautifully updated home located in the highly sought-after Baxter Village, features a one-of-a-kind layout and a hard to find wooded view! This 5-bedroom, 3.5-bath residence is on one of the neighborhood's most private streets, offering spectacular views of the surrounding woods and a well-maintained greenspace with benches, a lovely fountain, and plenty of space for activities. The main level of the home includes formal living and dining rooms, alongside an open living area (don't miss the hand-crafted craftsman-style mantle) that connects to an updated kitchen and breakfast area. Upstairs, you will find the primary suite with an ensuite bath, plus three additional bedrooms sharing an updated full bath. The charming, light filled, main-level hallway connecting the home to the garage leads to a laundry room with built-ins and multiple storage closets. This area also provides access to a versatile bonus room/bedroom complete with built-ins, a full bathroom, a closet, a Murphy bed, and plenty of windows that create a serene, treehouse-like atmosphere. The rear of the home features a paver patio and a spacious deck, overlooking the heavily wooded backyard, the perfect spot for outdoor entertaining. The oversized garage is perfect for parking or to use as a workshop. Downstairs/Bonus Room HVAC replaced 7/9/26. Residents of Baxter Village enjoy premium amenities, including two pools, parks, walking trails, and the Baxter Town Center. With low-maintenance landscaping and access to award-winning Fort Mill schools, this home is truly a must-see. NOTE: the last photo is an AI rendering of how the backyard would look with the patio removed and grass installed.

Listed by Kim Trouten and Vicki Ford of Howard Hanna Allen Tate SouthPark

$
$
%
$/month over payments
Federal 30-year interest rate: 7.4% last updated on Oct 15, 2026
* All Figures are estimates. Check with your bank or proposed mortgage company for actual interest rates.
This product uses the FRED® API but is not endorsed or certified by the Federal Reserve Bank of St. Louis.

Virtual TourSave FavoriteSchedule TourAsk A QuestionMore Details

9514 Hayenridge Court Huntersville NC 28078

MLS Number CAR4424942

  • Residential
  • Bedrooms 4
  • Bathroom 3
  • Square Feet 3,205
  • Acreage 0.31

Beautiful 4 BD, 2.5 BA home on .31 ac in THE HAMPTONS w/ tons of functional space. Walkable to pool! Buy smart and live, work, play in the comfort of your home ~ downstairs office & 2nd office/flex space off the primary bedroom. Resort-like landscaping & curb appeal from the moment you arrive. Bright 2 story foyer leads you to a perfect layout w/ private office to the left, flex room to the right open to the dining room. Spacious kitchen w/ island, gas stove top is open to the breakfast area, great room w/ Soaring ceiling, stunning floor to ceiling stone fireplace & built-ins. Perfect for entertaining/relaxing! Attached two-car side load garage with sink provides additional parking and has separate door area. Garage was used as a game room retreat (see photos) but is now being used as a garage! 4 bedrooms on upper level w/wood flooring. Tons of updates ~ paint, floors refinished, primary shower, kitchen cabinets painted, backsplash, more. Backyard is truly an oasis w/decking, pavers, built-in grill & a greenhouse (electricity/irrigation). Enjoy 2 pools, tennis courts, playground, and more! Fountain in front yard does not convey. New interior paint in many areas, main level floors refinished, new carpet 2025. Many other updates. AC - 2 units 2016, Furnace main 2024. Crawl space inspected and vapor barrier April 2025, 4 sides in-ground irrigation 7 zones. Transferable warranty on all appliances. PREFERRED LENDER CREDIT FOR RATE BUY DOWN!

Listed by Melissa Chambers of EXP Realty LLC Mooresville

$
$
%
$/month over payments
Federal 30-year interest rate: 7.4% last updated on Oct 15, 2026
* All Figures are estimates. Check with your bank or proposed mortgage company for actual interest rates.
This product uses the FRED® API but is not endorsed or certified by the Federal Reserve Bank of St. Louis.

Save FavoriteSchedule TourAsk A QuestionMore Details
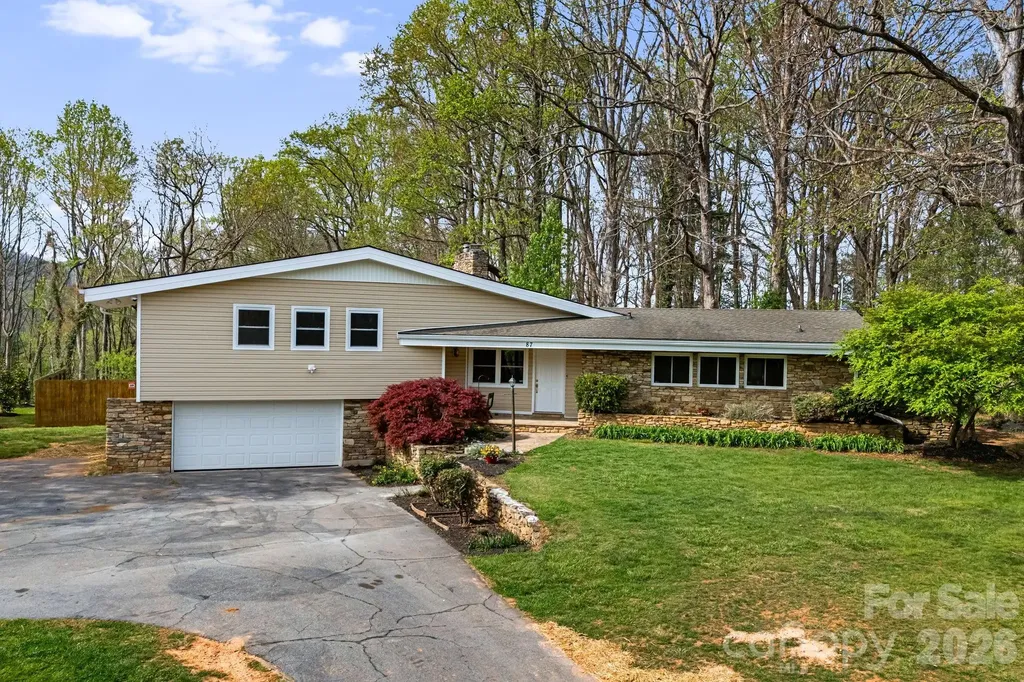
87 W Oakview Road Asheville NC 28806

Asheville, NC87 W Oakview Road

Price$830,000

Est. Mortgage: $/month

MLS Number CAR4368551

  • Residential
  • Bedrooms 3
  • Bathroom 4
  • Square Feet 2,797
  • Acreage 0.94

Minutes from West Asheville, this distinctive mid century modern home sits on nearly an acre, offering privacy, exceptional outdoor living, and timeless design. With 2,797 square feet, 3 bedrooms, and 4 baths, the home features striking architectural details, new flooring throughout, a dramatic stone gas fireplace, and a four seasons sunroom that expands the living space year round. The finished walkout basement provides direct access to the backyard, where a commercial grade gunite pool, oversized patio, hot tub, fire pit, and beautifully crafted stonework create the ultimate setting for entertaining or relaxing. The attached garage adds convenience and storage, while the level .94 acre lot offers room to enjoy long range winter views. All just minutes from shopping, dining, and everything Asheville has to offer. Additional lots available. Ask listing agent for details.

Listed by Allyson Nanney of Patton Allen Real Estate LLC

$
$
%
$/month over payments
Federal 30-year interest rate: 7.4% last updated on Oct 15, 2026
* All Figures are estimates. Check with your bank or proposed mortgage company for actual interest rates.
This product uses the FRED® API but is not endorsed or certified by the Federal Reserve Bank of St. Louis.

Save FavoriteSchedule TourAsk A QuestionMore Details

4037 Old Williamston Road Belton SC 29627

Belton, SC4037 Old Williamston Road

Price$830,000

Est. Mortgage: $/month

MLS Number CAR4384934

  • Residential
  • Bedrooms 4
  • Bathroom 3
  • Square Feet 2,446
  • Acreage 5.49

Stunning custom home set on 5 private acres w/ a scenic pond, mature trees & beautiful pastoral views. Inside, soaring ceilings, hardwood floors & a stacked stone fireplace create a welcoming focal point in the open, light-filled floorplan. The kitchen features granite countertops, custom cabinetry & stainless steel appliances, while oversized windows & glass doors bring the surrounding landscape into view. A standout feature is the custom 793 sq ft kennel building w/ 30 runs, professionally designed for breeding, boarding or training. The climate-controlled facility includes indoor/outdoor runs, grooming & bathing area, laundry, kitchen prep space & full bath. Business is not included; kennel facility conveys with the property. Additional improvements include a large pole barn w/ RV storage, power supply, dump station & workshop space, plus a separate tiny home featuring a studio layout, kitchen, bath, septic & power-ideal for guests, caretaker quarters or additional flexibility. Whether you're looking for a private estate, an established kennel facility or a property with exceptional versatility, this unique offering provides space, privacy & purpose on 5 beautiful acres.

Listed by Mike Morrell and Ola van Zyl of Keller Williams Connected

$
$
%
$/month over payments
Federal 30-year interest rate: 7.4% last updated on Oct 15, 2026
* All Figures are estimates. Check with your bank or proposed mortgage company for actual interest rates.
This product uses the FRED® API but is not endorsed or certified by the Federal Reserve Bank of St. Louis.

Virtual TourSave FavoriteSchedule TourAsk A QuestionMore Details

309 Iron Ridge Loop Asheville NC 28806

MLS Number CAR4416387

  • Residential
  • Bedrooms 4
  • Bathroom 4
  • Square Feet 3,300
  • Acreage 0.14

HUGE PRICE DROP! BRING YOUR BUYERS AND YOUR OFFERS! MULTI-GENERATIONAL HOME! Living large in Asheville West! New Construction home just a few minutes away from the best West Asheville has to offer. Just under 3300 sq ft of space with 2 kitchens and 2 laundry spaces, this professionally designed 4 bedroom/3.5 bathroom home will give you plenty of elbow room for a large family, guests and multi-generational living. Primary on main has a heated floor en suite with walk-in closet & access to rear deck. 2 more bedrooms, a flex space, guest bath and laundry upstairs. In the lower level, a 1200 sq ft 2nd living space with separate kitchen and a large bedroom with en suite/walk-in closet. Tucked around the corner from vibrant Haywood Road's eateries, bakeries, groceries and more. The I-40 interchange, restaurants, Ingles grocery, fitness, Veterinary care, a car wash & more are literal minutes away. See attached lifestyle video!

Listed by Brigitte Ruckle and Skip Ruckle of Coldwell Banker Advantage

$
$
%
$/month over payments
Federal 30-year interest rate: 7.4% last updated on Oct 15, 2026
* All Figures are estimates. Check with your bank or proposed mortgage company for actual interest rates.
This product uses the FRED® API but is not endorsed or certified by the Federal Reserve Bank of St. Louis.

Virtual TourSave FavoriteSchedule TourAsk A QuestionMore Details

312 E Forest Place Candler NC 28715

Candler, NC312 E Forest Place

Price$830,000

Est. Mortgage: $/month

MLS Number CAR4419930

  • Residential
  • Bedrooms 4
  • Bathroom 4
  • Square Feet 3,454
  • Acreage 1.03

Come tour this beautiful home in Justice Ridge Estates, tucked away on 1 acre in a quiet cul-de-sac and offering 3,454 sq. ft. of living space. With a flexible layout and plenty of room to spread out, this home is ideal for a large household or multigenerational living. The main-level primary suite makes everyday living easy, while the spacious living room feels warm and welcoming with 9' tray ceilings, a beautiful stone fireplace, and French doors opening onto a large deck. It's a wonderful space for cozy evenings, family gatherings, and making memories with friends. The generous kitchen features granite countertops, stainless steel appliances, a breakfast bar, and access to a screened porch for relaxed indoor-outdoor living. Downstairs, the finished basement offers 3 more bedrooms, 2 full baths, a flex room perfect for an office/studio or yoga/workout space, a second living area which could make a very comfortable home theater, and direct access to the expansive backyard. Come see for yourself. It just might feel like home sweet home.

Listed by Kristine Preiser of Looking Glass Realty,Hendersonville

$
$
%
$/month over payments
Federal 30-year interest rate: 7.4% last updated on Oct 15, 2026
* All Figures are estimates. Check with your bank or proposed mortgage company for actual interest rates.
This product uses the FRED® API but is not endorsed or certified by the Federal Reserve Bank of St. Louis.

Save FavoriteSchedule TourAsk A QuestionMore Details

611 Reynolds Drive Charlotte NC 28209

Charlotte, NC611 Reynolds Drive

Price$830,000

Est. Mortgage: $/month

MLS Number CAR4425763

  • Residential
  • Bedrooms 4
  • Bathroom 3
  • Square Feet 2,263
  • Acreage 0.43

Charming renovated ranch in highly desirable Colonial Village, situated on a spacious lot just under half an acre. This full-brick home offers 4 bedrooms, 3 full baths, and over 2,000 square feet of living space, with a thoughtful layout that blends character, comfort, and modern updates.The beautifully updated kitchen features granite countertops, stainless steel appliances, a gas range, tiled backsplash, and abundant cabinetry. The open floor plan allows the living room, with its vaulted ceiling, to flow seamlessly into the kitchen and dining area-ideal for everyday living and entertaining. Beautifully refinished hardwood floors extend throughout the main living areas, complemented by updated bathrooms with tiled showers and tiled flooring. Nest thermostats add convenience and energy-conscious comfort. A center staircase leads to the walk-out finished basement, where you'll find a spacious bedroom with a tray ceiling and a full bath-an ideal private retreat, guest suite, or flexible living space. Need more room? The unfinished portion of the basement offers excellent potential to expand the finished living area, create a home office, gym, recreation room, or additional storage. Step outside to the huge deck overlooking the backyard, offering a wonderful setting for outdoor dining, entertaining, or simply enjoying the surrounding greenery. A beautifully renovated home with space, flexibility, and a prime Colonial Village location-this one is not to be missed!

Listed by Tiffany Schnur and Kim Grace of Coldwell Banker Realty

$
$
%
$/month over payments
Federal 30-year interest rate: 7.4% last updated on Oct 15, 2026
* All Figures are estimates. Check with your bank or proposed mortgage company for actual interest rates.
This product uses the FRED® API but is not endorsed or certified by the Federal Reserve Bank of St. Louis.

Save FavoriteSchedule TourAsk A QuestionMore Details

3812 Litchfield Drive Waxhaw NC 28173

Waxhaw, NC3812 Litchfield Drive

Price$830,000

Est. Mortgage: $/month

MLS Number CAR4409745

  • Residential
  • Bedrooms 5
  • Bathroom 5
  • Square Feet 3,876
  • Acreage 0.26

Welcome to this former Westley model home offering three levels of thoughtfully designed living in the highly sought-after Lawson community of Waxhaw. With 5 bedrooms and 5 full baths, this home combines an open, functional floor plan with the flexibility to meet all lifestyles. The main level is designed for both everyday living and entertaining, featuring an open-concept kitchen and living area along with a first-floor bedroom and full bath; ideal for guests, a home office, or multigenerational living. Upstairs, the second floor offers a spacious loft, three additional bedrooms, and a conveniently located laundry room. The third floor provides even more versatility with a private bedroom, full bath, and an additional bonus/loft space perfect for a media room, game room, home gym, or second office. Step outside to your own private backyard retreat featuring a fenced yard and beautiful saltwater gunite pool, ready for entertaining and relaxing at home. Located on a great street within Lawson, residents enjoy a TOP collection of community amenities, including a lap pool, resort-style pool with waterslide, clubhouse, fitness center, playgrounds, pickleball courts, and miles of walking trails. The home is also zoned for the highly regarded Cuthbertson schools. Well maintained and offering exceptional space across three levels, this home delivers the combination of location, amenities, flexible living space, and a private pool that makes Lawson one of Waxhaw's most desirable communities.

Listed by John Cocchi and Justin Yingst of Keller Williams Ballantyne Area

$
$
%
$/month over payments
Federal 30-year interest rate: 7.4% last updated on Oct 15, 2026
* All Figures are estimates. Check with your bank or proposed mortgage company for actual interest rates.
This product uses the FRED® API but is not endorsed or certified by the Federal Reserve Bank of St. Louis.

Save FavoriteSchedule TourAsk A QuestionMore Details

11 Sky Drive S Asheville NC 28804

Asheville, NC11 Sky Drive S, Unit 2

Price$830,000

Est. Mortgage: $/month

MLS Number CAR4425773

  • Residential
  • Bedrooms 3
  • Bathroom 3
  • Square Feet 2,724
  • Acreage 0.21

Welcome home to Sky Ridge - one of Asheville's most exciting new communities, where breathtaking Blue Ridge Mountain views meet the convenience of city water and sewer, all just 8 minutes from the vibrant heart of downtown Asheville. Brown Haven Homes presents the Sonoma - a beautifully crafted farmhouse-inspired design that masterfully blends curb appeal with everyday livability. From the moment you arrive, the striking board and batten exterior, brick accents, and architectural roofline make a statement. Step inside and you'll find 2,724 square feet of thoughtfully designed living space, including 2,022 square feet on the main level where life truly happens. The heart of the home is an expansive Great Room featuring soaring vaulted ceilings and a cozy fireplace - the perfect gathering space that flows seamlessly into the open-concept kitchen and dining area. Whether you're hosting a dinner party or enjoying a quiet morning coffee, this layout was designed for real life, beautifully lived. The main-floor Owner's Suite offers a welcome private retreat, complete with a spa-inspired bath featuring a tile shower, dual vanities, and a generous walk-in closet. Two additional bedrooms, a powder room, dedicated laundry room, pantry, and a flexible office space round out the thoughtful floor plan - with 430 square feet of unfinished bonus space upstairs ready for your vision. Enjoy the outdoors from your covered front patio or rear patio, perfectly positioned to soak in the mountain air and stunning Sky Ridge views. A spacious 2-car garage, 9-foot main-level ceilings, and Brown Haven's signature craftsmanship complete this exceptional home. This is Asheville living at its finest - new construction, mountain views, and a community built for the long haul. Contact us today to learn more.

Listed by Scott Ledford of Keller Williams Professionals

$
$
%
$/month over payments
Federal 30-year interest rate: 7.4% last updated on Oct 15, 2026
* All Figures are estimates. Check with your bank or proposed mortgage company for actual interest rates.
This product uses the FRED® API but is not endorsed or certified by the Federal Reserve Bank of St. Louis.

Save FavoriteSchedule TourAsk A QuestionMore Details

18246 Torchbearer Lane Charlotte NC 28278

Charlotte, NC18246 Torchbearer Lane

Price$829,990

Est. Mortgage: $/month

MLS Number CAR4381582

  • Residential
  • Bedrooms 6
  • Bathroom 5
  • Square Feet 3,590
  • Acreage 0.17

What's Special: 3-Story | Wooded View | Large Game Room | Gourmet Kitchen. New Construction - December Completion! Built by America's Most Trusted Home Builder. Welcome to the Waverly at 18246 Torchbearer Lane in The Coves at Lake Wylie! This three-story home is designed for everyday living and entertaining. The open-concept main level features a great room, kitchen with center island, and formal dining area. A guest bedroom with a full bathroom offers added flexibility, while the covered back patio provides a relaxing outdoor retreat. Upstairs, the primary suite features a well-appointed bathroom and dual walk-in closets. Three secondary bedrooms, two full bathrooms, a laundry room, and loft complete the second floor. The third level adds a game room, secondary bedroom, and full bathroom. Additional Highlights Include: main floor guest bedroom and full bathroom, additional windows and tray ceiling in the formal dining room, gas fireplace, covered back patio, shower in the main floor bathroom, additional loft windows, and tray ceiling in the primary bedroom. Photos are for representative purposes only. MLS#4381582

Listed by Cindy Lisiecki of Taylor Morrison of Carolinas Inc

$
$
%
$/month over payments
Federal 30-year interest rate: 7.4% last updated on Oct 15, 2026
* All Figures are estimates. Check with your bank or proposed mortgage company for actual interest rates.
This product uses the FRED® API but is not endorsed or certified by the Federal Reserve Bank of St. Louis.

Save FavoriteSchedule TourAsk A QuestionMore Details
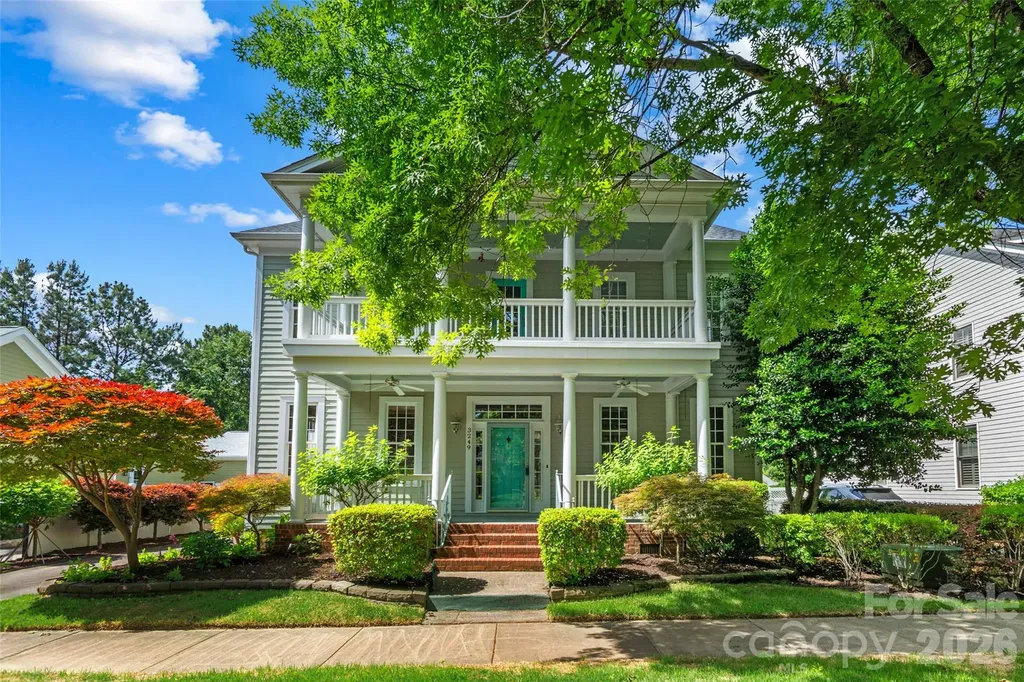
3249 Richards Crossing Fort Mill SC 29708

Fort Mill, SC3249 Richards Crossing

Price$829,900

Est. Mortgage: $/month

MLS Number CAR4379919

  • Residential
  • Bedrooms 4
  • Bathroom 3
  • Square Feet 2,900
  • Acreage 0.17

Beautiful 4 bedroom, 2.5 bath home featuring 9-foot ceilings and a classic center hall staircase design. The spacious interior offers granite countertops, custom closet built-ins, and a well-appointed primary suite with a glass walk-in shower, separate soaking tub, and private water closet. Recent updates include a roof replaced just 2 years ago and HVAC systems that have been well maintained with several parts replaced over the past few years. Step outside to enjoy the fenced backyard complete with a peaceful koi pond and irrigation system in both the front and back yards. A wonderful combination of comfort, functionality, and outdoor enjoyment! Located in a desirable community featuring a pool, walking trails, shopping nearby, and so much more, this home offers the perfect blend of convenience and lifestyle amenities.

Listed by Tanner Clark of Stephen Cooley Real Estate

$
$
%
$/month over payments
Federal 30-year interest rate: 7.4% last updated on Oct 15, 2026
* All Figures are estimates. Check with your bank or proposed mortgage company for actual interest rates.
This product uses the FRED® API but is not endorsed or certified by the Federal Reserve Bank of St. Louis.

Virtual TourSave FavoriteSchedule TourAsk A QuestionMore Details

10139 Alvarado Way Charlotte NC 28277

Charlotte, NC10139 Alvarado Way

Price$829,900

Est. Mortgage: $/month

MLS Number CAR4405380

  • Residential
  • Bedrooms 5
  • Bathroom 3
  • Square Feet 3,345
  • Acreage 0.29

Price reduction AND incentives! Not only is this Stone Creek Ranch home a fantastic value for the square footage in this area, the sellers are also offering a one-year home warranty AND a 1-0 rate buydown! Tasteful upgrades throughout this home that you must see to appreciate - beautiful laminate wood flooring, upgraded carpeting, stylish gray updated kitchen cabinets, shiplap accent walls in two secondary bedrooms, and large walk-in tile shower in the primary bathroom! The fenced backyard is a private, peaceful retreat with pergolas and shades covering a gorgeous stone patio! Hot tub, cozy covered seating area, and pathway extending to firepit make for easy entertaining! Highly desirable location in the community - cul-de-sac street and walk across to the community pool and playground!

Listed by Katie Kane of Bloom Real Estate Group

$
$
%
$/month over payments
Federal 30-year interest rate: 7.4% last updated on Oct 15, 2026
* All Figures are estimates. Check with your bank or proposed mortgage company for actual interest rates.
This product uses the FRED® API but is not endorsed or certified by the Federal Reserve Bank of St. Louis.

Save FavoriteSchedule TourAsk A QuestionMore Details

Broker Reciprocity MLS Grid Logo © 2026 Listings courtesy of Canopy MLS as distributed by MLS GRID. IDX information is provided exclusively for consumers’ personal non-commercial use and may not be used for any purpose other than to identify prospective properties consumers may be interested in purchasing. The IDX data is deemed reliable but is not guaranteed by MLS GRID and may be subject to an end user license agreement prescribed by the Member Participant’s applicable MLS.  Based on information submitted to the MLS GRID as of October 17, 2026 9:46 AM EDT . All data is obtained from various sources and may not have been verified by broker or MLS GRID. Supplied Open House Information is subject to change without notice. All information should be independently reviewed and verified for accuracy. Properties may or may not be listed by the office/agent presenting the information. Some IDX listings have been excluded from this website.