and narrow your search. If you have fewer than 200 results, you can save your search.

Biltmore Lake NC

r=6529-6540
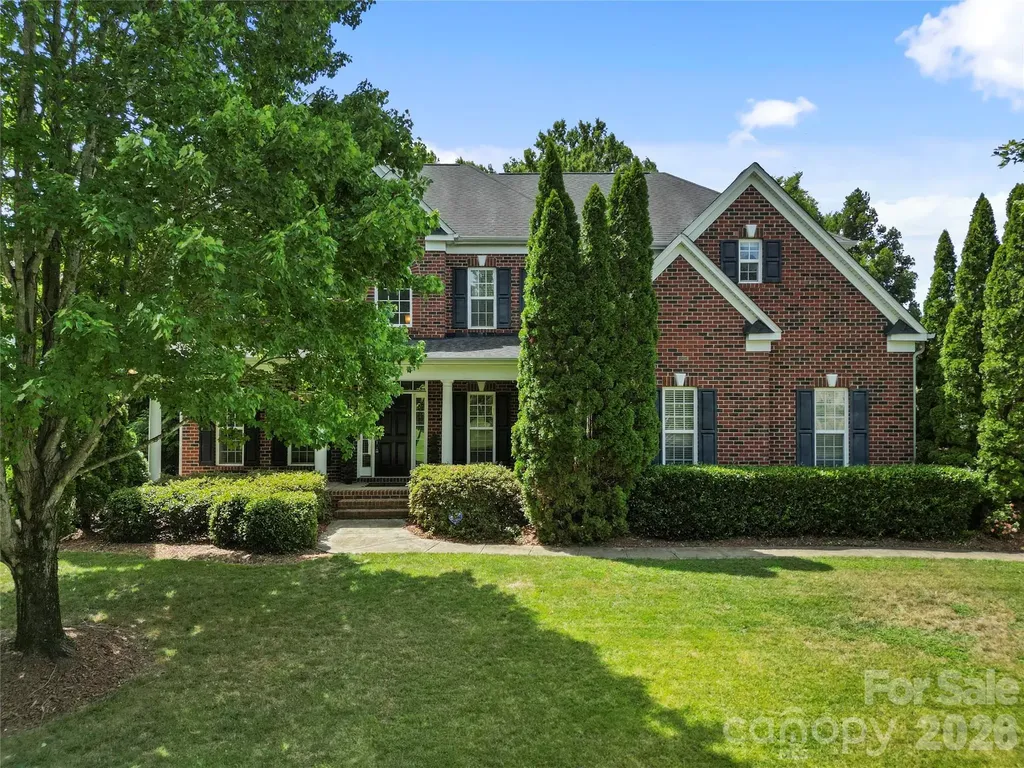
4361 Queensbury Drive Harrisburg NC 28075

Harrisburg, NC4361 Queensbury Drive

Price$750,000

Est. Mortgage: $/month

Pending

MLS Number CAR4404045

  • Residential
  • Bedrooms 5
  • Bathroom 4
  • Square Feet 3,756
  • Acreage 0.37

Welcome to this beautifully maintained, move-in ready full-brick home offering exceptional space, timeless finishes, and a private wooded setting. A grand two-story foyer welcomes you into an elegant formal dining room with soaring ceilings and architectural details, while French doors open to a private home office-perfect for working remotely or a quiet study. The spacious kitchen is designed for both everyday living and entertaining, featuring granite countertops, a large center island, tile backsplash, double wall ovens, rich cherry cabinetry, and a sunny breakfast area. The adjoining family room is warm and inviting with custom built-in bookcases and a gas fireplace. The main level also offers a guest bedroom (huge closet!) and full bath, providing the perfect space for visitors or multigenerational living. Upstairs, you'll find three generously sized secondary bedrooms, two additional full baths, a spacious bonus room that can easily serve as a SIXTH bedroom, complete with a large walk-in closet or sewing room and finished storage area. Retreat to the luxurious owner's suite featuring a private sitting area, or nursery, spa-inspired bath with a garden tub and separate shower, and an oversized walk-in closet. Outdoor living is just as impressive with a large rear deck overlooking the beautifully landscaped, fenced backyard that backs to mature woods for added privacy. An irrigation system keeps the lawn lush and green, while the three-car garage and newer roof and A/C add even more value to this exceptional home.

Listed by Chris Klebba of EXP Realty LLC Ballantyne

$
$
%
$/month over payments
Federal 30-year interest rate: 7.4% last updated on Oct 8, 2026
* All Figures are estimates. Check with your bank or proposed mortgage company for actual interest rates.
This product uses the FRED® API but is not endorsed or certified by the Federal Reserve Bank of St. Louis.

Save FavoriteSchedule TourAsk A QuestionMore Details

8706 Tirzah Church Road Waxhaw NC 28173

Waxhaw, NC8706 Tirzah Church Road

Price$750,000

Est. Mortgage: $/month

Pending

MLS Number CAR4387494

  • Land
  • Acreage 24.36
  • County Union

Nestled along scenic Tirzah Church Road and a part of the beautiful The Farms at Heartwood community, this exceptional 24-acre property offers a rare opportunity to own a private piece of Union County countryside. Featuring gently rolling terrain, mature hardwoods, and a picturesque pond, the land provides a stunning backdrop for your dream home, family estate, equestrian property, hobby farm, or private retreat. A unique highlight of this property is its proximity to the horse trails within The Farms at Heartwood, offering an incredible opportunity for equestrian enthusiasts to enjoy riding through the area's scenic countryside. With plenty of room for barns, paddocks, and riding amenities, this tract is perfectly suited for those seeking an equestrian lifestyle. Enjoy the peace and privacy of country living while remaining just minutes from historic downtown Waxhaw, where you'll find charming shops, local dining, and community events. Whether you're looking to build your forever home, establish a private retreat, or invest in land for the future, this remarkable property offers the space, beauty, and flexibility to bring your vision to life. Rarely does a tract of this size, beauty, and location become available, don't miss the opportunity to own a true countryside retreat in one of Waxhaw's most desirable areas.

Listed by Kimberly Shepherd and Roy Sansbury of Farms & Estates Realty Inc

$
$
%
$/month over payments
Federal 30-year interest rate: 7.4% last updated on Oct 8, 2026
* All Figures are estimates. Check with your bank or proposed mortgage company for actual interest rates.
This product uses the FRED® API but is not endorsed or certified by the Federal Reserve Bank of St. Louis.

Save FavoriteSchedule TourAsk A QuestionMore Details

9999 Ebby Ridge Drive Fairview NC 28730

Fairview, NC9999 Ebby Ridge Drive

Price$750,000

Est. Mortgage: $/month

MLS Number CAR4421343

  • Land
  • Acreage 10.48
  • County Buncombe

On top of the world and only minutes from downtown Asheville. This one of kind acreage offers fabulous year round views and privacy for your mountain home. Gated community. Community well system. Sellers are licensed NC brokers.

Listed by Terry Horner of Preferred Properties

$
$
%
$/month over payments
Federal 30-year interest rate: 7.4% last updated on Oct 8, 2026
* All Figures are estimates. Check with your bank or proposed mortgage company for actual interest rates.
This product uses the FRED® API but is not endorsed or certified by the Federal Reserve Bank of St. Louis.

Save FavoriteSchedule TourAsk A QuestionMore Details

1107 Boulder Court Waxhaw NC 28173

Waxhaw, NC1107 Boulder Court

Price$750,000

Est. Mortgage: $/month

Pending

MLS Number CAR4396049

  • Residential
  • Bedrooms 6
  • Bathroom 5
  • Square Feet 3,998
  • Acreage 0.42

*Back on the market and move-in ready!* Motivated seller! $10,000 in concessions offered with accepted offer. Home appraised for over asking price. Welcome to this beautifully appointed 6-bedroom, 4.5-bath home tucked away on a quiet cul-de-sac in the desirable Silver Creek community. Offering nearly 4,000 square feet of thoughtfully designed living space, this home combines spacious rooms, functional living areas, and timeless finishes. Rare six-bedroom floor plan with a main-level guest suite and five additional bedrooms upstairs, offering flexibility for multigenerational living, large households, guests, or multiple home offices. Main level features an open floor plan with abundant natural light, generous living and entertaining spaces, and a well-appointed kitchen that flows into the family room. A separate dining room and a private guest suite provide versatility for today's lifestyle. The dedicated office features custom built-in cabinetry and a built-in desk, creating the perfect space for working from home, managing household organization, or enjoying your favorite creative projects. Upstairs, the expansive primary suite offers a relaxing retreat with a spacious ensuite bath and walk-in closet. Additional secondary bedrooms provide ample space, while a large flex area adds even more functionality. Step through the sunroom outside to your own private backyard retreat. Designed for year-round enjoyment, the outdoor living space features a sparkling in-ground pool with an adjoining spa (and NEW pool pump installed 8/24/26), an outdoor kitchen, and plenty of room for dining, entertaining, or simply relaxing. Whether you're hosting summer gatherings or enjoying a quiet evening under the stars, this backyard is an exceptional extension of the home. Located in the highly sought-after Cuthbertson school district and just minutes from shopping, dining, parks, and historic downtown Waxhaw, this home offers the perfect blend of comfort, convenience, and community.

Listed by Laurie Maddex of NextHome Providence

$
$
%
$/month over payments
Federal 30-year interest rate: 7.4% last updated on Oct 8, 2026
* All Figures are estimates. Check with your bank or proposed mortgage company for actual interest rates.
This product uses the FRED® API but is not endorsed or certified by the Federal Reserve Bank of St. Louis.

Save FavoriteSchedule TourAsk A QuestionMore Details

3115 Fillmore Terrace Lake Wylie SC 29710

Lake Wylie, SC3115 Fillmore Terrace

Price$750,000

Est. Mortgage: $/month

Active With Contract

MLS Number CAR4403276

  • Residential
  • Bedrooms 5
  • Bathroom 6
  • Square Feet 4,554
  • Acreage 0.3

Looking for a home with a main-level ensuite for guests or multigenerational living? This exceptionally well- maintained 5-bedroom, 6-bath home offers that and so much more. Designed with comfort and functionality in mind, the desirable floor plan features a spacious main-level ensuite bedroom with a full bath and walk-in shower, providing privacy for family or overnight guests. The main level offers a dedicated office, formal dining room, and a second flex space that could be used as an office or a den. The heart of the home is the gourmet kitchen featuring a gas range, oversized island, walk-in pantry, breakfast area, butler's pantry, and plenty of cabinet space. The kitchen opens to a spacious living area, making it easy to stay connected while relaxing or entertaining. A light-filled sunroom overlooking the backyard is a perfect spot for morning coffee or relaxing with a good book. Upstairs, the Jack-and-Jill bath gives each bedroom its own sink and walk-in closet. The third bedroom is an ensuite bedroom with its own private bath and walk-in closet. The spacious primary suite includes an extended area that works well for a sitting area. The primary bath has a large walk in closet, double sinks, a garden tub, and a tiled walk-in shower. A media room provides additional flexible space. Pride of ownership is evident throughout with regularly serviced HVAC systems, a tankless water heater, and a 10-year structural warranty that starts from when the home was built. Step outside to your own private backyard oasis, surrounded by mature trees that provide plenty of privacy and create a peaceful setting for entertaining or quiet evenings at home. The outdoor space features four custom (Toja Grid)-built pergolas, a pull-down theatre screen for outdoor movie nights, and a spacious fire pit. A separate covered area provides an ideal spot for a future hot tub, while the backyard offers plenty of room for a pool. This thoughtfully designed backyard offers endless possibilities for relaxing, entertaining, and enjoying the outdoors. A sidewalk leads along the side of the home to a concealed, fenced-in garbage storage area located beside the garage, conveniently located near the garage's side door for easy access. In the desirable Cypress Point community, residents enjoy exceptional amenities including a clubhouse, swimming pool, walking trails, pickleball and charming pocket parks. This community is close to Charlotte and the Charlotte Douglas Airport.

Listed by Ronda Lusch of Austin-Barnett Realty LLC

$
$
%
$/month over payments
Federal 30-year interest rate: 7.4% last updated on Oct 8, 2026
* All Figures are estimates. Check with your bank or proposed mortgage company for actual interest rates.
This product uses the FRED® API but is not endorsed or certified by the Federal Reserve Bank of St. Louis.

Save FavoriteSchedule TourAsk A QuestionMore Details

645 & 647 Haywood Road Asheville NC 28806

MLS Number CAR4375681

  • Commercial
  • Property SubType RETAIL
  • Square Feet 2,250
  • Acreage 0.13

Positioned in the heart of Asheville's most sought-after corridor, this 2,250 SF commercial investment opportunity sits along the highly desirable Haywood Road in the vibrant West Asheville. Known for its strong daily traffic counts, pedestrian-friendly design, and eclectic mix of retail, dining, and lifestyle businesses, this location offers unmatched visibility and long-term growth potential. Freshly renovated and upfit in 2024 The property is fully leased with two strong, complementary tenants: Potential New Boyfriend, a popular vinyl and dessert bar concept, and Franny's Farmacy, a well-established boutique CBD/THC retailer featuring a beautifully curated outdoor patio and garden lounge with on-site consumption. Additional highlights include a shared adjoining parking lot, dedicated employee parking at the rear, and a fenced-in outdoor area enhancing tenant and customer experience. Current gross annual income is $54,000 with approximately four years remaining on existing leases plus renewal options and built-in 3% annual rent escalations-providing immediate cash flow with steady upside. Opportunities to acquire stabilized assets in this high-demand Haywood Road corridor are exceptionally rare, making this an ideal long-term hold for investors seeking both security and appreciation in one of Asheville's most dynamic submarkets.

Listed by Dean Pistor of Trailblazer Realty LLC

$
$
%
$/month over payments
Federal 30-year interest rate: 7.4% last updated on Oct 8, 2026
* All Figures are estimates. Check with your bank or proposed mortgage company for actual interest rates.
This product uses the FRED® API but is not endorsed or certified by the Federal Reserve Bank of St. Louis.

Save FavoriteSchedule TourAsk A QuestionMore Details

1760 Winding Creek Drive Waynesville NC 28786
Active With Contract

MLS Number CAR4361530

  • Residential
  • Bedrooms 3
  • Bathroom 3
  • Square Feet 2,484
  • Acreage 3.41

Located in the desirable Villages of Plott Creek community just minutes from downtown Waynesville. This thoughtfully designed residence offers a rare blend of privacy, craftsmanship, and ease of living. Built with accessibility in mind, the home features wide hallways, level entry points, and a flowing open-concept layout, all on a single level. Step inside to discover radiant heated floors throughout, an expansive kitchen with a center island and breakfast bar, and a spacious living area that connects seamlessly to a screened-in porch, perfect for enjoying cool mornings and seasonal mountain views. Every detail was carefully considered, from the accessible floor plan to the upscale finishes that lend a sense of quiet luxury throughout. This home provides a peaceful retreat, with wooded surroundings and winter views that reveal the rolling mountains beyond. Schedule a private showing today and experience the charm, comfort, and refined mountain living this home has to offer.

Listed by Aubrey Brendle of Keller Williams Great Smokies

$
$
%
$/month over payments
Federal 30-year interest rate: 7.4% last updated on Oct 8, 2026
* All Figures are estimates. Check with your bank or proposed mortgage company for actual interest rates.
This product uses the FRED® API but is not endorsed or certified by the Federal Reserve Bank of St. Louis.

Save FavoriteSchedule TourAsk A QuestionMore Details

517 Denver Street Kannapolis NC 28083

Kannapolis, NC517 Denver Street

Price$750,000

Est. Mortgage: $/month

MLS Number CAR4426175

  • MultiFamily
  • Bedrooms 6
  • Square Feet 4,800
  • Acreage 1
  • Property SubType Residential Income

Great duplex rental portfolio in the rapidly appreciating market of downtown Kannapolis. All units on the same block. The nhood features several new construction homes and rising rents. This portfolio represents over an 8% CAP rate which is hard to find, especially when so much of the work has already been done and 50% of the rents are guaranteed! 3 of the units have new kitchens with granite counters, 2/3 of the duplexes have new roofs in 2024. These units are in high demand and are re-rented in under 30 days with long term tenants. Come see all the new development taking place in/around Kannapolis and prepare to be impressed!

Listed by Logan Abrams of Realty One Group Revolution

$
$
%
$/month over payments
Federal 30-year interest rate: 7.4% last updated on Oct 8, 2026
* All Figures are estimates. Check with your bank or proposed mortgage company for actual interest rates.
This product uses the FRED® API but is not endorsed or certified by the Federal Reserve Bank of St. Louis.

Save FavoriteSchedule TourAsk A QuestionMore Details

789 Morrow Branch Road Leicester NC 28748

Leicester, NC789 Morrow Branch Road

Price$750,000

Est. Mortgage: $/month

Active With Contract

MLS Number CAR4408264

  • Residential
  • Bedrooms 3
  • Bathroom 3
  • Square Feet 2,315
  • Acreage 20.75

Thirty-five minutes northwest of Asheville, this property sits in Little Sandy Mush, close enough for an easy trip into town, far enough for real privacy. Mountain views from every side of the house. No neighbors in sight. Clear night skies and fireflies in the pasture at dusk. The 2,300 square foot farmhouse is thoughtful in functional detail. Four zones of radiant floor heat run beneath polished concrete on the main level and tile in the bathrooms, backed by mini splits for extra heating and cooling and a cast-iron wood stove and wood-burning fireplace for colder nights. The kitchen was designed around custom cabinetry, built for cooking with the herbs and vegetables grown on the property. A stone patio and wraparound deck tie the outside to the front porch, made for slow mornings and long evenings. Mature fruit trees are already established and bearing, and creeks run off the mountain. Level, expansive pastures for livestock. Wildlife is everywhere, deer and wild turkey moving through, birdsong from the treeline, box turtles, and salamanders along the creek banks, life at every turn. A trail loops along the field and up into the woods, light breaking through the canopy as the path climbs the mountainside. Up on the hill, a little studio with a loft, windows facing out over the land and just enough room for yoga, meditation, or an hour of quiet. Additional potential building sites are ready for a barn, a greenhouse, guest quarters, whatever comes next. A separate 600 square foot log cabin already stands ready as a workshop or studio. Bring your vision for creating a homestead, farm, retreat or just simplified life on this bountiful and beautiful acreage. Also listed with an additional 3 acre parcel MLS 4412867

Listed by Maurie Hill and Trenton Braswell of Keller Williams Professionals

$
$
%
$/month over payments
Federal 30-year interest rate: 7.4% last updated on Oct 8, 2026
* All Figures are estimates. Check with your bank or proposed mortgage company for actual interest rates.
This product uses the FRED® API but is not endorsed or certified by the Federal Reserve Bank of St. Louis.

Virtual TourSave FavoriteSchedule TourAsk A QuestionMore Details

4545 Old Church Road Lancaster SC 29720

Lancaster, SC4545 Old Church Road

Price$750,000

Est. Mortgage: $/month

MLS Number CAR4408859

  • Residential
  • Bedrooms 4
  • Bathroom 2
  • Square Feet 1,854
  • Acreage 5.46

Welcome to your own private sanctuary, nestled on 5.46 wooded acres and set more than 200 yards from the road at the end of a long, tree-lined driveway. This full-brick ranch offers an exceptional blend of privacy, thoughtful updates, energy efficiency, and versatile indoor and outdoor living. Inside, the well-designed floor plan maximizes both comfort and functionality. Hardwood floors welcome you into the foyer and continue into the spacious family room, where custom built-ins and a wood-accent media wall create a warm, inviting focal point. The adjoining dining area flows seamlessly into the generously sized kitchen, featuring abundant KraftMaid cabinetry, granite countertops, an island cooktop, wall oven, pantry, dishwasher, disposal, and a wall of windows that frames peaceful wooded views. Privately situated just off the main living area, the primary suite offers luxury vinyl plank flooring, a large walk-in closet, and an updated en-suite bath with an oversized walk-in shower. Three additional bedrooms received new carpet in 2025, while fresh interior paint throughout the living areas and bedrooms provides a clean, move-in-ready feel. The insulated, heated, and cooled 400-square-foot garage has been finished with luxury vinyl plank flooring and a mini-split HVAC system, creating a flexible space ideal for a recreation room, home office, fitness studio, workshop, or hobby room. Outdoor living is equally impressive, with more than 1,000 square feet of low-maintenance composite decking featuring both covered and open entertaining spaces accented by modern cable railing. The backyard has been thoughtfully cleared while preserving mature oak trees for shade, creating an inviting setting centered around a stone fire pit beneath extensive string lighting. Beyond the deck, you'll find a 12' x 20' storage shed, temperature-controlled greenhouse, chicken coop, and treehouse. The property is further enhanced by peach, persimmon, and magnolia trees, muscadine grapevines, and naturally growing blackberry bushes, offering a truly unique outdoor lifestyle. Designed with efficiency in mind, the home also features seller-owned solar panels, geothermal HVAC, heavy insulation, underground utilities, fiber-optic internet availability, and an invisible pet fence. Backing directly to Andrew Jackson State Park, the property provides convenient access to recreational trails and the lake while maintaining the privacy and tranquility of your own wooded retreat.

Listed by David Scibor of Keller Williams Ballantyne Area

$
$
%
$/month over payments
Federal 30-year interest rate: 7.4% last updated on Oct 8, 2026
* All Figures are estimates. Check with your bank or proposed mortgage company for actual interest rates.
This product uses the FRED® API but is not endorsed or certified by the Federal Reserve Bank of St. Louis.

Virtual TourSave FavoriteSchedule TourAsk A QuestionMore Details

315 Golden View Drive Waxhaw NC 28173

Waxhaw, NC315 Golden View Drive

Price$750,000

Est. Mortgage: $/month

Pending

MLS Number CAR4428413

  • Residential
  • Bedrooms 5
  • Bathroom 4
  • Square Feet 3,639
  • Acreage 0.33

Welcome home! Tucked away on a quiet street in the highly sought-after Millbridge community and zoned for Kensington Elementary, Cuthbertson Middle and Cuthbertson High School. Fresh, bright and truly move-in ready, this home has been beautifully updated from top to bottom with brand-new flooring and fresh paint throughout. Step inside to a soaring vaulted entryway that immediately creates an open and welcoming feel. The main level features new luxury vinyl plank flooring, a dedicated home office and a spacious open-concept living area perfect for both everyday life and entertaining. The kitchen flows seamlessly into the main living space, while a convenient drop zone and laundry area help keep busy households organized. A main-level bedroom and full bathroom offer versatile additional living space for a variety of household needs. Upstairs, the oversized primary suite feels like a true retreat with a beautifully renovated bathroom and generous walk-in closet. A large bonus room offers even more flexible living space, along with three additional bedrooms and brand-new carpet throughout the entire second floor. Step outside to enjoy the private backyard complete with irrigation and plenty of room to relax, play or entertain. Beyond the home, Millbridge offers an incredible neighborhood lifestyle with miles of walking trails, multiple pools, pickleball courts, playgrounds, a community house and year-round activities. Beautifully refreshed, thoughtfully designed and located in one of Waxhaw's most desirable communities, this is the kind of home you can simply unpack and start enjoying.

Listed by Chelsea Weisensel of Keller Williams Ballantyne Area

$
$
%
$/month over payments
Federal 30-year interest rate: 7.4% last updated on Oct 8, 2026
* All Figures are estimates. Check with your bank or proposed mortgage company for actual interest rates.
This product uses the FRED® API but is not endorsed or certified by the Federal Reserve Bank of St. Louis.

Virtual TourSave FavoriteSchedule TourAsk A QuestionMore Details

2442 Smith Cove Road Denver NC 28037

Denver, NC2442 Smith Cove Road

Price$750,000

Est. Mortgage: $/month

MLS Number CAR4396728

  • Residential
  • Bedrooms 5
  • Bathroom 4
  • Square Feet 4,058
  • Acreage 0.51

Welcome to an entertainer's paradise in the sought-after, partial waterfront community of Smithstone! Designed with flexibility and comfort in mind, this exceptional home features two spacious primary suites-one on the main level with direct access to the backyard retreat and another upstairs-making it ideal for multi-generational living, a live-in nanny, or accommodating long-term guests. The main-level primary suite offers a luxurious oversized walk-in shower and an expansive walk-in closet. Upstairs, the second primary suite features a stylish accent wall, a garden tub, separate shower, and a large walk-in closet complete with built-in storage. With over 4,000 square feet, this home boasts 5 bedrooms, a bonus room, and 3.5 bathrooms, providing plenty of space for family, work, and recreation. A stunning see-through fireplace creates a warm, inviting atmosphere shared between the family room and keeping room. Step outside to the true centerpiece of the property-a private backyard oasis featuring a beautiful pool surrounded by mature landscaping, irrigation, and lush plantings. Entertaining is effortless with the outdoor kitchen and bar area, and the seller is including patio furniture, pool equipment, the built in gas grill, and the Green Egg, allowing you to start enjoying the space from day one. Recent updates include: New Pergo laminate flooring throughout much of the home, new tile flooring in one upstairs bathroom, dishwasher and microwave less than six months old, fresh interior paint throughout most of the home, multiple built-in features for added functionality and charm. Located in the highly desirable Smithstone community in Denver, you'll enjoy convenient access to restaurants, breweries, grocery stores, and top-rated schools. Homes offering this combination of space, upgrades, resort-style outdoor living, and value are hard to find. Don't miss your opportunity-schedule your showing today! A one year home warranty is in place with America's Preferred Home Warranty. The pool is serviced weekly, even in winter months. The HVAC, two times a year and pest control is monthly. Please see attachments for a leak disclosure (that has been remediated).

Listed by Wisdom Stikeleather of Southern Homes of the Carolinas,Inc

$
$
%
$/month over payments
Federal 30-year interest rate: 7.4% last updated on Oct 8, 2026
* All Figures are estimates. Check with your bank or proposed mortgage company for actual interest rates.
This product uses the FRED® API but is not endorsed or certified by the Federal Reserve Bank of St. Louis.

Save FavoriteSchedule TourAsk A QuestionMore Details

Broker Reciprocity MLS Grid Logo © 2026 Listings courtesy of Canopy MLS as distributed by MLS GRID. IDX information is provided exclusively for consumers’ personal non-commercial use and may not be used for any purpose other than to identify prospective properties consumers may be interested in purchasing. The IDX data is deemed reliable but is not guaranteed by MLS GRID and may be subject to an end user license agreement prescribed by the Member Participant’s applicable MLS.  Based on information submitted to the MLS GRID as of October 14, 2026 3:45 AM UTC . All data is obtained from various sources and may not have been verified by broker or MLS GRID. Supplied Open House Information is subject to change without notice. All information should be independently reviewed and verified for accuracy. Properties may or may not be listed by the office/agent presenting the information. Some IDX listings have been excluded from this website.