and narrow your search. If you have fewer than 200 results, you can save your search.

Biltmore Lake NC

r=6637-6648
1064 Baker Barn Road Hickory NC 28602

Hickory, NC1064 Baker Barn Road

Price$749,900

Est. Mortgage: $/month

MLS Number CAR4410717

  • Residential
  • Bedrooms 3
  • Bathroom 4
  • Square Feet 4,267
  • Acreage 0.86

Welcome to Baker Mountain Estates! Space, flexibility, and timeless all-brick construction come together in this impressive 3-bedroom, 4-bath home offering approximately 4,267 square feet of living space. Built in 2000, this well-established residence offers the generous room sizes, substantial construction, and versatile floor plan that can be difficult to find in newer homes. From the moment you arrive, the classic brick exterior creates a beautiful first impression and a sense of permanence and quality. Step inside to an expansive floor plan designed for both comfortable everyday living and effortless entertaining. A highly desirable PRIMARY SUITE ON THE MAIN LEVEL adds convenience and functionality, creating a private retreat while keeping everyday living primarily on one floor. Generously sized living areas provide plenty of room to gather, entertain, work from home, or simply spread out and enjoy the space. With three bedrooms and four full baths, the layout offers flexibility for guests, additional living areas, hobbies, or changing needs over time. But the space doesn't stop on the main level-the BASEMENT is made for entertaining! With an abundance of additional living and gathering space, there's room to create the ultimate game-day destination, media room, game room, home gym, recreation space, or a combination of them all. Whether you envision hosting friends for football season, movie nights with family, a pool table and bar area, or simply having a second living space to escape to, this home gives you the square footage and flexibility to make it happen. One of the standout features of this property is simply the amount of usable space it offers. At approximately 4,267 square feet, there is room for everyone without sacrificing dedicated spaces for entertaining, relaxing, working, or hosting overnight guests. The established floor plan offers a refreshing alternative to today's more compact construction, with generously proportioned rooms and plenty of possibilities to personalize the home to your style. Located in Baker Mountain Estates, this home combines an established neighborhood setting with the timeless appeal of an all-brick exterior and a floor plan designed to adapt to the way you live. If your wish list includes a MAIN-LEVEL PRIMARY SUITE, more than 4,200 square feet, multiple entertaining spaces, a finished basement, and classic all-brick construction, this one deserves a closer look. Come experience the space and possibilities of Baker Mountain Estates-this is more than a home with extra square footage; it's a home with room to LIVE, GATHER, ENTERTAIN, and make it your own.

Listed by Andi Jack and Hilary Repass of RE/MAX A-Team

$
$
%
$/month over payments
Federal 30-year interest rate: 7.4% last updated on Oct 8, 2026
* All Figures are estimates. Check with your bank or proposed mortgage company for actual interest rates.
This product uses the FRED® API but is not endorsed or certified by the Federal Reserve Bank of St. Louis.

Virtual TourSave FavoriteSchedule TourAsk A QuestionMore Details
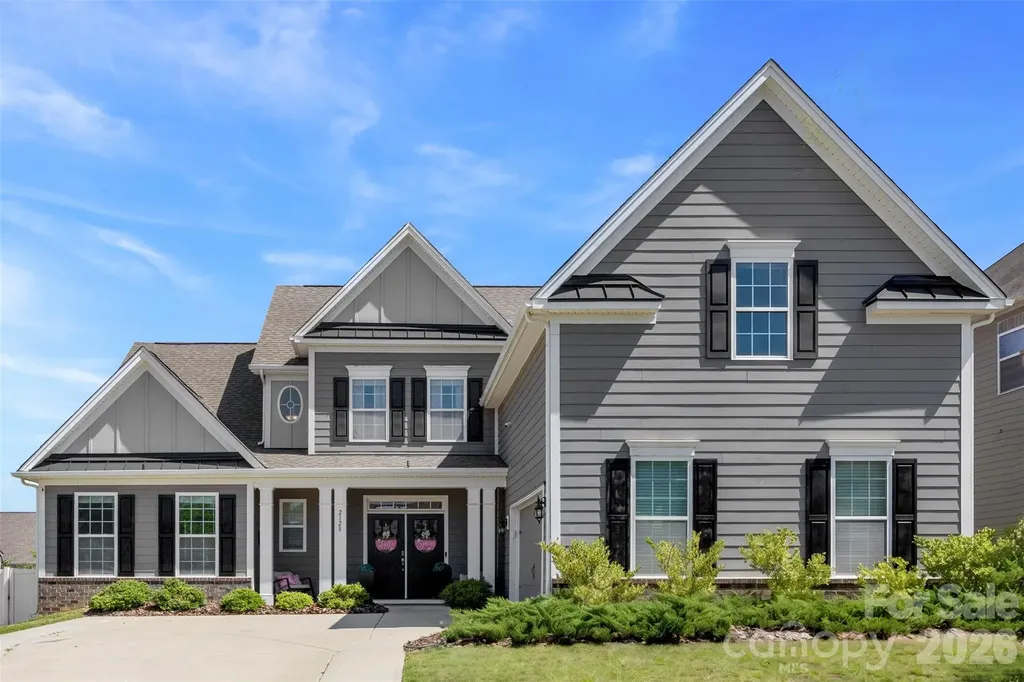
2128 Lapalma Trace Lake Wylie SC 29710

Lake Wylie, SC2128 Lapalma Trace

Price$749,900

Est. Mortgage: $/month

MLS Number CAR4391229

  • Residential
  • Bedrooms 5
  • Bathroom 5
  • Square Feet 3,591
  • Acreage 0.22

Some homes are built around square footage. This one was built around real life. It starts on the main level, where the layout immediately makes sense. The primary suite offers the privacy and comfort you'd expect, while a second suite on the main floor creates rare flexibility-perfect for overnight guests, multigenerational living, or a quiet office tucked away from the rhythm of the rest of the home. From there, the home opens into the space where everyone naturally gathers. The kitchen, dining area, and family room flow together effortlessly, creating one big, welcoming heart of the home. The oversized island is the kind of place where mornings begin, homework gets finished, conversations linger, and guests always seem to end up. With a gas cooktop, double wall ovens, built-in microwave, generous walk-in pantry, and plenty of room to entertain, the kitchen is as functional as it is beautiful. Just beyond it, the family room brings warmth and comfort with a cozy gas log fireplace anchoring the space. It's easy to picture quiet evenings here, full house gatherings, and everything in between. Upstairs, the home keeps giving. A large bonus/family room offers space for whatever season of life you're in-a movie room, playroom, home gym, game room, teen hangout, or second living area. Three additional bedrooms provide plenty of room for family or guests, including two connected by a convenient shared bath. And the lifestyle doesn't stop at the front door. The community offers the kind of amenities that make everyday living feel a little more like a retreat, with a pool, clubhouse, fitness center, playground, pickleball courts, gathering spaces, and neighborhood activities designed to bring people together. With 5 bedrooms, 4.5 baths, multiple living spaces, main-level flexibility, and outstanding community amenities, this is more than a well-designed home. It's a home ready to hold busy mornings, slow evenings, full tables, visiting family, growing kids, quiet workdays, and lasting memories.

Listed by Nathan Moss of Dickson & Associates Realtors

$
$
%
$/month over payments
Federal 30-year interest rate: 7.4% last updated on Oct 8, 2026
* All Figures are estimates. Check with your bank or proposed mortgage company for actual interest rates.
This product uses the FRED® API but is not endorsed or certified by the Federal Reserve Bank of St. Louis.

Save FavoriteSchedule TourAsk A QuestionMore Details

17 Hamilton Woods Lane Etowah NC 28729

Etowah, NC17 Hamilton Woods Lane

Price$749,900

Est. Mortgage: $/month

MLS Number CAR4397460

  • Residential
  • Bedrooms 3
  • Bathroom 4
  • Square Feet 2,581
  • Acreage 0.51

First time offered! Custom home ideally located between Brevard & Hendersonville. Features quality craftsmanship, lots of hardwood flooring, wooden coffered ceiling in the living room, tray, vaulted, cathedral and 9' ceilings throughout. Well equipped kitchen w/generous cabinetry, gas range, breakfast bar, walk-in pantry & spacious dining area. Three bedroom suites. Freshly painted exterior siding. Partially poured crawlspace for gardening/storage. Fenced area off garage, perfect for pets. Oversized two car garage, covered rocking chair front porch and back deck w/pergola to enjoy the open, countryside views!

Listed by Rhonda Hollifield of Keller Williams Mtn Partners,LLC

$
$
%
$/month over payments
Federal 30-year interest rate: 7.4% last updated on Oct 8, 2026
* All Figures are estimates. Check with your bank or proposed mortgage company for actual interest rates.
This product uses the FRED® API but is not endorsed or certified by the Federal Reserve Bank of St. Louis.

Virtual TourSave FavoriteSchedule TourAsk A QuestionMore Details

1515 8th Street NW Hickory NC 28601

Hickory, NC1515 8th Street NW

Price$749,900

Est. Mortgage: $/month

MLS Number CAR4419363

  • Residential
  • Bedrooms 4
  • Bathroom 5
  • Square Feet 3,804
  • Acreage 0.5

Located in one of Hickory's most desirable subdivisions, this one-owner home has been lovingly maintained and is just waiting for you! Offering over 3,700 HSF, four bedrooms, 4.5 baths, and three levels of space, you'll have room for everything you need! The spacious foyer opens onto a large open living room-dining room combo, featuring built-in display shelving and lots of windows for good natural light. At the rear of the home, you'll find a cozy den with brick fireplace flanked with built-ins and an exit to the screened porch overlooking the backyard. The kitchen offers bar seating, breakfast area, laundry room with exit to the side yard, custom cabinetry, and stairs to the upper level. The main-level is completed by a double garage and primary suite with sitting area, private bath and two walk-in closets. Upstairs, a central loft den opens onto three bedrooms, including a Jack & Jill suite with shared bath, huge closets, a 2nd hall bathroom, and walk-in attic storage. The full basement offers additional garage parking, full bath, wood burning fireplace, and tons of additional storage space or room for a workshop or expansion. The level backyard offers a concrete patio and plenty of room for outdoor activities.

Listed by Robin Creel of Coldwell Banker Boyd & Hassell

$
$
%
$/month over payments
Federal 30-year interest rate: 7.4% last updated on Oct 8, 2026
* All Figures are estimates. Check with your bank or proposed mortgage company for actual interest rates.
This product uses the FRED® API but is not endorsed or certified by the Federal Reserve Bank of St. Louis.

Save FavoriteSchedule TourAsk A QuestionMore Details
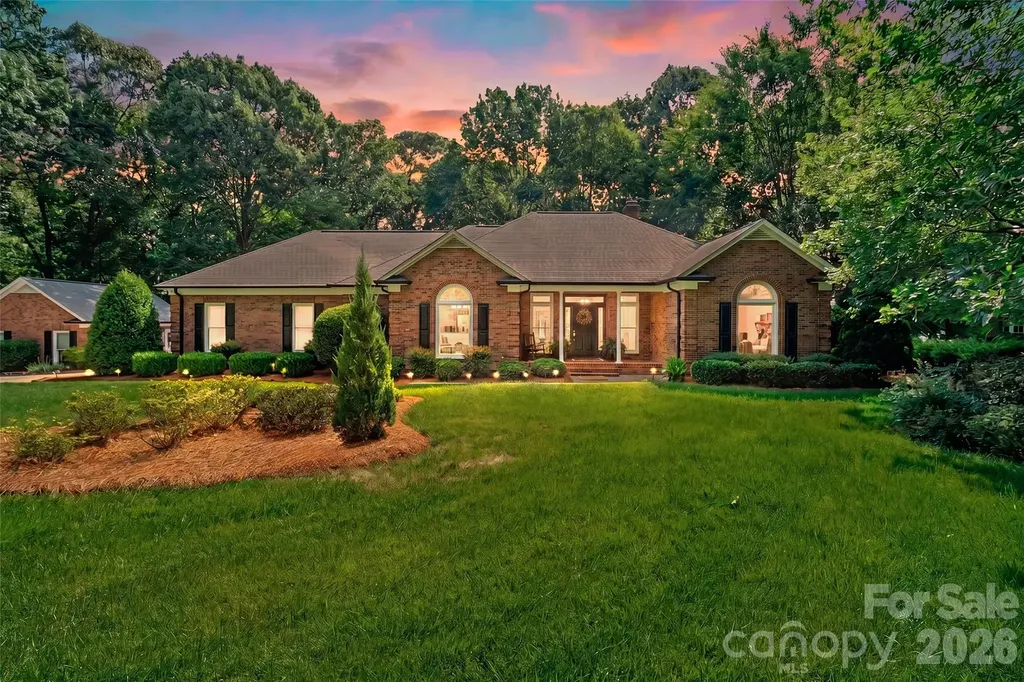
3406 Peninsula Court Monroe NC 28110

Monroe, NC3406 Peninsula Court

Price$749,900

Est. Mortgage: $/month

MLS Number CAR4388161

  • Residential
  • Bedrooms 3
  • Bathroom 3
  • Square Feet 2,474
  • Acreage 1.3

Welcome to lakefront living at its finest! This beautiful 3-bedroom, 2.5-bath brick ranch on Lake Twitty combines timeless charm with thoughtful modern updates. Freshly refinished hardwood floors and fresh interior paint create a bright, inviting atmosphere throughout. The renovated bathrooms feature stylish finishes and contemporary touches, while custom built-ins flanking the fireplace add character and functionality to the spacious living area. Step outside and enjoy immaculate landscaping that showcases pride of ownership at every turn. A detached brick garage provides additional storage, workspace, or parking options. Whether you're relaxing by the water, entertaining guests, or simply enjoying the peaceful setting, this move-in-ready home offers the perfect blend of comfort, elegance, and lakefront charm.

Listed by Joshua Caruso of Howard Hanna Allen Tate Southland Homes + Realty LLC (Joshua.Caruso@southlandhomesusa.com), Alicia Love of Howard Hanna Allen Tate Southland Homes + Realty LLC

$
$
%
$/month over payments
Federal 30-year interest rate: 7.4% last updated on Oct 8, 2026
* All Figures are estimates. Check with your bank or proposed mortgage company for actual interest rates.
This product uses the FRED® API but is not endorsed or certified by the Federal Reserve Bank of St. Louis.

Save FavoriteSchedule TourAsk A QuestionMore Details

432 E 33rd Street Charlotte NC 28205

Charlotte, NC432 E 33rd Street

Price$749,900

Est. Mortgage: $/month

MLS Number CAR4397300

  • Residential
  • Bedrooms 4
  • Bathroom 5
  • Square Feet 2,234
  • Acreage 0.03

SELLER OFFERING 2-1 RATE BUYDOWN with acceptable offer. This deal reduces the interest rate by 2% and then 1% for the first two years of loan. Exceptional value in the heart of NoDa. Built in 2020, this modern brick brownstone in the Highland Park community offers a rare opportunity to own newer construction in one of Charlotte's most walkable neighborhoods. This 4 bedroom, 4.5 bath home features an open concept layout with a chef's kitchen, oversized quartz island, custom soft close cabinetry, and black stainless appliances with a gas range. Every bedroom includes its own en suite bath. Additional highlights include a private west facing balcony and a rear entry garage with epoxy floors and ample storage. Located on a quiet side street, you're just a short walk to NoDa's restaurants, breweries, coffee shops, boutiques, and live music, plus the Little Sugar Creek Greenway and the LYNX Blue Line. Modern design, premium finishes, and an unbeatable NoDa location.

Listed by Noah Goldberg of COMPASS

$
$
%
$/month over payments
Federal 30-year interest rate: 7.4% last updated on Oct 8, 2026
* All Figures are estimates. Check with your bank or proposed mortgage company for actual interest rates.
This product uses the FRED® API but is not endorsed or certified by the Federal Reserve Bank of St. Louis.

Virtual TourSave FavoriteSchedule TourAsk A QuestionMore Details

137 Natures Trail Statesville NC 28625

Statesville, NC137 Natures Trail

Price$749,900

Est. Mortgage: $/month

MLS Number CAR4382561

  • Residential
  • Bedrooms 4
  • Bathroom 4
  • Square Feet 2,666
  • Acreage 1.13

BACK ON THE MARKET - but don't be scared...it wasn't the house's fault! :-) Sellers just had a BRAND NEW ROOF installed (July 30, 2026), along with a complete gutter cleaning and refresh. Roof had no issues/leaks...it was simply getting on the older side, so sellers decided to go ahead and replace it so it's brand new for the new owners. Welcome to 137 Natures Trail - a custom-built brick & stone retreat tucked into prestigious Dobbs Valley on 1.13 level, manicured acres. This is the rare single-story home with a true backyard escape: a private in-ground saltwater pool, fenced yard, custom outdoor gazebo, covered rear patio, and rocking-chair front porch made for slow Carolina evenings. Inside, vaulted ceilings, gleaming hardwood floors, and walls of windows fill the great room with natural light, anchored by a warm gas-log fireplace. The kitchen features custom cabinetry, granite countertops, stainless steel appliances, a sunlit breakfast nook, and a formal dining room ready for gatherings of any size. The main-level primary suite is your private sanctuary - tray ceiling, garden tub, tiled walk-in shower, and dual-vanity bath. Two additional main-level bedrooms plus a dedicated home office with a closet round out the floor plan. Above the attached garage, a spacious 4th bedroom/bonus suite with a private half-bath flexes as a guest wing, gym, or media room. The detached garage is a true showstopper: finished bonus room and convenient poolside half-bath - perfect as a pool house, guest area, workshop, or studio. Combined with the attached 2-car, enjoy 3 garage bays plus expansive driveway parking. Recent updates: New roof (July 2026), gutters cleaned and serviced (July 2026), New pressure-reducing valve with added shut-off installed by a licensed plumber (July 2026), New pool liner (2025), Septic pumped April 2026, Central HVAC replaced 2020. Clean wood-destroying insect report (June 2026) available. Septic approved 4BR/4BA. Fiber internet is run to the home. Sellers will consider a credit or concession toward buyer-preferred updates (paint, fixtures, etc.) with an acceptable offer. Minutes to I-77, I-40, and Iredell-Statesville Schools. Dobbs Valley listings rarely come available - don't miss yours.

Listed by David Traugott of Real Broker,LLC

$
$
%
$/month over payments
Federal 30-year interest rate: 7.4% last updated on Oct 8, 2026
* All Figures are estimates. Check with your bank or proposed mortgage company for actual interest rates.
This product uses the FRED® API but is not endorsed or certified by the Federal Reserve Bank of St. Louis.

Save FavoriteSchedule TourAsk A QuestionMore Details

1190 Sugar Creek Road Fort Mill SC 29707

Fort Mill, SC1190 Sugar Creek Road

Price$749,900

Est. Mortgage: $/month

MLS Number CAR4353094

  • Residential
  • Bedrooms 5
  • Bathroom 4
  • Square Feet 3,053
  • Acreage 0.25

Incredible opportunity for ready to move into new construction on one of the best lots in The Estates at Sugar Creek! Brand new and never lived in with builder warranty and too many upgrades to mention! Home features an open and inviting floorpan with large rooms and flexible spaces! Tons of natural light and huge gourmet kitchen with quartz counters, stainless steel appliances and gas cooktop. Custom tile backsplash, designer light fixtures, scullery and a huge pantry! First floor has guest suite with full bath, a sunroom and drop zone! Primary bedroom is huge with spacious en suite bath and two large closets! Flexible bonus room up and three additional bedrooms! Lot is large, level and has extra side yard space as well. Amazing location with award winning schools, easy access to I-77 and I-485, Highway 521, and just minutes from Ballantyne and all the great amenities it has to offer!

Listed by Rachel Filer of Carolina Real Estate & Investment Group Greenville,LLC

$
$
%
$/month over payments
Federal 30-year interest rate: 7.4% last updated on Oct 8, 2026
* All Figures are estimates. Check with your bank or proposed mortgage company for actual interest rates.
This product uses the FRED® API but is not endorsed or certified by the Federal Reserve Bank of St. Louis.

Save FavoriteSchedule TourAsk A QuestionMore Details

162 Twin Lakes Drive Statesville NC 28625

Statesville, NC162 Twin Lakes Drive

Price$749,900

Est. Mortgage: $/month

MLS Number CAR4391300

  • Residential
  • Bedrooms 3
  • Bathroom 4
  • Square Feet 3,004
  • Acreage 2.04

This stunning 3,000-square-foot custom home is nestled on a private 2-acre waterfront lot in a peaceful, sought-after neighborhood-offering the perfect blend of comfort, functionality, and outdoor enjoyment. Start your day on the screened porch with a warm cup of coffee, surrounded by tranquil water views and the soothing sounds of nature. Overlooking a scenic 9-acre pond, this property invites endless outdoor recreation, including paddleboarding, kayaking, and fishing right from your backyard. Inside, the thoughtfully designed layout features three spacious bedrooms and three and a half baths, including two impressive primary suites-ideal for multi-generational living or hosting guests with ease. Amazing 9 foot ceilings throughout the first floor with coffered ceilings in the living room adding a special touch. Flexible living areas provide ample space for both relaxation and productivity, highlighted by a dedicated home office on the main level and a sweet reading retreat on the upper level. Recent upgrades, including luxury vinyl plank flooring and 2 new HVAC systems, ensure modern comfort and peace of mind. The lower level offers a generous workshop area with 10 foot ceilings plus a half bath, perfect for hobbies, storage, or additional workspace. Multiple private terraces extend the living space outdoors, allowing you to take in the serene surroundings from various vantage points throughout the home. This exceptional waterfront retreat truly offers a lifestyle where you can live, work, and play-all in one beautiful setting.

Listed by Melissa Sanchez and Erik Sanchez of Coldwell Banker Realty

$
$
%
$/month over payments
Federal 30-year interest rate: 7.4% last updated on Oct 8, 2026
* All Figures are estimates. Check with your bank or proposed mortgage company for actual interest rates.
This product uses the FRED® API but is not endorsed or certified by the Federal Reserve Bank of St. Louis.

Save FavoriteSchedule TourAsk A QuestionMore Details

9344 Henry Harris Road Indian Land SC 29707
Pending

MLS Number CAR4418648

  • Residential
  • Bedrooms 3
  • Bathroom 4
  • Square Feet 2,699
  • Acreage 6.08

Two story home on 6.08 acres in Ravenwood, with 3 bedrooms, 3 full baths and a half bath across 2,696 square feet. The primary suite is on the main level and has been fully redone, with a tile shower, a tile double vanity, a separate water closet and an oversized walk in closet. The kitchen was reworked with quartz countertops, a large island and stainless appliances, and hardwood floors run through the main living areas. Also on the main level are a living room, dining room, office, sitting area and a proper laundry room with pantry storage. Two more bedrooms and a full bath are upstairs, plus a walk in attic for storage. The owners have kept ahead of the big items: windows and exterior doors in 2019, kitchen and carpet in 2019, front porch in 2019, roof in 2020, exterior paint in 2023, and the primary bath in 2024. Paver driveway work was done in 2025. Outside there is a screened porch, an attached one car garage and a detached two car carport. County water with a well on site as well, and septic. No HOA. Six acres this close to Indian Land is increasingly rare.

Listed by Sherry Avant of Stephen Cooley Real Estate

$
$
%
$/month over payments
Federal 30-year interest rate: 7.4% last updated on Oct 8, 2026
* All Figures are estimates. Check with your bank or proposed mortgage company for actual interest rates.
This product uses the FRED® API but is not endorsed or certified by the Federal Reserve Bank of St. Louis.

Virtual TourSave FavoriteSchedule TourAsk A QuestionMore Details

4298 Brandy Creek Court Clover SC 29710

Clover, SC4298 Brandy Creek Court

Price$749,900

Est. Mortgage: $/month

MLS Number CAR4416372

  • Residential
  • Bedrooms 5
  • Bathroom 4
  • Square Feet 3,486
  • Acreage 2.04

Welcome to a nearly new, meticulously Crafted Custom Home built in 2023 and set on over 2 private acres in Clover, SC where the school districts are Top Ranked in all of the Greater Charlotte area. This exceptional 5-bedroom, 3.5-bath home is Designed with both Luxury and everyday living in mind, with the Large Master Ensuite located on the Main Floor, 10 ft ceilings, and upgraded Trim package. It offers an impressive blend of elegance, functionality, and space for the entire family with Large Rooms, High-End Granite countertops, Custom Tile and fixtures, and additional high-end upgrades throughout. Home is also equipped with a Tankless Hot Water Heater, perfect for those large families. When stepping inside the stunning two-story foyer, you discover soaring 10-foot ceilings, beautiful light fixtures, and thoughtful custom details throughout. The Gourmet Chef's kitchen is truly the heart of the home, featuring high-end granite countertops and backsplash, custom cabinetry, a gas range and oven, and a gorgeous statement hood. A spacious Kitchen Island and Breakfast Bar flow seamlessly into the breakfast area and expansive Great Room, creating the perfect setting for entertaining or gathering with family. The Butler's Pantry adds an extra touch of sophistication and convenience while providing abundant storage and prep space. The main-level primary suite offers a private retreat with a luxurious ensuite bathroom featuring dual vanities and an extra-large walk-in closet. Upstairs, four additional generously sized bedrooms provide plenty of room for growing families, guests, hobbies, or dedicated office spaces. The upstairs living room/flex space offers endless possibilities and is the perfect spot for movie nights, game days, or a second family gathering area. Step outside to the screened-in back porch and enjoy peaceful mornings, private evenings, and unforgettable gatherings surrounded by the beauty of your expansive property. The property even includes a rather large charming chicken coop, offering the opportunity to enjoy fresh, organic eggs right at home. With premium finishes, abundant space, a desirable Clover location, and over two acres of privacy(one of the largest lots in the community), this exceptional custom home delivers the lifestyle you've been waiting for. The Sanders Landing Neighborhood is one of the most sought after neighborhoods in SC with custom homes resting on large private lots.

Listed by Tyler Goldsmith of Real Broker,LLC

$
$
%
$/month over payments
Federal 30-year interest rate: 7.4% last updated on Oct 8, 2026
* All Figures are estimates. Check with your bank or proposed mortgage company for actual interest rates.
This product uses the FRED® API but is not endorsed or certified by the Federal Reserve Bank of St. Louis.

Virtual TourSave FavoriteSchedule TourAsk A QuestionMore Details

6957 Pin Oaks Drive Denver NC 28037

Denver, NC6957 Pin Oaks Drive

Price$749,900

Est. Mortgage: $/month

MLS Number CAR4404727

  • Residential
  • Bedrooms 4
  • Bathroom 4
  • Square Feet 2,879
  • Acreage 0.57

Welcome to this stunning custom-built ranch home in the heart of Denver, where luxury, comfort and outdoor living come together. Situated on a private .57-acre lot in the desirable Pin Oaks community, this four-bedroom, 3.5-bath home showcases a true backyard oasis designed for entertaining and everyday enjoyment. The resort-style backyard features a gas-heated gunite saltwater PebbleTec pool with a waterfall feature and tanning ledge, surrounded by lush professional landscaping that creates exceptional privacy. Enjoy evenings around the gas fire pit with glass rocks, relax on the expansive Trex deck or unwind in your own private retreat. Inside, a quintessential Southern front porch welcomes you into a bright, thoughtfully designed floor plan with 10-foot ceilings, abundant natural light and custom finishes throughout. The foyer is flanked by a spacious office and a formal dining room that also serves as an inviting sitting area. The living room is the heart of the home, featuring a gas fireplace, custom built-ins, extensive molding and designer accents. The chef's kitchen offers an oversized breakfast bar with ample seating, granite countertops, white cabinetry, tile backsplash, two pantries, a new range and oven, and a sunny breakfast nook overlooking the spectacular backyard. The private primary suite is a relaxing retreat complete with hardwood floors, a custom accent wall, dual walk-in closets, and a spa-inspired bath featuring a soaking tub, double vanity and walk-in shower. Two additional generously sized bedrooms, a full bath and a well-appointed laundry room with cabinetry complete the main level. Upstairs, you'll find a fourth bedroom with a full bath, providing the perfect space for a guest suite, bonus room, home office or media room. Recent updates include an exterior landscape wall, additional professional landscaping, exterior paint, updated light fixtures in the main living areas and a new pool pump (2026). Located in the charming Pin Oaks neighborhood, this home offers a peaceful setting just minutes from Highways 16 and 73, providing convenient access to Denver, Lake Norman, Charlotte and the airport. With its exceptional indoor living spaces and resort-inspired backyard, this home offers the perfect blend of elegance, functionality and everyday luxury.

Listed by Jordan Cook of Howard Hanna Allen Tate Huntersville

$
$
%
$/month over payments
Federal 30-year interest rate: 7.4% last updated on Oct 8, 2026
* All Figures are estimates. Check with your bank or proposed mortgage company for actual interest rates.
This product uses the FRED® API but is not endorsed or certified by the Federal Reserve Bank of St. Louis.

Save FavoriteSchedule TourAsk A QuestionMore Details

Broker Reciprocity MLS Grid Logo © 2026 Listings courtesy of Canopy MLS as distributed by MLS GRID. IDX information is provided exclusively for consumers’ personal non-commercial use and may not be used for any purpose other than to identify prospective properties consumers may be interested in purchasing. The IDX data is deemed reliable but is not guaranteed by MLS GRID and may be subject to an end user license agreement prescribed by the Member Participant’s applicable MLS.  Based on information submitted to the MLS GRID as of October 13, 2026 7:57 PM UTC . All data is obtained from various sources and may not have been verified by broker or MLS GRID. Supplied Open House Information is subject to change without notice. All information should be independently reviewed and verified for accuracy. Properties may or may not be listed by the office/agent presenting the information. Some IDX listings have been excluded from this website.