and narrow your search. If you have fewer than 200 results, you can save your search.

Biltmore Lake NC

r=6661-6672
1325 Winged Foot Drive Denver NC 28037

Denver, NC1325 Winged Foot Drive

Price$749,900

Est. Mortgage: $/month

MLS Number CAR4407812

  • Residential
  • Bedrooms 4
  • Bathroom 3
  • Square Feet 3,779
  • Acreage 0.17

Welcome to an exceptional custom-built, all-brick home in the sought-after Verdict Ridge Golf Course Community, where breathtaking fairway views, timeless craftsmanship, and maintenance-free living create the lifestyle you've been dreaming of. Offering 3,779 square feet of beautifully finished living space, plus an additional 580-square-foot temperature-controlled flex room, this home delivers the perfect blend of elegance, comfort, and versatility. You'll be captivated by the light-filled open floor plan featuring rich hardwood floors, elegant crown molding, whole-home audio system, custom cabinetry, and a beautifully remodeled kitchen with quartz countertops, stainless steel appliances, a gas range, and abundant storage. The primary suite is your private retreat, complete with a tray ceiling, a spa-like atmosphere, a large tiled walk-in shower, and its own dedicated thermostat, allowing you to set the temperature warmer or cooler than the rest of the home for personalized comfort. Expansive windows throughout the home showcase spectacular golf course views, creating a peaceful backdrop from sunrise to sunset. Recently and professionally painted offering an updated look and move in ready appeal. A brand-new HVAC system has also been recently installed. Relax on the Trex deck with an electronic louvered pergola as you enjoy peaceful mornings, stunning sunsets, and panoramic views of the beautifully manicured fairways. The walk-out basement with its own private entrance offers endless flexibility with a second kitchen, home theater room, recreation room with wet bar, bedroom, full bath, and a 580-square-foot temperature-controlled room, ideal for a fitness studio, wine cellar, workshop, hobby room, home office, secure storage, or future expansion. The separate entrance also makes the lower level perfect for multigenerational living, extended guests, or a private guest suite. Enjoy maintenance-free living with lawn care and irrigation water included in the HOA, giving you more time to take advantage of the exceptional Verdict Ridge amenities, including golf, a clubhouse, fitness center, outdoor pool, pickleball and tennis courts, walking trails, playgrounds, and community events. Located in Denver, NC, you'll enjoy a relaxed lifestyle with mild four-season weather, beautiful days on nearby Lake Norman, championship golf, hiking, boating, and fishing just minutes away. Explore charming local restaurants, wineries, breweries, marinas, and boutique shopping, while remaining only 30 minutes from Uptown Charlotte, Charlotte Douglas International Airport, and major healthcare facilities. Whether you're searching for your forever home, relocating, or retiring, this is more than a home, it's a lifestyle. Imagine waking up to stunning golf course views and enjoying resort-style living every day. Schedule your private tour today and discover why this gorgeous Verdict Ridge home is the one you've been waiting for. Your dream lifestyle begins here!

Listed by Carmen Hartzell of NorthGroup Real Estate LLC

$
$
%
$/month over payments
Federal 30-year interest rate: 7.4% last updated on Oct 8, 2026
* All Figures are estimates. Check with your bank or proposed mortgage company for actual interest rates.
This product uses the FRED® API but is not endorsed or certified by the Federal Reserve Bank of St. Louis.

Save FavoriteSchedule TourAsk A QuestionMore Details

734 Stratford Woods Road Matthews NC 28105
Pending

MLS Number CAR4429636

  • Residential
  • Bedrooms 4
  • Bathroom 3
  • Square Feet 2,512
  • Acreage 0.66

*MULTIPLE OFFERS RECEIVED* Offer deadline 10/3 at 6PM! Tucked away on a quiet cul-de-sac in one of Matthews' most desirable locations, this beautifully maintained home offers an exceptional combination of space, thoughtful updates, privacy, and access to highly sought-after schools. The spacious backyard is a true standout, with mature trees and peaceful wooded views creating a private setting that's increasingly hard to find. Enjoy it all from the screened porch, Trex deck, and expansive paver patio-multiple outdoor living spaces perfect for quiet mornings, family time, and entertaining. Inside, beautiful Brazilian hardwood flooring flows throughout the main level, while a completely redesigned kitchen serves as the heart of the home. Renovated in 2020, the kitchen features custom ceiling-height shaker cabinetry, quartz countertops, soft-close doors and drawers, under-cabinet lighting, KitchenAid appliances, a dedicated coffee bar, and a custom walk-in pantry. The adjoining family room complements the kitchen with updated built-ins, fireplace surround, and gas logs. Upstairs, both full bathrooms have been extensively renovated, including a beautifully updated primary bath with custom tilework, frameless glass shower, tiled bench, quartz countertops, and updated fixtures. Recent carpeting and custom window shades add another layer of comfort, while the former formal living room has been transformed into a handsome library with French doors and an impressive wall of custom built-in bookshelves. The home has also benefited from substantial improvements behind the scenes, including new double-pane windows, Trane HVAC systems, a Navien tankless water heater, crawlspace waterproofing and vapor barrier, LeafGuard gutters, and a 13-zone irrigation system with a separate water meter. A charming Southern Living-inspired garden shed with electricity and water adds both character and functionality to the backyard. The location is equally impressive. The home is assigned to the highly desirable Elizabeth Lane Elementary, South Charlotte Middle, and Providence High school, while also offering convenient access to many of Charlotte's most respected private-school options, including Charlotte Latin, Providence Day, Charlotte Christian, and Covenant Day. Buyers should verify current public-school assignments with the school district. From the quiet cul-de-sac setting and expansive, private backyard to the wooded views, extensive renovations, exceptional outdoor living, and outstanding access to both public and private education, 734 Stratford Woods Road offers a rare opportunity in an established Matthews location.

Listed by Scott Hosey of Trade & Tryon Realty

$
$
%
$/month over payments
Federal 30-year interest rate: 7.4% last updated on Oct 8, 2026
* All Figures are estimates. Check with your bank or proposed mortgage company for actual interest rates.
This product uses the FRED® API but is not endorsed or certified by the Federal Reserve Bank of St. Louis.

Virtual TourSave FavoriteSchedule TourAsk A QuestionMore Details

2670 Charleston Court Claremont NC 28610

Claremont, NC2670 Charleston Court

Price$749,900

Est. Mortgage: $/month

MLS Number CAR4413628

  • Residential
  • Bedrooms 4
  • Bathroom 4
  • Square Feet 3,009
  • Acreage 0.65

Modern design, elevated finishes, and a location that speaks for itself. Sitting on just over half an acre directly across from Rock Barn Golf and Spa in Conover, this 3,000+ square foot home puts one of North Carolina’s most celebrated courses right at your doorstep, without the golf community HOA dues. Step inside and natural light pours through an open-concept main level built around a true showpiece kitchen. Custom Marsh Cabinets, crafted by a North Carolina company, frame the space, and a locally made Hoodsly range hood crowns the gas range. Caf appliances, a farmhouse sink, tile backsplash, and an oversized island with built-in storage complete the look. The kitchen flows straight into the living area, so the conversation never stops while you cook. Behind the scenes, a full prep kitchen with more Marsh cabinetry adds serious function and extra storage, perfect for entertaining. A main-level office finished with detailed trim walls gives you a quiet place to work. Every detail was chosen with intention. R&W engineered hardwood and tile run throughout, every bath has a tiled shower, and warm gold accents carry through the home. Marsh Cabinets appear throughout as well, giving every room the same custom, high-quality finish. The primary suite is a true retreat, with a custom walk-in closet and a spa-inspired bath where the soaking tub sits inside the tiled shower. Built-in Marsh cabinetry in the laundry room keeps everything in its place. Outside, the brick exterior with hardboard accents makes a lasting first impression. A large covered back patio sets the stage for slow mornings and evening gatherings, and the level backyard leaves plenty of room to entertain and let pets run. A two-car garage and all natural gas round it out. Location is the quiet advantage: I-40 at Rock Barn Road: under 2 minutes Downtown Hickory: 12 miles, about 16 to 18 minutes Nearest full-service grocery in Conover: 5 miles, about 10 minutes Publix and Lowes Foods in Hickory: 13 miles, 15 to 18 minutes Uptown Charlotte: 57 miles, about 1 hour Charlotte Douglas International Airport: 55 miles, about 55 minutes Boone and the Blue Ridge: 50 miles north on US-321, about 1 hour 10 minutes, with Blowing Rock slightly closer Homes with this level of finish, this close to Rock Barn, don’t come along often. This one has to be seen in person to be fully appreciated. Schedule your private showing today.

Listed by Kelsie Blevins of Realty Executives of Hickory

$
$
%
$/month over payments
Federal 30-year interest rate: 7.4% last updated on Oct 8, 2026
* All Figures are estimates. Check with your bank or proposed mortgage company for actual interest rates.
This product uses the FRED® API but is not endorsed or certified by the Federal Reserve Bank of St. Louis.

Save FavoriteSchedule TourAsk A QuestionMore Details

134 Biltmore Avenue Asheville NC 28801
Open House

MLS Number CAR4375399

  • Condo
  • Next Open House: Sun 10/18 12:30 pm. to 2:00 pm.
  • Bedrooms 2
  • Bathroom 2
  • Square Feet 1,223

They don't build them like this anymore. (And honestly… they can't.) Originally built in the early 1900s as one of Asheville's first true downtown “flats,” this granite-clad beauty has seen the city evolve from quiet mountain town to the cultural hub it is today. Now fully reimagined from top to bottom, it delivers the best of both worlds: historic architecture with none of the historic headaches. Inside, it's all clean lines, natural light, and a layout that just works. The kitchen pulls its weight with a full GE appliance suite-counter-depth fridge, induction range, dishwasher, microwave-paired with modern cabinetry and polished finishes that feel equal parts timeless and current. The vibe? Easy. Elevated. Uncomplicated. Bedrooms are calm, baths are quietly luxe, and every finish has been thoughtfully selected to complement the building's original character without trying too hard. And because downtown living should actually be easy: secured basement storage (6x6 per unit), a dedicated bike garage, all-electric systems, and efficient split systems with central air-so you can spend less time managing a home and more time enjoying the city. This isn't just “historic.” It's one of the few remaining early residential buildings downtown-listed on the National Register and still standing for a reason. Step outside and you're in the middle of it all-restaurants, galleries, coffee, cocktails-Asheville at your doorstep. Old soul. New everything. Zero compromise. Parking is available first come first served. Storage available for each unit in the basment. Please see agent remarks.

Listed by Hadley Goodman Cropp of Asheville Realty Group

$
$
%
$/month over payments
Federal 30-year interest rate: 7.4% last updated on Oct 8, 2026
* All Figures are estimates. Check with your bank or proposed mortgage company for actual interest rates.
This product uses the FRED® API but is not endorsed or certified by the Federal Reserve Bank of St. Louis.

Virtual TourSave FavoriteSchedule TourAsk A QuestionMore Details

418 Kingsburry Road Clover SC 29710

Clover, SC418 Kingsburry Road

Price$749,900

Est. Mortgage: $/month

MLS Number CAR4429491

  • Residential
  • Bedrooms 4
  • Bathroom 3
  • Square Feet 3,216
  • Acreage 1.9

Welcome to 418 Kingsbury Road - an extensively upgraded, spacious home offering privacy, modern comfort, and convenient access to area amenities on 1.9 acres in the Clover School District. Set on a private, beautifully maintained 1.9-acre property, this impressive home offers more than 3,200 square feet of living space with flexible rooms and thoughtful upgrades throughout. Mature landscaping, a Bermuda lawn, privacy fencing, and multiple outdoor living areas create a peaceful, established setting. The kitchen is designed with both functionality and entertaining in mind. A large center island provides generous workspace and seating, while the farmhouse-style sink, double ovens, quartz countertops, and spacious pantry add convenience and style. The open flow into the living area creates a comfortable connection between the main living spaces. The living room features a fireplace surrounded by shiplap, creating an inviting focal point. Large sliding glass doors open to the back deck and screened porch, bringing abundant natural light into the home and extending the living space outdoors. The upper level adds exceptional flexibility with a large bedroom featuring its own full bath, along with a generously sized bonus room that can accommodate a variety of uses, including a home office, media room, exercise space, hobby area, or guest space. The home also includes an extensive collection of systems and infrastructure designed for comfort, convenience, and connectivity. Features include a whole-house backup generator, whole-house water filtration system, Lennox Air Purification System serving the primary HVAC system, structured wiring to support a whole-home LAN network, and high-speed gigabit fiber internet availability. The location offers convenient access to shopping, dining, groceries, and everyday services at the Highway 274/49 intersection, less than four miles away. Highways 557, 55, 49, and 321 provide access to Charlotte, Gastonia, Rock Hill, York, Clover, and surrounding communities. Outdoor features include established landscaping, a Bermuda lawn, privacy fencing, a front porch, a back deck, and a screened porch. With nearly two acres of land, the property provides substantial outdoor space for gardening, recreation, entertaining, or simply enjoying the surroundings. 418 Kingsbury Road combines acreage, flexible living spaces, extensive whole-house systems, modern infrastructure, and convenient access to area amenities. Located within the Clover School District, this property offers more than 3,200 square feet of living space along with the privacy and flexibility of a 1.9-acre setting.

Listed by Dana Marchand and Josh Boyd of Howard Hanna Allen Tate Rock Hill

$
$
%
$/month over payments
Federal 30-year interest rate: 7.4% last updated on Oct 8, 2026
* All Figures are estimates. Check with your bank or proposed mortgage company for actual interest rates.
This product uses the FRED® API but is not endorsed or certified by the Federal Reserve Bank of St. Louis.

Virtual TourSave FavoriteSchedule TourAsk A QuestionMore Details

129 S Gardner Avenue Charlotte NC 28208

Charlotte, NC129 S Gardner Avenue

Price$749,900

Est. Mortgage: $/month

MLS Number CAR4421859

  • Residential
  • Bedrooms 4
  • Bathroom 4
  • Square Feet 2,296
  • Acreage 0.26

Built in 2022 with no HOA, this move in ready Smallwood home pairs modern design with room to spread out just minutes from Uptown Charlotte. Four bedrooms, three and a half baths, a main level primary suite, dedicated office, upstairs loft, attached two car garage, and fully fenced quarter acre homesite offer flexibility inside and out. Soaring ceilings, expansive windows, hardwood floors, fresh paint, and custom lighting create a bright, inviting interior. The open kitchen features white quartz countertops, stainless steel appliances, a subway tile backsplash, an oversized island with brass pendant lighting, and a spacious double door pantry. Connected dining and living areas make everyday living and entertaining feel effortless, while cathedral ceilings and backyard views give the living room an airy, open feel. The main level primary suite offers cathedral ceilings, electronic privacy blinds, a custom walk in closet, dual vanities, a skylight, and an oversized glass enclosed shower. A dedicated office, powder room, and laundry room with cabinetry complete the main level. Upstairs, the spacious loft adapts to your needs as a media room, fitness space, playroom, lounge, or second office. Three additional bedrooms each feature walk in closets and share two full hallway bathrooms with custom tile and contemporary finishes, including one with a walk in shower and one with a tub and shower combination. Enjoy a covered front porch, rear patio, and fully fenced backyard with open lawn and mature trees. There is room to entertain, garden, play, or simply unwind outdoors. Convenient to Uptown, restaurants, shopping, parks, greenways, and major commuter routes, this home brings together newer construction, a versatile floor plan, and generous outdoor space close to the heart of Charlotte.

Listed by Mallory Kridler and Keith Sandman of COMPASS

$
$
%
$/month over payments
Federal 30-year interest rate: 7.4% last updated on Oct 8, 2026
* All Figures are estimates. Check with your bank or proposed mortgage company for actual interest rates.
This product uses the FRED® API but is not endorsed or certified by the Federal Reserve Bank of St. Louis.

Save FavoriteSchedule TourAsk A QuestionMore Details

1221 Willow Creek Drive Newton NC 28658

Newton, NC1221 Willow Creek Drive

Price$749,600

Est. Mortgage: $/month

MLS Number CAR4419040

  • Residential
  • Bedrooms 4
  • Bathroom 4
  • Square Feet 3,961
  • Acreage 1.38

From the moment you step inside, this exceptional home makes an impression-where timeless architectural details, refined finishes, and beautifully designed spaces come together to create a home that feels both sophisticated and inviting. The gracious keeping room welcomes you with a striking coffered ceiling and fresh, updated finishes, while the formal dining room, accented by an elegant tray ceiling and stylish new lighting, provides the perfect setting for intimate dinners or memorable celebrations. At the heart of the home, the beautifully appointed kitchen effortlessly combines style and function. Gleaming quartz countertops, abundant cabinetry, expansive prep space, and a gas range create a space equally suited for everyday living and effortless entertaining. The dramatic two-story great room is truly the centerpiece of the home. A soaring wall of windows fills the space with natural light, while the fireplace creates a warm focal point and beautifully refinished hardwood floors add richness and character throughout the main level. The expansive owner's suite offers a private sanctuary with room for substantial furnishings and a spa-inspired bath designed for relaxation. Enjoy a jetted soaking tub, spacious walk-in shower, dual vanities, exceptional storage, and even a cleverly concealed closet-one of the home's unexpected touches. Generously sized secondary bedrooms are thoughtfully positioned on the same level and feature ample closet space. The finished lower level takes versatility to another level, offering an impressive recreation and entertaining area, kitchenette, and deluxe full bath with walk-in shower. Whether envisioned as a private guest retreat, multi-generational living quarters, game-day destination, or an incredible space for entertaining, the possibilities are exceptional. Outdoor living is just as inviting. Gather around the built-in firepit on the beautiful paver patio, entertain friends beneath the stars, or simply enjoy a quiet evening at home. With impressive architectural details, abundant natural light, beautifully updated finishes, and multiple spaces designed for gathering, relaxing, and entertaining, this home offers more than exceptional square footage-it offers a lifestyle. Sophisticated without sacrificing comfort and spacious without losing its sense of warmth, this is a home that truly deserves to be experienced in person.

Listed by Debby Bullock-Benfield of Weichert,Realtors - Team Metro

$
$
%
$/month over payments
Federal 30-year interest rate: 7.4% last updated on Oct 8, 2026
* All Figures are estimates. Check with your bank or proposed mortgage company for actual interest rates.
This product uses the FRED® API but is not endorsed or certified by the Federal Reserve Bank of St. Louis.

Virtual TourSave FavoriteSchedule TourAsk A QuestionMore Details

417 W Cama Street Charlotte NC 28217

Charlotte, NC417 W Cama Street

Price$749,500

Est. Mortgage: $/month

Active With Contract

MLS Number CAR4380896

  • Residential
  • Bedrooms 4
  • Bathroom 3
  • Square Feet 2,288
  • Acreage 0.17

Experience modern luxury in the heart of LoSo with these beautifully crafted new construction homes by 423 Developments. Perfectly positioned on a quiet street just minutes from South End, Uptown, the Rail Trail, CLT Airport, and some of Charlotte's best breweries, restaurants, and entertainment, these homes offer the perfect blend of style, convenience, and long-term value. Inside, you'll find over 2,200 square feet of thoughtfully designed living space featuring 4 bedrooms, 3 full bathrooms, and an open concept floor plan ideal for both everyday living and entertaining. The chef-inspired kitchen is the centerpiece of the home, complete with custom cabinetry, quartz countertops, a gas range, custom vent hood, walk-in pantry, and designer finishes throughout. A main-level guest suite provides the flexibility for visitors, multigenerational living, or a private home office. Upstairs, the spacious primary suite serves as a true retreat with a spa-inspired bath featuring a soaking tub, oversized walk in shower, dual vanities, and a generous walk-in closet. Two additional bedrooms, a full bath, and an oversized laundry room with a sink complete the second floor. Outside, enjoy a welcoming covered front porch, a large back patio, private fenced backyard, attached garage, and professionally landscaped grounds all with NO HOA. Whether you're searching for your forever home or a smart long-term investment, this property stands out as one of the strongest values in LoSo. With continued neighborhood appreciation, ongoing development, and a price positioned below competing new construction, buyers have the opportunity to step into equity while enjoying the benefits of brand-new construction. Don't miss this opportunity to own a beautifully designed home in one of Charlotte's fastest growing neighborhoods where luxury, location, and long-term value come together.

Listed by AJ Asmar of Costello Real Estate and Investments LLC

$
$
%
$/month over payments
Federal 30-year interest rate: 7.4% last updated on Oct 8, 2026
* All Figures are estimates. Check with your bank or proposed mortgage company for actual interest rates.
This product uses the FRED® API but is not endorsed or certified by the Federal Reserve Bank of St. Louis.

Save FavoriteSchedule TourAsk A QuestionMore Details

909 Woodland Forest Drive Waxhaw NC 28173

Waxhaw, NC909 Woodland Forest Drive

Price$749,500

Est. Mortgage: $/month

MLS Number CAR4402336

  • Residential
  • Bedrooms 3
  • Bathroom 3
  • Square Feet 3,201
  • Acreage 2.2

Discover your own private sanctuary! Need space to spread out? Over 2 Ac / NO HOA in Marvin!! Nestled on a sprawling, mature wooded lot in the heart of Marvin, this home offers the perfect balance of serene, refined country living and unparalleled convenience with no HOA. Located just minutes from shopping, dining, and assigned to the highly sought-after Marvin Ridge school district, this property is the ultimate retreat for those seeking privacy without sacrificing accessibility or ability to make it your own. The heart of the home features a warm, inviting kitchen that flows into spacious living and dining areas, accented by the charm of a wood-burning fireplace; ideal for cozy evenings. Maximum Flexibility. This home is built for modern versatility. The fully finished walk-out basement serves as a true multi-purpose asset, perfect for an executive home office, private wellness studio, media room, or a dedicated, extended guest/in-law suite*; this space adapts to your specific needs.The outdoor living experience is premier; enjoy quiet mornings on your expansive back deck and evenings around the firepit under the Carolina sky. For the hobbyist, car enthusiast, or creative professional, the property features a rare, climate-controlled detached warehouse/garage. This high-utility space offers exceptional flexibility for storage, projects, or an at-home workshop. This residence is move-in ready and energy-conscious. Recent enhancements include: EV Charger installed for modern convenience. (2025): New main bath fixtures, mirrors, kitchen lighting. Move right in! Refrigerator, washer/dryer to remain! Recent exterior refresh, professional painting of house and trim and shutters. Workshop Upgrades (2023): Climate-controlled detached garage/warehouse improvements. Blending peaceful, natural beauty with modern lifestyle amenities, this home offers a lifestyle defined by serenity, comfort, and connection. *Septic permit for 3 brms. Take the worry out! Pre-inspected and repairs made- this allows you to focus on making it "your own". Report available upon request.

Listed by Mary McCloskey of Howard Hanna Allen Tate Charlotte South

$
$
%
$/month over payments
Federal 30-year interest rate: 7.4% last updated on Oct 8, 2026
* All Figures are estimates. Check with your bank or proposed mortgage company for actual interest rates.
This product uses the FRED® API but is not endorsed or certified by the Federal Reserve Bank of St. Louis.

Virtual TourSave FavoriteSchedule TourAsk A QuestionMore Details

808 Mountain Cove Road Hendersonville NC 28792

MLS Number CAR4384328

  • Residential
  • Bedrooms 2
  • Bathroom 2
  • Square Feet 1,126
  • Acreage 6.89

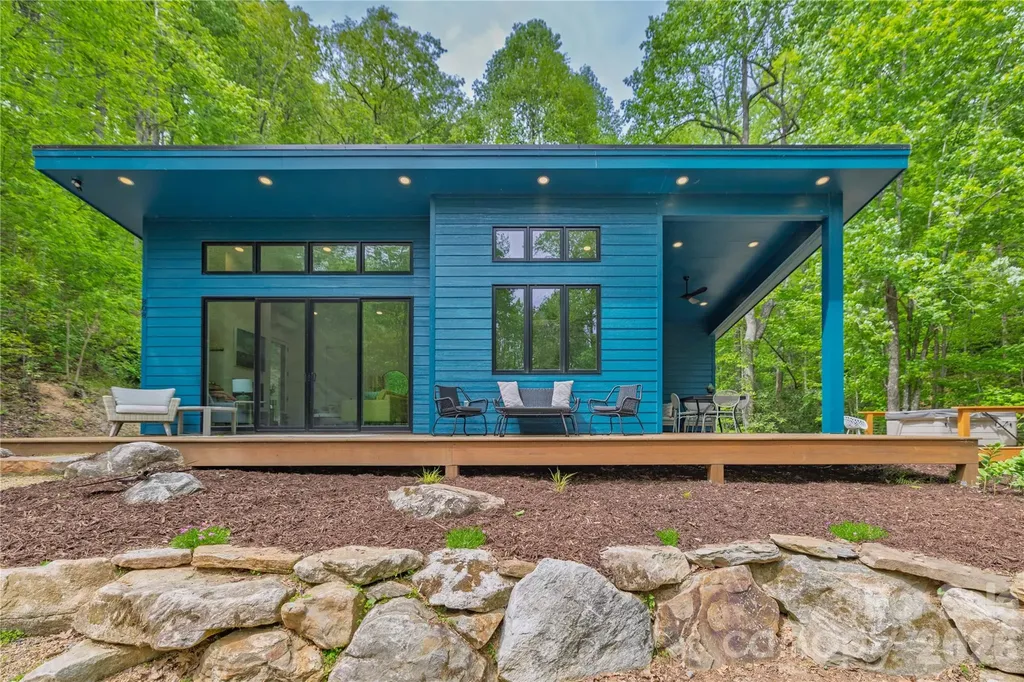
Nestled between Asheville and Hendersonville, this modern 2BD/2BA custom home sits on 6.89 private acres of rhododendron forest and mature hardwoods. Large picture windows and sliding doors invite the forest and creek to blend seamlessly into the interior. While spacious bedrooms and luxurious bathrooms anchor each side, creating a true sanctuary. Unwind in the spa-like primary bath equipped with walk-in shower and large soaking tub, where open windows allow you to relax to the sounds of the adjacent creek. Enjoy an open floor plan with 12' vaulted ceilings, cozy fireplace, and energy efficient passive solar design. The well appointed kitchen includes gas range, spacious cabinets, and plenty of counter space. An abundance of outdoor living with wrap around covered decks, walking/hiking paths, fire pit, and creekside hot tub. Hike through rhododendron forests and creekside trails to waterfalls and cold plunge pools. Build your dream home on the flat acreage leading to the cabin or add an additional rental income producing unit while still having plenty of privacy. This unique modern home holds all the elements for a stunning primary residence, spectacular mountain getaway, and/or successful vacation rental. Underground utilities, fiber optic internet, and generator in place. Well maintained private roads anchor the access to this community of 10 mountain homes. 24 miles to Asheville, 7 miles to Chimney Rock, 8 miles to Lake Lure, 5 miles to Hickory Nut Gorge Trailhead, and 30 miles to Hendersonville. Sold fully furnished and turn key. Currently a successful 5-star short term vacation rental.

Listed by Steph Caldwell of Mosaic Community Lifestyle Realty

$
$
%
$/month over payments
Federal 30-year interest rate: 7.4% last updated on Oct 8, 2026
* All Figures are estimates. Check with your bank or proposed mortgage company for actual interest rates.
This product uses the FRED® API but is not endorsed or certified by the Federal Reserve Bank of St. Louis.

Virtual TourSave FavoriteSchedule TourAsk A QuestionMore Details

445 Haven Avenue Fort Mill SC 29715

Fort Mill, SC445 Haven Avenue

Price$749,500

Est. Mortgage: $/month

Pending

MLS Number CAR4428956

  • Residential
  • Bedrooms 2
  • Bathroom 2
  • Square Feet 2,447
  • Acreage 0.2

Welcome to your home in Carolina Orchards - Fort Mill's premier 55+ community. From the moment you step through the leaded-glass front door, you'll appreciate the thoughtful layout, elegant finishes, and designer touches throughout. Windows across the back of the home showcase the private backyard. Custom upgrades include a stone fireplace with heat blower and built-in bookcases in the family room, a surround-sound speaker system in the living area, numerous ceiling fans, and custom light fixtures. The kitchen features an island with a raised dishwasher, upgraded appliances, staggered cabinets with soft-close doors and pull-out drawers, and under-cabinet lighting. Outside, enjoy a covered lanai with pavers and an extended patio, professional landscaping, and an eight-zone full-property sprinkler system. The primary bedroom overlooks the private backyard and features a tray ceiling and fan. The primary bath includes a large tile-and-glass enclosed shower, double sinks, a separate dressing table, and a spacious walk-in closet. Additional spaces include a formal dining area, breakfast area, second bedroom, full bath, and an office with French doors. A hallway leading to the garage has two large closets and a custom designed drop zone. The garage includes a four-foot extension, pull-down attic stairs, epoxy floors, a whole-house water filtration system, and a tankless water heater. The GOLF CART is included. This home combines luxury, convenience, and comfort in every detail, all in a great private location. Community amenities include indoor and outdoor pools and hot tubs, eight lighted pickleball courts, four lighted tennis courts, two bocce courts, a dog park, playground, fitness center, and full-time activities director. Come join us in the Orchards-a great place to call home. :)

Listed by Caroline DeLuise of Southern Nest Realty Inc

$
$
%
$/month over payments
Federal 30-year interest rate: 7.4% last updated on Oct 8, 2026
* All Figures are estimates. Check with your bank or proposed mortgage company for actual interest rates.
This product uses the FRED® API but is not endorsed or certified by the Federal Reserve Bank of St. Louis.

Virtual TourSave FavoriteSchedule TourAsk A QuestionMore Details

9343 Moss Plantation Avenue NW Concord NC 28027
Active With Contract

MLS Number CAR4423559

  • Residential
  • Bedrooms 6
  • Bathroom 4
  • Square Feet 3,576
  • Acreage 0.12

The open-concept Murphy floorplan makes family living and entertaining a pleasure, from the main-floor chef's kitchen with large island and adjacent sun-filled gathering room and sun room to a formal dining room for special occasions. Upstairs, you'll find a spacious multi-purpose loft perfect for family movie night or kids' homework, plus a pampering Owners Suite and three additional bedrooms. As added bonuses, this beautiful home comes with a full bedroom and bath on the main, with a partially finished basement below providing another bedroom and full bath along with a massive recreational room!

Listed by Kay Durrani and Suzanne Bedwan of Pulte Home Corporation

$
$
%
$/month over payments
Federal 30-year interest rate: 7.4% last updated on Oct 8, 2026
* All Figures are estimates. Check with your bank or proposed mortgage company for actual interest rates.
This product uses the FRED® API but is not endorsed or certified by the Federal Reserve Bank of St. Louis.

Save FavoriteSchedule TourAsk A QuestionMore Details

Broker Reciprocity MLS Grid Logo © 2026 Listings courtesy of Canopy MLS as distributed by MLS GRID. IDX information is provided exclusively for consumers’ personal non-commercial use and may not be used for any purpose other than to identify prospective properties consumers may be interested in purchasing. The IDX data is deemed reliable but is not guaranteed by MLS GRID and may be subject to an end user license agreement prescribed by the Member Participant’s applicable MLS.  Based on information submitted to the MLS GRID as of October 13, 2026 5:51 PM UTC . All data is obtained from various sources and may not have been verified by broker or MLS GRID. Supplied Open House Information is subject to change without notice. All information should be independently reviewed and verified for accuracy. Properties may or may not be listed by the office/agent presenting the information. Some IDX listings have been excluded from this website.