and narrow your search. If you have fewer than 200 results, you can save your search.

Biltmore Lake NC

r=7285-7296
2004 Fountain Lane Stanley NC 28164

Stanley, NC2004 Fountain Lane

Price$700,000

Est. Mortgage: $/month

MLS Number CAR4385342

  • Residential
  • Bedrooms 3
  • Bathroom 3
  • Square Feet 3,605
  • Acreage 3.18

Welcome to 2004 Fountain Lane, a sprawling 4.3-acre brick estate thoughtfully designed for privacy and multigenerational living. This unique home balances shared gathering spaces with private quarters. Inside, the living room impresses with vaulted ceilings, exposed wood beams, and a floor-to-ceiling stone fireplace. The updated kitchen features a modern farmhouse design with blue and white cabinetry, a stone accent wall, and an arched cooking alcove. Main-level living includes a primary suite with a zero-entry tile shower and porch access, plus two additional bedrooms and a full bath.The rear of the home is an entertainer's dream, showcasing a sunroom with dedicated HVAC alongside a massive lodge-style screened porch. Below, the finished walk-out lower level offers a private second living area with a family room, fourth bedroom, full bath, and separate garage-ideal for guests or a home business. The expansive acreage features rolling terrain, an existing fenced yard, a storage shed, and ample space for outdoor activities. Enjoy a peaceful country setting with quick access to Charlotte-area employment centers and top-rated East Lincoln schools.

Listed by Kris Hitchcock of Helen Adams Realty

$
$
%
$/month over payments
Federal 30-year interest rate: 7.4% last updated on Oct 8, 2026
* All Figures are estimates. Check with your bank or proposed mortgage company for actual interest rates.
This product uses the FRED® API but is not endorsed or certified by the Federal Reserve Bank of St. Louis.

Save FavoriteSchedule TourAsk A QuestionMore Details

675 Hendersonville Highway Pisgah Forest NC 28768
Active With Contract

MLS Number CAR4400736

  • Commercial
  • Property SubType OFFICE
  • Square Feet 2,614
  • Acreage 0.64

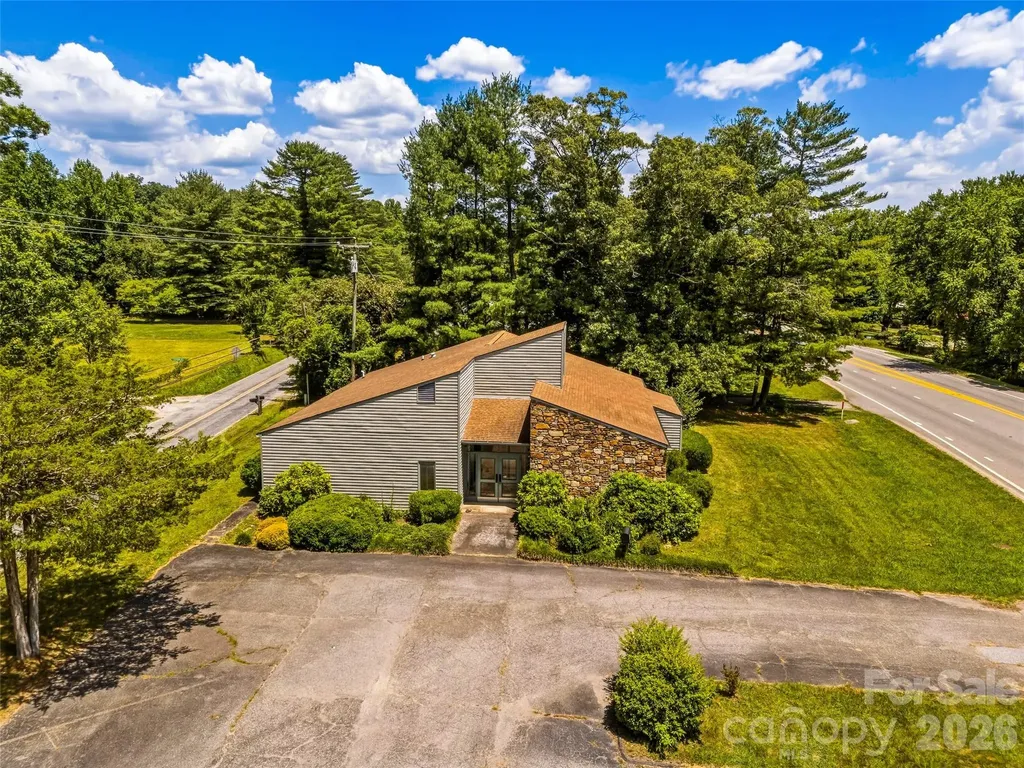
Exceptional commercial opportunity in the heart of Pisgah Forest with outstanding visibility along a high-traffic four-lane corridor. Positioned for maximum exposure, this versatile property offers an ideal setting for a wide variety of professional, retail, service, medical, or specialty business uses. Featuring more than 2,700 heated square feet, the flexible floor plan is designed to accommodate a range of operational needs. The interior includes a welcoming reception area, a spacious conference room for meetings and presentations, 2-3 private offices, and a partial kitchen/break area for staff convenience. Multiple open spaces provide opportunities for collaborative work environments, additional offices, showroom space, or customized business operations. The property's adaptable layout offers numerous upfit options, making it an excellent choice for businesses seeking a location that can evolve with their needs. Whether you're establishing a new headquarters, expanding an existing operation, creating a professional services office, or developing a client-focused workspace, this property offers the flexibility to bring your vision to life. Abundant visibility and easy accessibility help create a strong presence for customers and clients, while the highly traveled roadway provides exceptional daily exposure. Located in one of Transylvania County's most active commercial corridors, this property is surrounded by established businesses and convenient amenities, further enhancing its appeal. Don't miss this rare opportunity to secure a highly visible commercial property with flexible space, excellent accessibility, and tremendous potential in the growing Pisgah Forest market. Schedule your private showing today and explore the possibilities this exceptional business location offers.

Listed by Steve Dozier of Howard Hanna Beverly-Hanks (stevedozier.group@allentate.com), Karl Nelson of NAI Beverly-Hanks

$
$
%
$/month over payments
Federal 30-year interest rate: 7.4% last updated on Oct 8, 2026
* All Figures are estimates. Check with your bank or proposed mortgage company for actual interest rates.
This product uses the FRED® API but is not endorsed or certified by the Federal Reserve Bank of St. Louis.

Virtual TourSave FavoriteSchedule TourAsk A QuestionMore Details

2548 Dawson Drive Chester SC 29706

MLS Number CAR4419975

  • Commercial
  • Property SubType AUTOMOTIVE
  • Square Feet 4,800
  • Acreage 1.4

Owner is retiring. Preently has 3 car lifts, 4 commercial roll up doors Equipment for sale negotiable

Listed by Sallie Hudson of Gladden Hudson Realty

$
$
%
$/month over payments
Federal 30-year interest rate: 7.4% last updated on Oct 8, 2026
* All Figures are estimates. Check with your bank or proposed mortgage company for actual interest rates.
This product uses the FRED® API but is not endorsed or certified by the Federal Reserve Bank of St. Louis.

Save FavoriteSchedule TourAsk A QuestionMore Details

552 Lake Road Old Fort NC 28762

Old Fort, NC552 Lake Road

Price$700,000

Est. Mortgage: $/month

MLS Number CAR4370080

  • Residential
  • Bedrooms 4
  • Bathroom 3
  • Square Feet 2,452
  • Acreage 1.9

Fully furnished lakefront mountain retreat in the sought-after Gateway Mountain community! Nestled on 1.9 acres, this gated community spans over 3,000 acres and allows short-term rentals, making it an excellent opportunity for a vacation home or income-producing rental. Overlooking serene Lake George, the property features a private dock, tool shed, and a stunning firepit area with a gravel path and steps to the water. Extensive 2022 upgrades include quartz countertops, stainless steel appliances, updated bathroom fixtures, and stylish light fixtures and ceiling fans throughout. The fully stocked kitchen and furnished interiors make this home truly turnkey. Enjoy the peaceful mountain setting while being minutes from adventure. Don't miss this rare opportunity-schedule your showing today!

Listed by Stacey Sauls of Keller Williams Ballantyne Area

$
$
%
$/month over payments
Federal 30-year interest rate: 7.4% last updated on Oct 8, 2026
* All Figures are estimates. Check with your bank or proposed mortgage company for actual interest rates.
This product uses the FRED® API but is not endorsed or certified by the Federal Reserve Bank of St. Louis.

Save FavoriteSchedule TourAsk A QuestionMore Details

401 Redwood Court Lenoir NC 28645

Lenoir, NC401 Redwood Court

Price$700,000

Est. Mortgage: $/month

Active With Contract

MLS Number CAR4383184

  • Residential
  • Bedrooms 3
  • Bathroom 3
  • Square Feet 3,684
  • Acreage 2.17

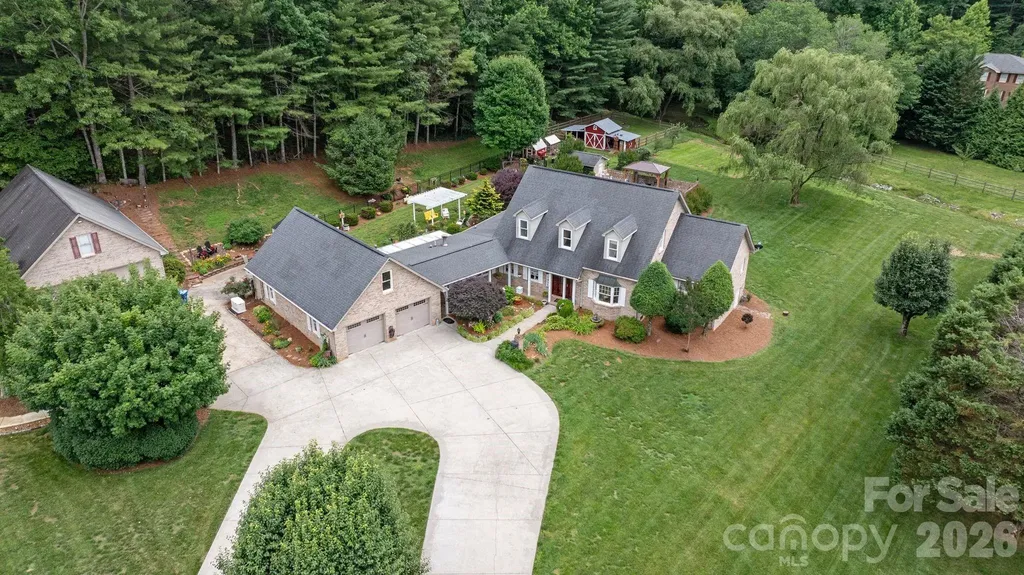
Welcome to this beautifully maintained all-brick Cape Cod home located in the Oakmont Community of desirable Cajah's Mountain. Nestled on 2.17 private acres in a very well-maintained neighborhood, this exceptional property offers a blend of comfort, craftsmanship, functionality, and outdoor living. From the moment you arrive, you'll appreciate the concrete circular driveway, mature trees, manicured landscaping, and peaceful setting, complete with a stream running along the rear property line and a charming bridge crossing - the perfect place to relax and enjoy the sounds of nature. This beautiful all-brick home offers timeless curb appeal, along with an attached double garage with drive-through access and attic storage. Inside the home, hardwood flooring flows throughout most of the living areas, complemented by carpet in the bedrooms and ceramic tile in the bathrooms. The home is equipped with county water, a septic system, and county sanitary sewer currently under construction in the neighborhood. Additional upgrades include a natural gas tankless water heater, a steam generator for the primary bath, and a 26KW Generac natural gas whole-home generator with an automatic transfer switch for added peace of mind. The centrally located kitchen serves as the heart of the home and features stunning stone countertops, beautiful wood cabinetry, and a cozy breakfast area anchored by a true wood-burning fireplace. Just beyond the kitchen, you'll find one of two climate-controlled sunrooms overlooking the irrigated backyard and pool area, along with an additional flex room currently being used as a TV/theater room. The oversized living room is positioned along the rear of the home and was designed for entertaining and relaxing, featuring a beautiful natural gas fireplace and two separate sets of patio doors providing abundant natural light and direct access to the pool and outdoor living areas. Privately situated at the right rear of the home, the oversized primary suite offers a spacious bedroom complete with natural gas logs, a large ensuite bath featuring a jetted soaking tub, stand-up shower, dual vanities, and two walk-in closets. A second climate-controlled sunroom sits directly off the primary bedroom and provides exterior access to both the inground pool and covered rear porch. Also located on the main level are an oversized front room currently used as a home office, a formal dining area, and a beautiful staircase featuring oak stair treads and an elegant chandelier. Upstairs, the split-bedroom layout includes two spacious bedrooms connected by a Jack-and-Jill bathroom. Each bedroom features two separate closets, while one bedroom also includes an oversized bonus room perfect for additional storage, a playroom, or expanded closet space. The outdoor living areas are just as impressive. The fenced backyard features black aluminum fencing surrounding a portion of the backyard, while brick fencing surrounds the inground swimming pool with a new 2025 liner. Mature trees and established landscaping provide exceptional privacy throughout the property. A small fenced mini-farm area with an animal shelter adds additional versatility, while the peaceful stream and bridge crossing create the perfect setting for relaxing outdoors. The detached oversized garage is truly every man's dream, designed to accommodate large RVs and campers with tall ceilings, abundant storage space, a 50-amp hookup, and a half bath in place for convenience. Above the detached garage, you'll find an incredible climate-controlled in-law suite complete with a full kitchen, living area, laundry space, spacious bedroom, additional spare room or office, full bath, private exterior access, and a rear concrete patio. This rare property offers an incredible combination of privacy, space, entertaining areas, storage, and multi-generational living opportunities.

Listed by Curtis Baker and Cora Baker of C² Realty Group and Management LLC
$
$
%
$/month over payments
Federal 30-year interest rate: 7.4% last updated on Oct 8, 2026
* All Figures are estimates. Check with your bank or proposed mortgage company for actual interest rates.
This product uses the FRED® API but is not endorsed or certified by the Federal Reserve Bank of St. Louis.

Save FavoriteSchedule TourAsk A QuestionMore Details

8 W Haven Lane Arden NC 28704

Arden, NC8 W Haven Lane

Price$700,000

Est. Mortgage: $/month

MLS Number CAR4421286

  • Residential
  • Bedrooms 3
  • Bathroom 3
  • Square Feet 2,183
  • Acreage 0.7

Gorgeous and spacious custom built home in desirable south location with easy year round access. Low maintenance with cement siding and a metal roof. Built in 2018 with many upgrades. 9 foot ceilings on main level and vaulted/beamed ceilings upstairs. Loads of light and windows. Near full wrap around porch (1000 sq ft) with fans for loads of outdoor entertaining. All bedrooms are very spacious with views. Large Open Plan living space. Beautiful stained hardwood floors throughout with exception of tile bathrooms and Mudroom. Quartz counter and large kitchen island. Vessel tub and walk in shower in Primary Bathroom. Walk in shower in upstairs bathroom. Loads of storage including a couple of climate controlled walk in attics off the secondary bedrooms. Landscaped yard with buried invisible fencing for your furry kids. HVAC system has been serviced twice annually since purchase and is Zoned for each level. Close to everything in south Asheville including Biltmore Park, NC Arboretum, Bent Creek, Grocery stores and restaurants.

Listed by M.E. Gray of Nest Realty Asheville

$
$
%
$/month over payments
Federal 30-year interest rate: 7.4% last updated on Oct 8, 2026
* All Figures are estimates. Check with your bank or proposed mortgage company for actual interest rates.
This product uses the FRED® API but is not endorsed or certified by the Federal Reserve Bank of St. Louis.

Save FavoriteSchedule TourAsk A QuestionMore Details

2231 Wooten Road Chester SC 29706

Chester, SC2231 Wooten Road

Price$700,000

Est. Mortgage: $/month

MLS Number CAR4415404

  • Residential
  • Bedrooms 3
  • Bathroom 3
  • Square Feet 2,408
  • Acreage 9.03

9.03 ACRES. BUILT IN 2025. ONE-LEVEL LIVING. NEW PRICE! This rare combination is hard to find, especially just one mile from Rock Hill. Set on 9.03 private wooded acres, this beautiful ranch offers newer construction, plenty of space inside and out, and the convenience of one-level living. The thoughtfully designed split-bedroom floor plan features 3 bedrooms, 2.5 baths, an office with a closet, and a flex room that could be used as a dining room. The spacious kitchen features quartz countertops, a tile backsplash, a farmhouse sink, an electric cooktop, a double oven, a dishwasher, a walk-in pantry, and a large dining area. Refrigerator, washer, and dryer remain. The inviting living area features an electric fireplace, while a built-in desk with a picture window provides a peaceful view of the woods. LVP flooring flows throughout the main living areas. The spacious primary suite includes two walk-in closets and a private bath with tiled floors, a tiled shower, a quartz double vanity, and a separate water closet. Three additional bedrooms feature ceiling fans and carpet. Enjoy the privacy and potential of 9.03 wooded acres while staying conveniently close to Rock Hill. All-electric home with a well and an engineered septic system.

Listed by Linda Hall and Caroline McCarthy of Century 21 First Choice

$
$
%
$/month over payments
Federal 30-year interest rate: 7.4% last updated on Oct 8, 2026
* All Figures are estimates. Check with your bank or proposed mortgage company for actual interest rates.
This product uses the FRED® API but is not endorsed or certified by the Federal Reserve Bank of St. Louis.

Virtual TourSave FavoriteSchedule TourAsk A QuestionMore Details

4514 Pendock Court Charlotte NC 28226

Charlotte, NC4514 Pendock Court

Price$700,000

Est. Mortgage: $/month

MLS Number CAR4420629

  • Residential
  • Bedrooms 3
  • Bathroom 3
  • Square Feet 2,388
  • Acreage 0.35

Welcome to this beautifully maintained home, thoughtfully designed for comfortable living and easy entertaining. The open floor plan flows seamlessly between the formal dining room, living room with fireplace, and family room with a second fireplace. The kitchen is the heart of the home, featuring a large island, double ovens, gas cooktop, oversized refrigerator, and excellent workspace, with a convenient office area nearby. A well-appointed laundry room offers ample cabinetry and storage. Upstairs, all bedrooms provide privacy and comfort, including the primary suite with ensuite bath, while two secondary bedrooms share a second full bath. Outside, enjoy a large, level backyard framed by mature trees and an expansive deck overlooking the grounds-perfect for relaxing, entertaining, and enjoying the outdoors.

Listed by Greg Martin of MartinGroup Properties Inc

$
$
%
$/month over payments
Federal 30-year interest rate: 7.4% last updated on Oct 8, 2026
* All Figures are estimates. Check with your bank or proposed mortgage company for actual interest rates.
This product uses the FRED® API but is not endorsed or certified by the Federal Reserve Bank of St. Louis.

Virtual TourSave FavoriteSchedule TourAsk A QuestionMore Details

252 Idylwild Lane Black Mountain NC 28711

Black Mountain, NC252 Idylwild Lane

Price$700,000

Est. Mortgage: $/month

MLS Number CAR4422710

  • Residential
  • Bedrooms 3
  • Bathroom 2
  • Square Feet 2,584
  • Acreage 10.07

Private log cabin for sale in Western North Carolina on 10.07 wooded acres with long-range mountain views - ideal for a vacation home, short-term rental, Airbnb, or VRBO investment property near Lake Lure and Chimney Rock. This authentic mountain log cabin retreat features 3 bedrooms plus a bonus room (commonly used as a 4th bedroom), 2 full baths, and an open-concept floor plan designed for comfortable full-time living or second home use. The main level offers single-level living with a primary suite, laundry, and bright sunroom - a highly searched feature for buyers seeking convenience in a mountain home. A wood-burning fireplace creates the cozy atmosphere buyers expect in a North Carolina mountain cabin, making it especially appealing for vacation rental guests. Enjoy outdoor living with a covered front porch and spacious back deck with mountain views - perfect for relaxing, entertaining, and maximizing short-term rental appeal. The upper level includes additional bedrooms, full bath, and a loft-style living area - ideal for hosting guests, large groups, or increasing rental income potential. For investors, this property offers a turnkey opportunity with select furnishings available, allowing for quick setup as a short-term rental cabin near Lake Lure. Prime location for both lifestyle and investment: o 6 miles to Lake Lure o 5 miles to Chimney Rock State Park o 13 miles to Fairview o 15 miles to Black Mountain o 30 miles to Hendersonville Close to hiking, waterfalls, boating, restaurants, and breweries, this property offers the balance buyers want: private mountain setting with convenient access to top Western NC attractions. Whether you're searching for a private mountain home, log cabin getaway, second home, or vacation rental/ income-producing Airbnb investment, this property delivers acreage, privacy, views, and strong rental potential. Mountain living the way buyers are searching for it - private, scenic, and investment-ready.

Listed by Caitlyn Burnette of Howard Hanna Beverly-Hanks,Lake Lure (caitlyn.burnette@allentate.com), Darcy Varney of Howard Hanna Beverly-Hanks Asheville-Downtown

$
$
%
$/month over payments
Federal 30-year interest rate: 7.4% last updated on Oct 8, 2026
* All Figures are estimates. Check with your bank or proposed mortgage company for actual interest rates.
This product uses the FRED® API but is not endorsed or certified by the Federal Reserve Bank of St. Louis.

Save FavoriteSchedule TourAsk A QuestionMore Details

8361 Old Fort Sugar Hill Road Marion NC 28752
Active With Contract

MLS Number CAR4313753

  • Land
  • Acreage 103
  • County McDowell

WANTED: A Dream Builder with Vision and Grit This one is for the dreamers, the doers, and the ones who can see potential where others just see overgrowth. Sitting on 103 acres, this property is full of character and waiting for someone ready to bring it back to life. Once home to a cozy farmhouse, you will still find two original stone fireplaces standing proud as a nod to what once was. There is a creek that winds through in several spots, a few natural caves tucked away, and plenty of open areas just waiting to be cleared for a homesite, garden, or maybe a few four-legged friends. The old barn still stands, weathered but strong, and the former home site has power access, a well, and a septic system. The condition of those is unknown, but the potential is there. The property is bordered by conservation land at the top and along one side, giving you peace, privacy, and room to roam. You will see the original photos marked to show where everything once was, so you can imagine how easily, with a bush hog and a little vision, this land could be transformed back to its well-manicured glory. Possible Uses Include: A private homestead or family retreat A small farm or hobby ranch A hunting or recreational getaway An off-grid or eco-friendly community project A campground or glamping site with creekside charm If you are ready to roll up your sleeves and build something special, this land is ready to meet its match. Bring your boots, your imagination, and your vision. The dream is waiting.

Listed by Carla Tompkins and Katherine Todd of EXP Realty LLC

$
$
%
$/month over payments
Federal 30-year interest rate: 7.4% last updated on Oct 8, 2026
* All Figures are estimates. Check with your bank or proposed mortgage company for actual interest rates.
This product uses the FRED® API but is not endorsed or certified by the Federal Reserve Bank of St. Louis.

Save FavoriteSchedule TourAsk A QuestionMore Details

872 Old Bell Road Charlotte NC 28270

Charlotte, NC872 Old Bell Road

Price$700,000

Est. Mortgage: $/month

Active With Contract

MLS Number CAR4417666

  • Residential
  • Bedrooms 4
  • Bathroom 3
  • Square Feet 2,787
  • Acreage 0.58

Multiple Offers Received- This is the Unicorn Home you've been waiting for-stunning, spacious, and truly one-of-a-kind. Set on a cul-de-sac lot of over half an acre in the heart of South Charlotte, it feels like a private retreat while staying close to everything. Tucked away in a fairytale setting with no HOA, enjoy freedom, flexibility, and a truly special neighborhood. Inside, soft, filtered light pours through walls of windows and a dramatic 2-story ceiling in the Living Room is anchored by a brick fireplace. The open floor plan flows into the Dining Area and Chef's Kitchen with natural soapstone island, stainless steel appliances, brick backsplash, and an oversized custom pantry. Just off the kitchen, a charming Breakfast Nook is the perfect spot for a coffee bar, complete with plumbing for a sink and sliding doors leading to the covered side patio. The Main Floor Primary Suite offers views of the wooded backyard and an ensuite with dual vanity, garden tub, separate shower, and large walk-in closet. The main level also includes a custom barn-door coat closet, two laundry hookup locations for flexible setup, and an attached 2-car garage. Upstairs, three light-filled bedrooms include one oversized room with attic access, a full bath with skylight, and an open loft bright enough for an office, gym, play area, or den. A finished basement bonus room adds living space and storage, with access to an unfinished, walk-in basement/crawlspace for even more storage. Step outside to the peaceful, backyard oasis serving as a natural retreat in a mountainesque setting that will make you forget you're still in Charlotte. Enjoy a two-tier wraparound deck with a covered lower sitting area and suspended table, raised garden beds, and a storage shed. The surprises don't stop there! On the other side of the home sits a large, custom Treehouse featuring two queen-size Murphy beds, wood burning stove, window A/C unit, and stunning views. This truly unique space could be the ultimate getaway, guest space, playhouse, or home office. Beyond the treehouse is a flat, hidden area of the backyard offering the perfect setting for a firepit, playset, or gathering space. Unique homes like this don't come along often! With its expansive cul-de-sac lot, incredible indoor and outdoor living spaces, flexible floor plan, and private backyard retreat, this home truly offers something special. All of this in the heart of South Charlotte, with a convenient uptown commute and nearby access to a greenway, shopping, and restaurants.

Listed by Nicki Dembek of Cross Keys LLC

$
$
%
$/month over payments
Federal 30-year interest rate: 7.4% last updated on Oct 8, 2026
* All Figures are estimates. Check with your bank or proposed mortgage company for actual interest rates.
This product uses the FRED® API but is not endorsed or certified by the Federal Reserve Bank of St. Louis.

Virtual TourSave FavoriteSchedule TourAsk A QuestionMore Details

6795 Jones Road Salisbury NC 28147

Salisbury, NC6795 Jones Road

Price$700,000

Est. Mortgage: $/month

MLS Number CAR4423962

  • Residential
  • Bedrooms 5
  • Bathroom 5
  • Square Feet 3,536
  • Acreage 11.38

Discover a rare opportunity on 11.38 acres in Salisbury, featuring a sprawling 5-bedroom, 5-bath home, classic red barn, and approximately 10 acres of mostly cleared land. This distinctive property pairs an expansive floor plan with an exceptional setting, offering endless possibilities for multigenerational living, guests, hobbies, animals, or those simply looking for more room to enjoy. A welcoming front porch sets the tone before stepping inside to a thoughtfully designed layout featuring a main-level primary suite, two additional bedrooms on the main floor, and multiple gathering areas. The kitchen offers abundant cabinetry and generous workspace while opening seamlessly to the home's comfortable living areas. Upstairs, a private in-law suite provides added independence with its own kitchen and both interior and exterior access, complemented by additional bonus and flex rooms. Outside, the acreage features established pasture areas, mature trees along portions of the property boundaries, and a classic red barn situated near the center of the property. Unwind on the covered back porch overlooking the large backyard and surrounding acreage. An attached two-car garage, additional two-car carport, and convenient frontage along Jones Road complete this unique offering. With an impressive homesite, substantial acreage, and a barn already in place, this property offers a combination that's increasingly difficult to find. Rowan County has no completed septic or well records on file, contact Listing Agent for additional information.

Listed by Boston Reid of COMPASS

$
$
%
$/month over payments
Federal 30-year interest rate: 7.4% last updated on Oct 8, 2026
* All Figures are estimates. Check with your bank or proposed mortgage company for actual interest rates.
This product uses the FRED® API but is not endorsed or certified by the Federal Reserve Bank of St. Louis.

Save FavoriteSchedule TourAsk A QuestionMore Details

Broker Reciprocity MLS Grid Logo © 2026 Listings courtesy of Canopy MLS as distributed by MLS GRID. IDX information is provided exclusively for consumers’ personal non-commercial use and may not be used for any purpose other than to identify prospective properties consumers may be interested in purchasing. The IDX data is deemed reliable but is not guaranteed by MLS GRID and may be subject to an end user license agreement prescribed by the Member Participant’s applicable MLS.  Based on information submitted to the MLS GRID as of October 11, 2026 5:46 PM UTC . All data is obtained from various sources and may not have been verified by broker or MLS GRID. Supplied Open House Information is subject to change without notice. All information should be independently reviewed and verified for accuracy. Properties may or may not be listed by the office/agent presenting the information. Some IDX listings have been excluded from this website.