and narrow your search. If you have fewer than 200 results, you can save your search.

Biltmore Lake NC

r=7489-7500
8808 Blooming Arbor Street Huntersville NC 28078
Active With Contract

MLS Number CAR4423679

  • Residential
  • Bedrooms 4
  • Bathroom 4
  • Square Feet 4,656
  • Acreage 0.36

Price Unbeatable In Value-Act Fast! Before it's gone. Welcome to 8808 Blooming Arbor Street, where expansive space, multi-generational living, and a premier Huntersville location come together at an unmatched price point. Repriced for an immediate sale, this exceptional home offers rare square footage and strategic flexibility that won't last long in today's market. The grand two-story entry opens to sun-filled living spaces, including an executive home office, quiet private study, and formal dining room surrounding a central kitchen built for entertaining. The partially finished basement features its own galley kitchen and full bath-creating a turnkey in-law suite, guest quarters, or multi-generational layout. Upstairs, generous bedrooms surround an oversized bonus room perfect for a media lounge or playroom. Outside, relax on the large rear deck overlooking a serene, tree-lined backyard. Located just minutes from Birkdale Village, Lake Norman, top schools, and easy commutes into Uptown Charlotte, this property delivers space and location at a price designed to move quickly. Schedule your private tour today before it's gone!!

Listed by Naomi Brown-Rasmussen of Housewell.Com Realty of North Carolina LLC

$
$
%
$/month over payments
Federal 30-year interest rate: 7.4% last updated on Oct 8, 2026
* All Figures are estimates. Check with your bank or proposed mortgage company for actual interest rates.
This product uses the FRED® API but is not endorsed or certified by the Federal Reserve Bank of St. Louis.

Save FavoriteSchedule TourAsk A QuestionMore Details

5125 Pansley Drive Charlotte NC 28226

Charlotte, NC5125 Pansley Drive

Price$699,000

Est. Mortgage: $/month

Pending

MLS Number CAR4401320

  • Residential
  • Bedrooms 3
  • Bathroom 4
  • Square Feet 3,089
  • Acreage 0.1

Welcome to Triveny Commons! Come see this beautiful three bedroom 3.5 bath end-unit townhome in the gated community of Triveny Commons. Ideally located close to shopping, restaurants, and the greenway, this home offers both convenience and comfort. Inside, you'll find a spacious primary suite on the main level, providing easy, one-level living. The impressive two-story great room features a cozy fireplace and abundant natural light, creating the perfect gathering space for family and friends. Enjoy outdoor living on the large covered patio overlooking the fenced backyard-ideal for relaxing, entertaining, or letting pets play. Additional highlights include a two-car garage, security system, and the added privacy that comes with an end-unit location. Don't miss this opportunity to own a beautiful home in one of the area's most desirable townhome communities!

Listed by Kelley Shelley of Coldwell Banker Realty

$
$
%
$/month over payments
Federal 30-year interest rate: 7.4% last updated on Oct 8, 2026
* All Figures are estimates. Check with your bank or proposed mortgage company for actual interest rates.
This product uses the FRED® API but is not endorsed or certified by the Federal Reserve Bank of St. Louis.

Save FavoriteSchedule TourAsk A QuestionMore Details

5640 Boylston Highway Mills River NC 28759

MLS Number CAR4421092

  • Commercial
  • Acreage 1.52

Prime development opportunity in Mills River! This versatile 1.52 acre lot at 5640 Boylston Highway offers excellent visibility and direct road frontage in a highly desirable location. Zoned MRGB, the property provides flexibility for residential or commercial use, making it an ideal opportunity for an investor, business owner, or buyer looking to build in a growing area. Conveniently located along Boylston Highway with easy access to surrounding amenities, central proximity to Asheville, Brevard, Hendersonville, and the Asheville Regional Airport. Bring your vision and take advantage of this strategically positioned parcel with outstanding potential.

Listed by Kevin Kerr of Obsidian Real Estate LLC

$
$
%
$/month over payments
Federal 30-year interest rate: 7.4% last updated on Oct 8, 2026
* All Figures are estimates. Check with your bank or proposed mortgage company for actual interest rates.
This product uses the FRED® API but is not endorsed or certified by the Federal Reserve Bank of St. Louis.

Virtual TourSave FavoriteSchedule TourAsk A QuestionMore Details

4901 Annelise Drive Harrisburg NC 28075

Harrisburg, NC4901 Annelise Drive

Price$699,000

Est. Mortgage: $/month

MLS Number CAR4424129

  • Residential
  • Bedrooms 5
  • Bathroom 5
  • Square Feet 3,528
  • Acreage 0.27

Spacious 3 level, 5 bedroom, 4.5 bathroom home available in Harrisburg. Floor plan is great for entertaining. The Kitchen features 4 piece appliance package, granite countertops, kitchen island with seating, a pantry and easy access to the back patio. Hardwood floors on main level. There are two Primary Bedrooms with En Suites and 2 other bedrooms on the second floor. One of the Primary Suite features include hardwood floors and an En Suite Bathroom that has a soaker tub, glass enclosed walk in shower and separate vanities. A large bonus/media room on the 3rd floor also includes a bedroom and full bathroom. Other property features include a gas log fireplace, fenced in back yard, and a 2 car garage. Washer and Dryer on second floor with the 4 bedrooms. Schedule your showing today.

Listed by Robert Brooks of RE Brooks,REALTORS

$
$
%
$/month over payments
Federal 30-year interest rate: 7.4% last updated on Oct 8, 2026
* All Figures are estimates. Check with your bank or proposed mortgage company for actual interest rates.
This product uses the FRED® API but is not endorsed or certified by the Federal Reserve Bank of St. Louis.

Save FavoriteSchedule TourAsk A QuestionMore Details

255 Gateway Drive Lake Lure NC 28746

Lake Lure, NC255 Gateway Drive

Price$699,000

Est. Mortgage: $/month

MLS Number CAR4354497

  • Residential
  • Bedrooms 3
  • Bathroom 4
  • Square Feet 2,688
  • Acreage 0.41

Nicely updated home, overlooking the 11th green of the Bald Mountain Golf Course, located behind the security gates and within a short walk or golf cart ride to all of Rumbling Bald on Lake Lure's amenities. This 3 bedroom + bonus room, 3.5 bath home boasts an updated kitchen with SS appliances, granite countertops, a two-story great room with floor-to-ceiling stone gas-log fireplace and wood beamed ceiling, and primary BR on the main level, plus a large family room and 3 add'l guest rooms downstairs. Expansive decks run along the rear, main, and lower levels overlooking the golf course and winter lake views. The lower-level deck is fully screened in. Rumbling Bald amenities include 24-hour security, lake access, private beach, indoor/outdoor pools, tennis, two 18-hole championship golf courses, fitness center, spa, restaurants, bars & more! This home would make a great full-time residence or a vacation rental property. Available turnkey with the right offer - come start living the resort life!

Listed by Wes Cleary of Team Cleary Real Estate Inc

$
$
%
$/month over payments
Federal 30-year interest rate: 7.4% last updated on Oct 8, 2026
* All Figures are estimates. Check with your bank or proposed mortgage company for actual interest rates.
This product uses the FRED® API but is not endorsed or certified by the Federal Reserve Bank of St. Louis.

Save FavoriteSchedule TourAsk A QuestionMore Details

3826 Severn Avenue Charlotte NC 28210

Charlotte, NC3826 Severn Avenue

Price$699,000

Est. Mortgage: $/month

Active With Contract

MLS Number CAR4399028

  • Residential
  • Bedrooms 3
  • Bathroom 2
  • Square Feet 1,789
  • Acreage 0.4

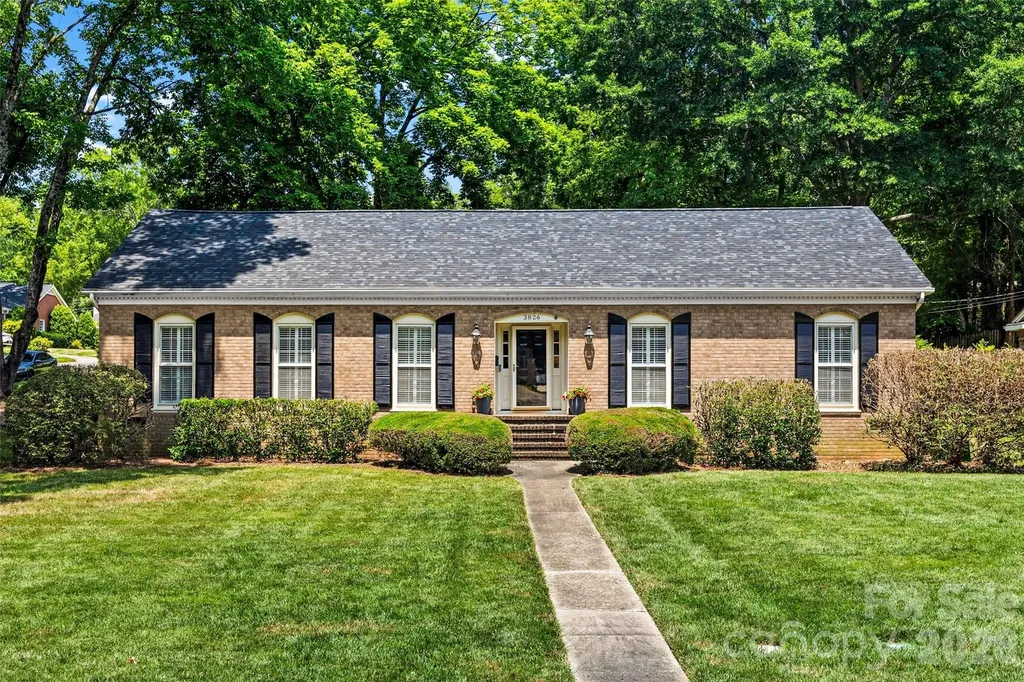
Timeless full brick one story ranch in Beverly Woods set on a desirable corner lot along one of Beverly Woods' most sought-after streets, this lovely appointed home with gorgeous curb appeal offers the perfect blend of classic charm and refined comfort in the heart of SouthPark. This beautiful home features hardwood floors, crown molding and custom plantation shutters. Front porch leads to charming foyer with grasscloth wallpaper opening to formal living room with built-in cabinetry and formal dining room. Wonderful kitchen featuring wood cabinetry, granite countertops, tile backsplash, stainless steel appliances with window over sink and eat-in bar peninsula - flowing effortlessly into an open family room anchored by a painted brick fireplace with rounded hearth and mantle. Excellent floorplan ideal for both quiet evenings and lively gatherings with French doors leading to private back yard. The primary suite, tucked privately on the back side of the home with updated lighting and a en-suite bathroom with tile surround shower. Spacious secondary bedrooms. Hall bathroom with custom hand painted MacKenzie-Childs sink, sconce lighting and tile surround shower/tub combo. Laundry room with cabinetry and entrance leading from the side double parking pad behind home - offers convenience and privacy. Utility closet and storage shed. Professionally landscaped yard with irrigation in front and side yard with 5 zones. NEW ROOF installed in 2026. A rare opportunity to own a wonderful one story home in one of SouthPark's most desirable neighborhoods on a premier corner 0.40 acre lot. Severn/Tyndale Storm Drainage Improvement Project in Bid Phase. More info at https://www.charlottenc.gov/Services/Stormwater/Projects/Severn-Tyndale

Listed by Amy Peterson of Howard Hanna Allen Tate SouthPark

$
$
%
$/month over payments
Federal 30-year interest rate: 7.4% last updated on Oct 8, 2026
* All Figures are estimates. Check with your bank or proposed mortgage company for actual interest rates.
This product uses the FRED® API but is not endorsed or certified by the Federal Reserve Bank of St. Louis.

Save FavoriteSchedule TourAsk A QuestionMore Details

6 Scott Meadows Drive Asheville NC 28806
Active With Contract

MLS Number CAR4343197

  • Residential
  • Bedrooms 3
  • Bathroom 4
  • Square Feet 2,360
  • Acreage 0.54

Welcome to this modern yet inviting 2-story home designed with comfort, flexibility, and effortless living in mind. The open layout flows beautifully across 2,360 square feet, creating a bright and welcoming space that feels both spacious and cozy. Stylish fixtures throughout add a contemporary touch while still maintaining a warm, at-home feel. This thoughtfully designed floor plan features 3 bedrooms plus a private office and 3.5 bathrooms, two master bedrooms-one on each level-featuring vaulted ceilings that enhance the sense of light, space, and retreat-like comfort. With two laundry areas, one on each floor, everyday life feels easy and convenient. A 2-car garage provides ample storage and functionality. Set on a .5-acre lot, this home offers room to relax and unwind while still being just 15 minutes from downtown. Short-term rental approval adds flexibility and opportunity, whether you're looking for a primary residence, a weekend retreat, or an investment property. This is a home that beautifully blends modern design with cozy, livable charm.

Listed by Malvina Kozhokaru of Keller Williams Professionals

$
$
%
$/month over payments
Federal 30-year interest rate: 7.4% last updated on Oct 8, 2026
* All Figures are estimates. Check with your bank or proposed mortgage company for actual interest rates.
This product uses the FRED® API but is not endorsed or certified by the Federal Reserve Bank of St. Louis.

Save FavoriteSchedule TourAsk A QuestionMore Details

6113 Mariemont Circle Charlotte NC 28226

Charlotte, NC6113 Mariemont Circle

Price$699,000

Est. Mortgage: $/month

MLS Number CAR4427363

  • Residential
  • Bedrooms 3
  • Bathroom 3
  • Square Feet 2,455

Welcome to the Towns at Rea Colony-a boutique collection of only 26 exclusive townhomes and lower HOA fees that include lawn maintenance! As you enter this beautiful home, you immediately notice the abundance of natural light. Being a premier end unit, you enjoy enhanced privacy with no neighbors on one side, along with a stunning wall of windows that floods the space with sunshine. The modern kitchen is sleek and sophisticated, featuring rich quartz countertops and a massive central island perfect for meal preparation and entertaining. Upstairs, a versatile loft space offers the ideal setup for a cozy media area, reading nook, or home office. The primary suite is situated toward the rear of the home for maximum peace and privacy. It connects seamlessly to a luxurious spa-like bath, complete with dual-vanity sinks, his-and-hers closets, and a massive walk-in shower. The location simply cannot be beaten. You are just steps away from daily conveniences, dining, and grocery shopping at Colony Place, with swift, effortless access to South Park, Ballantyne, and Uptown Charlotte. Immaculately maintained and barely lived in, this home is completely turn-key and ready for it's next owner!

Listed by Don Gomez of C-A-RE Realty

$
$
%
$/month over payments
Federal 30-year interest rate: 7.4% last updated on Oct 8, 2026
* All Figures are estimates. Check with your bank or proposed mortgage company for actual interest rates.
This product uses the FRED® API but is not endorsed or certified by the Federal Reserve Bank of St. Louis.

Virtual TourSave FavoriteSchedule TourAsk A QuestionMore Details

2593 Hickory Highway Statesville NC 28677

Statesville, NC2593 Hickory Highway

Price$699,000

Est. Mortgage: $/month

MLS Number CAR4403429

  • Residential
  • Bedrooms 5
  • Bathroom 3
  • Square Feet 3,548
  • Acreage 11.28

Nice private brick home with basement, fenced in backyard, fenced in side patio, double garage and separate apartment for guests or mother-in-law suite on 11+ acres! Property comes with grape vines and more room for gardening. Rock walkway leads to the creek running below the front of the property with pecan trees and bamboo. 3 small sheds behind home. All New 2024: Roof, 2 HVAC units, water heater, and appliances(dishwasher, refrigerator) in apartment. 3 different laundry hookup locations: main floor closet, basement, and apartment. New flooring in heated/cooled basement. More pictures to coming soon! Showings start Saturday Sept 19.

Listed by Tonya Kerr of Hopkins Real Estate

$
$
%
$/month over payments
Federal 30-year interest rate: 7.4% last updated on Oct 8, 2026
* All Figures are estimates. Check with your bank or proposed mortgage company for actual interest rates.
This product uses the FRED® API but is not endorsed or certified by the Federal Reserve Bank of St. Louis.

Save FavoriteSchedule TourAsk A QuestionMore Details

10 Dale Street Asheville NC 28806

Asheville, NC10 Dale Street

Price$699,000

Est. Mortgage: $/month

MLS Number CAR4421606

  • Residential
  • Bedrooms 4
  • Bathroom 2
  • Square Feet 1,745
  • Acreage 0.18

Historic West Asheville character, thoughtful modern updates, and a walkable location just off Haywood Road come together at 10 Dale Street. Built in 1930 and modernized for today, this light-filled home preserves the charm and personality buyers love in an older Asheville home while offering updated finishes, appliances, and meaningful improvements-including a new professionally encapsulated and conditioned crawlspace system. With 4 bedrooms, 2 full baths, and approximately 1745 square feet, the home offers plenty of flexibility across two levels. Natural light pours into the living spaces, where wood floors and original character blend easily with the home's modernized style. Two bedrooms and a full bath are located on the main level, while the finished daylight lower level adds two additional bedrooms, a second full bath, laundry, storage, and both interior and exterior access-ideal for guests, working from home, a second living area, fitness space, or hobbies. And then there's the location. Haywood Road is approximately a 10-minute walk, putting some of West Asheville's favorite restaurants, bars, shops, and gathering spots within easy reach. Walk for ice cream at The Hop, dinner at Nine Mile or Botiwalla, or simply head out and explore one of Asheville's most vibrant neighborhood corridors. The outdoor spaces make it just as easy to stay home. Start the morning with coffee on the screened porch while watching the birds, or enjoy the large fenced yard (both front and back) with room for pets, yard games, gardening, and gatherings. The elevated rear deck provides a wonderful perch for sunsets and fall color across the neighborhood. A brand-new modern shed installed in 2026 and set up for future power offers even more possibilities for storage, a workshop, hobbies, or creative space. Recent improvements add substance behind the style. The home's fresh green exterior gives it a distinctive new look, while the new crawlspace system represents an extensive professional upgrade, including insulated encapsulation, moisture-control treatment, a dedicated dehumidifier and condensate pump, plus a five-year maintenance program-a particularly valuable improvement in a home of this vintage. Other updates include : new roof in 2023, front yard renovation (fence , sod, drainage, concrete pavers) 2024, radon mitigation system , lower level bathroom renovation 2020. Add off-street parking, city water and sewer, no HOA, generous indoor and outdoor living space, and a truly walkable West Asheville setting, and 10 Dale Street offers something special: the character of a historic Asheville home, thoughtfully modernized for the way people live today.

Listed by Kirsten Paris of EXP Realty LLC

$
$
%
$/month over payments
Federal 30-year interest rate: 7.4% last updated on Oct 8, 2026
* All Figures are estimates. Check with your bank or proposed mortgage company for actual interest rates.
This product uses the FRED® API but is not endorsed or certified by the Federal Reserve Bank of St. Louis.

Save FavoriteSchedule TourAsk A QuestionMore Details

4870 Summerside Drive Clover SC 29710

Clover, SC4870 Summerside Drive

Price$699,000

Est. Mortgage: $/month

MLS Number CAR4394846

  • Residential
  • Bedrooms 6
  • Bathroom 4
  • Square Feet 4,337
  • Acreage 0.35

Experience a larger, more relaxed Lake Wylie lifestyle in this beautifully upgraded 6-bedroom, 4-bath modern farmhouse home offering 4,337 square feet of thoughtfully designed living space. Situated on a private 0.35-acre lot in Somerset Autumn Cove with only one neighboring home, this property provides the perfect blend of space, comfort, and convenience within the highly sought-after Clover School District. The open-concept main level features luxury vinyl plank flooring, wood staircases, crown molding, custom wainscoting, designer lighting, and accent walls. The spacious kitchen is the heart of the home, showcasing granite countertops, a gas cooktop, abundant cabinetry, and a large center island with seating for four, all flowing seamlessly into the breakfast area, dining room, and family room. Custom sliding farmhouse doors add character and style throughout. The primary suite serves as a private retreat with a spa-inspired bath featuring a statement bubble chandelier, soaking tub, oversized walk-in shower, dual vanities, and a large walk-in closet. Upstairs, an open loft area offers flexible space for a playroom, office, or media room. The fully finished walkout basement adds exceptional versatility with a bedroom, full bath, wine room, secondary living/media room, and additional flex space ideal for a gym, office, hobby room, or guest accommodations. It's also excellent for Multi-generational living. Outdoor living shines with an elevated deck, covered patio, expansive backyard, and fire pit area-perfect for entertaining, relaxing, pets, play, and enjoying the outdoors. A community pool and access to a boat lot is also available. Just minutes from Lake Wylie's boating, dining, parks, and recreation, this home offers the ideal combination of lake-area living and convenient access to Charlotte. **With an approved offer, our preferred lender is offering $2,500 towards closing costs.

Listed by Greg Forrest of Coldwell Banker Realty

$
$
%
$/month over payments
Federal 30-year interest rate: 7.4% last updated on Oct 8, 2026
* All Figures are estimates. Check with your bank or proposed mortgage company for actual interest rates.
This product uses the FRED® API but is not endorsed or certified by the Federal Reserve Bank of St. Louis.

Virtual TourSave FavoriteSchedule TourAsk A QuestionMore Details

505 E 6th Street Charlotte NC 28202

MLS Number CAR4392815

  • Condo
  • Bedrooms 2
  • Bathroom 2
  • Square Feet 1,986

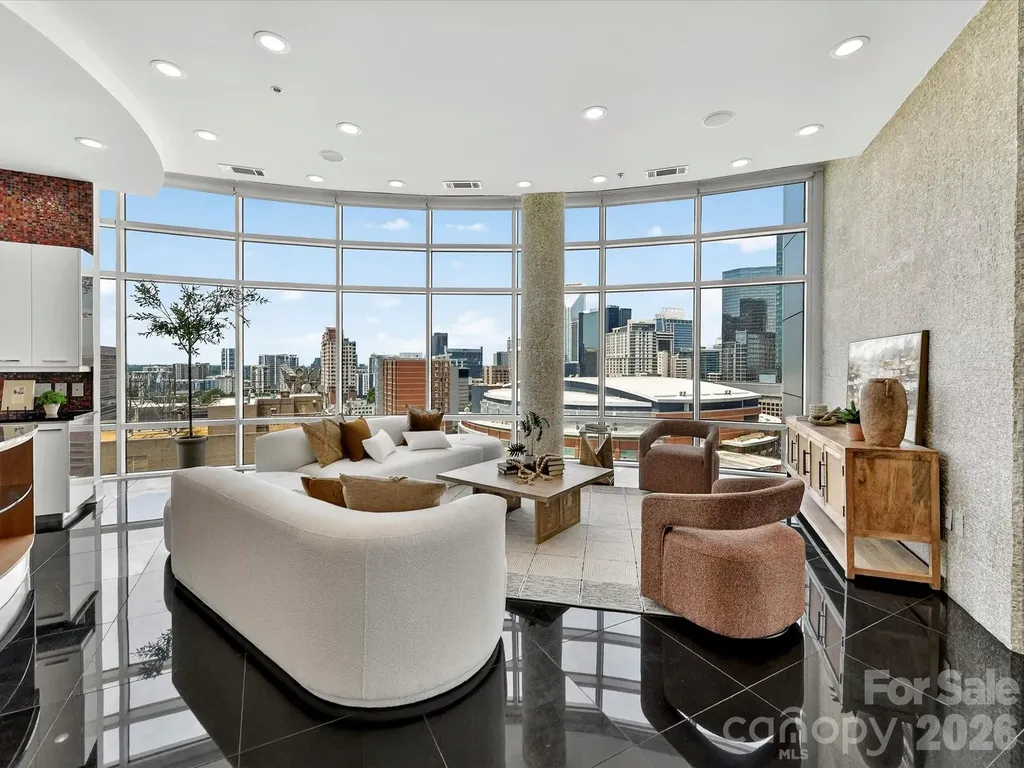
Experience elevated Uptown living in this stunning 16th-floor corner residence in the Courtside building. Offering 1986 square feet of thoughtfully updated living space, this luxury condominium combines sophisticated design, expansive city views, and an unbeatable location in the heart of Charlotte. The open-concept floor plan is enhanced by soaring 10-foot finished ceilings, black marble flooring, abundant natural light, and floor-to-ceiling windows that showcase panoramic skyline views. The spacious living and dining areas flow seamlessly, creating the perfect setting for both everyday living and entertaining. A stylish wet bar adds convenience and elegance for hosting guests. The beautifully updated kitchen features GE Profile appliances, modern cabinetry, generous storage, and ample workspace. The primary suite serves as a private retreat with new carpeting, a spacious walk-in closet, and a renovated en-suite bath featuring premium Grohe fixtures. The secondary bedroom is equally inviting with new carpet and direct access to an updated full bath. Residents enjoy the best views in Charlotte and a premier Uptown location just steps from restaurants, entertainment, sporting events, cultural attractions, and the light rail. This is a rare opportunity to own a spacious, move-in-ready condominium offering luxury, convenience, and spectacular city living in one of Charlotte's most desirable addresses.

Listed by Abby Baker of ProStead Realty

$
$
%
$/month over payments
Federal 30-year interest rate: 7.4% last updated on Oct 8, 2026
* All Figures are estimates. Check with your bank or proposed mortgage company for actual interest rates.
This product uses the FRED® API but is not endorsed or certified by the Federal Reserve Bank of St. Louis.

Virtual TourSave FavoriteSchedule TourAsk A QuestionMore Details

Broker Reciprocity MLS Grid Logo © 2026 Listings courtesy of Canopy MLS as distributed by MLS GRID. IDX information is provided exclusively for consumers’ personal non-commercial use and may not be used for any purpose other than to identify prospective properties consumers may be interested in purchasing. The IDX data is deemed reliable but is not guaranteed by MLS GRID and may be subject to an end user license agreement prescribed by the Member Participant’s applicable MLS.  Based on information submitted to the MLS GRID as of October 11, 2026 1:45 AM UTC . All data is obtained from various sources and may not have been verified by broker or MLS GRID. Supplied Open House Information is subject to change without notice. All information should be independently reviewed and verified for accuracy. Properties may or may not be listed by the office/agent presenting the information. Some IDX listings have been excluded from this website.