and narrow your search. If you have fewer than 200 results, you can save your search.

Biltmore Lake NC

r=7885-7896
148 Nc Highway 105 Highway Boone NC 28607

MLS Number CAR4376627

  • Condo
  • Bedrooms 3
  • Bathroom 2
  • Square Feet 1,749

In-town Luxury Mountain condominium in Boone, NC and is conveniently located nearby to ASU, Watauga Medical Center and downtown Boone. This Top Floor, One level Mountain living features 3BR and 2BA with a covered, stamped concrete patio with a built-in stainless steel grill. As you enter the home, updated hardwood floors go throughout the home and custom ceramic tile is featured in bathrooms and entryway foyer. Both bathrooms have been updated with beautiful custom showers. This condo has custom tray ceilings with unique wood treatments and designer chandeliers. There are two raised hearth stack stone fireplaces, one in the living room and one on the outdoor patio. Also featuring an amazing chef's kitchen with a wall oven and microwave. The kitchen also features Custom Beautiful cherry cabinetry with designer pulls and there are custom Granite counter tops with tile backsplash. The center piece is an oversized huge Kitchen island with built-in wine rack and drawer storage. The appliances are upgrades from the standard package. A Large primary suite has a sliding door to the covered patio and spacious walk-in closet. The primary bath features a large double vanity, arched tile shower and a whirlpool soaking tub. All closets have been upgraded with custom shelving and storage. There is also a spacious Laundry room that will also accommodate a full size washer/dryer. There are Two reserved parking spaces in lower level parking garage with a convenient elevator.

Listed by Matthew De Camara of De Camara Properties Inc

$
$
%
$/month over payments
Federal 30-year interest rate: 7.4% last updated on Oct 8, 2026
* All Figures are estimates. Check with your bank or proposed mortgage company for actual interest rates.
This product uses the FRED® API but is not endorsed or certified by the Federal Reserve Bank of St. Louis.

Save FavoriteSchedule TourAsk A QuestionMore Details

60 N Market Street Asheville NC 28801

MLS Number CAR4380464

  • Condo
  • Bedrooms 1
  • Bathroom 2
  • Square Feet 1,107
  • Acreage 0.01

Modern loft-style living in the heart of downtown! This beautifully designed 1-bedroom, 1.5-bath condo features soaring ceilings, sleek contemporary finishes, and an impressive wall of windows overlooking the historic Thomas Wolfe House, filling the space with natural light and city charm. The open-concept floorplan includes stainless steel appliances, spacious living and dining areas, and a private patio perfect for relaxing or entertaining. The primary suite offers a modern en-suite bath, while the additional half bath provides convenience for guests. Included with the unit is one parking space in the building's secure parking garage. Residents enjoy shared access to premium amenities including a fitness center, stylish club room, and outdoor community patio. The building also boasts a highly active social committee with regular resident events and gatherings, creating a true sense of community in an unbeatable location.

Listed by Craig Mariani of Tessier Associates

$
$
%
$/month over payments
Federal 30-year interest rate: 7.4% last updated on Oct 8, 2026
* All Figures are estimates. Check with your bank or proposed mortgage company for actual interest rates.
This product uses the FRED® API but is not endorsed or certified by the Federal Reserve Bank of St. Louis.

Save FavoriteSchedule TourAsk A QuestionMore Details

5410 Closeburn Road Charlotte NC 28210

Charlotte, NC5410 Closeburn Road

Price$675,000

Est. Mortgage: $/month

Active With Contract

MLS Number CAR4402283

  • Land
  • Acreage 0.54
  • County Mecklenburg

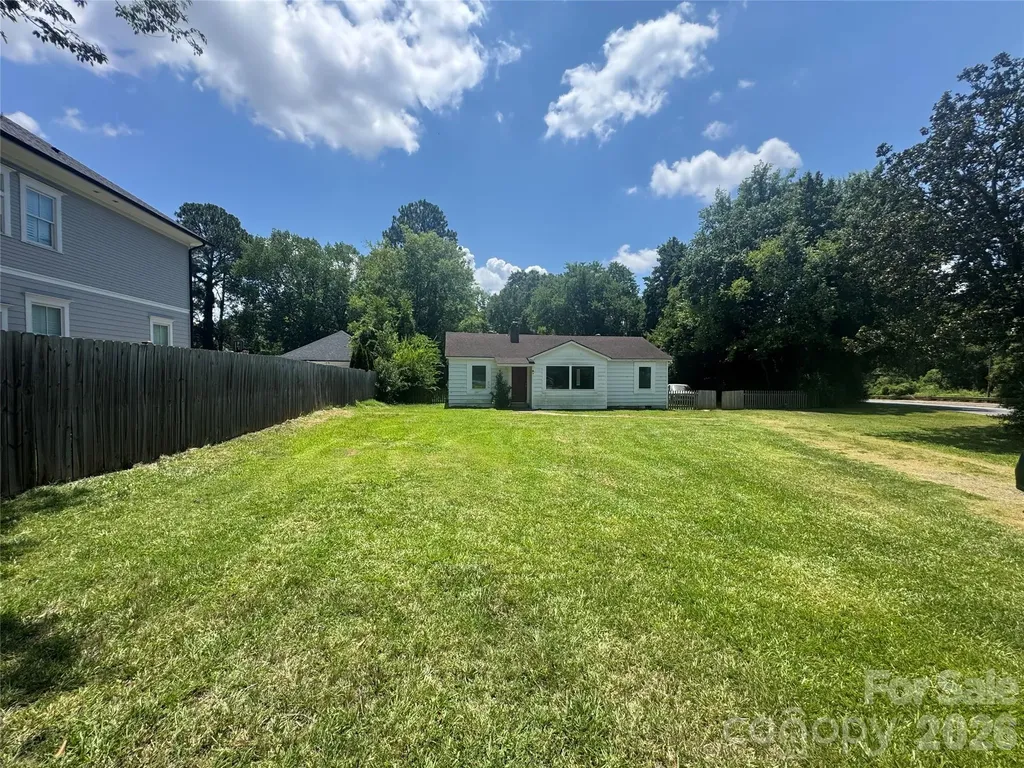
Wonderful opportunity to develop this corner lot in South Park area with 184' road frontage! Perfect for condos or townhomes! This is all about location, location, location! House and detached garage are being sold "as-is" "where-is" as the value is in the land. Park Rd Park is right across the road. Bus stop is a 2 minute walk. South Park mall and all the shopping and restaurants surrounding it less than 2 miles away! Whether you want to build your dream home or a multi family complex, this is ideal!

Listed by Leigh Brown and Virginia Halter of One Community Real Estate

$
$
%
$/month over payments
Federal 30-year interest rate: 7.4% last updated on Oct 8, 2026
* All Figures are estimates. Check with your bank or proposed mortgage company for actual interest rates.
This product uses the FRED® API but is not endorsed or certified by the Federal Reserve Bank of St. Louis.

Virtual TourSave FavoriteSchedule TourAsk A QuestionMore Details

144 Hanover Street Asheville NC 28806

Asheville, NC144 Hanover Street

Price$675,000

Est. Mortgage: $/month

MLS Number CAR4405557

  • MultiFamily
  • Bedrooms 6
  • Square Feet 2,245
  • Acreage 0.25
  • Property SubType Residential Income

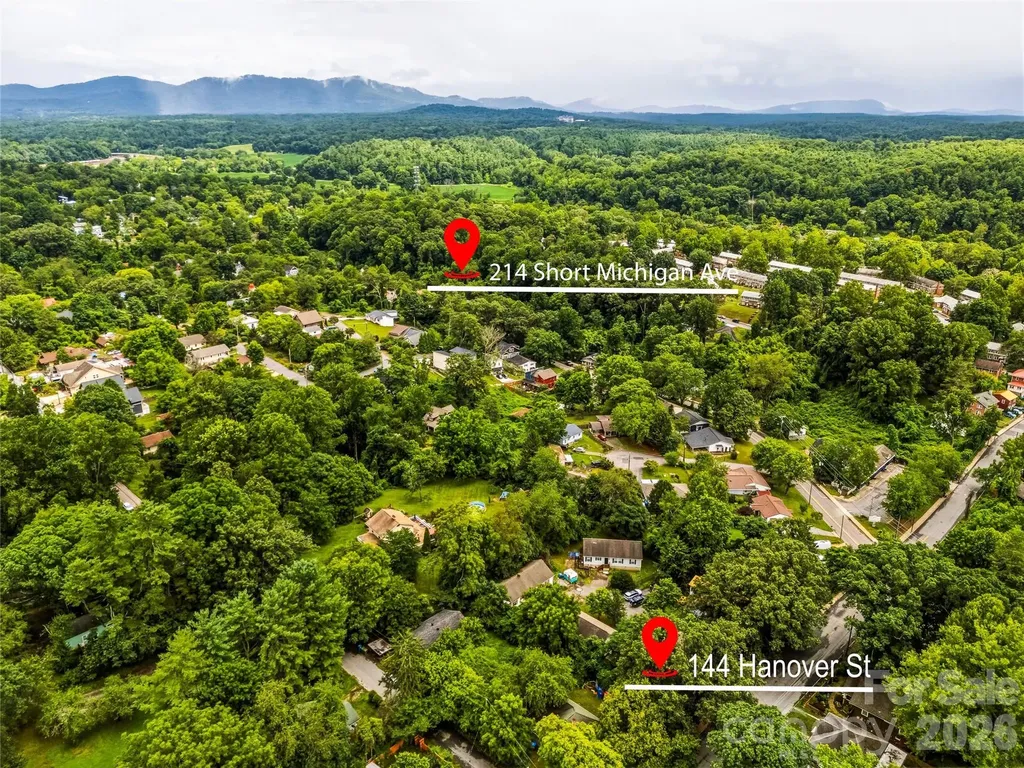
Tenant-Occupied Asheville Investment Property with Immediate Rental Income! Opportunity awaits at 214 Short Michigan Avenue, a tenant-occupied investment property offering immediate rental income and long-term potential in Asheville. This property is an excellent opportunity for investors seeking an income-producing property, long-term rental, cash-flow investment, or portfolio expansion in one of Western North Carolina's most desirable real estate markets. With an established tenant already in place, the next owner can benefit from a streamlined transition and the advantage of existing rental income from day one. Conveniently located near 144 Hanover Street, this property offers easy access to downtown Asheville, restaurants, shopping, breweries, entertainment, and everyday amenities, making it an attractive option for long-term rental demand. Whether you're a seasoned investor or purchasing your first Asheville rental property, this home provides an opportunity to generate rental income, build equity, and expand your real estate investment portfolio. Rarely do opportunities arise to purchase tenant-occupied Asheville investment properties with portfolio flexibility. Schedule your private showing today and explore the possibilities at 214 Short Michigan Avenue.

Listed by Shane Surratt of Ivester Jackson Blackstream

$
$
%
$/month over payments
Federal 30-year interest rate: 7.4% last updated on Oct 8, 2026
* All Figures are estimates. Check with your bank or proposed mortgage company for actual interest rates.
This product uses the FRED® API but is not endorsed or certified by the Federal Reserve Bank of St. Louis.

Save FavoriteSchedule TourAsk A QuestionMore Details

203 E 29th Street Kannapolis NC 28083
Active With Contract

MLS Number CAR4349181

  • Commercial
  • Acreage 0.76

Commercial facility located within the city limits of Kannapolis. Property is currently tenant-occupied on a month-to-month lease. Excellent opportunity for investors or owner-users seeking centrally located industrial space with flexible future use potential.

Listed by Jamie Purvis of RE/MAX Executive (jamiepurvisrealtor@yahoo.com), Helen Honeycutt of RE/MAX Executive

$
$
%
$/month over payments
Federal 30-year interest rate: 7.4% last updated on Oct 8, 2026
* All Figures are estimates. Check with your bank or proposed mortgage company for actual interest rates.
This product uses the FRED® API but is not endorsed or certified by the Federal Reserve Bank of St. Louis.

Save FavoriteSchedule TourAsk A QuestionMore Details

0 S Us Hwy 29 Highway S Landis NC 28023

MLS Number CAR4415225

  • Commercial
  • Acreage 4

Vacant Commercial Land. Approximately 4 Acres zoned B3-General Business. Located in the town of Landis. HWY 29 frontage. Include two parcels 133 220 & 133 219. Please Verify All Uses with the Town of Landis, Rowan County.

Listed by Heather Waterman of Key Real Estate

$
$
%
$/month over payments
Federal 30-year interest rate: 7.4% last updated on Oct 8, 2026
* All Figures are estimates. Check with your bank or proposed mortgage company for actual interest rates.
This product uses the FRED® API but is not endorsed or certified by the Federal Reserve Bank of St. Louis.

Save FavoriteSchedule TourAsk A QuestionMore Details

235 Walnut Street Statesville NC 28677

Statesville, NC235 Walnut Street

Price$675,000

Est. Mortgage: $/month

MLS Number CAR4134450

  • Residential
  • Bedrooms 4
  • Bathroom 3
  • Square Feet 4,142
  • Acreage 0.35

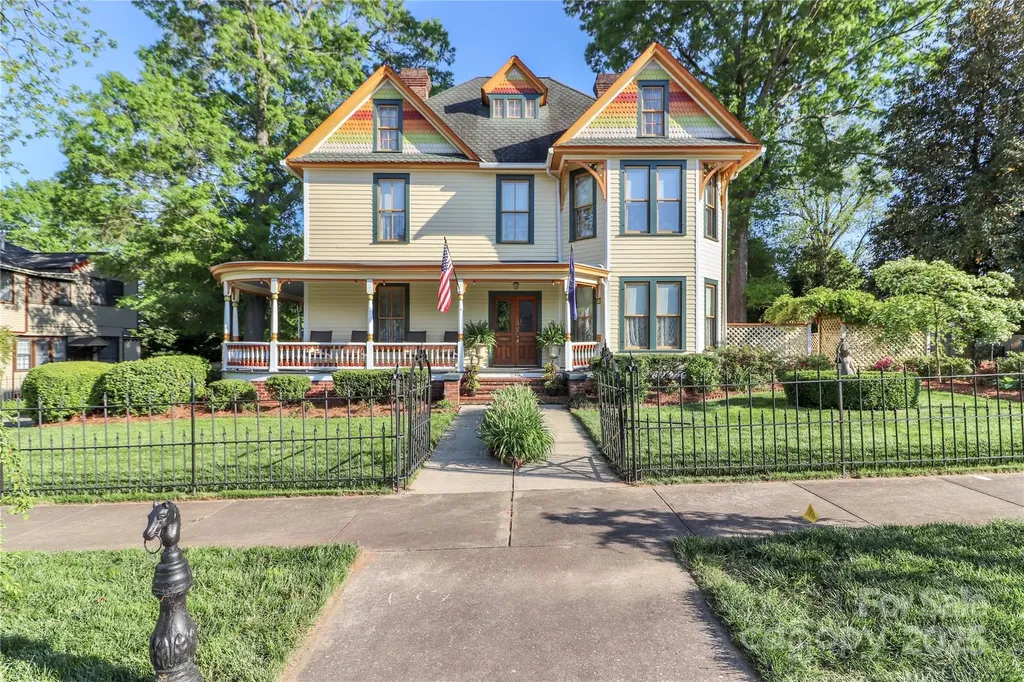
Historic Victorian with Modern Comfort! This beautifully preserved late-1800s home blends timeless character with thoughtful updates. Enjoy the wraparound front and side porches, classic wrought iron fencing, and inviting curb appeal. Inside, the grand foyer opens to a formal parlor with a fireplace and ornate tin valances, along with a cozy living room featuring beadboard walls and a second fireplace. The showstopping original staircase and pine flooring add historic warmth throughout. The elegant dining room flows into a chef's dream kitchen with a stamped tin ceiling, granite countertops, double ovens, gas cooktop, prep sink, and built-in Sub-Zero refrigerator. Upstairs, the spacious primary suite includes a separate sitting room, plus three additional bedrooms and a convenient laundry area. The third floor offers flexible space ideal for storage, crafts, or a home studio. A deck off the kitchen leads to a screened-in atrium accented with stained glass. The detached garage includes a heated room, full bath, and private entrance-perfect for a guest suite, studio, or second living quarters. Recently encapsulated crawl space, updated furnace register to update intake, New exhaust fan in kitchen, NEW WATER HEATER under Kitchen, AND MORE INSULATION ADDED TO ATTIC

Listed by Mary Palmes of Howard Hanna Allen Tate Statesville

$
$
%
$/month over payments
Federal 30-year interest rate: 7.4% last updated on Oct 8, 2026
* All Figures are estimates. Check with your bank or proposed mortgage company for actual interest rates.
This product uses the FRED® API but is not endorsed or certified by the Federal Reserve Bank of St. Louis.

Virtual TourSave FavoriteSchedule TourAsk A QuestionMore Details

2915 Old Stage Road Gastonia NC 28052

Gastonia, NC2915 Old Stage Road

Price$675,000

Est. Mortgage: $/month

MLS Number CAR4399445

  • Residential
  • Bedrooms 3
  • Bathroom 5
  • Square Feet 5,011
  • Acreage 1.8

Hidden among mature trees just minutes from Crowders Mountain State Park, this one-of-a-kind estate offers over 4,000 square feet of thoughtfully designed living space, combining timeless craftsmanship with modern updates. Properties like this are rarely available-offering the privacy of a secluded retreat without sacrificing convenience to shopping, dining, and major highways. Inside, you'll immediately appreciate the soaring vaulted ceilings, exposed wood beams, rich architectural details, and impressive floor-to-ceiling stone fireplace that anchors the main living area. The recently remodeled kitchen was designed for entertaining, featuring an oversized wet bar, abundant workspace, and an open flow into multiple living and gathering spaces. The expansive primary suite serves as a true private retreat with a built-in office, spa-inspired renovated bath, oversized walk-in closet, and direct access to a screened porch-the perfect place to enjoy peaceful mornings overlooking the natural surroundings. Downstairs, the finished basement offers exceptional flexibility with a spacious recreation room, second wet bar, abundant storage, and the potential for a fourth bedroom, guest suite, home gym, or multi-generational living. Step outside and discover your own backyard resort. Spend summer afternoons around the sparkling in-ground pool, entertain on the oversized deck, or simply relax and enjoy the peaceful wooded setting. A circular driveway, oversized garage, dedicated storage room, whole-house generator, and numerous recent improvements-including a new roof (2026)-provide peace of mind and everyday convenience. The sale also includes two parcels (Parcel #155120 & Parcel #154749), including an additional approximately .88-acre tract across the street, creating additional privacy and future possibilities (buyer to verify intended use). Homes with this combination of acreage, character, flexible living space, and resort-style amenities seldom come to market. If you've been searching for a property that offers more than just another house-a place where family gathers, memories are made, and every day feels like a retreat-2915 Old Stage Road is ready to welcome you home.

Listed by DeAnna Murphree of DSM Properties Inc

$
$
%
$/month over payments
Federal 30-year interest rate: 7.4% last updated on Oct 8, 2026
* All Figures are estimates. Check with your bank or proposed mortgage company for actual interest rates.
This product uses the FRED® API but is not endorsed or certified by the Federal Reserve Bank of St. Louis.

Save FavoriteSchedule TourAsk A QuestionMore Details

3014 Yadkin Avenue Charlotte NC 28205

Charlotte, NC3014 Yadkin Avenue

Price$675,000

Est. Mortgage: $/month

Active With Contract

MLS Number CAR4407653

  • Residential
  • Bedrooms 3
  • Bathroom 2
  • Square Feet 2,045
  • Acreage 0.22

Charming bungalow opportunity just one block from N. Davidson Street in the heart of NoDa, one of Charlotte's most sought-after historic and entertainment districts. Known for its vibrant arts scene, eclectic shops, acclaimed restaurants, breweries, and live music, NoDa offers an unmatched urban lifestyle. Originally built in 1900, this home is full of character and presents the perfect opportunity to enjoy as-is or renovate to reflect your personal vision. Because the property is not historically designated, you'll have added flexibility for future improvements. Situated on a generous 0.221-acre lot, the property also features a large detached garage that offers exceptional potential as an oversized workshop, garage, or future accessory dwelling unit (ADU), subject to applicable zoning and permitting. Whether you're looking for a charming residence or a renovation project in one of Charlotte's most desirable neighborhoods, this property is full of possibilities.

Listed by Jennifer Jackson of Jennifer Jackson Real Estate

$
$
%
$/month over payments
Federal 30-year interest rate: 7.4% last updated on Oct 8, 2026
* All Figures are estimates. Check with your bank or proposed mortgage company for actual interest rates.
This product uses the FRED® API but is not endorsed or certified by the Federal Reserve Bank of St. Louis.

Save FavoriteSchedule TourAsk A QuestionMore Details

3114 New Leicester Highway Leicester NC 28748

MLS Number CAR4314334

  • Residential
  • Bedrooms 3
  • Bathroom 2
  • Square Feet 1,420
  • Acreage 8.83

Discover peace and privacy on this 8.83-acre wooded retreat bordering 38 acres of permanent conservation land no future development in sight. Thoughtfully designed and built by the family's own builder in 1994, this inviting 3 bedroom, 2-bath home offers 1,420 sqft of living plus an unfinished but heated basement ideal for storage, hobbies, or future expansion. Enjoy beautiful wooded and mountain views from your private setting. An attached 1 car garage adds everyday convenience, while the freestanding block-built garage/shop provides extra workspace for projects or equipment. The property also includes an additional fixer-upper house where you can unleash your creativity and explore the potential for renovation or investment. Surrounded by mature hardwoods and natural beauty, this property blends functionality with mountain serenity perfect for those seeking privacy, space, and inspiring views.

Listed by Bastian Gonzalez Machuca of Coldwell Banker Advantage

$
$
%
$/month over payments
Federal 30-year interest rate: 7.4% last updated on Oct 8, 2026
* All Figures are estimates. Check with your bank or proposed mortgage company for actual interest rates.
This product uses the FRED® API but is not endorsed or certified by the Federal Reserve Bank of St. Louis.

Save FavoriteSchedule TourAsk A QuestionMore Details

83 Allspice Court Tuckasegee NC 28783

Tuckasegee, NC83 Allspice Court

Price$675,000

Est. Mortgage: $/month

MLS Number CAR4375575

  • Residential
  • Bedrooms 4
  • Bathroom 4
  • Square Feet 3,326
  • Acreage 0.76

Discover the ultimate turnkey retreat at 83 Allspice, a meticulously maintained sanctuary in the premier gated community of Bear Lake Reserve. Offered fully furnished, this residence represents a rare opportunity to acquire a spacious, move-in-ready home that ideally balances luxury and mountain charm. The light-filled interior features an open-concept great room with newly updated wood floors, tongue-and-groove vaulted ceilings and a cozy stone fireplace ideal for crisp evenings. The desirable layout includes a main-level primary suite featuring an en-suite bath with granite countertops and a walk-in shower. Two additional guest bedrooms are on the upper level, while the fully finished lower level boasts a second bonus family room and a secondary main suite, providing an ideal footprint for hosting guests or a premium rental setup. Relax on dual-level decks offering total immersion in the tranquil forest canopy. The property is as functional as it is beautiful, featuring high-value upgrades including a professionally encapsulated crawl space and a dedicated covered ATV storage bay, a must-have for the mountain lifestyle. Centrally located, you are a short golf cart ride from the 14,000-square-foot Lake Club, Jack Nicklaus Design golf course, and tennis/pickleball courts. Enjoy miles of private hiking trails, stream fishing and a vibrant year-round social calendar. The property is enrolled in the Bear Lake Reserve rental program, and income history is available on request. Just bring your gear and start living the lake life!

Listed by Al Bates of Premier Sotheby’s International Realty

$
$
%
$/month over payments
Federal 30-year interest rate: 7.4% last updated on Oct 8, 2026
* All Figures are estimates. Check with your bank or proposed mortgage company for actual interest rates.
This product uses the FRED® API but is not endorsed or certified by the Federal Reserve Bank of St. Louis.

Save FavoriteSchedule TourAsk A QuestionMore Details

44 Rapid Waters Way Waynesville NC 28785

Waynesville, NC44 Rapid Waters Way

Price$675,000

Est. Mortgage: $/month

MLS Number CAR4366618

  • Residential
  • Bedrooms 3
  • Bathroom 2
  • Square Feet 1,668
  • Acreage 0.57

This beautifully maintained 2022 single-level cabin offers the perfect blend of modern comfort and serene mountain living. Nestled on approximately 100 feet of gentle frontage along Jonathan Creek, the home features an open, vaulted-ceiling floor plan that creates a bright and spacious feel throughout. The heart of the home is a spacious kitchen with a large island with a breakfast bar, stunning granite countertops, and stainless steel appliances. It flows seamlessly into the dining area and great room, where a cozy gas log fireplace with custom built-ins serves as the focal point for relaxing evenings. Beautiful wood flooring runs throughout the living spaces. The large primary suite boasts a luxurious dual-sink vanity, walk-in closet, and private bath. Two additional bedrooms and a second full bath provide ample space for family or guests. Outdoor living shines with a covered front porch for welcoming guests, a large rear deck with partial Trex decking for entertaining, and a lower patio area perfect for unwinding by the creek. An oversized single-car garage adds convenient storage and parking. Just minutes from the historic Cataloochee area, I-40 access, Lake Junaluska, and downtown Waynesville's shops, dining, and breweries, this cabin delivers easy access to year-round mountain adventures while offering peaceful creek-side privacy. Built with quality and low-maintenance living in mind, this home is move-in ready for your Smoky Mountain dream home.

Listed by Brian K. Noland of Howard Hanna Beverly-Hanks Waynesville

$
$
%
$/month over payments
Federal 30-year interest rate: 7.4% last updated on Oct 8, 2026
* All Figures are estimates. Check with your bank or proposed mortgage company for actual interest rates.
This product uses the FRED® API but is not endorsed or certified by the Federal Reserve Bank of St. Louis.

Save FavoriteSchedule TourAsk A QuestionMore Details

Broker Reciprocity MLS Grid Logo © 2026 Listings courtesy of Canopy MLS as distributed by MLS GRID. IDX information is provided exclusively for consumers’ personal non-commercial use and may not be used for any purpose other than to identify prospective properties consumers may be interested in purchasing. The IDX data is deemed reliable but is not guaranteed by MLS GRID and may be subject to an end user license agreement prescribed by the Member Participant’s applicable MLS.  Based on information submitted to the MLS GRID as of October 9, 2026 6:23 PM UTC . All data is obtained from various sources and may not have been verified by broker or MLS GRID. Supplied Open House Information is subject to change without notice. All information should be independently reviewed and verified for accuracy. Properties may or may not be listed by the office/agent presenting the information. Some IDX listings have been excluded from this website.