and narrow your search. If you have fewer than 200 results, you can save your search.

Biltmore Lake NC

r=8629-8640
5340 Redbud Road Lancaster SC 29720

MLS Number CAR4420331

  • Residential
  • Bedrooms 3
  • Bathroom 3
  • Square Feet 3,519
  • Acreage 0.3

This expansive Holden floorplan is a single-family home made for lavish comfort and entertainment with a gracious layout spread throughout two levels. On the first floor is a formal living room and an open-plan layout shared between the main living and dining spaces, along with a covered patio for outdoor activities. On the same level is a secondary bedroom and a lavish owner's suite with an attached bathroom. The top floor presents a sprawling loft and a third bedroom. Plus, our signature Everything's Included program means you will get a gourmet kitchen with double ovens and cooktop, quartz or granite kitchen countertops, subway tile backsplash, ceramic tile, luxury vinyl plank flooring throughout the home, and a gas fireplace (per plan). Roselyn is a master-planned community offering exclusive ranch homes designed for active adults!

Listed by Riley Lowe and Caitlin Marchillo of Lennar Sales Corp

$
$
%
$/month over payments
Federal 30-year interest rate: 7.28% last updated on Oct 1, 2026
* All Figures are estimates. Check with your bank or proposed mortgage company for actual interest rates.
This product uses the FRED® API but is not endorsed or certified by the Federal Reserve Bank of St. Louis.

Save FavoriteSchedule TourAsk A QuestionMore Details

152 Eve Ash Lane Mooresville NC 28115

Mooresville, NC152 Eve Ash Lane

Price$641,000

Est. Mortgage: $/month

Pending

MLS Number CAR4390731

  • Residential
  • Bedrooms 3
  • Bathroom 3
  • Square Feet 2,084
  • Acreage 0.25

Welcome to the Avalon - a beautifully designed three-bedroom ranch that blends comfort with functionality. Its open-concept layout connects the spacious family room and kitchen, making it easy to entertain or enjoy everyday moments together. The large main suite is tucked away from the two additional bedrooms, offering a private retreat with all the comforts you expect. A versatile flex room adds even more functionality-ideal for a formal dining space, home office, or cozy den. Home with smart space, the Avalon adapts to your lifestyle with ease. Nestled in the highly sought-after Adalyn Park community, this home places you just minutes from downtown Mooresville and convenient access to I-77. It's easy to see why this area is becoming one of the Charlotte region's most desirable suburbs. Enjoy the charm of local shops and restaurants, along with the convenience of nearby national retailers-everything you need is right at your fingertips. Plus, you're just moments away from Iredell County's top-rated medical facilities.

Listed by Chad Little of Niblock Development Corp

$
$
%
$/month over payments
Federal 30-year interest rate: 7.28% last updated on Oct 1, 2026
* All Figures are estimates. Check with your bank or proposed mortgage company for actual interest rates.
This product uses the FRED® API but is not endorsed or certified by the Federal Reserve Bank of St. Louis.

Save FavoriteSchedule TourAsk A QuestionMore Details

3 Lee Garden Lane Asheville NC 28801

MLS Number CAR4328368

  • Condo
  • Bedrooms 2
  • Bathroom 3
  • Square Feet 1,086
  • Acreage 0.4

New Listing in the Garden Place Townhomes. Developer offering Major Price Concession on Model Unit 104 available for Showings: Go and Show! Originally offered pre-construction; Developer is now ready to offer these new construction townhome condominiums at a fantastic new price .The Garden Place Townhome Condominium is designed for ease of South Slope Living with convenient lower level two car garage parking; open concept living on the main floor; and two bedrooms with ensuite baths on the upper floor. Spacious kitchen with soft close cabinets and granite counter tops. Ample living space with private balcony and right sized dining area adjacent kitchen island seating. Custom construction by Asheville's top builder, Buchanan Construction. Walk to everything in the South Slope and Downtown from this convenient location/Restaurants, Bakery, Spa, Breweries and vibrant Asheville at your doorstep in the booming South Slope neighborhood of Downtown Asheville. Complete and ready for occupancy. Bring your Buyers!! No HOA Fees Year One and Includes ALL Appliances, W/D

Listed by Bennet Phillips of Asheville Realty Group

$
$
%
$/month over payments
Federal 30-year interest rate: 7.28% last updated on Oct 1, 2026
* All Figures are estimates. Check with your bank or proposed mortgage company for actual interest rates.
This product uses the FRED® API but is not endorsed or certified by the Federal Reserve Bank of St. Louis.

Virtual TourSave FavoriteSchedule TourAsk A QuestionMore Details

Tbd Prices Creek Road Burnsville NC 28714

Burnsville, NCTbd Prices Creek Road

Price$640,000

Est. Mortgage: $/month

MLS Number CAR4385780

  • Land
  • Acreage 100
  • County Yancey

This stunning 100-acre mountain tract occupies a beautiful holler stretching ridge-to-ridge off desirable Prices Creek Road in Yancey County. One of the tributaries for Prices creek begins on this 100 acres, and is down in the holler providing fresh water whether for you, for animals coming to get a drink, for gardening, or even for creating a small holding pond. From the left ridge overlooking the holler, the views are breathtaking, showcasing multiple layers of mountain ranges. Hunters will appreciate the elevated vantage points for observing wildlife pathways on land teeming with deer, turkey, bear, and other game. Just 42 minutes from Asheville, 27 minutes to Mars Hill and Mars Hill University, and less than 20 minutes to Burnsville's grocery stores, restaurants, and artsy shops, the property also sits directly across from a well-stocked general store and gas station. With easy access to Mount Mitchell, the highest peak east of the Mississippi, this private, wildlife-rich mountain holler offers abundant opportunities for hunting, recreation, or creating your dream mountain retreat in a prime Western North Carolina location.

Listed by Tracy Dowling of Homecoin.com

$
$
%
$/month over payments
Federal 30-year interest rate: 7.28% last updated on Oct 1, 2026
* All Figures are estimates. Check with your bank or proposed mortgage company for actual interest rates.
This product uses the FRED® API but is not endorsed or certified by the Federal Reserve Bank of St. Louis.

Save FavoriteSchedule TourAsk A QuestionMore Details

270 Dana Road Green Mountain NC 28740

Green Mountain, NC270 Dana Road

Price$640,000

Est. Mortgage: $/month

Active With Contract

MLS Number CAR4413619

  • Residential
  • Bedrooms 2
  • Bathroom 3
  • Square Feet 2,110
  • Acreage 49.12

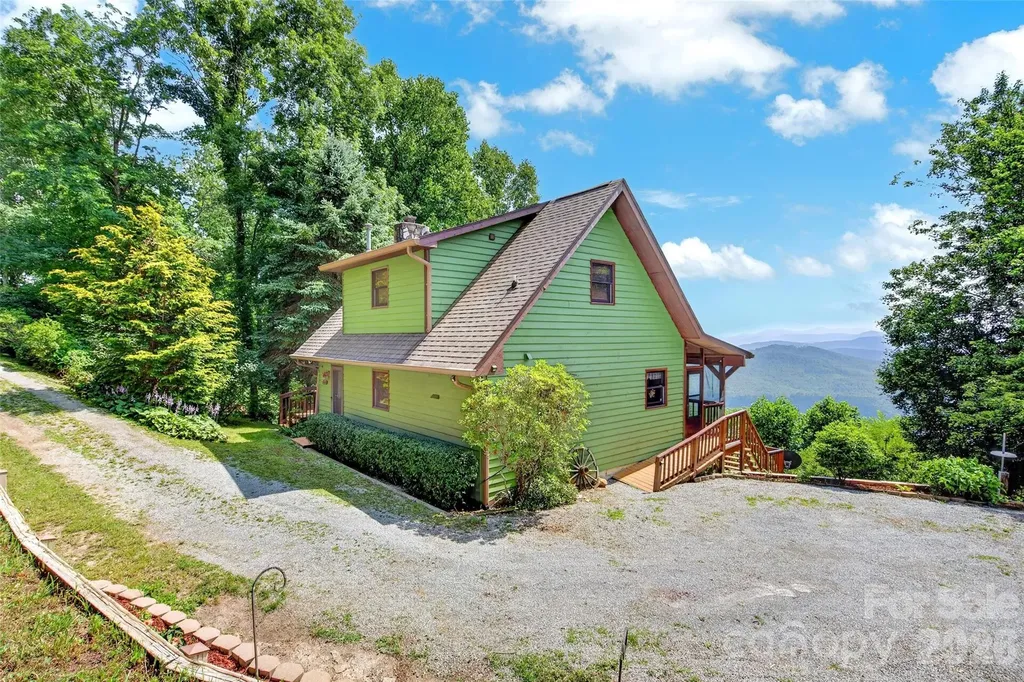
49.12 ACRES skirts the Roan Highlands this log cabin features three finished levels with 2 bedrooms & 3 full bathrooms. The main level includes an updated kitchen with granite countertops, a gas range, new refrigerator, dishwasher, and walk-in pantry, along with the primary living spaces. The upper level offers a guest bedroom, a bonus room currently used as a bedroom (2 bedroom septic permit), a full bath, walk-in closets, attic access, and additional storage. The basement includes a den, full bathroom, mechanical room, and garage. Exterior highlights include a wrap-around Trex deck, skylights, new gutters, long range mountain views, propane heat & wood-burning stove, spring water, septic, and an above-ground propane tank. Flooring throughout consists of vinyl, carpet, and wood. Offers a paved private road and driveway, a cleared green area suitable for livestock, gardening, or a homestead. Heated with propane heat & wood boiler. The cabin is centrally located on acreage, providing added privacy. A barn includes electricity and reportedly had water service at one time.

Listed by Rhonda Phillips and Tonya McMahan of Howard Hanna Beverly-Hanks Burnville

$
$
%
$/month over payments
Federal 30-year interest rate: 7.28% last updated on Oct 1, 2026
* All Figures are estimates. Check with your bank or proposed mortgage company for actual interest rates.
This product uses the FRED® API but is not endorsed or certified by the Federal Reserve Bank of St. Louis.

Save FavoriteSchedule TourAsk A QuestionMore Details

1266 Ron Whicker Drive Catawba NC 28609

Catawba, NC1266 Ron Whicker Drive

Price$640,000

Est. Mortgage: $/month

Pending

MLS Number CAR4411097

  • Residential
  • Bedrooms 4
  • Bathroom 3
  • Square Feet 3,818
  • Acreage 1.17

The Summit on Lake Norman. New construction with 4 bedrooms, 3 Full baths, 2 story home on 1.17 acres. Lake access. Retainer wall will be built on right side of house before closing. House needs cosmetic updates. Priced well under tax value.

Listed by Dale Williams of Century 21 American Homes

$
$
%
$/month over payments
Federal 30-year interest rate: 7.28% last updated on Oct 1, 2026
* All Figures are estimates. Check with your bank or proposed mortgage company for actual interest rates.
This product uses the FRED® API but is not endorsed or certified by the Federal Reserve Bank of St. Louis.

Save FavoriteSchedule TourAsk A QuestionMore Details

1185 Morningstar Lake Road Forest City NC 28043

MLS Number CAR4403498

  • Residential
  • Bedrooms 3
  • Bathroom 3
  • Square Feet 2,707
  • Acreage 2.8

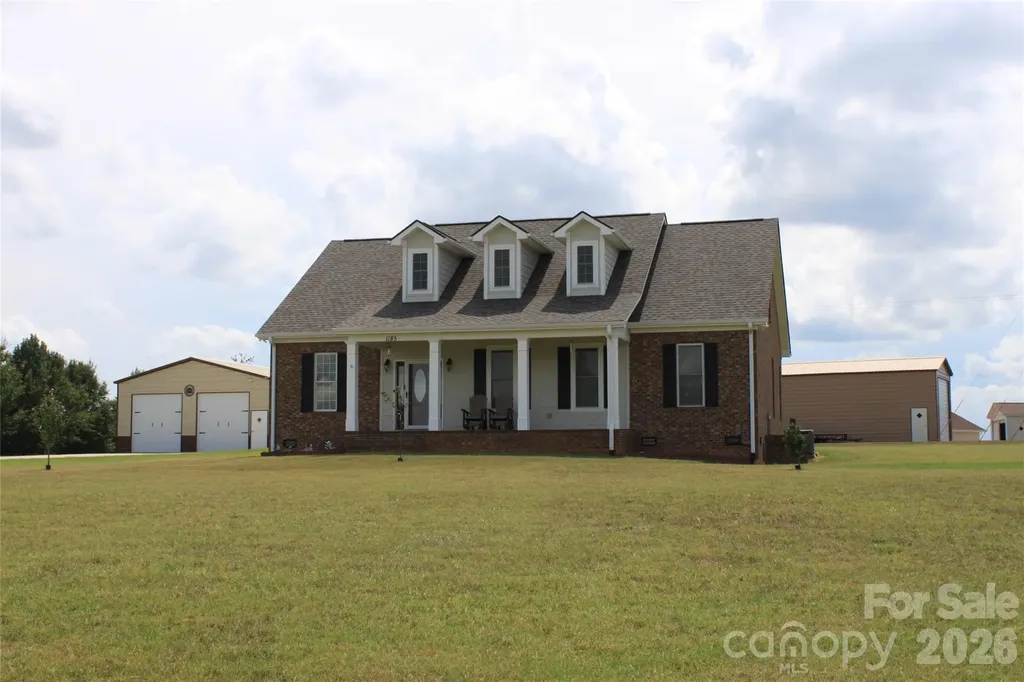
Set on 2.8 acres, this 3 bed, 2.5 bath Cape Cod offers 2,612 sq. ft. of thoughtfully designed living space with a welcoming blend of comfort, privacy, and flexibility. The main level features an open layout that connects the living, dining, and kitchen areas, creating an inviting setting for everyday living and entertaining. Hardwood floors, abundant natural light, and a gas log fireplace add warmth and character, while the kitchen is finished with granite counters, stainless appliances, a breakfast bar, and generous cabinetry. All 3 bedrooms are conveniently located on the main level, including a spacious primary suite with a large bath featuring dual vanities, a soaking tub, and separate shower. Upstairs, an expansive finished bonus area with a half bath provides excellent options for a rec-room, office, studio, extra bedrooms or additional flex space. Covered front and rear porches extend the living areas outdoors. Home has an attached 2-car garage, a detached 30x30x12 garage w/2 electric doors and entrance door, and a 18x51x14 building with one 14x14 door and one entrance door. With a level setting, no HOA dues, and easy access to nearby shopping and entertainment, this property offers room to relax, work, and enjoy a more peaceful pace of life.

Listed by Angela West of Angela West Realty

$
$
%
$/month over payments
Federal 30-year interest rate: 7.28% last updated on Oct 1, 2026
* All Figures are estimates. Check with your bank or proposed mortgage company for actual interest rates.
This product uses the FRED® API but is not endorsed or certified by the Federal Reserve Bank of St. Louis.

Save FavoriteSchedule TourAsk A QuestionMore Details

1347 Wipprecht Drive Spruce Pine NC 28777

Spruce Pine, NC1347 Wipprecht Drive

Price$640,000

Est. Mortgage: $/month

MLS Number CAR4400800

  • Residential
  • Bedrooms 3
  • Bathroom 3
  • Square Feet 2,016
  • Acreage 2.05

This is a great opportunity to own one of the best views in Mitchell County, this charming 2 bedroom 3 bath home has a fantastic view from all three levels. Beautiful wood floor on main level. Septic permit is only for 2 bedrooms, but it could easily be 3. Spacious screened porch for dining out or just relaxing and enjoying the view and wildlife. There is an additional workshop which you could turn into a guest cottage if desired. Come have a look you will want to make this your new full time home or vacation home.

Listed by Rebecca Teague and Lisy Thomas of Tree House Mountain Realty,Inc

$
$
%
$/month over payments
Federal 30-year interest rate: 7.28% last updated on Oct 1, 2026
* All Figures are estimates. Check with your bank or proposed mortgage company for actual interest rates.
This product uses the FRED® API but is not endorsed or certified by the Federal Reserve Bank of St. Louis.

Save FavoriteSchedule TourAsk A QuestionMore Details

106 Golden Pond Lane Mooresville NC 28117

Mooresville, NC106 Golden Pond Lane

Price$640,000

Est. Mortgage: $/month

MLS Number CAR4409614

  • Land
  • Acreage 1.67
  • County Iredell

Rare opportunity to own 1.67 acres on Lake Norman with tremendous flexibility and development potential. Whether you're looking to build a private estate or explore the possibility of subdividing, this property offers options that are increasingly difficult to find. The property has the potential to be subdivided into a waterfront lot and a water-view lot. The proposed waterfront lot features approximately 10 feet of shoreline with a natural sandy beach-perfect for launching a paddleboard or kayak and enjoying the peaceful waters of a large cove with beautiful sunset views. The lot widens quickly from the shoreline, providing ample space for a deck or gazebo near the water and multiple homesite configurations. The proposed water-view lot is primarily flat and includes an existing well and a 3-bedroom septic system. A small home currently on the property sustained fire damage and is considered a tear-down. Located in a desirable area of Lake Norman, this property combines convenience, and exceptional potential for two custom homes or a large estate home. Property Notes: Minimum lot size is 30,000 sq. ft. (0.69 acres). Front and rear setbacks are 35 feet, with 15-foot side setbacks. The right waterfront property line extend towards the existing home. Due to current low lake levels, natural debris is visible on the beach area. An access path to the waterfront lot is located beside the for sale sign. According to 15A NCAC 02B .0243, certain recreational and accessory structures, including elevated decks, gazebos, and sheds, may be permitted within the buffer as long as the structures are elevated above pervious ground. Title work has been completed. Travel Trailer on Property does not convey. Buyer to verify subdivision potential, building requirements, setbacks, permitting, and all development opportunities with Iredell County. Please do not enter the existing home. Wear appropriate clothing when walking the property. ----AGENTS PLEASE BOOK THROUGH SHOWINGTIME as 'Go & Show' AND EVERYONE ELSE TEXT/CALL LIST AGENT BEFORE WALKING THE PROPERTY.

Listed by Chip Free of Lake Realty

$
$
%
$/month over payments
Federal 30-year interest rate: 7.28% last updated on Oct 1, 2026
* All Figures are estimates. Check with your bank or proposed mortgage company for actual interest rates.
This product uses the FRED® API but is not endorsed or certified by the Federal Reserve Bank of St. Louis.

Save FavoriteSchedule TourAsk A QuestionMore Details

8823 Dartmoor Place Mint Hill NC 28227

Mint Hill, NC8823 Dartmoor Place

Price$640,000

Est. Mortgage: $/month

MLS Number CAR4377805

  • Residential
  • Bedrooms 3
  • Bathroom 3
  • Square Feet 3,326
  • Acreage 0.59

Welcome to 8823 Dartmoor Place - a fully refreshed modern-farmhouse Colonial on more than half an acre of mature, tree-bordered land in Mint Hill's Glencroft with no HOA. The kitchen is the centerpiece. Charcoal Shaker cabinets with brass hardware. A white quartz island with built in storage. Marble herringbone backsplash with a brass pot filler over the smooth-top cooktop. A custom dark range hood, a wall oven, built-in microwave, glass-front uppers, and globe pendants in bronze. Designed for a luxury cooking experience. The living room anchors with a floor-to-ceiling charcoal painted-brick fireplace and clean white mantel, crown molding, and a modern black ceiling fan. It opens through cased openings into a moody, intentional dining room - dark accent ceiling, rattan drum chandelier, black-framed French doors out to the rear deck, and display shelving. Off the kitchen sits the showpiece sunroom - wrapped in floor-to-ceiling sliding glass doors on three walls, statement windmill ceiling fans, and a sightline straight to the fire pit, playground, and converted-garage theater. Indoor to outdoor flow at its best. The main level finishes with a dedicated home office trimmed in crown, a private full guest bath with a walk-in shower set in dark slate tile and marble flooring, and a dedicated laundry room. Upstairs, three bedrooms plus a massive flex room that flips between studio, home gym, or extra living space on demand. The primary suite features a tray ceiling, walk-in closet, and a spa-grade bath - freestanding soaking tub with a matte-black floor-mounted filler, frameless marble walk-in shower, slate flooring, double vanity, and Edison sconces. The backyard is the headline. A massive rear deck wraps the back of the home off the sunroom. A paver patio with a fire pit and a playground tucked under the trees. And the showstopper - the detached garage has been fully converted into a game room and home theater. A frosted-glass roll-up garage door, three theater recliners with cup holders, mounted big-screen, shuffleboard, convertible ping pong table, built-in bar, and a retro red mini fridge. The attached garage stays for parking and storage. Only thirty minutes to Uptown Charlotte, with Matthews retail right next door - Trader Joe's, Target, Costco, Whole Foods, Harris Teeter, and Lowe's all within a short drive. If the photos got your attention, the walkthrough will close the deal. Schedule the private showing today.

Listed by Vince Popejoy and Jake Meinberg of Costello Real Estate and Investments LLC

$
$
%
$/month over payments
Federal 30-year interest rate: 7.28% last updated on Oct 1, 2026
* All Figures are estimates. Check with your bank or proposed mortgage company for actual interest rates.
This product uses the FRED® API but is not endorsed or certified by the Federal Reserve Bank of St. Louis.

Save FavoriteSchedule TourAsk A QuestionMore Details

21 Sandstone Drive Weaverville NC 28787

Weaverville, NC21 Sandstone Drive

Price$640,000

Est. Mortgage: $/month

MLS Number CAR4358696

  • Residential
  • Bedrooms 3
  • Bathroom 3
  • Square Feet 2,103
  • Acreage 0.16

Welcome to your dream home in Creekside Village, where modern design meets year-round views! Just minutes from Downtown Weaverville and a short drive to Downtown Asheville, this stunning new construction offers the perfect blend of style, comfort, and convenience. At just over 2,100 square feet, this home features 3 beds and 2.5 bathrooms, 2 large decks with a screened-in porch, high ceilings throughout, 2x6 exterior construction, interior walls and garage are insulated for extra comfort, open floor plan, plenty of windows for natural light, oversized primary custom closet, granite countertops, and tankless Navien water heater. HOA includes lawn maintenance of your home! Please inquire for more details or stop by for a tour!

Listed by Pablo Souza of Souza Realty LLC

$
$
%
$/month over payments
Federal 30-year interest rate: 7.28% last updated on Oct 1, 2026
* All Figures are estimates. Check with your bank or proposed mortgage company for actual interest rates.
This product uses the FRED® API but is not endorsed or certified by the Federal Reserve Bank of St. Louis.

Save FavoriteSchedule TourAsk A QuestionMore Details

14 Wood Path Lane Arden NC 28704

Arden, NC14 Wood Path Lane

Price$640,000

Est. Mortgage: $/month

MLS Number CAR4409807

  • Residential
  • Bedrooms 4
  • Bathroom 2
  • Square Feet 1,865
  • Acreage 0.65

Welcome home to this beautifully maintained one-level Arts & Crafts home in the desirable Arbor Woods community of Arden. Built in 2019, this spacious four-bedroom, two-bath residence offers modern comfort and effortless living with an open, thoughtfully designed floor plan. The bright and inviting living area flows seamlessly into the kitchen and dining space, creating the perfect setting for entertaining family and friends or enjoying everyday life. The spacious primary suite provides a relaxing retreat, while three additional bedrooms offer flexibility for guests, a home office or hobby room. Situated on approximately 0.65 acres, the property features a level yard that's ideal for outdoor activities, gardening or simply enjoying the outdoors. A two-car garage provides ample storage and convenience. There is a privacy fence in the back. Located in the sought after Arbor Woods subdivision, this move-in ready home combines the charm of Arts & Crafts architecture with the benefits of newer construction, all within minutes of shopping, dining, schools, and everything South Asheville and Arden have to offer. Furniture and lawnmower are negotiable Don't miss this exceptional opportunity to own a beautiful home in one of Arden's most desirable neighborhoods!

Listed by Diane Simmons of EXP Realty LLC

$
$
%
$/month over payments
Federal 30-year interest rate: 7.28% last updated on Oct 1, 2026
* All Figures are estimates. Check with your bank or proposed mortgage company for actual interest rates.
This product uses the FRED® API but is not endorsed or certified by the Federal Reserve Bank of St. Louis.

Save FavoriteSchedule TourAsk A QuestionMore Details

Broker Reciprocity MLS Grid Logo © 2026 Listings courtesy of Canopy MLS as distributed by MLS GRID. IDX information is provided exclusively for consumers’ personal non-commercial use and may not be used for any purpose other than to identify prospective properties consumers may be interested in purchasing. The IDX data is deemed reliable but is not guaranteed by MLS GRID and may be subject to an end user license agreement prescribed by the Member Participant’s applicable MLS.  Based on information submitted to the MLS GRID as of October 7, 2026 3:17 PM UTC . All data is obtained from various sources and may not have been verified by broker or MLS GRID. Supplied Open House Information is subject to change without notice. All information should be independently reviewed and verified for accuracy. Properties may or may not be listed by the office/agent presenting the information. Some IDX listings have been excluded from this website.