and narrow your search. If you have fewer than 200 results, you can save your search.

Biltmore Lake NC

r=9493-9504
6519 Pargo Road Charlotte NC 28216

Charlotte, NC6519 Pargo Road

Price$585,000

Est. Mortgage: $/month

MLS Number CAR4433799

  • Residential
  • Bedrooms 4
  • Bathroom 3
  • Square Feet 2,333
  • Acreage 0.35

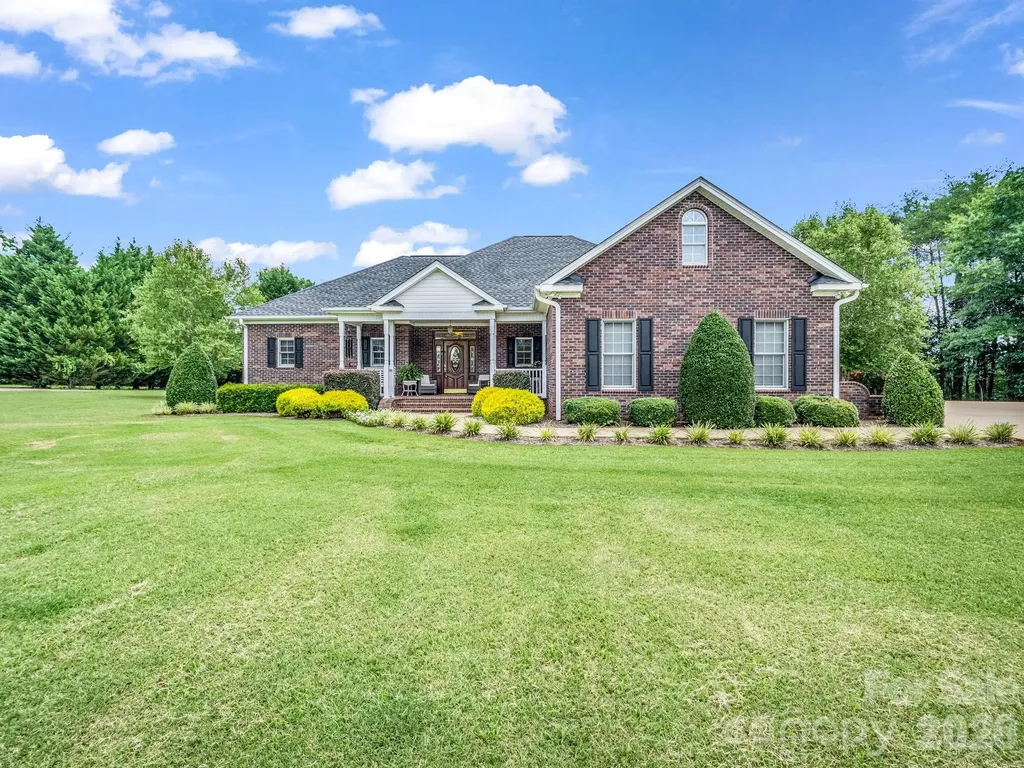
Welcome to this move-in-ready, custom-built 1.5-story home situated on a level lot of nearly half an acre with no HOA! Offering four bedrooms and three full bathrooms, the home features 9-foot ceilings, architectural archways, and a welcoming living room with a fireplace. The open kitchen is equipped with granite countertops, stainless steel appliances, custom cabinetry, a tile backsplash, pantry, beverage refrigerator, water-filtration system, and updated lighting. The main level includes a laundry room, the primary suite with a tray ceiling, dual-sink vanity, and ceramic tile, plus an additional bedroom and full bathroom. Upstairs, you'll find a spacious loft, two bedrooms with walk-in closets, another full bathroom, and a separate office. Outside, enjoy the large partially covered patio, level backyard, and newly installed wood privacy fence-perfect for relaxing or entertaining.

Listed by Omar Perez Avila of NorthGroup Real Estate LLC

$
$
%
$/month over payments
Federal 30-year interest rate: 7.11% last updated on Nov 12, 2026
* All Figures are estimates. Check with your bank or proposed mortgage company for actual interest rates.
This product uses the FRED® API but is not endorsed or certified by the Federal Reserve Bank of St. Louis.

Save FavoriteSchedule TourAsk A QuestionMore Details

507 Fair Oaks Drive Fort Mill SC 29708

Fort Mill, SC507 Fair Oaks Drive

Price$585,000

Est. Mortgage: $/month

Active With Contract

MLS Number CAR4423994

  • Residential
  • Bedrooms 5
  • Bathroom 4
  • Square Feet 3,150
  • Acreage 0.23

Get the best of both Carolina's with this meticulously maintained beautifully updated move-in ready home! A modern natural light filled open concept floor plan features hard surface flooring throughout the main. The updated Chef's Kitchen has ample 42” refinished cabinets, granite counters, stainless steel appliances and bar top dining. Relax or entertain in the great room complete with gas fireplace. An oversized dining room, with tray ceiling and mill work, is ideal for casual or formal gatherings. First floor guest suite, complete with full bathroom. The primary suite is large with dedicated flexible sitting area and en suite bath with double vanity, garden tub, glass enclosed shower & enormous walk-in closet. Two additional guest suites upstairs plus oversized bonus room / bedroom five (presently used as theatre room). The flat privacy fenced backyard is perfect for play or entertainment with expansive entertaining patio & storage shed with power. The 2-car garage features dedicated HVAC system and epoxy floor providing year round comfort. Custom permanent accent lighting installed. Fantastic neighborhood has community pool, walking trails & multiple social opportunities. Conveniently located on the state line providing immediate access to Steele Creek & Rivergate coupled with low Fort Mill taxes and award winning school assignments, this is a must see!

Listed by Jeremy Ordan and Brittany Osborne of Howard Hanna Allen Tate Charlotte South

$
$
%
$/month over payments
Federal 30-year interest rate: 7.11% last updated on Nov 12, 2026
* All Figures are estimates. Check with your bank or proposed mortgage company for actual interest rates.
This product uses the FRED® API but is not endorsed or certified by the Federal Reserve Bank of St. Louis.

Save FavoriteSchedule TourAsk A QuestionMore Details

524 Dawn Circle Charlotte NC 28213

Charlotte, NC524 Dawn Circle

Price$585,000

Est. Mortgage: $/month

MLS Number CAR4414137

  • Land
  • Acreage 4.26
  • County Mecklenburg

Listed by Wes Oates of National Land Realty Central NC MLS LLC

$
$
%
$/month over payments
Federal 30-year interest rate: 7.11% last updated on Nov 12, 2026
* All Figures are estimates. Check with your bank or proposed mortgage company for actual interest rates.
This product uses the FRED® API but is not endorsed or certified by the Federal Reserve Bank of St. Louis.

Virtual TourSave FavoriteSchedule TourAsk A QuestionMore Details

343 Countryside Drive Forest City NC 28043

MLS Number CAR4400584

  • Residential
  • Bedrooms 3
  • Bathroom 3
  • Square Feet 2,642
  • Acreage 2.35

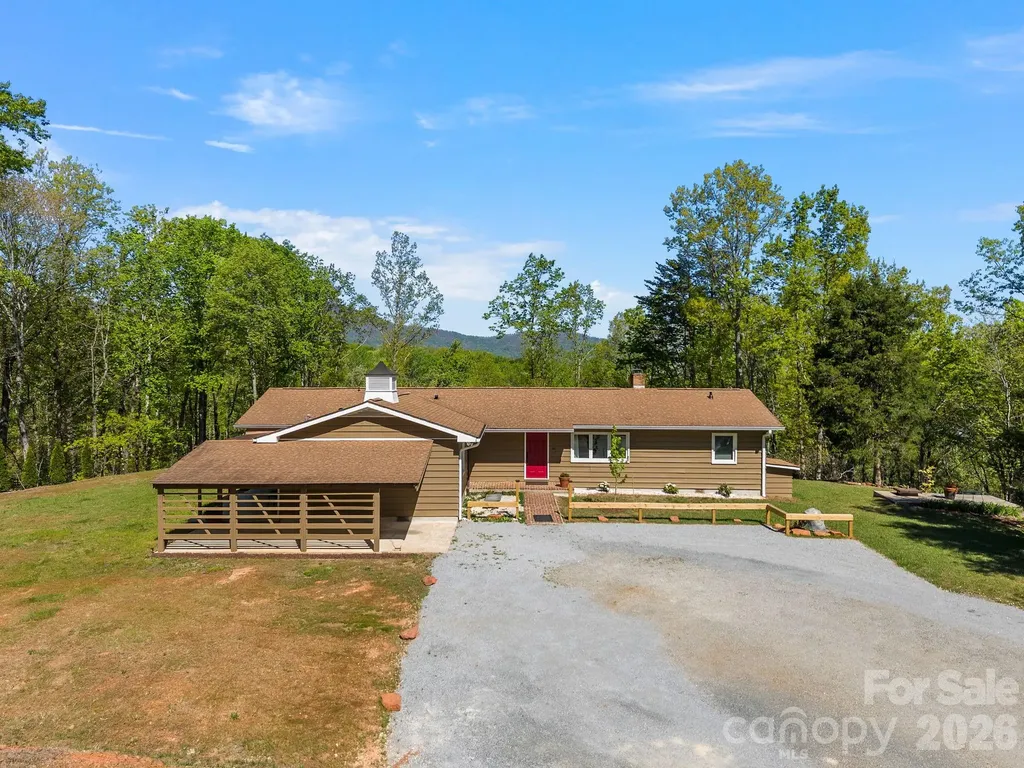
Experience refined country living at this beautifully crafted custom brick ranch situated on 2.35 impeccably landscaped acres just outside of Forest City. Designed with timeless elegance and exceptional attention to detail, this stunning 2-bedroom, 2-bath (3rd bedroom in the 2nd living quarters!) brick ranch offers the perfect balance of comfort, sophistication, and privacy. Surrounded by lush landscaping and peaceful outdoor spaces, the property provides a tranquil retreat while remaining just minutes from restaurants, grocery stores, shopping, and everyday conveniences. Spacious living areas and quality finishes create an inviting atmosphere ideal for both entertaining and everyday living. A truly exceptional feature is the detached second living quarters, offering endless possibilities as a private guest house, luxury in-law suite, multigenerational residence, executive rental, or income-producing short-term vacation rental. This versatile addition enhances both the functionality and investment potential of the property. Whether you're seeking a serene primary residence, a multigenerational estate, or a property with exceptional income opportunities, this one-of-a-kind offering delivers a lifestyle that's increasingly difficult to find.

Listed by Dave Long of Mellnik Real Estate Services

$
$
%
$/month over payments
Federal 30-year interest rate: 7.11% last updated on Nov 12, 2026
* All Figures are estimates. Check with your bank or proposed mortgage company for actual interest rates.
This product uses the FRED® API but is not endorsed or certified by the Federal Reserve Bank of St. Louis.

Save FavoriteSchedule TourAsk A QuestionMore Details

5016 Hickory Lake Lane Matthews NC 28105

Matthews, NC5016 Hickory Lake Lane

Price$585,000

Est. Mortgage: $/month

MLS Number CAR4424293

  • Residential
  • Bedrooms 4
  • Bathroom 3
  • Square Feet 2,613
  • Acreage 0.28

Come home to this beautiful Trotter built two story situated in a park-like setting. This impressive executive brick home seamlessly blends classic features with a transitional flair. The main level is designed for effortless daily living and entertaining, featuring nine-foot ceilings, generous formal spaces, and a bright, open-concept kitchen and great room. The great room is anchored by a dramatic vaulted ceiling and a cozy masonry wood-burning fireplace. The kitchen is the heart of every home and in this one, expert and novice cooks alike will appreciate this well-appointed kitchen, complete with a center island breakfast bar, solid-surface countertops, a tiled backsplash, and sleek stainless steel appliances. The home has been well maintained and has had several recent updates and upgrades, including new laminate flooring across key main-level living areas. The primary suite is a spacious retreat with a private ensuite bath with dual vanities, a deep soaking tub, a separate stand-up shower, and a large walk-in closet. The versatile bonus room spans over 20' x 12', and includes two dedicated closets plus expansive windows that flood the space with natural light. Step out into the fully fenced backyard into an outdoor oasis, boasting a sun deck, concrete patio, and mature trees that create a natural canopy for summer shade and privacy. New HVAC system installed in 2022 and roof replaced in 2013.

Listed by Tony Smith of Wanda Smith & Associates

$
$
%
$/month over payments
Federal 30-year interest rate: 7.11% last updated on Nov 12, 2026
* All Figures are estimates. Check with your bank or proposed mortgage company for actual interest rates.
This product uses the FRED® API but is not endorsed or certified by the Federal Reserve Bank of St. Louis.

Save FavoriteSchedule TourAsk A QuestionMore Details

512 Morning Dale Road Matthews NC 28105

Matthews, NC512 Morning Dale Road

Price$585,000

Est. Mortgage: $/month

Active With Contract

MLS Number CAR4431332

  • Residential
  • Bedrooms 3
  • Bathroom 3
  • Square Feet 1,874
  • Acreage 0.48

Fully remodeled with high-end finishes, this 3-bedroom, 2.5-bath home sits on a nearly half-acre corner lot in sought-after Sardis Forest in Matthews. The redesigned kitchen features new soft-close shaker cabinets, KitchenAid appliances, a quartz island with waterfall edges, and a designer backsplash. Waterproof wood-based laminate flooring runs throughout, complemented by upgraded lighting, new plumbing fixtures, and fresh interior and exterior paint. All bathrooms have been renovated with quartz countertops and designer tile, while the spacious primary bedroom offers room to unwind. A welcoming front porch, new back deck, and fresh landscaping extend the updates outdoors, with plenty of yard space to enjoy. HVAC replaced in 2024 and a roof approximately 10 years old round out this extensive renovation.

Listed by Brian Connaughton of CRG Real Estate

$
$
%
$/month over payments
Federal 30-year interest rate: 7.11% last updated on Nov 12, 2026
* All Figures are estimates. Check with your bank or proposed mortgage company for actual interest rates.
This product uses the FRED® API but is not endorsed or certified by the Federal Reserve Bank of St. Louis.

Virtual TourSave FavoriteSchedule TourAsk A QuestionMore Details

3201 Timber Run Lane Maiden NC 28650

Maiden, NC3201 Timber Run Lane

Price$585,000

Est. Mortgage: $/month

MLS Number CAR4412257

  • Residential
  • Bedrooms 3
  • Bathroom 2
  • Square Feet 2,470
  • Acreage 0.66

Welcome to Your Serene Retreat in Wynswept Discover modern comfort in this beautiful, newly built single-story home nestled in the quiet and highly sought-after Wynswept community. Situated on a generous lot, this property perfectly balances peaceful suburban living with convenient access to city amenities. Exceptional Interior Features: -Gourmet Kitchen: Fully equipped with premium stainless steel KitchenAid appliances (including dual ovens, a dishwasher, and a gas cooktop), stunning quartz countertops, and a custom walk-in pantry. -Spacious Open Layout: The inviting central living area boasts a cozy fireplace and flows seamlessly into the kitchen, creating an expansive feel that lives larger than its square footage. -Luxurious Primary Suite: A private oasis featuring a massive soaking tub, a separate custom-tiled shower, and dual vanities with quartz countertops. The sprawling walk-in closet is thoughtfully situated adjacent to the laundry room for ultimate convenience. *NOTE: Currently zoned for Iredell-Statesville Schools (Shepherd / Lakeshore / South Iredell). Property qualifies for voluntary annexation petition into the Mooresville Graded School District (subject to municipal/board approval and supplemental district tax). Buyer and/or buyer's agent to independently verify annexation eligibility, procedures, and enrollment capacity with Town of Mooresville and MGSD. -Versatile Flex Space: A bright room immediately to the left of the entryway-ideal for a formal dining room, home office, or quiet den. Use your imagination to create the perfect space for your lifestyle. -Thoughtful Details: Earth-toned finishes ready for your personal touch, ample storage throughout, and a dedicated mudroom with patterned tile conveniently located right off the large two-car attached garage. Outdoor Living & Prime Location: Step through the living room doors onto a large deck offering tranquil views of the spacious backyard and surrounding woods. Located just a short drive from Hickory, Denver, and Huntersville-and only about an hour from Charlotte-you will enjoy the perfect blend of secluded tranquility and accessible convenience.

Listed by Brent Dillon of Southern Homes of the Carolinas,Inc

$
$
%
$/month over payments
Federal 30-year interest rate: 7.11% last updated on Nov 12, 2026
* All Figures are estimates. Check with your bank or proposed mortgage company for actual interest rates.
This product uses the FRED® API but is not endorsed or certified by the Federal Reserve Bank of St. Louis.

Save FavoriteSchedule TourAsk A QuestionMore Details

2401 Magnolia Blossom Way Charlotte NC 28211

MLS Number CAR4438262

  • Residential
  • Bedrooms 3
  • Bathroom 4
  • Square Feet 2,007
  • Acreage 0.03

Highly Desired QUIET Location with Views of Treed Common Area.! Located in the back of the neighborhood, this Three Level newer Townhome is an END UNIT! Main Level Boasts of Guest Bedroom w/ Custom "top down & bottom up" Shades, Ceiling Fan & LVP Flooring. Also, a Private Full Bath w/Raised Vanity, White Cabinets & Zero Entry Shower! The HUGE 2 car Garage is accessible on this level. You will LOVE the EPOXY flooring & ADDED STORAGE SHELVING! The Second Level is the MAIN LIVING area w/ Modern Kitchen of your DREAMS! LARGE ISLAND w/Quartz Counters with Plenty of Cabinet & Counter Space. SOFT CLOSE Cabinets/Doors enhance the Light Grey Upper Cabinets & the Island's complementary darker shade Grey Cabinets. Modern Stainless-Steel Hood over 5 burner Smooth Surface Range. Upper Cabinet Lighting added. Kitchen Refrigerator to Remain! Designer Pendant Lighting over Island. FABULOUS DOUBLE DOOR SLIDER TO balcony Deck from the Kitchen, w/Custom Made Drapery attached to a built-in Track! LVP Flooring, Pantry, Single Bowl Sink and Spacious Breakfast Rm. Kitchen Opens to Wonderul Great Room with Views, plus Ceiling Fan & 75" TV to Remain. Guest Half Bath on this level. The amazing Third Floor has TWO PRIMARY SUITES WITH PRIVATE BATHS! Baths includes Dual Vanities, 24 x 12 Tiled Flooring and Shower Surrounds. The Laundry Room Newer Washer and Dryer to Remain! This unit is only 2 years old. Custom Shades in most rooms! Decorated with Restoration Hardware furniture and shows marvelously! The home is "LIGHT! BRIGHT! AND OPEN!" Windows Galore, Spacious Rooms, and Best of All, LARGE Bedrooms! LOCATION! LOCATION! LOCATION! Close to Services and Convenient to Uptown and South Park!

Listed by Donna Kelly of Howard Hanna Allen Tate Charlotte South

$
$
%
$/month over payments
Federal 30-year interest rate: 7.11% last updated on Nov 12, 2026
* All Figures are estimates. Check with your bank or proposed mortgage company for actual interest rates.
This product uses the FRED® API but is not endorsed or certified by the Federal Reserve Bank of St. Louis.

Virtual TourSave FavoriteSchedule TourAsk A QuestionMore Details

110 Persimmon Hill Court Columbus NC 28722

MLS Number CAR4370785

  • Residential
  • Bedrooms 3
  • Bathroom 3
  • Square Feet 2,121
  • Acreage 5.55

Welcome to a special place in the desirable Persimmon Hill subdivision! Enjoy a scenic year round view from this newly renovated and updated home on a wooded double lot with options to clear for even more views. There room to include more area for additional gardening and animals. The home has received an extensive renovation that includes changes to he original floorplan offering a double primary, including porcelain tiled three bathrooms, a new open kitchen that includes all new appliances, laundry room with washer and dryer, all new Anderson windows with a lifetime transferrable warranty, luxury vinal flooring, wiring, plumbing and so much more! Original to the home are the living room built ins and the the focal point of the wood burning fireplace. The sunroom has been converted to heated square footage with the addition of a Hearth Kite 1500 BTU propane wall heater! The well has had renovation including a new pump and the crawlspace has been encapsulated and has a dehumidifier. There is plenty of room to add a garage to the home, which was the intent of the Seller while clearing beside the current carport. The home and septic updates are permitted. Also note that the outbuilding has multifunctional purpose and has been use for a shop, garage, and storage and could make a wonderful studio or possibly convert to a guesthouse. The bunker on the property was the original location of the well components which have been redirected to a small addition off the right side of the home.

Listed by Roberta Heinrich of Walker Wallace and Emerson Realty

$
$
%
$/month over payments
Federal 30-year interest rate: 7.11% last updated on Nov 12, 2026
* All Figures are estimates. Check with your bank or proposed mortgage company for actual interest rates.
This product uses the FRED® API but is not endorsed or certified by the Federal Reserve Bank of St. Louis.

Save FavoriteSchedule TourAsk A QuestionMore Details

72 & 00 Jacks Paw Lane Hendersonville NC 28792
Active With Contract

MLS Number CAR4430669

  • Residential
  • Bedrooms 3
  • Bathroom 2
  • Square Feet 1,600
  • Acreage 3.72

MOTIVATED SELLERS! TWO PARCELS WITH MOUNTAIN VIEWS & ROOM TO ROAM! This move-in-ready 3-bedroom, 2-bath home offers peaceful country living with beautiful mountain sunrises and breathtaking sunsets. The combined property features open pasture, a barn, and a second parcel with an additional workshop and a well already installed-offering exceptional space and versatility for a mini farm, gardening, animals, hobbies, equipment, or storage. Enjoy the freedom of having additional land and valuable improvements already in place, all while surrounded by the beauty and tranquility of the mountains. Whether you're looking for a full-time home, private retreat, or hobby-farm opportunity, this property offers space, views, and possibilities! Both properties are also available separately: MLS# 4422286 & MLS# 4419909.

Listed by Becky Fisher and David Lee of Keller Williams Mtn Partners,LLC

$
$
%
$/month over payments
Federal 30-year interest rate: 7.11% last updated on Nov 12, 2026
* All Figures are estimates. Check with your bank or proposed mortgage company for actual interest rates.
This product uses the FRED® API but is not endorsed or certified by the Federal Reserve Bank of St. Louis.

Save FavoriteSchedule TourAsk A QuestionMore Details

1661 Mckinney Mine Road Spruce Pine NC 28777

MLS Number CAR4436084

  • Residential
  • Bedrooms 2
  • Bathroom 2
  • Square Feet 1,485
  • Acreage 5.8

If its privacy you want and a beautiful home, then don't hesitate to have a look at this one. Nestled deep in a wooded setting but close to Little Switzerland, the Blue Ridge Parkway, Emerald Village, Spruce Pine and so much more. Boone, Asheville and Johnson City are an hour to hour and half away. This home has beautiful hardwood floors, very nice wood kitchen cabinets, granite counter tops 2 full size baths and 2 bedrooms all on the main. Step out to the back covered porch and enjoy the sounds of nature as you sip your favorite drink. This porch is very spacious so plenty of room for all activities. Even has a nice side room at one end of it which the lady of the house uses as a sewing room. Laundry is on the main so you can let hubby enjoy the basement all to himself, it also has a full size bathroom in it. Upstairs you will find an additional bonus room which can serve as a bedroom, office space or whatever you might need. The property being two parcels, tax ID 0778-00-81-4691and 0778-00-81-7591. This home has a double car attached garage and full size unfuniushed basement with high ceilings so finishing it would be a great option should you need more living space. Don't hesitate to see this one, if you want privacy this is the place you will want to call home.

Listed by Rebecca Teague of Tree House Mountain Realty,Inc

$
$
%
$/month over payments
Federal 30-year interest rate: 7.11% last updated on Nov 12, 2026
* All Figures are estimates. Check with your bank or proposed mortgage company for actual interest rates.
This product uses the FRED® API but is not endorsed or certified by the Federal Reserve Bank of St. Louis.

Save FavoriteSchedule TourAsk A QuestionMore Details

150 Holly Springs Road Hendersonville NC 28729

MLS Number CAR4415566

  • Residential
  • Bedrooms 3
  • Bathroom 2
  • Square Feet 2,438
  • Acreage 0.51

Enjoy one-level living in this fantastic/well maintained home in the convenient Etowah community. Close to Etowah Valley Golf and Country Club, local restaurants, breweries, grocery stores, and the recently opened Ecusta Trail. Etowah is a convenient drive to Asheville, Brevard, or downtown Hendersonville. This move-in-ready home has numerous features/updates, including: Updated primary bath, newer appliances, open floor plan, large bonus/rec room (currently used as a sewing room), cathedral ceilings in the living room, gas log fireplace, whole-house generator, three-car garage with breezeway access, covered rear porch with views, and hot tub. The section of Etowah Golf Course at the rear of the home has been sold for future development. However, the current putting green area located directly at the rear of the home will remain as a community amenity for the new development.

Listed by Richard Rice of Asheville Real Estate Service

$
$
%
$/month over payments
Federal 30-year interest rate: 7.11% last updated on Nov 12, 2026
* All Figures are estimates. Check with your bank or proposed mortgage company for actual interest rates.
This product uses the FRED® API but is not endorsed or certified by the Federal Reserve Bank of St. Louis.

Save FavoriteSchedule TourAsk A QuestionMore Details

Broker Reciprocity MLS Grid Logo © 2026 Listings courtesy of Canopy MLS as distributed by MLS GRID. IDX information is provided exclusively for consumers’ personal non-commercial use and may not be used for any purpose other than to identify prospective properties consumers may be interested in purchasing. The IDX data is deemed reliable but is not guaranteed by MLS GRID and may be subject to an end user license agreement prescribed by the Member Participant’s applicable MLS.  Based on information submitted to the MLS GRID as of November 19, 2026 9:46 AM EST . All data is obtained from various sources and may not have been verified by broker or MLS GRID. Supplied Open House Information is subject to change without notice. All information should be independently reviewed and verified for accuracy. Properties may or may not be listed by the office/agent presenting the information. Some IDX listings have been excluded from this website.