and narrow your search. If you have fewer than 200 results, you can save your search.

Biltmore Lake NC

r=961-972
171 Walnut Valley Parkway Arden NC 28704

Arden, NC171 Walnut Valley Parkway

Price$2,545,000

Est. Mortgage: $/month

MLS Number CAR4373802

  • Residential
  • Bedrooms 4
  • Bathroom 5
  • Square Feet 4,759
  • Acreage 0.89

Nestled in the heart of the ultra-exclusive Cliffs at Walnut Cove, this transitional mountain masterpiece offers a rare synthesis of high-altitude privacy and effortless access to premier amenities. Perfectly positioned midway between the community's front gate and the award-winning clubhouse, the residence serves as a serene sanctuary within Arden's most prestigious gated enclave. Residents here enjoy a world-class lifestyle centered around an 18,000-square-foot wellness center featuring indoor and outdoor pools, tennis courts, and a luxury spa. The community's crown jewel remains the Jack Nicklaus Signature golf course, complemented by the social vibrancy of "The Tavern," an elegant hub for fine dining and member events. Bordering the Pisgah National Forest and located just minutes from the Blue Ridge Parkway and Asheville, this location provides the ultimate North Carolina mountain experience. The home's architecture, a sophisticated "Mountain Modern" design, is immediately apparent from the striking exterior, which blends textured stone, clean horizontal lines, and expansive glass to create a residence that feels both grounded and ethereal. Upon entering through the custom walnut front door, the foyer opens into a voluminous great room where rich hardwood flooring and a floor-to-ceiling stacked stone fireplace set a tone of understated luxury. The open-concept layout is anchored by a top-caliber chef's kitchen, featuring a massive granite island with built-in seating, professional-grade stainless steel appliances, and warm wood cabinetry. High vaulted ceilings with integrated timber accents enhance the sense of space, while large glass sliders lead to a screened porch equipped with a grilling station and seating area, perfect for year-round entertaining against a backdrop of rolling mountain views. The primary suite on the main level is a true retreat, designed with raised tray ceilings and expansive windows that invite the outside in. The accompanying owner's bath is a masterclass in spa-inspired design, featuring dual vanities with custom cabinetry and a massive glass-enclosed walk-in shower. For those working from home, the dedicated office provides a refined environment with large windows overlooking the lush landscape. Every corner of the residence reflects meticulous attention to detail, from the gallery hallways and spacious guest suites to the two dedicated wine cellars on the lower level, which ensure privacy and comfort for visitors. The outdoor living spaces are equally impressive, boasting a sprawling stone terrace and an elevated deck that seamlessly merge the home with its natural surroundings. This property is not just a home, but a gateway to the unparalleled lifestyle and natural beauty of Western North Carolina. Dining room wall paint in listing photos has been digitally modified to represent its actual current paint color.

Listed by Josh Smith of Walnut Cove Realty/Allen Tate/Beverly-Hanks

$
$
%
$/month over payments
Federal 30-year interest rate: 7.28% last updated on Oct 1, 2026
* All Figures are estimates. Check with your bank or proposed mortgage company for actual interest rates.
This product uses the FRED® API but is not endorsed or certified by the Federal Reserve Bank of St. Louis.

Virtual TourSave FavoriteSchedule TourAsk A QuestionMore Details

1831 Sandy Cove Drive Morganton NC 28655

Morganton, NC1831 Sandy Cove Drive

Price$2,529,000

Est. Mortgage: $/month

MLS Number CAR4303843

  • Residential
  • Bedrooms 4
  • Bathroom 4
  • Square Feet 4,168
  • Acreage 0.59

Custom lakefront home on Lake James. Located in the highly sought-after SouthPointe neighborhood in Morganton, NC. This builder's own custom home was thoughtfully designed and built to maximize water views, lake access, and entertaining space. This property offers one of the rarest features on the lake, a gently sloping walkable approach to the shoreline and dock, on the main channel. Amazing outdoor entertaining features include not just one 16'x36' covered cedar porch overlooking the lake from above, but also another 16'x36' bluestone patio with a large wood-burning fireplace, plus an outdoor shower with a private changing area. The main level features two bedrooms with en-suites, two home offices for work or study spaces, both of which have closets and could be used as bedrooms. The living room features a beautiful wood-burning stone fireplace to relax by. Both levels have full kitchens, two bedrooms, and dining areas inside or out. Take a walk down to the private over-the-water gazebo and dock, which were replaced in 2025; the dock has two slips, one of which has a boat lift. on a .59-acre lot with approximately 275 ft of waterfront. Extra-large area for parking outside, plus home has 2 separate garages with a total of 5 spaces for parking inside. With its variety of outdoor living spaces, this home provides numerous opportunities to enjoy lake life. Designed for comfort and connection, it's a home that's ideal for large or private gatherings and year-round enjoyment. Owner is handling all questions and negotiations directly. Selling agent will forward sellers info per request. Owner will consider renting with option to purchase, Brokers welcome.

Listed by Kevin Nadeau of Morgan-Trace Real Estate

$
$
%
$/month over payments
Federal 30-year interest rate: 7.28% last updated on Oct 1, 2026
* All Figures are estimates. Check with your bank or proposed mortgage company for actual interest rates.
This product uses the FRED® API but is not endorsed or certified by the Federal Reserve Bank of St. Louis.

Save FavoriteSchedule TourAsk A QuestionMore Details
12 Dividing Ridge Trail Arden NC 28704

Arden, NC12 Dividing Ridge Trail

Price$2,520,000

Est. Mortgage: $/month

MLS Number CAR4383643

  • Residential
  • Bedrooms 3
  • Bathroom 4
  • Square Feet 3,198
  • Acreage 2.59

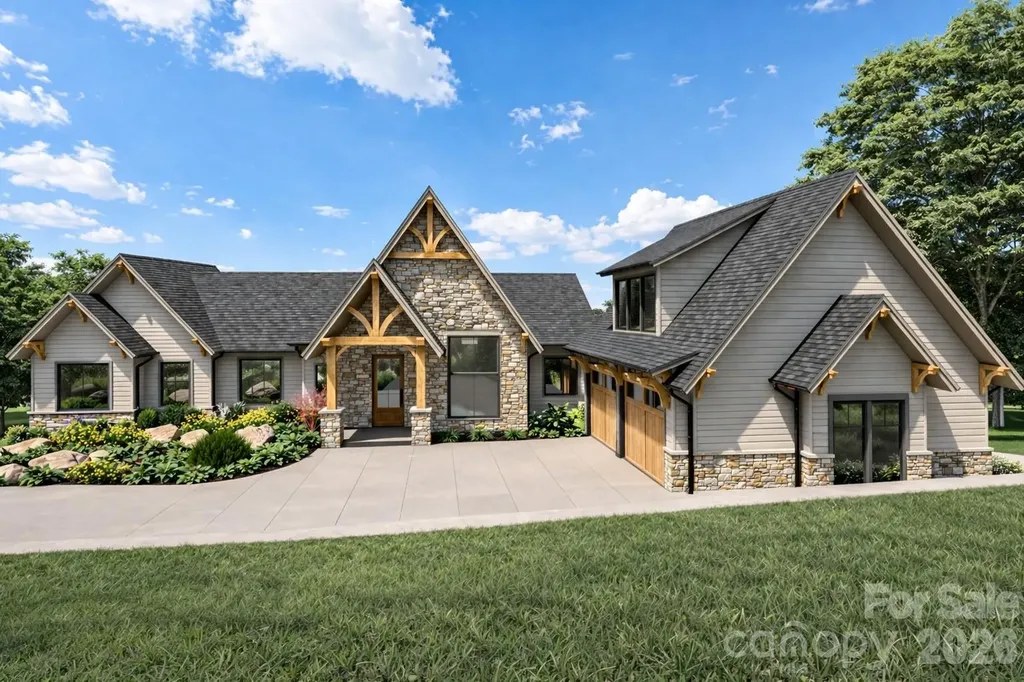
Experience elegance and mountain serenity with this lot-home package by Buchanan Construction in The Cliffs at Walnut Cove, Asheville's premier gated golf and wellness community. Nestled on a stunning 2.6-acre homesite at 2,200 feet, this Energy Star Certified home offers 3 bedrooms, 3.5 baths, and nearly 3,200 square feet of thoughtfully designed living space. Blending timeless style with durability, the home features Hardie lap siding, sleek Fortress railings, and a screened porch for year-round enjoyment. A 10-year structural warranty and generous allowances for custom finishes let you personalize your space. Buchanan Construction's commitment to quality ensures a home as functional as it is beautiful. Within the natural beauty of Walnut Cove, this property offers a lifestyle of luxury, tranquility, and community. A Cliffs membership, granting access to all seven communities and their world-class amenities, is available for purchase.

Listed by Frank Nix of The Cliffs

$
$
%
$/month over payments
Federal 30-year interest rate: 7.28% last updated on Oct 1, 2026
* All Figures are estimates. Check with your bank or proposed mortgage company for actual interest rates.
This product uses the FRED® API but is not endorsed or certified by the Federal Reserve Bank of St. Louis.

Save FavoriteSchedule TourAsk A QuestionMore Details

197 Langtree Road Mooresville NC 28117

MLS Number CAR4242049

  • Commercial
  • Acreage 2.78

Prime Development Opportunity on almost 3 acres off of Langtree Road, Mooresville, NC. This property is zoned Corridor Mixed-Use (CM), offering immense flexibility for a range of uses, including multifamily housing, retail, and office developments. Situated directly across from Lowe's Home Improvement's corporate headquarters, a sprawling 275-acre campus developed to house up to 10,000 employees, providing a built-in market for future development. Adjacent to the upcoming East-West Connector Road, currently under development, which will further enhance accessibility and traffic flow in the area. Completion date Q3 2026 Easily accessible to I-77 at Exit 31

Listed by Chad Sloan of EXP Realty LLC

$
$
%
$/month over payments
Federal 30-year interest rate: 7.28% last updated on Oct 1, 2026
* All Figures are estimates. Check with your bank or proposed mortgage company for actual interest rates.
This product uses the FRED® API but is not endorsed or certified by the Federal Reserve Bank of St. Louis.

Save FavoriteSchedule TourAsk A QuestionMore Details

30 Main Street Sylva NC 28779
Active With Contract

MLS Number CAR4039231

  • Commercial
  • Property SubType RETAIL CENTER
  • Square Feet 25,008
  • Acreage 1.46

One of the Highest visible sites in Sylva , North Carolina Solid Masonry building on 1.46 level acres with City utilities and Signage. The Plaza is located at the Intersection of East Main Street ( Highway 107) and Business 23 . There is a very high traffic count that travels past this intersection 24 hours a Day. The previous KelSav Pharmacy was a Landmark in Sylva for years along with a Dress Shop and Health Foods Store all for sale or Lease. The 10,000 square foot Kelsav building is for Lease at $10/ft NNN and the 10,000 square foot Basement area is for lease at $5/foot NNN. All buildings have great delivery entrances on the rear.

Listed by Tohi Coti Lucas and Billy Case of RE/MAX Executive

$
$
%
$/month over payments
Federal 30-year interest rate: 7.28% last updated on Oct 1, 2026
* All Figures are estimates. Check with your bank or proposed mortgage company for actual interest rates.
This product uses the FRED® API but is not endorsed or certified by the Federal Reserve Bank of St. Louis.

Save FavoriteSchedule TourAsk A QuestionMore Details

447 Lily Pad Lane Flat Rock NC 28731

MLS Number CAR4289601

  • Commercial
  • Property SubType SPECIAL PURPOSE
  • Square Feet 24,582
  • Acreage 5.52

Tucked along the serene shores of Highland Lake 447 Lily Pad Lane offers a rare opportunity to transform nearly 5 acres of gently sloping, wooded lakefront into a best-in-class destination. Envisioned as a boutique resort or wellness retreat, the site sits adjacent to two of the region's established hospitality anchors: Highland Lake Inn & Resort and Season's Restaurant, creating a seamless integration into an already thriving leisure corridor. Over 24,582 SF of existing improvements, including 3 buildings; a former lodge, educational building, and administrative offices The property offers immediate development potential supported by strong infrastructure, flexible zoning, and scenic vistas from nearly every angle. Guests will enjoy direct access to the lake, lush open spaces, and proximity to some of WNC's most beloved attractions. This unique property offers developers and investors a one-of-a-kind platform to for a transformative hospitality product.

Listed by Andrew Riddle of Whitney Commercial Real Estate

$
$
%
$/month over payments
Federal 30-year interest rate: 7.28% last updated on Oct 1, 2026
* All Figures are estimates. Check with your bank or proposed mortgage company for actual interest rates.
This product uses the FRED® API but is not endorsed or certified by the Federal Reserve Bank of St. Louis.

Save FavoriteSchedule TourAsk A QuestionMore Details

1970 E Main Street Albemarle NC 28001

MLS Number CAR4304490

  • Commercial
  • Acreage 1.85

Prime development opportunity in the heart of Albemarle's growth corridor. This ±1.85-acre cleared and leveled site offers ±496 feet of frontage on E Main Street (NC Hwy 24/27) with dual access points from intersecting streets. Zoned General Highway Business District (GHBD) and located within an Opportunity Zone development. Key Features: ±1.85 acres, development-ready ±496 ft of E Main Street frontage General Highway Business District zoning (GHBD) Located in federally designated Opportunity Zone Traffic count: ±15,500 vehicles per day on E Main St Public water and sewer available Adjacent to Albemarle Business Center & NC Hwy 24/27 corridor Surrounding growth: residential subdivisions, industrial park, and retail services Market Highlights: Albemarle, NC, boasts a stable population of 28,500 with a strong “Salt of the Earth” demographic-85% homeownership, average household income of $80,000, and low 4% unemployment . The area's family-oriented community and increasing home values (+1.9% YoY) create strong consumer demand for new retail and service options. Statistics: Copyright 2025 Realtors Property Resource®

Listed by Carla Weyrick of Howard Hanna Allen Tate Albemarle

$
$
%
$/month over payments
Federal 30-year interest rate: 7.28% last updated on Oct 1, 2026
* All Figures are estimates. Check with your bank or proposed mortgage company for actual interest rates.
This product uses the FRED® API but is not endorsed or certified by the Federal Reserve Bank of St. Louis.

Save FavoriteSchedule TourAsk A QuestionMore Details
60 Phifer Street Asheville NC 28801

MLS Number CAR4401297

  • Commercial
  • Property SubType MEDICAL
  • Square Feet 8,123
  • Acreage 1.22


60 Phifer Street offers an excellent opportunity for a medical or general office user seeking a flexible, well-located Asheville property. Totaling 8,123 square feet across two levels, the building features multiple wide-open, adaptable areas on both the upper and lower levels, allowing for easy layout changes, reconfiguration, or future build-outs. Both levels also offer exterior access, enhancing functionality for a variety of office, clinical, administrative, or professional service uses. Conveniently positioned just off Ashland Avenue and McDowell Street, the property is minutes from walkable downtown Asheville and Mission Health. Situated on 1.22 acres, the site offers plentiful on-site parking with potential room to add more, plus two entrances from Phifer Street and an additional entrance from Tolula Lane.

Listed by Jim Davis of NAI Beverly-Hanks

$
$
%
$/month over payments
Federal 30-year interest rate: 7.28% last updated on Oct 1, 2026
* All Figures are estimates. Check with your bank or proposed mortgage company for actual interest rates.
This product uses the FRED® API but is not endorsed or certified by the Federal Reserve Bank of St. Louis.

Save FavoriteSchedule TourAsk A QuestionMore Details
15920 Youngblood Road Charlotte NC 28278

MLS Number CAR4403074

  • Commercial
  • Property SubType SPECIAL PURPOSE
  • Square Feet 4,600
  • Acreage 4.57

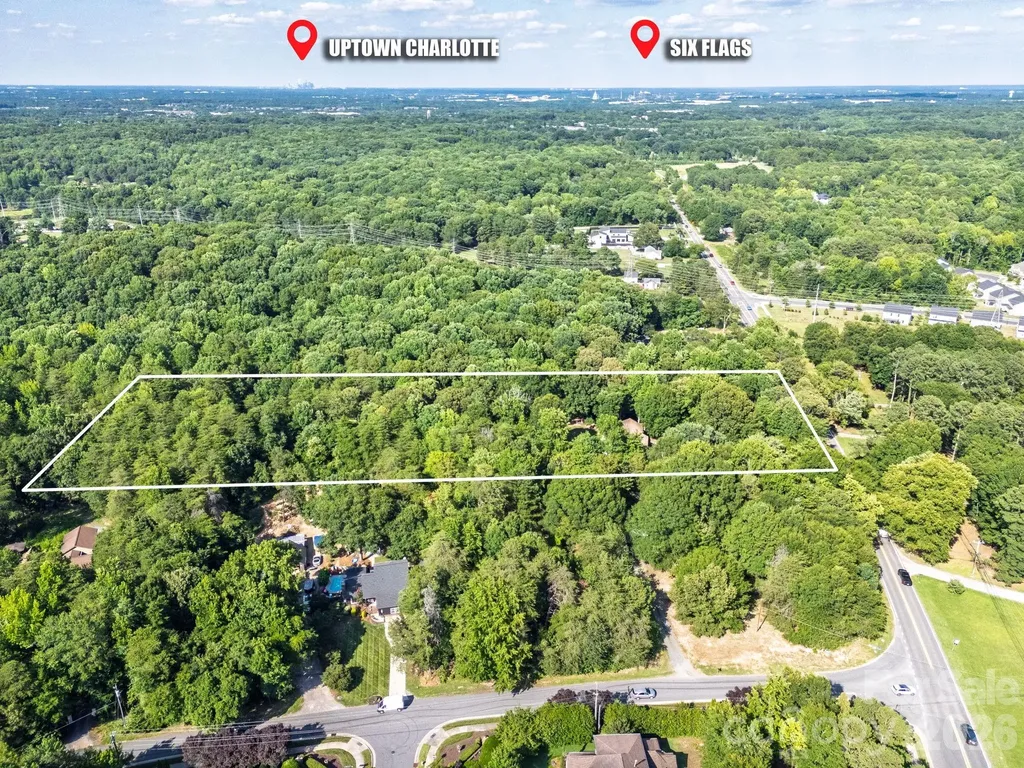
Great opportunity for a small subdivision. Zoning N1A. Lot could be subdivided into 5 or 6 lots in addition to the existing house. Growing Steel creek area, close to entertainment, Lake Wylie and the Palisades area but without HOA. Lot is fairly flat and currently has a 4,000 sf house, 600 sf cottage, 1380sf garage/shop and 1,770 sf Warehouse all with electricity and individual meters. House and cottage have separate wells. The area is growing a lot. Come take advantage of this great opportunity !!! Call listing agent if you need more information

Listed by Rocio Garcia of NorthGroup Real Estate LLC

$
$
%
$/month over payments
Federal 30-year interest rate: 7.28% last updated on Oct 1, 2026
* All Figures are estimates. Check with your bank or proposed mortgage company for actual interest rates.
This product uses the FRED® API but is not endorsed or certified by the Federal Reserve Bank of St. Louis.

Save FavoriteSchedule TourAsk A QuestionMore Details

2221 International Drive Statesville NC 28625

MLS Number CAR4409771

  • Commercial
  • Acreage 5.14

5 acres with approximately 960 feet and good visibility on I-40 eastbound on the newly constructed I-40, I-77 Interchange. Water and sewer

Listed by Ted Benbow of Mossy Oak Properties Land and Luxury

$
$
%
$/month over payments
Federal 30-year interest rate: 7.28% last updated on Oct 1, 2026
* All Figures are estimates. Check with your bank or proposed mortgage company for actual interest rates.
This product uses the FRED® API but is not endorsed or certified by the Federal Reserve Bank of St. Louis.

Save FavoriteSchedule TourAsk A QuestionMore Details

6993 Charlotte Highway Lancaster SC 29707

MLS Number CAR4319680

  • Commercial
  • Acreage 3.96

Versatile combined 3.96-acre property featuring a 1916 home, ideally located just on Highway 521 in a prime, fast-growing area. Ideal for commercial development, mixed-use projects, residential use, or an event venue potential. Close to shopping, dining, schools, and all conveniences, this property offers tremendous potential for investors or entrepreneurs looking to capitalize on one of the region's most sought-after locations. Combined acreage of 3.96. Currently zoned Low Density Residential. As of 9/26/25 Lancaster County UDO future land use map has it labeled as Growth area meaning Commercial Zoning would be allowed w/Design and Environmental guidelines. County Water available on 521-Contact Lancaster County Water and Sewer as tap fee is required. The Lancaster County 9 month moratorium states it can be subdivided up to 3 parcels. Located in the Southern Panhandle Small Area Plan -https://www.lancastercountysc.gov/251/Southern-Panhandle-Small-Area-Plan Highway 521 is proposed to be widened. Mobile home on property is not habitable. Septic and repair fields on are adjoining property owned by family members, there is no written agreement. There is a buried fuel tank on the property; seller makes no representation as to its condition.

Listed by Denee Goebel of United Real Estate-Queen City

$
$
%
$/month over payments
Federal 30-year interest rate: 7.28% last updated on Oct 1, 2026
* All Figures are estimates. Check with your bank or proposed mortgage company for actual interest rates.
This product uses the FRED® API but is not endorsed or certified by the Federal Reserve Bank of St. Louis.

Save FavoriteSchedule TourAsk A QuestionMore Details

6573 S Nc Highway 226 Highway Spruce Pine NC 28777

MLS Number CAR4324356

  • Commercial
  • Property SubType WAREHOUSE/OFFICE
  • Square Feet 23,750
  • Acreage 3

Machine shop with two office buildings. The main structure is a 20,000 sq. ft. facility featuring a large bay with 24' ceilings and 14' x 14' doors on both ends. It is engineered for an overhead crane, with reinforced flooring capable of supporting heavy industrial machinery. The remainder of the building offers insulated ceiling heights ranging from 14-16 feet and includes a built-in 20' x 20' paint room, as well as a small sandblasting room complete with equipment. A shear and a 6'-wide, 20-ton brake are also included. Additionally, there is a small storage room that can serve as a one-room office. The property includes a 1,250 sq. ft. office area with four rooms, a break room, and two bathrooms. Parking accommodates approximately 20 vehicles, and there are two loading docks suitable for full-size tractor-trailers. A second, larger office building offers 3,750 sq. ft. with seven offices, a break room, and a conference room. The owner would consider leasing the large warehouse, currently the larger office building is under lease.

Listed by Matt Buchanan of Ridge Water Realty

$
$
%
$/month over payments
Federal 30-year interest rate: 7.28% last updated on Oct 1, 2026
* All Figures are estimates. Check with your bank or proposed mortgage company for actual interest rates.
This product uses the FRED® API but is not endorsed or certified by the Federal Reserve Bank of St. Louis.

Save FavoriteSchedule TourAsk A QuestionMore Details

Broker Reciprocity MLS Grid Logo © 2026 Listings courtesy of Canopy MLS as distributed by MLS GRID. IDX information is provided exclusively for consumers’ personal non-commercial use and may not be used for any purpose other than to identify prospective properties consumers may be interested in purchasing. The IDX data is deemed reliable but is not guaranteed by MLS GRID and may be subject to an end user license agreement prescribed by the Member Participant’s applicable MLS.  Based on information submitted to the MLS GRID as of October 6, 2026 1:18 PM UTC . All data is obtained from various sources and may not have been verified by broker or MLS GRID. Supplied Open House Information is subject to change without notice. All information should be independently reviewed and verified for accuracy. Properties may or may not be listed by the office/agent presenting the information. Some IDX listings have been excluded from this website.