and narrow your search. If you have fewer than 200 results, you can save your search.

Black Mountain NC

r=1237-1248
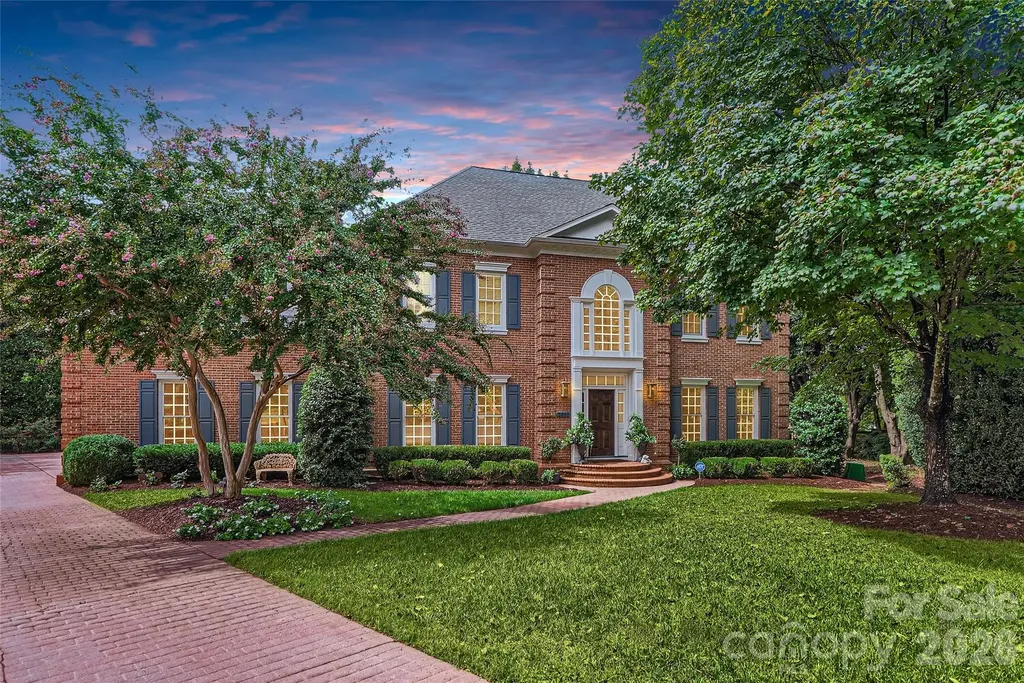
8700 Challis Farm Road Charlotte NC 28226

Charlotte, NC8700 Challis Farm Road

Price$2,200,000

Est. Mortgage: $/month

MLS Number CAR4388577

  • Residential
  • Bedrooms 6
  • Bathroom 7
  • Square Feet 8,342
  • Acreage 0.83

This stately home is located in the exclusive gated neighborhood of Challis Farm. Impressive curb appeal with views of the lake from the side yard. 8700 Challis Farm offers over 8000 sq feet with heavy moldings and wainscoting. The double front porch leads into the grand foyer flanked by the living and dining rooms. Gorgeous family rooms with fireplaces. There is a keeping room off of the kitchen, along with a separate breakfast room overlooking the pool. The pool area has multiple entertainment opportunities, including a covered porch with a fireplace and a separate grilling area. The upper level offers 4 bedrooms with updated bathrooms. The third floor has 2 bedrooms, a full bathroom and a central family room. In addition, there is a lower level with a bonus room, bathroom, wine cellar and additional storage that could be used for a golf cart. Over the garage there is a large bonus/play room or mother in law suite, complete with a full bath and a built in desk. It could also be the perfect home office. There is a community dock with paddle board, kayak and, small boat ramp for residents. There is a neighborhood park in the neighborhood. The home comes with an elevator, generator and has a 3 car garage.

Listed by Susan May of Corcoran HM Properties

$
$
%
$/month over payments
Federal 30-year interest rate: 7.28% last updated on Oct 1, 2026
* All Figures are estimates. Check with your bank or proposed mortgage company for actual interest rates.
This product uses the FRED® API but is not endorsed or certified by the Federal Reserve Bank of St. Louis.

Virtual TourSave FavoriteSchedule TourAsk A QuestionMore Details

2560 Morrocroft Lane Charlotte NC 28211

Charlotte, NC2560 Morrocroft Lane

Price$2,200,000

Est. Mortgage: $/month

MLS Number CAR4373862

  • Residential
  • Bedrooms 5
  • Bathroom 4
  • Square Feet 4,689
  • Acreage 0.41

Welcome to 2560 Morrocroft Lane, an exceptional full-brick Colonial in the prestigious Villages of Morrocroft, one of Charlotte's most sought-after neighborhoods in the heart of SouthPark. This beautifully maintained 4-bedroom, 3.5-bath home combines timeless architecture, luxury updates, and an unbeatable location just minutes from SouthPark Mall, Phillips Place, Uptown Charlotte, premier dining, luxury shopping, and top private schools. From the moment you arrive, the stately brick exterior, manicured landscaping, and impressive curb appeal create an unforgettable first impression. Inside, rich hardwood floors, elegant moldings, abundant natural light, and two fireplaces provide warmth and sophistication throughout the thoughtfully designed floor plan. The highly desirable main-level primary suite offers comfort and privacy with custom dual walk-in closets, built-in cabinetry, and a beautifully renovated spa-inspired bath featuring an oversized walk-in shower and upscale finishes. A private home office with its own fireplace creates the perfect work-from-home space or executive study. Designed for both everyday living and entertaining, the spacious living and dining areas flow seamlessly into the heart of the home. Upstairs, generously sized secondary bedrooms and an oversized bonus/billiards room offer exceptional flexibility for a media room, game room, fitness space, or additional family living area. Step outside to your own private backyard retreat surrounded by mature landscaping that provides beauty and year-round privacy. Relax on the spacious back porch or take advantage of the property's incredible future potential. The current owner has already completed pool planning and verified the backyard can accommodate a custom pool, making it easy to create your dream outdoor oasis. Living in SouthPark Charlotte means enjoying one of the city's premier lifestyle destinations, with convenient access to luxury shopping, fine dining, parks, greenways, medical facilities, major employers, and Charlotte Douglas International Airport. Offering a rare combination of classic Colonial charm, modern updates, a main-floor primary suite, flexible living spaces, and an outstanding SouthPark location, 2560 Morrocroft Lane is an exceptional opportunity to own a luxury home in one of Charlotte's most desirable communities. Schedule your private showing today.

Listed by Melissa Zimmerman of Berkshire Hathaway HomeServices Carolinas Realty

$
$
%
$/month over payments
Federal 30-year interest rate: 7.28% last updated on Oct 1, 2026
* All Figures are estimates. Check with your bank or proposed mortgage company for actual interest rates.
This product uses the FRED® API but is not endorsed or certified by the Federal Reserve Bank of St. Louis.

Save FavoriteSchedule TourAsk A QuestionMore Details

000 Fie Top Road Maggie Valley NC 28751

Maggie Valley, NC000 Fie Top Road

Price$2,200,000

Est. Mortgage: $/month

MLS Number CAR4213696

  • Land
  • Acreage 181
  • County Haywood

Great private estate piece of property or could be developed. Off Fie Top Road, located near the newly renovated Cataloochee Ranch and Cataloochee Ski Area. Also, a convenient to Harrah's Cherokee Casino, Maggie Valley, and Waynesville. Property offers exceptional long range and mountain views. Many building sites located on property. Property joins Conservancy Property from Sheepback Mountain. Views of Meadows at Cataloochee Ranch.

Listed by Samuel Carver of Carver's Incorporated

$
$
%
$/month over payments
Federal 30-year interest rate: 7.28% last updated on Oct 1, 2026
* All Figures are estimates. Check with your bank or proposed mortgage company for actual interest rates.
This product uses the FRED® API but is not endorsed or certified by the Federal Reserve Bank of St. Louis.

Virtual TourSave FavoriteSchedule TourAsk A QuestionMore Details

17925 Stuttgart Road Davidson NC 28036

Davidson, NC17925 Stuttgart Road

Price$2,200,000

Est. Mortgage: $/month

MLS Number CAR4422587

  • Residential
  • Bedrooms 5
  • Bathroom 6
  • Square Feet 4,467
  • Acreage 0.33

Set within The Reserve enclave of Davidson's prestigious River Run community, this exceptional residence pairs timeless architecture with a thoughtfully updated interior and elevated finishes throughout. An open, light-filled floor plan is complemented by designer lighting, curated tile selections, extensive trimwork, and custom built-ins that add depth and character throughout the home. The main level features a spacious primary retreat with a newly updated spa-inspired bath and custom walk-in closet, along with an additional private guest en-suite. An executive office and formal dining room complete the more formal spaces on the main level. At the center of the home, the expansive living room features coffered ceilings, a fireplace framed by custom built-ins, and an abundance of natural light. The open floor plan flows seamlessly into the gourmet kitchen featuring Cambria quartz countertops, double ovens, gas cooktop, walk-in pantry, and a sun-filled breakfast area overlooking the backyard. Designed with both everyday living and entertaining in mind, these connected spaces create a natural gathering place at the heart of the home. Upstairs, a sizable bonus and game room is surrounded by three spacious bedrooms, each with its own full bath. Custom closet systems throughout the home provide thoughtfully designed storage while maintaining the clean, tailored aesthetic found throughout. Outdoor living is equally impressive, beginning with an enclosed screened porch complete with a gas fireplace and overlooking the private, tree-lined backyard. A travertine pool deck surrounds the resort-style pool and spa, complete with a sun ledge, while a covered gazebo with dedicated dining and grilling areas creates the perfect setting for entertaining al fresco. Lush landscaping, manicured lawn, and mature palm trees complete the backyard oasis. Direct access to the 6+ mile Davidson Greenway Trail extends just beyond the property, while River Run offers golf, tennis, pickleball, pools, playgrounds, and miles of sidewalks. Ideally located near Davidson's shopping and dining with convenient access to I-77 and I-85, this home delivers an elevated lifestyle inside and out.

Listed by Josh Dearing of SERHANT

$
$
%
$/month over payments
Federal 30-year interest rate: 7.28% last updated on Oct 1, 2026
* All Figures are estimates. Check with your bank or proposed mortgage company for actual interest rates.
This product uses the FRED® API but is not endorsed or certified by the Federal Reserve Bank of St. Louis.

Virtual TourSave FavoriteSchedule TourAsk A QuestionMore Details

62 Overbrook Drive Waynesville NC 28786

MLS Number CAR4171915

  • Commercial
  • Property SubType BUSINESS
  • Square Feet 7,200
  • Acreage 0.81

*** Rare opportunity to Open your own Retail business or Restaurant and live in a Private Townhome in your own Income producing Building *** Retail and Residential Lease space in High growth area of North Main Street, Waynesville. All spaces currently leased and Recently completed Custom 2-bedroom living space with private entrance. Live and work in your own building or lease all the spaces for monthly Income. The High-quality Plaza was built in 2018 and has long term tenants (See proforma for more detailed lease information). Seller will finance 70% on an installment sale ***INVESTOR DREAM WITH SELLER FINANCING TO QUALIFIED INDIVIDUALS*** Cost basis Analysis attached for $3,656,800

Listed by Tohi Coti Lucas and Billy Case of RE/MAX Executive

$
$
%
$/month over payments
Federal 30-year interest rate: 7.28% last updated on Oct 1, 2026
* All Figures are estimates. Check with your bank or proposed mortgage company for actual interest rates.
This product uses the FRED® API but is not endorsed or certified by the Federal Reserve Bank of St. Louis.

Save FavoriteSchedule TourAsk A QuestionMore Details

Hickory NC 28601

Hickory, NC

Price$2,200,000

Est. Mortgage: $/month

Active With Contract

MLS Number CAR4418902

  • Residential
  • Bedrooms 7
  • Bathroom 7
  • Square Feet 8,703
  • Acreage 2.59

As you approach this magnificent 1938 Colonial Revival estate in the heart of Hickory, you immediately sense you have arrived somewhere special. Known locally as the Green Stone House, this extraordinary residence is on over 2.5 acres, offering breathtaking mountain views, gardens, exceptional privacy and a setting unlike any other. Coming through the front door, the grand foyer and sweeping curved staircase introduce the remarkable character and craftsmanship found throughout the home. Historic architectural details blend seamlessly with thoughtful modern enhancements, creating a residence that is timeless and exceptionally livable. The chef's kitchen is a showpiece. Designed for everyday living and grand-scale entertaining, it features an eight-burner gas range/oven, three dishwashers, an expansive butcher-block island, separate coffee bar and granite countertops. The main-level primary suite is a private retreat, featuring a dramatic cathedral beamed ceiling, beautiful built-ins and a professionally designed walk-in closet. The adjoining sitting room invites quiet moments by the fireplace, while the front patio provides a peaceful place to enjoy a good book or cup of coffee. The luxurious primary bath features a stainless steel-enclosed soaking tub and separate shower. An additional main-level en-suite bedroom provides an ideal space for family or guests. Adjacent to the kitchen, the inviting family room offers the ideal setting for movie nights, games and casual gatherings. An additional bedroom, bath and small den are above the family room. The upper level provides a second primary suite with a shared Jack-and-Jill bath, along with three additional bedrooms and another Jack-and-Jill bath, offering exceptional flexibility for family and guests. The lower level elevates the entertaining experience with a private movie theater featuring surround sound and a temperature-controlled wine cellar, ideal for enjoying a favorite vintage. Outside, the property comes alive. Take in mountain views from the beautifully designed grounds, relax beside the heated pool with cascading waterfall, or unwind in the hot tub while enjoying the stone fireplace and expansive patio. An outdoor kitchen makes entertaining in the mild North Carolina weather effortless, while the pool house bath and walk-in shower provide added luxury. A solarium, charming playhouse and one-of-a-kind treehouse village with swinging bridge add a whimsical touch to this extraordinary estate. Rich in history, character, privacy and modern luxury, the Green Stone House is a rare offering that provides an unparalleled lifestyle in one of Hickory's most distinctive residences.

Listed by Lisa Martel of Premier Sotheby's International Realty

$
$
%
$/month over payments
Federal 30-year interest rate: 7.28% last updated on Oct 1, 2026
* All Figures are estimates. Check with your bank or proposed mortgage company for actual interest rates.
This product uses the FRED® API but is not endorsed or certified by the Federal Reserve Bank of St. Louis.

Save FavoriteSchedule TourAsk A QuestionMore Details

2383 Charlotte Highway Lancaster SC 29720

Lancaster, SC2383 Charlotte Highway

Price$2,200,000

Est. Mortgage: $/month

MLS Number CAR4387272

  • Land
  • Acreage 15.55
  • County Lancaster

Prime 15.55 Acres located on Lancaster along one of Lancaster County's fastest-growing corridors - Charlotte Hwy/Hwy 521, the vital connector between South Carolina and North Carolina. This property consists of two parcels of 8.88 acres and 6.67 acres with a total of 463' road frontage nestled against Lancaster Medical Park and in the center of several new residential developments. Zoned General Business, this property benefits from a daily traffic count of 27,500, making it ideal for retail, medical, or mixed-use development. Only 1.3 miles from Lennar Homes new Roselyn Active Adult 55+ community consisting of 1,475 acres, 1,800 home sites and state of the art athletic center, Lennar implementing another 600 Homesite development 1.5 miles North, 1/2 mile from the new DR Horton 121 acres community of 300+/- homesites, a proposed 400 home development and less than a mile with the new Charter School - Cogito Academy only 1 mile away makes this the sweetest commercial project ever!

Listed by Dawn Jordan and Daphne Koenigsberg of 10th Avenue Realty

$
$
%
$/month over payments
Federal 30-year interest rate: 7.28% last updated on Oct 1, 2026
* All Figures are estimates. Check with your bank or proposed mortgage company for actual interest rates.
This product uses the FRED® API but is not endorsed or certified by the Federal Reserve Bank of St. Louis.

Save FavoriteSchedule TourAsk A QuestionMore Details

74 Walnut Ridge Lane Brevard NC 28712

Brevard, NC74 Walnut Ridge Lane

Price$2,200,000

Est. Mortgage: $/month

MLS Number CAR4419303

  • Residential
  • Bedrooms 4
  • Bathroom 6
  • Square Feet 4,675
  • Acreage 8.46

Set atop the mountain in Eagle Lake, one of Western North Carolina's most extraordinary private communities, this architecturally designed residence occupies 8.46 acres of remarkable privacy with a vantage point that is difficult to replicate at any price. High elevation and sweeping long-range views create an extraordinary panorama encompassing Cedar Rock, Looking Glass Rock, Mount Pisgah, the ridgelines of the Blue Ridge Parkway, and, after sunset, the twinkling lights of historic downtown Brevard far below. Eagle Lake is arguably one of the most beautiful settings in Western North Carolina. Defined by dramatic mountain terrain, mature forests, privacy, and elevation, the community feels wonderfully removed while remaining exceptionally connected to everything that makes this region so desirable. The location offers a rare convergence of wilderness, culture, and accessibility. Cedar Mountain, DuPont State Recreational Forest, downtown Brevard, and Asheville Regional Airport are all within easy reach. From the property, a morning can begin among waterfalls, trails, and thousands of acres of protected forest and end with dinner, music, or an evening stroll through downtown Brevard. Asheville Regional Airport provides convenient access to destinations across the country without sacrificing the pace and authenticity of life in the mountains. It is an increasingly rare luxury: the ability to fully immerse yourself in nature and the character of a small mountain town while remaining effortlessly connected to the wider world. The four-bedroom residence, with four full and two half baths, was architecturally conceived around its exceptional setting. Rather than simply capturing the view, the home was designed to live within it. Volume, openness, natural light, and expansive walls of glass establish a constant connection between the interior spaces and the surrounding mountains. From nearly every room, the landscape becomes part of the architecture. The result is a home with an extraordinary sense of space. Windows frame the mountains like living works of art, while soaring interiors and expansive sightlines allow the residence to feel both substantial and remarkably connected to its surroundings. There is a sense of being suspended above the landscape, living not simply on the mountain, but among the ridgelines, clouds, and changing skies. The experience evolves throughout the day and throughout the year. Morning fog settles into the valleys below while the peaks rise above it. Afternoon light moves across distant ridgelines. Sunsets transform the mountains into layers of color before the lights of Brevard begin to shimmer in the distance. Spring and summer bring endless shades of green, autumn delivers the brilliant color for which the Blue Ridge Mountains are renowned, and winter reveals extraordinary clarity and seemingly endless views. With 8.46 private mountaintop acres, the property offers a degree of separation and tranquility increasingly difficult to find. Here, privacy does not come at the expense of convenience, and dramatic elevation does not require sacrificing access to the restaurants, galleries, music, outdoor recreation, and community that define the Brevard lifestyle. At this level, a property is distinguished by what cannot easily be recreated: the land, the elevation, the orientation, the architecture, the privacy, and above all, the view. This residence brings each of those elements together in one exceptional offering. More than a mountain home, this is a place that embodies the very best of Western North Carolina,a private architectural retreat positioned above one of the most beautiful landscapes in the Blue Ridge Mountains. See PROPERTY VIDEO

Listed by Paul Wilander of Looking Glass Realty

$
$
%
$/month over payments
Federal 30-year interest rate: 7.28% last updated on Oct 1, 2026
* All Figures are estimates. Check with your bank or proposed mortgage company for actual interest rates.
This product uses the FRED® API but is not endorsed or certified by the Federal Reserve Bank of St. Louis.

Virtual TourSave FavoriteSchedule TourAsk A QuestionMore Details

223 Alarka Point Bryson City NC 28713

Bryson City, NC223 Alarka Point

Price$2,200,000

Est. Mortgage: $/month

MLS Number CAR4411315

  • Land
  • Acreage 0.93
  • County Swain

Discover the rare opportunity to build your dream home on the last premium lakefront lot in the exclusive Fontana Lake Estates. This exceptional land/home package includes the property and a planned home, with the seller contracting directly with the buyer to build the home or subcontracting with a builder to complete construction. Estimated home size is approximately 1,500 square feet on the first floor, 500 square feet on the second floor, and 1,000 square feet in the basement; final square footage and layout will be determined once the plans are confirmed. Breathtaking views, lake access, and exceptional amenities come together on one remarkable property. At the water's edge, you'll find the property's unique “Lake Playhouse,” a spacious gazebo designed for enjoying days on Fontana Lake. Currently usable for camping, it includes an enclosed room with windows and doors, making it a comfortable lakeside retreat while your home is under construction. Once the home is completed, power can be connected to the Lake Playhouse, creating the perfect space for entertaining, relaxing, or simply taking in the peaceful waterfront setting. Located in a private setting, this property is conveniently located just 15-20 minutes from countless Western North Carolina attractions, including Sequoyah National Golf Club, Harrah's Cherokee Casino Resort, Great Smoky Mountains National Park, and Nantahala National Forest, offering endless opportunities for hiking, boating, fishing, golfing, and outdoor adventure. Travel is equally convenient, with Macon County Airport and Western Carolina Regional Airport both within approximately 30 minutes, accommodating private jet access for easy arrivals and departures. Whether you're seeking a luxury residence, a vacation home, or a legacy property to enjoy for generations, this exceptional Fontana Lake Estates offering combines privacy, convenience, and unforgettable mountain and lake living.

Listed by Pamela Williams of Keller Williams Great Smokies

$
$
%
$/month over payments
Federal 30-year interest rate: 7.28% last updated on Oct 1, 2026
* All Figures are estimates. Check with your bank or proposed mortgage company for actual interest rates.
This product uses the FRED® API but is not endorsed or certified by the Federal Reserve Bank of St. Louis.

Save FavoriteSchedule TourAsk A QuestionMore Details

2343 Roswell Avenue Charlotte NC 28207
Pending

MLS Number CAR4413509

  • Condo
  • Bedrooms 3
  • Bathroom 4
  • Square Feet 3,132

A rare opportunity for move-in ready, single-level luxury living in the heart of Myers Park. Fully gated, with a whole-building generator securing the entire property, St Serrant sits directly on Queens Road East at Myers Park Country Club, at the corner of Queens Road East and Roswell Avenue. This is one of only 11 residences in the building, tucked against the club itself in the most private, most secure setting Myers Park offers, and offered for the first time in over two decades. Unit 2A lives entirely on one level: three bedrooms, two full and one half bath, with the scale and gravity of a Myers Park estate home and none of the exterior upkeep. An inviting entry hall leads to a sun-filled eat-in kitchen, a grand dining room that opens to the living room, and a cozy, private den suited to intimate gatherings. The primary suite is generously proportioned with abundant storage, and two additional bedrooms flex easily as a home office, private gym, or guest suite. Two private porches extend the living space outdoors: one overlooking Roswell Avenue's mature tree canopy, the other to the rear, set against the tree line bordering Myers Park Country Club. An elevator and two deeded garage parking spaces complete the offering. Custom designed by the original owners, the residence carries a level of craftsmanship rarely found today. Premium walnut flooring with soft, distinctive grain runs throughout. Oversized millwork and moulding, upgraded custom cabinetry, and hand-painted mural work complete the interior. This is the prestige of the address paired with the simplicity of a true lock-and-leave lifestyle, in one of Charlotte's most established and secure buildings.

Listed by Christopher Carter of CARTER GROUP REALTORS®

$
$
%
$/month over payments
Federal 30-year interest rate: 7.28% last updated on Oct 1, 2026
* All Figures are estimates. Check with your bank or proposed mortgage company for actual interest rates.
This product uses the FRED® API but is not endorsed or certified by the Federal Reserve Bank of St. Louis.

Virtual TourSave FavoriteSchedule TourAsk A QuestionMore Details

504 Mountain View School Road Robbinsville NC 28771

MLS Number CAR4417926

  • Commercial
  • Square Feet 14,704
  • Acreage 29.4

A truly one-of-a-kind opportunity awaits in the mountains of Western North Carolina! Set on over 29 unrestricted acres in Robbinsville, The Heart Center Sanctuary offers an established retreat and hospitality property surrounded by natural beauty and adjoining U.S. Forest Service landcreating an extraordinary sense of privacy while placing guests within reach of some of the region’s most sought-after outdoor destinations. The property offers an impressive collection of existing infrastructure, including two 2-bedroom, 2-bath log cabins with wood-burning fireplaces, an additional 3-bedroom, 2-bath cabin, three yurts, a tiny home, campground and tent sites, an official-size gymnasium with shower and restroom facilities, commercial kitchen, caf/restaurant space, a dedicated meditation and massage room, office building with additional flexible-use spaces, tennis court, paved roads and parking, and established utilities. Having operated as a retreat destination for nearly two decades, the property provides a rare opportunity to build upon an already established foundation. With over 29 unrestricted acres and additional potential building sites, the possibilities are extensivecontinue its legacy as a retreat center or explore its potential as a wellness destination, glamping resort, corporate retreat, wedding and event venue, outdoor adventure lodge, boutique hospitality concept, private estate or family compound. The setting is equally remarkable, with mature hardwoods, mountain and sunrise views, wildflowers and the peaceful atmosphere of the surrounding forest. The property also features rich, productive soil with excellent potential for a community gardenadding another dimension for those envisioning a wellness retreat, sustainable living concept or farm-to-table experience. Yet adventure is never far away. The legendary Tail of the Dragon is less than 15 minutes away, with Lake Santeetlah, Fontana Lake, Cheoah Lake, Joyce Kilmer-Slickrock Wilderness, the Appalachian Trail and countless opportunities for hiking, boating, fishing, rafting and exploring the mountains nearby. This is more than a propertyit is the opportunity to own an entire destination. With over 29 acres, multiple lodging options, gathering and wellness spaces, commercial infrastructure and room to grow already in place, The Heart Center Sanctuary offers a foundation that would be incredibly difficult to recreate from the ground up.

Listed by Venus Lancaster and Zeno Lancaster of Manife Realty LLC

$
$
%
$/month over payments
Federal 30-year interest rate: 7.28% last updated on Oct 1, 2026
* All Figures are estimates. Check with your bank or proposed mortgage company for actual interest rates.
This product uses the FRED® API but is not endorsed or certified by the Federal Reserve Bank of St. Louis.

Save FavoriteSchedule TourAsk A QuestionMore Details

504 Mountain View School Road Robbinsville NC 28771

MLS Number CAR4418967

  • MultiFamily
  • Bedrooms 5
  • Square Feet 14,704
  • Acreage 29.4
  • Property SubType Residential Income

A truly one-of-a-kind opportunity awaits in the mountains of Western North Carolina! Set on over 29 unrestricted acres in Robbinsville, The Heart Center Sanctuary offers an established retreat and hospitality property surrounded by natural beauty and adjoining U.S. Forest Service landcreating an extraordinary sense of privacy while placing guests within reach of some of the region’s most sought-after outdoor destinations. The property offers an impressive collection of existing infrastructure, including two 2-bedroom, 2-bath log cabins with wood-burning fireplaces, an additional 3-bedroom, 2-bath cabin, three yurts, a tiny home, campground and tent sites, an official-size gymnasium with shower and restroom facilities, commercial kitchen, caf/restaurant space, a dedicated meditation and massage room, office building with additional flexible-use spaces, tennis court, paved roads and parking, and established utilities. Having operated as a retreat destination for nearly two decades, the property provides a rare opportunity to build upon an already established foundation. With over 29 unrestricted acres and additional potential building sites, the possibilities are extensivecontinue its legacy as a retreat center or explore its potential as a wellness destination, glamping resort, corporate retreat, wedding and event venue, outdoor adventure lodge, boutique hospitality concept, private estate or family compound. The setting is equally remarkable, with mature hardwoods, mountain and sunrise views, wildflowers and the peaceful atmosphere of the surrounding forest. The property also features rich, productive soil with excellent potential for a community gardenadding another dimension for those envisioning a wellness retreat, sustainable living concept or farm-to-table experience. Yet adventure is never far away. The legendary Tail of the Dragon is less than 15 minutes away, with Lake Santeetlah, Fontana Lake, Cheoah Lake, Joyce Kilmer-Slickrock Wilderness, the Appalachian Trail and countless opportunities for hiking, boating, fishing, rafting and exploring the mountains nearby. This is more than a propertyit is the opportunity to own an entire destination. With over 29 acres, multiple lodging options, gathering and wellness spaces, commercial infrastructure and room to grow already in place, The Heart Center Sanctuary offers a foundation that would be incredibly difficult to recreate from the ground up.

Listed by Venus Lancaster and Zeno Lancaster of Manife Realty LLC

$
$
%
$/month over payments
Federal 30-year interest rate: 7.28% last updated on Oct 1, 2026
* All Figures are estimates. Check with your bank or proposed mortgage company for actual interest rates.
This product uses the FRED® API but is not endorsed or certified by the Federal Reserve Bank of St. Louis.

Save FavoriteSchedule TourAsk A QuestionMore Details

Broker Reciprocity MLS Grid Logo © 2026 Listings courtesy of Canopy MLS as distributed by MLS GRID. IDX information is provided exclusively for consumers’ personal non-commercial use and may not be used for any purpose other than to identify prospective properties consumers may be interested in purchasing. The IDX data is deemed reliable but is not guaranteed by MLS GRID and may be subject to an end user license agreement prescribed by the Member Participant’s applicable MLS.  Based on information submitted to the MLS GRID as of October 8, 2026 10:46 AM UTC . All data is obtained from various sources and may not have been verified by broker or MLS GRID. Supplied Open House Information is subject to change without notice. All information should be independently reviewed and verified for accuracy. Properties may or may not be listed by the office/agent presenting the information. Some IDX listings have been excluded from this website.