and narrow your search. If you have fewer than 200 results, you can save your search.

Black Mountain NC

r=2713-2724
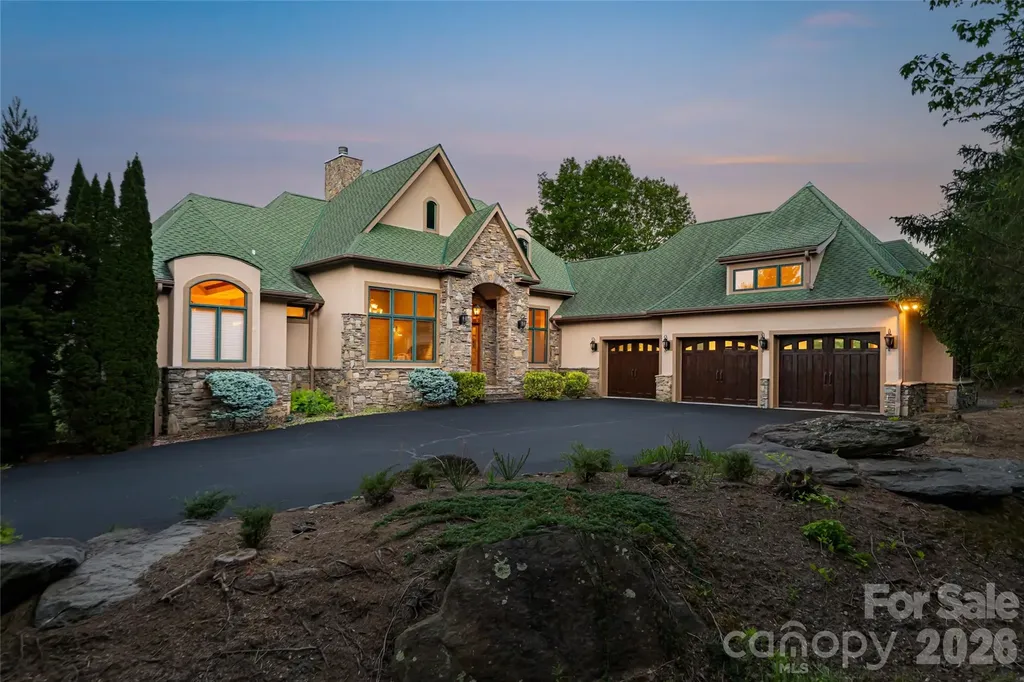
20 Fernridge Court Flat Rock NC 28731

Flat Rock, NC20 Fernridge Court

Price$1,375,000

Est. Mortgage: $/month

MLS Number CAR4383605

  • Residential
  • Bedrooms 3
  • Bathroom 4
  • Square Feet 3,838
  • Acreage 1.25

Experience the epitome of luxury living with uncompromising quality, high-end finishes, designer lighting, and exquisite attention to detail throughout this extraordinary residence located in coveted Kenmure - a prestigious gated golf course community. Perfectly situated on 1.25 acres in a breathtaking park-like setting on a quiet cul-de-sac, this architectural masterpiece offers the utmost privacy surrounded by gorgeous natural beauty. Prepare to be impressed as you traverse the level driveway lined with stunning stone retaining walls and professionally designed landscaping. Upon entering you are immediately captivated by high ceilings, walls of windows flooding the home with natural light and impeccable craftsmanship defining every corner of this exquisite home. The main level boasts gleaming hardwood floors throughout and a flowing open floor plan ideal for entertaining family and friends. The spectacular great room features a vaulted ceiling, dramatic stone fireplace with gas logs, custom built-ins with illuminated glass shelving and an art display niche creating a warm yet sophisticated gathering space. The great room flows seamlessly into the chic dining area accented by stunning designer lighting, a professional gourmet kitchen, and an inviting bar area. Designed to impress even the most discerning chef, the gourmet kitchen showcases quartzite countertops, tile backsplash, farmhouse sink and premium stainless appliances including a Fisher & Paykel wall oven with warming drawer, wall microwave, gas cooktop with exhaust hood, double drawer dishwasher and refrigerator/freezer. A spacious breakfast bar and pantry closet complete this exceptional culinary space. The sophisticated bar area surrounded by walls of windows perfectly captures the serene natural setting and is ideal for entertaining guests. Features include quartzite countertops, custom cabinetry, wine refrigerator and beverage refrigerator. The expansive luxurious primary suite serves as a private retreat featuring two walk-in closets and a spa-inspired bath with quartzite double vanities with designer lighting, center island with drawers, freestanding Jacuzzi soaking tub, stunning walk-in tiled shower with bench, linen closet, and private water closet. Additional main level highlights include a beautifully appointed study with wall of windows, an elegant powder bath with unique designer sink and a well-equipped spacious laundry room featuring abundant cabinetry, leathered granite countertops, laundry sink, walk-in pantry, and additional storage closet. A striking custom staircase with designer iron railings leads to the exceptional lower level featuring a spacious family room with tray ceiling, additional flex/sitting area, stone gas fireplace with hearth flanked by custom built-ins and sliders opening to the covered deck. Two generous guest suites and two full guest baths with walk-in showers -one being en suite - provide ideal accommodations for family and guests. The lower level also offers two enormous storage areas. Experience the ultimate in luxury mountain living while relaxing on the covered flagstone front porch, expansive covered main-level deck perfect for al fresco dining and entertaining or the private lower-level outdoor covered deck. Additional features include a generator, radon mitigation system, in-home water filtration system, oversized epoxy-floored two-car garage with built-in cabinetry and storage, plus dedicated space for a golf cart. Ideally located just minutes from The Village of Flat Rock, historic downtown Hendersonville, fine dining, shopping, and local amenities, this spectacular residence truly offers luxury as a lifestyle. Simply stunning and an absolute must-see!

Listed by Terri Eisenhauer of RE/MAX Results

$
$
%
$/month over payments
Federal 30-year interest rate: 7.4% last updated on Oct 8, 2026
* All Figures are estimates. Check with your bank or proposed mortgage company for actual interest rates.
This product uses the FRED® API but is not endorsed or certified by the Federal Reserve Bank of St. Louis.

Virtual TourSave FavoriteSchedule TourAsk A QuestionMore Details
326 Summit Drive Whittier NC 28789

Whittier, NC326 Summit Drive

Price$1,375,000

Est. Mortgage: $/month

MLS Number CAR4374741

  • Residential
  • Bedrooms 5
  • Bathroom 4
  • Square Feet 5,857
  • Acreage 2.68

Architecturally designed and thoughtfully appointed, this five-bedroom, four-bath mountain estate in Smoky Mountain Country Club delivers the full Western North Carolina experience, panoramic multi-range views, dramatic sunrises, sunsets, moonrises and the kind of dynamic landscape that stops you mid-sentence. Set within a gated mountain golf course community just one hour from Asheville and minutes to Bryson City attractions, this home commands attention from the moment you enter inside. The great room centers on a soaring stacked stone fireplace flanked by hand-hewn wooden beams and hand-scraped hickory floors, craftsmanship that reflects the character of the mountains themselves. The gourmet kitchen is built for everyday living and effortless entertaining, featuring a large island with gas range, breakfast bar, seating area, and custom cabinetry throughout. A laundry and pantry combination keeps everything organized and close at hand, the kind of thoughtful detail that makes a home livable. Storage is exceptional throughout with multiple walk-in closets, built-out closet systems and dedicated storage spaces to ensure everything has a place. The primary suite offers a private sitting space with endless views and deck access, double walk-in closets, and a spa-caliber en suite with a double-head shower and soaking tub. Four of the five bedrooms have their own private en suites, a rare and welcome detail for guests and family alike. Additional features include soaring ceilings, a Lutron Homeworks lighting system, a dedicated wine room, three heat pumps for ultimate zoning control (two replaced recently) because comfort and peace of mind are non-negotiable. Multiple open decks and porches frame the views from every angle, and ample driveway parking plus an upsized three-car garage mean there is always room for guests, accessories and everything the mountain lifestyle calls for. The professionally landscaped grounds include an outdoor gas firepit area boasting equally impressive views as the home, a natural gathering place as the sun drops behind the ridge. The lower level functions beautifully as additional living space or a fully self-contained in-law suite or guest retreat, complete with an entertainment room, kitchenette, fully equipped fitness room, three bedrooms, two baths, a dedicated laundry closet, and its private entrance and deck. A large bonus room above the three-car garage offers flexible space for a studio, office, bunk room or media room. And for those with vision, an additional buildable lot conveys with the property, a rare opportunity to expand, invest or simply preserve your privacy and views. The home conveys fully furnished and turnkey. This is not simply a house. It is the place where your mornings begin with coffee on the deck as the mist lifts off the ridgeline and the light turns the mountains gold. Where your evenings end around the fire as the stars emerge over the pristine fairways below. Where out-of-town guests arrive and immediately understand why you made the move to Western North Carolina. Life here moves at the pace you chose when you chose these mountains. The kind of pace where seasons are felt, not just noted on a calendar. Where a rainbow after an afternoon storm is not a surprise, it is simply Tuesday. Where the home itself, with all its space and warmth and detail, becomes the backdrop for the life you have been building toward. For the primary buyer, this is the one that checks every box. For the investor, the data is equally compelling, the scale of this home, the rental potential of a gated golf course community one hour from Asheville and 15 minutes to Bryson City, and the additional buildable lot create an opportunity that is difficult to replicate in today's WNC market. Move in, unpack nothing and start living. Properties this complete, this considered and this rare in the Southern Appalachians do not wait.

Listed by Jennifer Campbell-Overbeeke and Natalie Bacon of Premier Sotheby’s International Realty

$
$
%
$/month over payments
Federal 30-year interest rate: 7.4% last updated on Oct 8, 2026
* All Figures are estimates. Check with your bank or proposed mortgage company for actual interest rates.
This product uses the FRED® API but is not endorsed or certified by the Federal Reserve Bank of St. Louis.

Virtual TourSave FavoriteSchedule TourAsk A QuestionMore Details

290 Hookers Gap Road Candler NC 28715

Candler, NC290 Hookers Gap Road

Price$1,375,000

Est. Mortgage: $/month

MLS Number CAR4376195

  • Residential
  • Bedrooms 4
  • Bathroom 2
  • Square Feet 2,500
  • Acreage 4.5

This is a turnkey rental portfolio, perfect for investors and landlords that desire a self contained property in the WNC mountains. There are 8 separate individual residences. Property is offered fully occupied. Long term tenants tenants with active lease in place. Two site built homes anchor the property. A 4 bedroom main home and a 2 bedroom cottage. This rental portfolio also features 6 separate manufactured homes of varying ages. This property has a long operating history, complete with property management in place, with Rentahome Asheville. Buyers can expect cash flow on day one, continuing to generate over $120k in yearly in rental income. Tenants are all on updated leases, some are month to month. All of these numbers and rental info is available upon request. The units have been maintained and updated over the years. An improvements list is available upon request. The property consists of 3 separate parcels, amounting to 4.5 acres. Utilities in place with 2 shared wells, 4 shared septics, and trash service in place for tenants. Quiet, private, gorgeous views, and the tenants all keep to themselves and share the space collectively. If you're seeking a well oiled machine, actively generating income, come take a look at this special property. Property was appraised within the last 60 days. Also listed as multifamily rental portfolio MLS #4373451

Listed by Tyler Davis of Patton Allen Real Estate LLC

$
$
%
$/month over payments
Federal 30-year interest rate: 7.4% last updated on Oct 8, 2026
* All Figures are estimates. Check with your bank or proposed mortgage company for actual interest rates.
This product uses the FRED® API but is not endorsed or certified by the Federal Reserve Bank of St. Louis.

Save FavoriteSchedule TourAsk A QuestionMore Details

456 Spring House Drive Burnsville NC 28714

Burnsville, NC456 Spring House Drive

Price$1,375,000

Est. Mortgage: $/month

MLS Number CAR4375351

  • Residential
  • Bedrooms 3
  • Bathroom 4
  • Square Feet 2,903
  • Acreage 0.78

Nestled in the peaceful and private Spring House Drive neighborhood of MOUNTAIN AIR, this beautiful custom home offers year-round, long-range mountain views in a park-like setting and unforgettable sunrises each morning. Thoughtfully designed for comfort and convenience, this residence provides main-level living with a spacious primary suite, while two additional bedrooms and bathrooms are located upstairs-along with bonus room, space ideal for a fourth bedroom, den, or office. Step inside to an open great room featuring soaring vaulted knotty pine ceilings, a stunning floor-to-ceiling stone fireplace with built-in cabinetry, rich hardwood floors, and a wall of Pella windows that flood the space with natural light. The adjacent dining area flows seamlessly into the kitchen, which features granite countertops, wood cabinetry, and stainless steel appliances-perfect for everyday living or entertaining. Enjoy crisp mountain air and spectacular, freshly trimmed views from the expansive outdoor deck, ideal for gatherings or quiet moments surrounded by nature. Additional highlights include a brand-new gas furnace installed in 2025, which is programmable remotely via the corresponding app; a new KitchenAid refrigerator; a new Bosch dishwasher; and the option to purchase a curated list of furniture and furnishings outside of closing. You have a front-facing, two-car garage with a separate golf cart garage for easy access. Extra full-sized refrigerator and upright freezer in the garage. This house has a whole-house Generac generator, which is maintained and serviced every year. All property owners enjoy hiking trails, seven parks on the property, and access to the highest runway east of the Mississippi. Exclusive Mountain Air club amenities are available with a separate membership, offering access to golf, dining, fitness, and more. Don't miss this rare opportunity to own a turnkey mountain home in one of Western North Carolina's premier gated Communities.

Listed by Debbie Phillips of Mountain Air Realty

$
$
%
$/month over payments
Federal 30-year interest rate: 7.4% last updated on Oct 8, 2026
* All Figures are estimates. Check with your bank or proposed mortgage company for actual interest rates.
This product uses the FRED® API but is not endorsed or certified by the Federal Reserve Bank of St. Louis.

Virtual TourSave FavoriteSchedule TourAsk A QuestionMore Details

115 Forest Cliff Court NE Concord NC 28025

Concord, NC115 Forest Cliff Court NE

Price$1,375,000

Est. Mortgage: $/month

MLS Number CAR4384120

  • Residential
  • Bedrooms 4
  • Bathroom 4
  • Square Feet 4,275
  • Acreage 5.91

Welcome to your private paradise! Tucked behind secure gated access, this estate-style retreat offers unparalleled seclusion on sprawling acreage teeming with natural beauty and wildlife. This home has undergone a recent complete and thorough renovation, ensuring modern comfort and timeless elegance throughout. From the sleek finishes to the thoughtfully designed spaces, no detail has been overlooked. Step inside and be captivated by the well-appointed interiors, including an office space/bonus room that can be used as a potential 5th bedroom, offering incredible flexibility to suit your needs. But the surprises don't stop there. Head downstairs to find the ultimate entertaining and game space, complete with a custom bar and wine room perfect for showcasing your collection. It's a haven for hosting game nights, celebrations, or simply unwinding in style. Outdoors, the magic continues. A massive back deck with a luxurious hot tub overlooks serene, picturesque views, creating a tranquil backdrop for lively gatherings or quiet evenings under the stars. And for added peace of mind, the property is equipped with a whole-house generator, ensuring you'll always be prepared no matter the season. With privacy in abundance, elegance, and a seamless blend of thoughtful updates, nature, and luxury, this extraordinary property isn't just a home-it's a lifestyle. Don't miss your chance to make it yours!

Listed by Chris Wagner of COMPASS

$
$
%
$/month over payments
Federal 30-year interest rate: 7.4% last updated on Oct 8, 2026
* All Figures are estimates. Check with your bank or proposed mortgage company for actual interest rates.
This product uses the FRED® API but is not endorsed or certified by the Federal Reserve Bank of St. Louis.

Save FavoriteSchedule TourAsk A QuestionMore Details

438 Mapleton Lane Columbus NC 28722

Columbus, NC438 Mapleton Lane

Price$1,375,000

Est. Mortgage: $/month

MLS Number CAR4430380

  • Residential
  • Bedrooms 3
  • Bathroom 3
  • Square Feet 2,942
  • Acreage 0.89

Wake up seeing the water, slip your kayak in before breakfast, and end the day on the balcony as the sun settles over the lake. This brand-new 2026 home offers 159 feet of direct frontage on 33-acre Lake Sandy Plains and sits on 0.89 acres in Derbyshire, a gated equestrian community where the lifestyle is every bit as special as the home itself. Reserved for peaceful, non-motorized recreation, the lake invites you to kayak, paddleboard, swim, or fish just steps from your back door. Beyond the shoreline, Derbyshire offers exceptional equestrian amenities with access to the CETA and FETA trail systems for miles of riding through the beautiful Carolina foothills. Approximately eight miles of community walking trails provide the perfect setting for morning walks with the dog, while the gently rolling lawn leading to the lake offers plenty of room for both two- and four-legged family members to enjoy. Inside, European windows and doors capture the lake views and fill the home with natural light. The main living area soars beneath a vaulted tongue-and-groove wood ceiling, anchored by a handsome stacked-stone fireplace. Glass doors open onto the covered wraparound balcony, where cable railings preserve the sweeping views and create an inviting outdoor living space overlooking the water. The kitchen combines clean, timeless design with thoughtful functionality, featuring white shaker cabinetry, a stained wood island, stone countertops, a Bosch wall oven and microwave, a Bosch dishwasher and a natural gas cooktop, plus a generous walk-in pantry. The main-level primary suite is a peaceful retreat with beautiful lake views, a custom walk-in closet, and a spa-inspired bath with a frameless glass shower. Just off the oversized two-car garage, a practical mudroom is ready for muddy boots and paws, with the laundry room conveniently located alongside. Downstairs, the walkout lower level opens directly to a covered lakeside patio. Designed for relaxed entertaining, it features a spacious recreation room with a modern electric fireplace, wet bar, and wine cellar, plus two additional bedrooms with walk-in closets and a full bath. At approximately 2,942 finished square feet, this home is designed around how you want to live-quiet mornings on the lake, afternoons on the trails, dogs playing in the yard, and evenings watching the light change across the water. All of this is just minutes from Columbus, Tryon, and Landrum, with convenient access to I-26-offering a peaceful lakefront and equestrian lifestyle without giving up easy access to town.

Listed by Barbara Claussen of Claussen Walters LLC

$
$
%
$/month over payments
Federal 30-year interest rate: 7.4% last updated on Oct 8, 2026
* All Figures are estimates. Check with your bank or proposed mortgage company for actual interest rates.
This product uses the FRED® API but is not endorsed or certified by the Federal Reserve Bank of St. Louis.

Virtual TourSave FavoriteSchedule TourAsk A QuestionMore Details

2055 Tiger Paw Lane York SC 29745

York, SC2055 Tiger Paw Lane

Price$1,375,000

Est. Mortgage: $/month

MLS Number CAR4425270

  • Residential
  • Bedrooms 4
  • Bathroom 3
  • Square Feet 3,253
  • Acreage 2.73

Tucked away on 2.73 private acres along a peaceful Lake Wylie cove, this exceptional waterfront property offers luxury, versatility and resort-style living. Surrounded by mature hardwoods with frequent daily visits from deer, the home provides a level of privacy rarely found on the lake while still offering easy access to open water. Inside features a spacious living area, a well-appointed kitchen with abundant cabinetry and counter space, and the added comfort & efficient in-floor radiant heat, multi-zone system plus tankless water heater. The main level includes the primary suite, two additional bedrooms, a full bathroom and a flex space ideal for an office or hobby room. The fully finished walkout basement functions as a private second living space with its own full kitchen, living room, bedroom, bathroom, office and separate exterior access-perfect for multigenerational living or extended guests. Outdoor living is the true highlight. Enjoy peaceful lake views from the screened porch, spend summer days beside the in-ground pool or head out on the water from the shared dock. An expansive deck, covered patio and welcoming front porch provide even more space to relax and entertain. An additional 40-by-30-foot detached building offers incredible potential for a workshop, boat storage, recreational vehicles or equipment, while the attached two-car garage provides additional storage. This truly is a one-of-a-kind Lake Wylie retreat that offers the lifestyle so many dream about-all within the award winning Clover School District.

Listed by Sierra Garren of EXP Realty LLC Ballantyne

$
$
%
$/month over payments
Federal 30-year interest rate: 7.4% last updated on Oct 8, 2026
* All Figures are estimates. Check with your bank or proposed mortgage company for actual interest rates.
This product uses the FRED® API but is not endorsed or certified by the Federal Reserve Bank of St. Louis.

Virtual TourSave FavoriteSchedule TourAsk A QuestionMore Details

800 Jefferson Drive Charlotte NC 28270

Charlotte, NC800 Jefferson Drive

Price$1,375,000

Est. Mortgage: $/month

MLS Number CAR4418154

  • Residential
  • Bedrooms 4
  • Bathroom 3
  • Square Feet 2,517
  • Acreage 0.87

You've outgrown the ordinary. Maybe you're ready to trade square footage you don't use for space that actually fits your life - closer to the those you love, easier to manage, still room to gather with friends. Or maybe you're looking for a home with room to grow into, in a location that only gets better with time. Either way, you're not looking for just a house. You're looking for the next right move. That's what 800 Jefferson Drive was made for. Nearly an acre of rolling, tree-lined land gives you the rare feeling of a private park in the middle of the city - a place to breathe, entertain, and make memories, without giving up convenience. The renovated one-story layout means no compromises: a kitchen island built for gathering, a primary suite with a private walkout to the deck, and a guest suite with an oversized bath ready for visitors. Two more bedrooms & a hallway bath give you flexibility for family, work-from-home, or whatever comes next. Classic wide moldings & clean lines make it feel timeless, not trendy. A relaxing front porch & spacious back deck give you a place to unwind. A two-car garage with storage & plenty of parking mean everyday life just works. And if you're a builder or developer, you already see it: nearly an acre in one of Charlotte's most desirable corridors, between SouthPark & the Arboretum, minutes from five of the city's premier private schools - this lot is the opportunity. Don't stay stuck weighing "someday." Someday is easier than you think. Schedule your showing today - and start writing your next chapter at 800 Jefferson Drive.

Listed by Jay White and Christina Brown of Keller Williams Ballantyne Area

$
$
%
$/month over payments
Federal 30-year interest rate: 7.4% last updated on Oct 8, 2026
* All Figures are estimates. Check with your bank or proposed mortgage company for actual interest rates.
This product uses the FRED® API but is not endorsed or certified by the Federal Reserve Bank of St. Louis.

Save FavoriteSchedule TourAsk A QuestionMore Details

3224 E Ford Road Charlotte NC 28205

Charlotte, NC3224 E Ford Road

Price$1,375,000

Est. Mortgage: $/month

MLS Number CAR4424757

  • Residential
  • Bedrooms 4
  • Bathroom 4
  • Square Feet 3,661
  • Acreage 0.14

Modern Craftsman Meets Plaza Midwood Cool! Thoughtfully Designed With Elevated Finishes, Incredible Space, And The Kind Of Character That Feels Right At Home In One Of Charlotte's Most Loved Neighborhoods. With Approximately 3,600 Square Feet Of Newer Construction And A Garage, This Home Offers Something That Is Increasingly Hard To Find In Plaza Midwood! And For Those Looking To Stay Close To Shamrock Gardens Elementary While Gaining More Space, This Is An Incredible Opportunity. Inside, 10-Foot Ceilings, Site-Finished Oak Hardwoods, Exposed Beams, Designer Lighting, Wallpaper, And Beautiful Tile Set The Tone. A Designer-Curated Color Palette Brings Personality And Depth Throughout The Home, With Thoughtful Paint Treatments That Make Each Room Feel Distinctive And Intentional. The Open Main Level Is Made For Gathering, With A Gracious Living Room Anchored By A Fireplace And A Chef's Kitchen Featuring Quartz Countertops, Beautiful Cabinetry, Stainless Steel Appliances, And A Butler's Pantry With Custom Walk-In Storage And Wine Cooler. Upstairs, The Spacious Primary Suite Feels Like A True Retreat With A Custom Walk-In Closet And Spa-Inspired Bath With Dual Vanities. An En-Suite Guest Bedroom Plus A Third Bedroom/Bonus Room With An Adorable Murphy Bed Connected By A Jack-And-Jill Bath Provide Incredible Flexibility. All Of This In The Heart Of Plaza Midwood, Surrounded By Tree-Lined Streets And Just Minutes From The Neighborhood's Restaurants, Coffee Shops, Breweries, Parks, And Local Favorites. Nearly 3,600 Square Feet, Newer Construction, A Garage, And A Plaza Midwood Location - A Rare Combination And An Opportunity Not To Miss!

Listed by Jeff King of Savvy + Co Real Estate

$
$
%
$/month over payments
Federal 30-year interest rate: 7.4% last updated on Oct 8, 2026
* All Figures are estimates. Check with your bank or proposed mortgage company for actual interest rates.
This product uses the FRED® API but is not endorsed or certified by the Federal Reserve Bank of St. Louis.

Save FavoriteSchedule TourAsk A QuestionMore Details

34 Foxbridge Way Arden NC 28704

Arden, NC34 Foxbridge Way

Price$1,375,000

Est. Mortgage: $/month

Active With Contract

MLS Number CAR4363086

  • Residential
  • Bedrooms 3
  • Bathroom 4
  • Square Feet 3,345
  • Acreage 0.23

Set within The Meadows at The Cliffs at Walnut Cove, this beautifully designed townhome is surrounded by lush landscaping, water features and thoughtfully illuminated grounds. Soaring ceilings and expansive windows fill the interiors with natural light, creating a sense of openness throughout. Retractable doors connect the main living area to the outdoors, while an all-season sunroom offers a comfortable place to enjoy the surrounding landscape year-round. At the heart of the home, the well-appointed kitchen features rich mahogany detailing, integrated LED lighting and an oversized island designed for both everyday living and entertaining. The lower level provides additional flexibility with a spacious bonus room, two private guest suites and inviting outdoor living areas. Refined yet comfortable, this residence offers effortless living in a peaceful setting within The Cliffs at Walnut Cove, one of Western North Carolina's most distinctive gated communities.

Listed by Marilyn Wright of Premier Sotheby’s International Realty

$
$
%
$/month over payments
Federal 30-year interest rate: 7.4% last updated on Oct 8, 2026
* All Figures are estimates. Check with your bank or proposed mortgage company for actual interest rates.
This product uses the FRED® API but is not endorsed or certified by the Federal Reserve Bank of St. Louis.

Virtual TourSave FavoriteSchedule TourAsk A QuestionMore Details

20019 Chapel Point Lane Cornelius NC 28031

Cornelius, NC20019 Chapel Point Lane

Price$1,375,000

Est. Mortgage: $/month

Pending

MLS Number CAR4426213

  • Residential
  • Bedrooms 4
  • Bathroom 3
  • Square Feet 2,983
  • Acreage 0.47

Experience the perfect blend of waterfront tranquility and modern living in this beautifully remodeled home designed for easy one-level living. Enjoy morning coffee overlooking the stunning water views, afternoons on the new deck, and evenings entertaining in the open-concept living space. The remodeled 2023 kitchen features a 9.5 ft breakfast bar, butcher block island, quartzite countertops, double ovens, 5-burner cooktop, and wine fridge, seamlessly connecting to the main living areas. The first-floor primary suite offers a private retreat with a sitting area, spa-inspired bath, oversized multi-spray shower, and dual walk-in closets. Recent updates include remodeled baths, hardwood flooring, new staircase, fireplace enhancement, updated lighting, new windows, deck and railing, exterior paint, and more. With 9-foot and volume ceilings, stone walkways, beautiful landscaping, and picturesque waterfront views, this move-in-ready home delivers the lifestyle you've been dreaming of with your own private little dock and jet ski ramp. Quiet peaceful setting, yet less than 5 min to fabulous shopping and restaurants. Agent is the owner and licensed RE.

Listed by Melanie Parsons of Ivester Jackson Christie's

$
$
%
$/month over payments
Federal 30-year interest rate: 7.4% last updated on Oct 8, 2026
* All Figures are estimates. Check with your bank or proposed mortgage company for actual interest rates.
This product uses the FRED® API but is not endorsed or certified by the Federal Reserve Bank of St. Louis.

Save FavoriteSchedule TourAsk A QuestionMore Details

2141 Chatham Avenue Charlotte NC 28205

Charlotte, NC2141 Chatham Avenue

Price$1,375,000

Est. Mortgage: $/month

Active With Contract

MLS Number CAR4400550

  • Residential
  • Bedrooms 5
  • Bathroom 5
  • Square Feet 3,813
  • Acreage 0.24

Perfectly nestled on the quiet side of one of Midwood's most coveted streets, just steps from Midwood Park and an easy stroll to the best restaurants, coffee shops, breweries, and boutiques. 2141 Chatham Ave offers 3,813 square feet, 5 bedrooms, 4.5 baths, and a large, versatile floor plan to accommodates today's lifestyles. The main level boasts 10-foot ceilings, extensive millwork and rich oak hardwood floors that extend throughout the main living areas. A dedicated study on the main floor is the ideal for those work from home days or a room for toys. The heart of this stunner is the chef's kitchen with a KitchenAid appliance package including five-burner gas cooktop, wall oven, refrigerator, dishwasher, and microwave. The butler's pantry, wine cooler, and spacious walk-in pantry offer exceptional storage and additional prep space. The formal dining room is perfect for hosting special occasions, while the living room, anchored by a gas-log fireplace that can also be converted to wood-burning, creates a warm and inviting focal point for everyday living. The oversized primary suite serves as a private retreat, featuring oak hardwood flooring and a spa-inspired bath with an oversized walk-in shower, soaking tub, dual vanities, and generous closet space and a quaint Juliet balcony The third-floor flex suite with a full bath offers remarkable versatility. It's the perfect space for live in nanny, au pair, long-term guests, a second home office, fitness area or media room. Outdoor living is equally impressive. The covered rear porch off the living room is centered around a full masonry wood-burning fireplace. It makes for seamless indoor/outdoor year round entertaining, while the fenced backyard offers privacy and room to enjoy the outdoors. Combining contemporary bungalow architecture, generous living spaces, exceptional indoor-outdoor living, and an unbeatable location just moments from Midwood Park and everything Midwood has to offer, 2141 Chatham Avenue is your opportunity to be part of Charlotte's most coveted neighborhoods.

Listed by Ken Riel of COMPASS

$
$
%
$/month over payments
Federal 30-year interest rate: 7.4% last updated on Oct 8, 2026
* All Figures are estimates. Check with your bank or proposed mortgage company for actual interest rates.
This product uses the FRED® API but is not endorsed or certified by the Federal Reserve Bank of St. Louis.

Virtual TourSave FavoriteSchedule TourAsk A QuestionMore Details

Broker Reciprocity MLS Grid Logo © 2026 Listings courtesy of Canopy MLS as distributed by MLS GRID. IDX information is provided exclusively for consumers’ personal non-commercial use and may not be used for any purpose other than to identify prospective properties consumers may be interested in purchasing. The IDX data is deemed reliable but is not guaranteed by MLS GRID and may be subject to an end user license agreement prescribed by the Member Participant’s applicable MLS.  Based on information submitted to the MLS GRID as of October 12, 2026 11:46 PM UTC . All data is obtained from various sources and may not have been verified by broker or MLS GRID. Supplied Open House Information is subject to change without notice. All information should be independently reviewed and verified for accuracy. Properties may or may not be listed by the office/agent presenting the information. Some IDX listings have been excluded from this website.