and narrow your search. If you have fewer than 200 results, you can save your search.

Black Mountain NC

r=3457-3468
7 Patton Avenue Asheville NC 28801

MLS Number CAR4410096

  • Condo
  • Bedrooms 1
  • Bathroom 2
  • Square Feet 1,136

Experience luxury urban living in the heart of downtown Asheville. This exceptional residence features floor-to-ceiling glass that fills the home with natural light while showcasing spectacular city views. French doors open to invite fresh mountain air, complementing the spacious open floor plan designed for comfortable living and effortless entertaining. The beautifully appointed kitchen features granite countertops, custom cabinetry, abundant built-in storage, and quality finishes throughout. The luxurious primary suite offers a spa-inspired bath complete with a sauna, oversized walk-in shower, and Toto toilet. Additional highlights include a spacious half bath, stacked washer with vented dryer, gas fireplace, and numerous custom built-in features. This condominium is being sold fully furnished, including all furniture, fixtures, and rugs, making it truly move-in ready. Residents enjoy an unparalleled lifestyle with two on-site restaurants, a state-of-the-art fitness center, massage therapist, meeting spaces, and the Kimpton Hotel Arras, where homeowners receive discounted accommodations for visiting guests. Step outside and enjoy Asheville's renowned restaurants, galleries, shopping, breweries, and entertainment-all just outside your front door. Luxury, convenience, and vibrant downtown living come together in one extraordinary opportunity.

Listed by Tina Hudgins of Century 21 Foley Realty

$
$
%
$/month over payments
Federal 30-year interest rate: 7.4% last updated on Oct 8, 2026
* All Figures are estimates. Check with your bank or proposed mortgage company for actual interest rates.
This product uses the FRED® API but is not endorsed or certified by the Federal Reserve Bank of St. Louis.

Virtual TourSave FavoriteSchedule TourAsk A QuestionMore Details
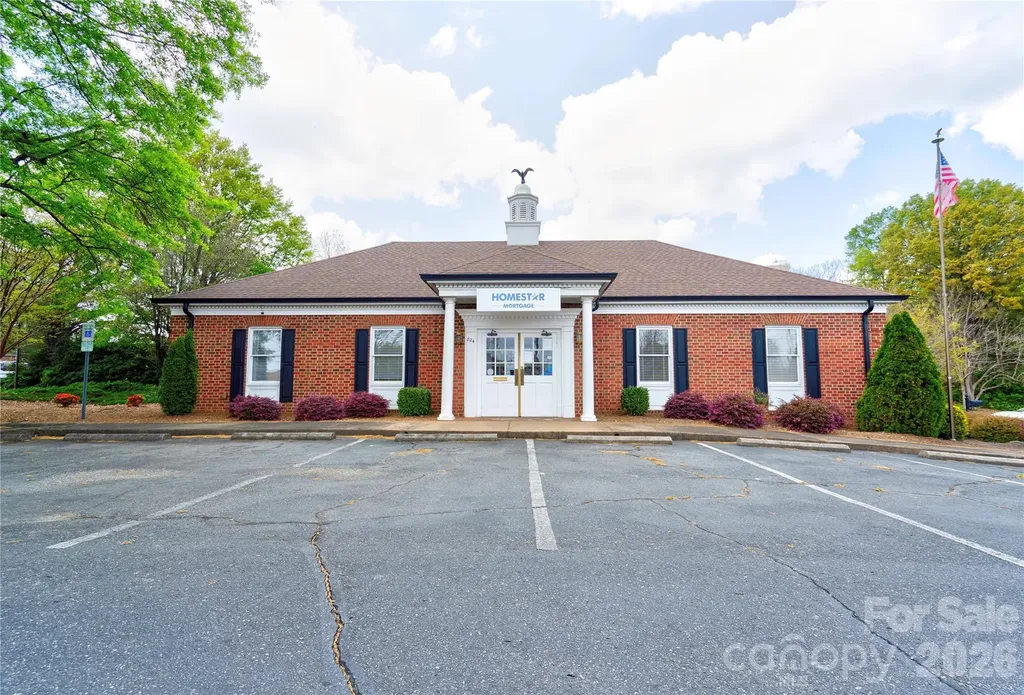
824 S Dekalb Street Shelby NC 28150

MLS Number CAR4208552

  • Commercial
  • Property SubType OFFICE
  • Square Feet 4,587
  • Acreage 1

Super opportunity to own this exquisite office building. Corner lot in Shelby on Dekalb Street/Earl Rd/Intersection of Hwy 74. There are 11 spacious offices, reception room and waiting areas, large conference room, 3 bathrooms, a kitchenette, and multiple storage rooms or smaller offices. Easy entrance with two access points from Dekalb and Earl. 30+ parking spaces on three sides of the building, two private entrances, and side delivery entrance. The grounds are landscaped and meticulously maintained, security system and handicap access. Currently used as Mortgage Office but other suggested uses are law firm, accounting office, dentist or counseling office.

Listed by Joy Pharr of Ivester Jackson Blackstream

$
$
%
$/month over payments
Federal 30-year interest rate: 7.4% last updated on Oct 8, 2026
* All Figures are estimates. Check with your bank or proposed mortgage company for actual interest rates.
This product uses the FRED® API but is not endorsed or certified by the Federal Reserve Bank of St. Louis.

Save FavoriteSchedule TourAsk A QuestionMore Details
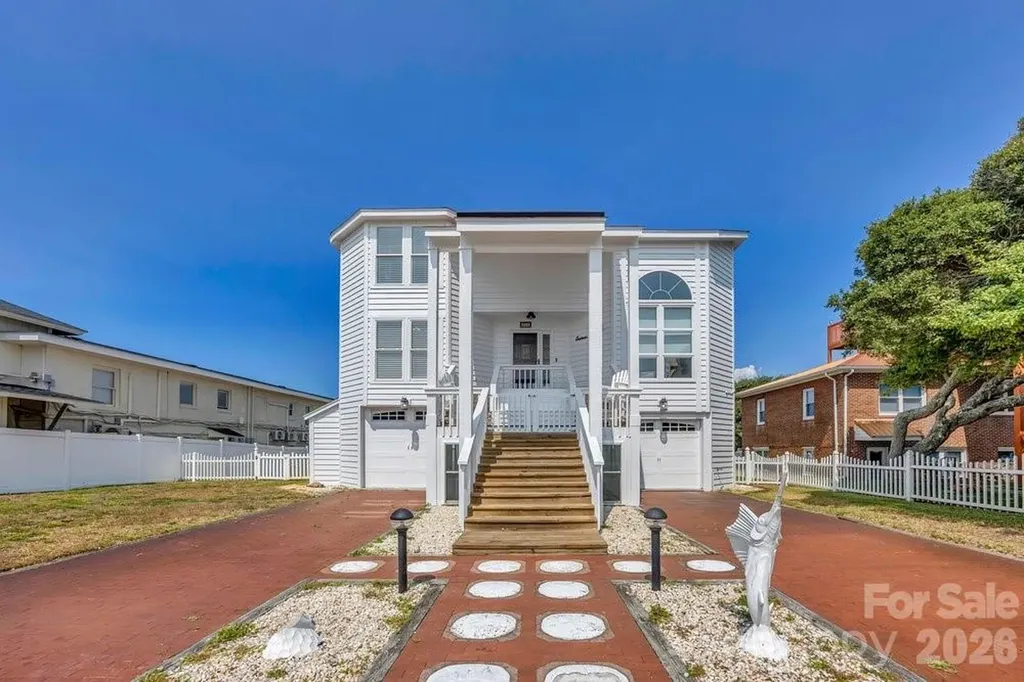
203 Norton Street Oak Island NC 28465

Oak Island, NC203 Norton Street

Price$1,175,000

Est. Mortgage: $/month

MLS Number CAR4405694

  • Residential
  • Bedrooms 3
  • Bathroom 4
  • Square Feet 2,518
  • Acreage 0.26

Welcome to 203 Norton Street, a beautifully maintained coastal retreat located in the highly desirable Yaupon Beach area of Oak Island. Just steps from the beach at the end of the street, this move-in ready home offers the perfect blend of comfort, convenience, and coastal living. Enjoy an unbeatable location within walking distance of the Oak Island Pier, The Lazy Turtle Restaurant, Koko Cabana, local shops, and several popular restaurants, while being only a 15 minute drive to historic downtown Southport. Situated on a large lot in one of Oak Island's most sought after neighborhoods, this well appointed home features the convenience of an elevator, making all levels easily accessible. The recently painted exterior adds fresh curb appeal, while skylights throughout fill the home with abundant natural light. The spacious floor plan is designed for everyday living and entertaining. The kitchen features a center island and flows seamlessly into the dining area overlooking the inviting living room with a cozy gas log fireplace. The oversized primary suite offers a private balcony, creating the perfect place to enjoy your morning coffee or unwind after a day at the beach. The secondary bathroom includes a beautifully tiled walk-in shower. Outdoor living is abundant with a large front porch, expansive deck, patio, fenced backyard, and a ground level sunroom that's perfect for relaxing on peaceful evenings. The first floor offers exceptional functionality with two separate one car attached garages, a built-in work area, generous storage space, and a convenient bath with shower. This meticulously maintained home provides peace of mind with a roof replaced in 2019, a water heater installed in 2019, and two HVAC systems (manufactured 08/2019 and 09/2022). Whether you're searching for a primary residence, vacation getaway, or income producing investment property, this home checks every box. With no HOA, located outside the FEMA flood zone in the desirable FEMA X (0.2% annual chance) area, ownership is both practical and affordable. Oak Island's golf cart friendly community offers an exceptional coastal lifestyle with lots of public amenities and no HOA fees. Don't miss this rare opportunity to own a beautifully maintained home in one of Oak Island's most desirable locations, where the beach, dining, entertainment are all just a short stroll away.

Listed by Amanda Clark of Savvy + Co Real Estate

$
$
%
$/month over payments
Federal 30-year interest rate: 7.4% last updated on Oct 8, 2026
* All Figures are estimates. Check with your bank or proposed mortgage company for actual interest rates.
This product uses the FRED® API but is not endorsed or certified by the Federal Reserve Bank of St. Louis.

Virtual TourSave FavoriteSchedule TourAsk A QuestionMore Details

314 Stone Cliff Lane Lake Wylie SC 29710

Lake Wylie, SC314 Stone Cliff Lane

Price$1,175,000

Est. Mortgage: $/month

MLS Number CAR4405243

  • Residential
  • Bedrooms 6
  • Bathroom 5
  • Square Feet 4,548
  • Acreage 1.25

Wow! Have you been searching for a home for generational living? Here it is!! This Stunning full-brick custom home has so many features inside and out, such as a beautiful in-ground pool for all to enjoy! The vaulted 2-story foyer leads to several great entertaining spaces, including the formal living & dining rooms. Oversized great room on main level features a gas fireplace and built-in bookcases. The private, executive office is also located on the main level. Exquisite architectural details include arched doorways, coffered ceilings, rich crown molding, wainscoting, hardwood floors, and graceful staircase are sure to delight. Beautifully appointed chef's kitchen with granite counters, stainless appliances, gas cook top, double ovens, and breakfast nook with a direct view/access to your deck overlooking a true backyard oasis. Upstairs features, 5BR, including a bonus room, and your spacious primary suite with his/her closets, dual vanities, whirlpool tub and oversized walk-in shower. The fully finished, walk-out basement boasts a guest suite, full bath with walk-in shower, media room / home gym, workshop, and a massive recreational room perfect for entertaining! Your outdoor oasis includes a covered patio, stone fireplace, inground pool with paver surround, and fire pit - all on a beautifully manicured level yard that backs up to woods. Schedule a private showing today as this one is a MUST SEE! Zoned for new Lake Wylie High School.

Listed by Angela Lopez of Realty One Group Revolution

$
$
%
$/month over payments
Federal 30-year interest rate: 7.4% last updated on Oct 8, 2026
* All Figures are estimates. Check with your bank or proposed mortgage company for actual interest rates.
This product uses the FRED® API but is not endorsed or certified by the Federal Reserve Bank of St. Louis.

Virtual TourSave FavoriteSchedule TourAsk A QuestionMore Details

11200 Glanmire Drive Charlotte NC 28105

Charlotte, NC11200 Glanmire Drive

Price$1,175,000

Est. Mortgage: $/month

Pending

MLS Number CAR4427807

  • Residential
  • Bedrooms 4
  • Bathroom 4
  • Square Feet 3,612
  • Acreage 0.39

Location, lifestyle, and thoughtful design come together at 11200 Glanmire Dr! Located less than a mile from Waverly, this beautifully maintained home puts fantastic dining, boutique shopping, coffee shops, fitness, and everyday conveniences just a stroll away. Inside, you'll love the versatility of ranch-style living, with 3 bedrooms and 2.5 bathrooms on the main level, plus an upstairs loft with an additional bedroom and full bathroom. Multiple spaces throughout the home offer flexibility for home offices, a study, or additional living space, making this layout ideal for a growing family, those working from home, or multigenerational living. Impeccably maintained and feeling like new (2022 build), this home truly shines indoor and outdoors. The covered entertaining area features a fabulous covered porch, stacked-stone fireplace and hot tub, creating an incredible space for relaxing or hosting. The large, fenced-in yard provides even more room to play, entertain, or simply enjoy the outdoors. Add in the desirable **north-facing front door** and an unbeatable location near Waverly, and you have a home that checks the boxes for comfort, flexibility, and convenience. This one is not to be missed!

Listed by Julie Staley of Helen Adams Realty

$
$
%
$/month over payments
Federal 30-year interest rate: 7.4% last updated on Oct 8, 2026
* All Figures are estimates. Check with your bank or proposed mortgage company for actual interest rates.
This product uses the FRED® API but is not endorsed or certified by the Federal Reserve Bank of St. Louis.

Virtual TourSave FavoriteSchedule TourAsk A QuestionMore Details

315 Crossvine Trail Hendersonville NC 28739

Hendersonville, NC315 Crossvine Trail

Price$1,175,000

Est. Mortgage: $/month

Active With Contract

MLS Number CAR4367109

  • Residential
  • Bedrooms 4
  • Bathroom 4
  • Square Feet 4,349
  • Acreage 1.16

NEW LOWER PRICE! Recent updates include a new main-level HVAC system and strategic tree removal to reveal beautiful long-range mountain views! Nestled against a wooded backdrop just below Jump Off Rock, this exceptional property blends privacy, tranquility, and luxury with easy access to one of the area's most iconic sunset overlooks. Recent tree removal created long range mountain vistas, while the home's timeless architecture, high-end finishes, and generous living spaces create a comfortable, yet elegant setting. Perfectly positioned at the top of Somersby Park, a distinguished gated community in Laurel Park, this beautifully maintained, warm and inviting, custom-built mountain home offers newly opened, long-range views from the main living areas. Inside, soaring ceilings, abundant natural light, and quality craftsmanship set the tone. The home flows easily for everyday living and entertaining, with spacious rooms designed for comfort, function, and flexibility. On the main level, the gourmet chef's kitchen offers custom cabinetry, granite countertops, a breakfast bar, and a walk-in pantry. It opens seamlessly to the inviting great room, where a grand stone fireplace and expansive windows frame serene mountain views. The main-level primary master suite provides a private retreat with walk-in shower and generous custom closet space. The master suite flows seamlessly out onto the expansive screened porch via French doors. Located behind the primary suite sits a beautifully furnished, dedicated home office space. The spacious lower level offers three additional bedrooms that can also serve as exercise space or guest accommodations. Additional features include a custom built-in sauna, steam shower, and convenient wet bar. Expansive decks and outdoor living areas are ideal for entertaining, quiet mornings, and relaxed mountain living. Screened porch and lower deck furnishings convey. Somersby Park offers a secure gated setting, beautifully maintained grounds, scenic landscaping, and a welcoming sense of community just minutes from shopping, dining, and everyday amenities. Recent improvements include a brand-new main-level HVAC system installed in June 2026 and a Generac natural gas generator installed in January 2025 for added comfort and peace of mind. With an unbeatable price per square foot for this coveted ridge-line location, this home represents one of the best values in the area. This is more than a home, it is a lifestyle of comfort, elegance, and natural beauty, so do not miss this rare opportunity to own a premier Laurel Park address at an exceptional value.

Listed by Beth Robertson of Blue Ridge Real Estate

$
$
%
$/month over payments
Federal 30-year interest rate: 7.4% last updated on Oct 8, 2026
* All Figures are estimates. Check with your bank or proposed mortgage company for actual interest rates.
This product uses the FRED® API but is not endorsed or certified by the Federal Reserve Bank of St. Louis.

Save FavoriteSchedule TourAsk A QuestionMore Details
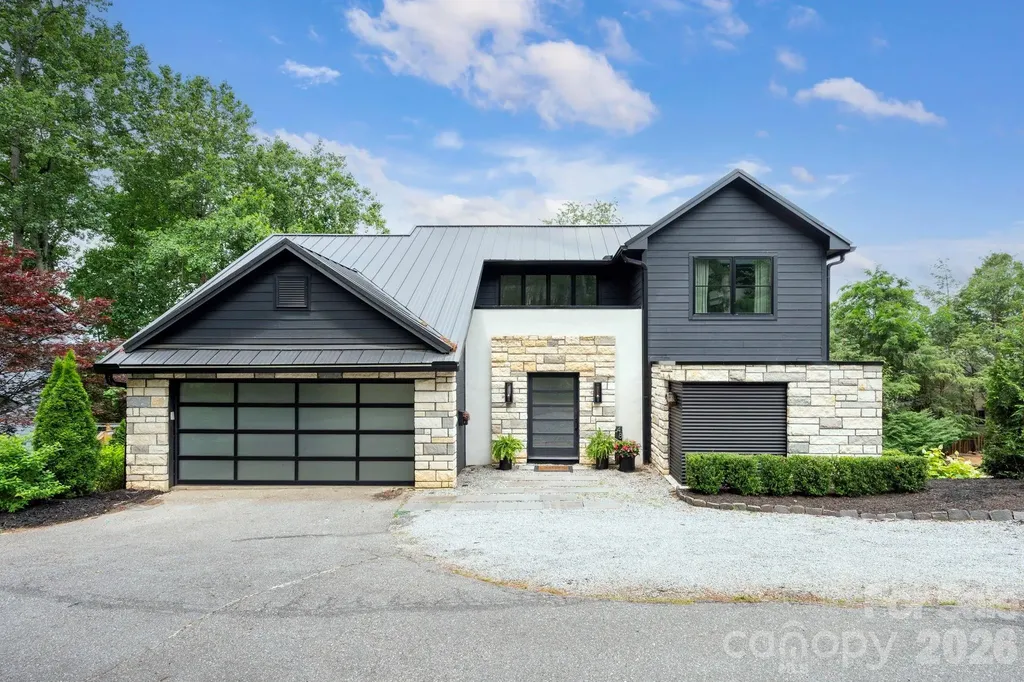
48 Woodvale Avenue Asheville NC 28804

Asheville, NC48 Woodvale Avenue

Price$1,175,000

Est. Mortgage: $/month

MLS Number CAR4387979

  • Residential
  • Bedrooms 3
  • Bathroom 3
  • Square Feet 2,025
  • Acreage 0.23

Sophisticated, luxurious, and strikingly contemporary, this feature-rich mountain retreat sits on a quiet dead-end street in the heart of walkable North Asheville's beloved Grace neighborhood. Fully renovated (down to the studs) in 2023, the home was designed by internationally recognized designer and architect Kamal Risk and remodeled by Redshed Builders of Marshall, NC. Every detail was thoughtfully reimagined, including a new roof, siding, gutters, flooring, Pella windows and doors, whole-house custom Hunter Douglas Powerblinds, composite decking, fencing, minimalist railings, custom tray ceiling details with modern double skylights, extensive designer backlighting and under-cabinet lighting, custom built-ins, a honed basalt-tiled entryway with hidden storage, European-style ceramic cabinetry, custom imported italian ceramic countertops, a custom ceramic waterfall kitchen island, a built-in dining table and bench, an under-counter wine fridge, a five-burner Fisher & Paykel gas range, an under-counter microwave, a custom Fisher & Paykel refrigerator, and custom closet systems made overseas. Inside, dramatic vaulted ceilings, wood-clad walls, custom wood accents, a linear gas fireplace, and sleek contemporary lines create a sophisticated, yet inviting, atmosphere. Warm wood tones balance the clean modern design, giving the home a refined feel without sacrificing comfort. The primary suite offers a truly elevated retreat with dual custom floating closet systems, a spa-like bath with floating vanities and trough-style sinks, and access to a private courtyard. Outdoor living is equally impressive, with low-maintenance composite decking, a natural gas-powered, built-in fire table, minimalist black powder-coated steel cable railings, and an expansive deck overlooking the peaceful, fenced backyard-perfect for relaxing, entertaining, and enjoying the privacy of the setting. The home is also equipped with an electronic smart pet door, adding everyday convenience for pet owners. Snuggled into a serene private setting, yet just minutes from everything North Asheville residents love, this home offers the best of both worlds. Enjoy close proximity to Mountain Madre, PennyCup Coffee, Beaver Lake, neighborhood parks, playgrounds, walking and biking paths, and a quick drive to downtown-an ideal North Asheville lifestyle that is stylish, walkable, convenient, and beautifully connected to the community.

Listed by Laura Moye of Mosaic Community Lifestyle Realty

$
$
%
$/month over payments
Federal 30-year interest rate: 7.4% last updated on Oct 8, 2026
* All Figures are estimates. Check with your bank or proposed mortgage company for actual interest rates.
This product uses the FRED® API but is not endorsed or certified by the Federal Reserve Bank of St. Louis.

Save FavoriteSchedule TourAsk A QuestionMore Details

149 Hiwassee Road Lake Toxaway NC 28747

Lake Toxaway, NC149 Hiwassee Road

Price$1,175,000

Est. Mortgage: $/month

MLS Number CAR4377735

  • Residential
  • Bedrooms 3
  • Bathroom 3
  • Square Feet 3,160
  • Acreage 0.62

LAKEFRONT living and mountain tranquility in this beautifully crafted 2015 home, ideally situated in Indian Lake Estates. Designed for both comfort and connection to the outdoors, this property offers stunning lake views from nearly every room and a lifestyle that's hard to match. The main level features a vaulted great room with a cozy wood-burning fireplace, creating a warm and inviting space for gathering. The open-concept kitchen and dining area showcase granite countertops, double ovens, upscale stainless appliances, and a truly unique artistic touch with custom stained-glass cabinet doors. The spacious primary suite includes private access to the expansive covered and screened porch, along with an en-suite bath and dual closets. An additional bedroom or office and powder room complete the main level. Stretching across the entire back of the home, the covered and screened porch is the perfect place to enjoy morning coffee, evening sunsets, and peaceful lake views year-round. The lower-level walk-out offers exceptional flexibility with a private guest suite, full bath, and studio space-ideal for an in-law suite, creative retreat, or potential vacation rental. Step outside and embrace the lifestyle this property offers. With private lake frontage, enjoy kayaking, fishing, swimming, and relaxing from your own dock. Surrounded by natural, mature landscaping, the property provides a sense of privacy while blending beautifully with its surroundings. Nearby hiking trails add even more opportunity to explore the outdoors. Additional features include a fenced yard for pets or play and an oversized garage for ample storage and a hot tub to relax and unwind! Full house Generac generator. Private dock with 4 kayaks. Whether you're seeking a full-time residence, mountain getaway, or investment opportunity, this lakefront property delivers the best of Western North Carolina living.

Listed by Alice Lance of BluAxis Realty

$
$
%
$/month over payments
Federal 30-year interest rate: 7.4% last updated on Oct 8, 2026
* All Figures are estimates. Check with your bank or proposed mortgage company for actual interest rates.
This product uses the FRED® API but is not endorsed or certified by the Federal Reserve Bank of St. Louis.

Save FavoriteSchedule TourAsk A QuestionMore Details

1971 Swiss Pine Lake Drive Spruce Pine NC 28777

MLS Number CAR4385692

  • Residential
  • Bedrooms 2
  • Bathroom 3
  • Square Feet 1,874
  • Acreage 47.56

SIGNIFICANT PRICE IMPROVEMENT-DON'T MISS THIS OPPORTUNITY! Steeped in local history, the Swiss Pine Lake community was established in 1959 when the Geruso family purchased approximately 500 acres. They then developed the lake, water system, and surrounding infrastructure that continue to serve this sought-after mountain community today. Originally constructed as a hunting lodge, this remarkable property was later remodeled by the Geruso family into their private residence, preserving its historic character and significance. Built from rare old-growth American Chestnut, the lodge showcases exceptional craftsmanship, warmth, and architectural details seldom found today. The dramatic main living area features vaulted ceilings with skylights, exposed log and chinking walls, and an impressive floor-to-ceiling stone fireplace that anchors the space with rustic elegance. Original doors and windows preserve the home's authentic character, while the front porch overlooks the lake, beach, recreation area, and Geruso Pavilion. Upper-level bonus rooms provide additional accommodations, and the basement offers a laundry area, flexible storage and future possibilities. Surrounded by the natural beauty of Western North Carolina, the property includes hiking trails, a waterfall, peaceful wooded surroundings, and approximately 46 acres with potential for additional homesites. This unique offering presents endless possibilities as a private mountain retreat, family gathering place, or investment opportunity. Located within the established Swiss Pine Lake community, the property benefits from well-maintained roads, established covenants and restrictions, and thoughtful community guidelines that help preserve the harmony, beauty, and long-term appeal of this scenic mountain setting known for its beautiful hillside homes. Nestled in the heart of the Blue Ridge Mountains, Mitchell County offers the natural beauty and small-town charm Western North Carolina is known for. Home to scenic mountain vistas, rushing rivers, and endless outdoor recreation, the area is ideal for hiking, fishing, camping, and exploring nearby attractions including the Blue Ridge Parkway, Roan Mountain, the North Toe River, and Pisgah National Forest. Enjoy four distinct seasons with cool mountain summers and vibrant fall foliage. Rich in Appalachian heritage, Mitchell County is known for its welcoming communities, thriving arts and crafts scene, and unique mining history centered around Spruce Pine's world-renowned quartz deposits. Residents and visitors appreciate the relaxed rural lifestyle, local galleries, festivals, and easy access to nearby destinations including Asheville, Boone, and Johnson City. Whether seeking a full-time residence, mountain retreat, or investment opportunity, Mitchell County offers a timeless mountain setting with lasting appeal.

Listed by Rebecca Condrey of RE/MAX Living

$
$
%
$/month over payments
Federal 30-year interest rate: 7.4% last updated on Oct 8, 2026
* All Figures are estimates. Check with your bank or proposed mortgage company for actual interest rates.
This product uses the FRED® API but is not endorsed or certified by the Federal Reserve Bank of St. Louis.

Virtual TourSave FavoriteSchedule TourAsk A QuestionMore Details

335 E Tremont Avenue Charlotte NC 28203

Charlotte, NC335 E Tremont Avenue

Price$1,175,000

Est. Mortgage: $/month

MLS Number CAR4390231

  • Residential
  • Bedrooms 3
  • Bathroom 3
  • Square Feet 2,796

Live the Dilworth lifestyle you've been dreaming of! Ideally located at 335 E. Tremont Avenue, this exceptional townhome combines generous living space, thoughtful design, and the walkability that makes Dilworth one of Charlotte's most coveted neighborhoods. Step outside your front door and enjoy easy access to restaurants, pubs, boutiques, coffee shops, parks, and everyday conveniences-all while being just minutes from Uptown and South End. A charming covered front porch welcomes you home and offers the perfect spot for morning coffee, evening cocktails, or simply enjoying the neighborhood. Inside, the open-concept main level creates an inviting backdrop for both everyday living and entertaining, with spacious living and dining areas that flow effortlessly together. The thoughtfully designed floor plan continues upstairs to a true owner's retreat, complete with a private balcony, dual closets-including a walk-in closet with custom organizer-and a spa-inspired ensuite featuring a garden tub, separate shower, and dual vanities. 2 Car Garage with charging capabilities, your weekends are free with included lawn maintenance. LOCATION! LOCATION! LOCATION! Freshly painted (May 2026). Secondary Bedrooms and basement flex space carpet will be replaced.

Listed by April Harbin of COMPASS

$
$
%
$/month over payments
Federal 30-year interest rate: 7.4% last updated on Oct 8, 2026
* All Figures are estimates. Check with your bank or proposed mortgage company for actual interest rates.
This product uses the FRED® API but is not endorsed or certified by the Federal Reserve Bank of St. Louis.

Virtual TourSave FavoriteSchedule TourAsk A QuestionMore Details

5626 Rocky Falls Lane Lenoir NC 28645

Lenoir, NC5626 Rocky Falls Lane

Price$1,175,000

Est. Mortgage: $/month

MLS Number CAR4266491

  • Residential
  • Bedrooms 3
  • Bathroom 5
  • Square Feet 4,876
  • Acreage 4.8

Tucked away in an exclusive gated community within the breathtaking Blue Ridge Mountains, this exceptional property offers the perfect balance of privacy, luxury, & natural beauty. Set on 4.8 +/- wooded acres, this mtn retreat invites you to live among the trees w/ private trails winding through your own backyard oasis. Spanning approx. 3,500 sq.ft, the main residence boasts an open floor plan, soaring cathedral ceilings & expansive windows flood the living area w/ natural light, while a floor-to-ceiling stone fireplace serves as a stunning focal point. The chef's kitchen fts high-end appliances & a walk-in pantry. The primary suite fts. its own fireplace. With pprox. 1,450 sq.ft. the finished basement space complete w/full bathroom ideal for a recreation room/home theater/etc. For extended family/guests an apt above the detached garage includes full bath & private entrance. This stunning home in the Pisgah National Forest delivers the best of mtn living in a sought-after community.

Listed by Jennifer Washburn of RE/MAX Realty Consultants

$
$
%
$/month over payments
Federal 30-year interest rate: 7.4% last updated on Oct 8, 2026
* All Figures are estimates. Check with your bank or proposed mortgage company for actual interest rates.
This product uses the FRED® API but is not endorsed or certified by the Federal Reserve Bank of St. Louis.

Save FavoriteSchedule TourAsk A QuestionMore Details

2298 Willow Creek Road Rock Hill SC 29730

Rock Hill, SC2298 Willow Creek Road

Price$1,175,000

Est. Mortgage: $/month

MLS Number CAR4420567

  • Residential
  • Bedrooms 5
  • Bathroom 4
  • Square Feet 4,654
  • Acreage 12

A rare 12-acre country estate between Rock Hill and York - private, beautifully finished and set up for real living. Two acres of manicured living space and ten acres of open pasture and forest, with a pond, South Fork Fishing Creek and Love Creek along the north boundary, and long views in every direction. The 2,238 sq ft main home offers 3 bedrooms and 2 baths with walnut and oak hardwoods (oak new in 2025), two-piece custom crown molding and millwork, a large primary bedroom and a new primary bath. The kitchen and pantry are the heart of the house: an English-made AGA range and hood, Viking appliances, Calacatta marble and butcher block countertops, custom stainless steel and walnut cabinetry, ultra-premium refrigeration and a handmade tile backsplash. A separate studio/living quarters built in 2016 adds 2,416 sq ft - 954 sq ft of living space with 2 bedrooms and 1.5 baths, plus 1462 sq ft of heated and cooled flexible working space - behind Andersen 700 Series windows and doors, on its own septic system. The 40x60 shop (2018) carries a 22 ft peak with 12 ft eaves, two 12x10 bay doors, industrial electrical hookups, a 400 sq ft home gym and a 16x60 lean-to. A 40x40 barn handles animals or covered storage. Outdoors, an expansive kitchen with a 42-inch Hestan grill and power burner, heavy-gauge powder-coated stainless cabinetry, sink, refrigeration and a TV lift cabinet. Four raised corten steel garden beds, established peach, apple, plum, fig and pomegranate trees, and perennial beds along the front of the house and garden border. Recent work includes a new roof with a 3-year transferable warranty (2026), new gutters (2026), new well (2018), attic insulation (2025), new windows (2023), new driveway (2022), new HVAC (2020), a tankless water heater, water softener, LED can lighting and custom heavy drapes. Private country living with the city close by. Buyer to verify all information, including square footage, acreage, zoning, schools and flood-zone information.

Listed by Zach Willis of Stephen Cooley Real Estate

$
$
%
$/month over payments
Federal 30-year interest rate: 7.4% last updated on Oct 8, 2026
* All Figures are estimates. Check with your bank or proposed mortgage company for actual interest rates.
This product uses the FRED® API but is not endorsed or certified by the Federal Reserve Bank of St. Louis.

Virtual TourSave FavoriteSchedule TourAsk A QuestionMore Details

Broker Reciprocity MLS Grid Logo © 2026 Listings courtesy of Canopy MLS as distributed by MLS GRID. IDX information is provided exclusively for consumers’ personal non-commercial use and may not be used for any purpose other than to identify prospective properties consumers may be interested in purchasing. The IDX data is deemed reliable but is not guaranteed by MLS GRID and may be subject to an end user license agreement prescribed by the Member Participant’s applicable MLS.  Based on information submitted to the MLS GRID as of October 15, 2026 5:24 PM UTC . All data is obtained from various sources and may not have been verified by broker or MLS GRID. Supplied Open House Information is subject to change without notice. All information should be independently reviewed and verified for accuracy. Properties may or may not be listed by the office/agent presenting the information. Some IDX listings have been excluded from this website.