and narrow your search. If you have fewer than 200 results, you can save your search.

Black Mountain NC

r=3625-3636
525 Vintage Creek Drive Weddington NC 28104

Weddington, NC525 Vintage Creek Drive

Price$1,108,000

Est. Mortgage: $/month

Active With Contract

MLS Number CAR4430599

  • Residential
  • Bedrooms 4
  • Bathroom 4
  • Square Feet 3,268
  • Acreage 0.31

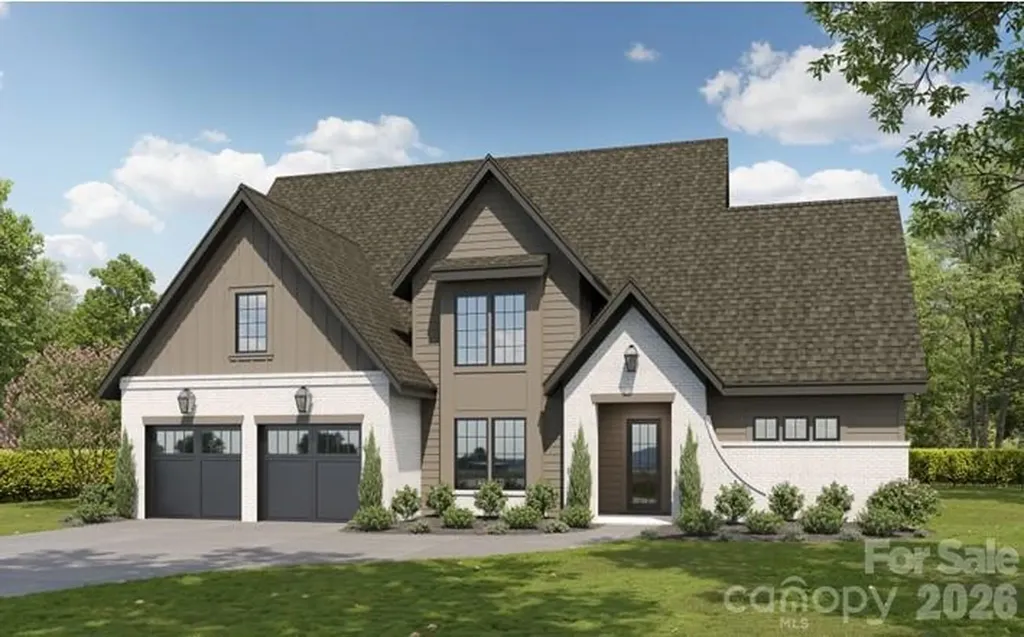
Welcome to 525 Vintage Creek, an exceptional Weddington home offering elevated finishes, thoughtful design, and outstanding indoor-outdoor living. Beautiful wood flooring flows throughout the main living areas, leading to a stunning kitchen featuring quartz countertops, stainless steel appliances, and an impressive walk-in pantry. The main level offers a highly desirable layout with both a guest suite and a spacious primary suite. The primary retreat features an exceptional bathroom and a generous walk-in closet. Upstairs, two additional bedrooms and a versatile loft provide flexible living space. Outdoor living shines in the premium private lot, fenced backyard, featuring a spacious patio, outdoor fireplace, and covered back porch-an ideal setting for entertaining and enjoying the peaceful surroundings. A covered front porch adds to the home's welcoming curb appeal. The impressive 3-car garage features a separate 2-car and 1-car configuration, offering excellent flexibility for parking and additional storage. Located in the desirable Vintage Creek community, residents enjoy a peaceful, walkable setting with sidewalks, wooded common areas, and a scenic community pond. Enjoy convenient access to Weddington Swim & Racquet Club, Siskey Sport Center, and Colonel Francis J. Beatty Park, a 265-acre destination featuring walking trails, playgrounds, tennis and basketball courts, soccer fields, and picnic areas. Excellent shopping, dining, and convenient access to I-485 are all nearby. A wonderful combination of refined finishes, exceptional outdoor living, thoughtful design, and a desirable Weddington location-525 Vintage Creek is a home that truly stands out.

Listed by Natalie Cowles of Redwood Realty Group LLC

$
$
%
$/month over payments
Federal 30-year interest rate: 7.4% last updated on Oct 15, 2026
* All Figures are estimates. Check with your bank or proposed mortgage company for actual interest rates.
This product uses the FRED® API but is not endorsed or certified by the Federal Reserve Bank of St. Louis.

Save FavoriteSchedule TourAsk A QuestionMore Details

42 Stone Crest Mountain Drive Black Mountain NC 28711

MLS Number CAR4401407

  • Residential
  • Bedrooms 5
  • Bathroom 4
  • Square Feet 4,034
  • Acreage 0.51

Welcome home to comfort, style, and mountain living in this stunning new construction nestled in the beautiful North Fork Valley of Black Mountain-just 15 minutes from downtown Asheville. This thoughtfully designed 2-story home with a fully finished walk-out basement offers 5 bedrooms, 3.5 bathrooms, and exceptional indoor and outdoor living spaces. A welcoming covered front porch leads into a spacious foyer. Just off the entry, you'll find a bedroom that could easily serve as a private office with a closet making it perfect for guests, a home office, or creative studio. The foyer also connects to a convenient mudroom, powder room, and attached two-car garage. The heart of the home features an open-concept floor plan with a spacious family room, dining area, and beautifully appointed kitchen complete with a large walk-in pantry. Step outside from the dining room onto the impressive two-tier deck, featuring vaulted covered seating areas and open-air deck space-ideal for entertaining or simply enjoying the peaceful mountain surroundings. Upstairs, you'll find four generously sized bedrooms, a cozy loft, a convenient laundry room, and a linen closet for additional storage. The luxurious primary suite showcases elegant tray ceilings, an oversized walk-in closet, and a spa-inspired bath with vaulted ceilings. Bedrooms two and three also feature walk-in closets, providing abundant storage throughout. The fully finished walk-out basement expands the living space with a full bathroom, flexible recreation or guest space, and additional storage options. Experience the perfect blend of modern design, thoughtful functionality, and scenic mountain living in one of Black Mountain's most desirable locations. Don't miss the opportunity to make this exceptional new home yours.

Listed by Eddie Colley of Keller Williams Professionals

$
$
%
$/month over payments
Federal 30-year interest rate: 7.4% last updated on Oct 15, 2026
* All Figures are estimates. Check with your bank or proposed mortgage company for actual interest rates.
This product uses the FRED® API but is not endorsed or certified by the Federal Reserve Bank of St. Louis.

Virtual TourSave FavoriteSchedule TourAsk A QuestionMore Details

6025 Alena Drive Mint Hill NC 28105

Mint Hill, NC6025 Alena Drive

Price$1,104,664

Est. Mortgage: $/month

MLS Number CAR4413588

  • Residential
  • Bedrooms 5
  • Bathroom 5
  • Square Feet 3,748
  • Acreage 0.47

Welcome to Williamson Woods, a premier luxury enclave and exclusive collection of 38 distinctive residences set on 100-foot-plus-wide homesites of approximately half an acre. Designed for those who value privacy, craftsmanship, and elevated design, this community offers a level of quality and refinement that is truly a step above. Each home is thoughtfully curated with custom detailing, blending timeless European-inspired exteriors-painted brick, rich wood accents, dramatic rooflines, and oversized statement windows-with sophisticated, modern interiors. Striking curb appeal and expansive spacing between homes create a streetscape that feels grand, and private. Inside, expansive open-concept floor plans are designed for both everyday luxury and exceptional entertaining. Designer kitchens anchor the main living spaces, showcasing statement 48” professional ranges, 48” paneled refrigerators and dishwashers for a seamless furniture-style aesthetic, custom ceiling-height cabinetry, and oversized quartz islands. Carefully selected designer lighting, curated tile installations, and elevated trim details reflect a high level of craftsmanship throughout. Engineered hardwood flooring extends across the main living areas, complemented by custom millwork, architectural archways, and thoughtfully designed sightlines that enhance both flow and natural light. Indoor and outdoor fireplaces create inviting gathering spaces year-round, while covered outdoor living areas elevate entertaining to a resort-inspired experience. Spa like primary suites feature luxurious baths with freestanding soaking tubs, oversized walk-in showers, designer fixtures, and boutique-style closets. Flexible bonus rooms offer space for a private media lounge, executive home office, fitness studio, or playroom-tailored to your lifestyle. Setting this home further apart is the standard smart home integration package. Details like Cat6 wiring, Power over Ethernet, Tech Closet, smart lock entry doors, ring door bells, EV ready garages, and integration for in-ceiling speakers in the living room and outdoor deck. Located just minutes from the charm and convenience of downtown Mint Hill and with easy access to Matthews and Charlotte, this intimate community delivers a rare opportunity: estate-sized homesites, custom-level finishes, and architectural distinction in a setting that feels both private and connected. Experience refined living redefined-where craftsmanship, design, and scale come together to create something truly exceptional. Builder reserves right to modify plans, specifications, materials, and features without notice. Renderings and specifications are for illustrative purposes only.

Listed by Chelsea Haller and Paul Sagadin of Charlotte Living Realty

$
$
%
$/month over payments
Federal 30-year interest rate: 7.4% last updated on Oct 15, 2026
* All Figures are estimates. Check with your bank or proposed mortgage company for actual interest rates.
This product uses the FRED® API but is not endorsed or certified by the Federal Reserve Bank of St. Louis.

Save FavoriteSchedule TourAsk A QuestionMore Details

5027 Dolly Way Mint Hill NC 28105

Mint Hill, NC5027 Dolly Way, Unit 23

Price$1,102,217

Est. Mortgage: $/month

Active With Contract

MLS Number CAR4405226

  • Residential
  • Bedrooms 5
  • Bathroom 5
  • Square Feet 3,748
  • Acreage 0.47

Welcome to Kinger Homes' premier luxury enclave, Williamson Woods, an exclusive collection of 38 distinctive residences set on 100-foot-plus-wide homesites of approximately half an acre. Designed for those who value privacy, craftsmanship, and elevated design, this community offers a level of quality and refinement that is truly a step above. Each home is thoughtfully curated with custom detailing, blending timeless European-inspired exteriors-painted brick, rich wood accents, dramatic rooflines, and oversized statement windows-with sophisticated, modern interiors. Striking curb appeal and expansive spacing between homes create a streetscape that feels grand, and private. Inside, expansive open-concept floor plans are designed for both everyday luxury and exceptional entertaining. Designer kitchens anchor the main living spaces, showcasing statement 48” professional ranges, 48” paneled refrigerators and dishwashers for a seamless furniture-style aesthetic, custom ceiling-height cabinetry, and oversized quartz islands. Carefully selected designer lighting, curated tile installations, and elevated trim details reflect a high level of craftsmanship throughout. Engineered hardwood flooring extends across the main living areas, complemented by custom millwork, architectural archways, and thoughtfully designed sightlines that enhance both flow and natural light. Indoor and outdoor fireplaces create inviting gathering spaces year-round, while covered outdoor living areas elevate entertaining to a resort-inspired experience. Spa like primary suites feature luxurious baths with freestanding soaking tubs, oversized walk-in showers, designer fixtures, and boutique-style closets. Flexible bonus rooms offer space for a private media lounge, executive home office, fitness studio, or playroom-tailored to your lifestyle. Setting this home further apart is the standard smart home integration package. Details like Cat6 wiring, Power over Ethernet, Tech Closet, dimmable lighting and switches, smart lock entry doors, ring door bells, EV ready garages, and integrate in-ceiling speakers in the living room and outdoor deck. Located just minutes from the charm and convenience of downtown Mint Hill and with easy access to Matthews and Charlotte, this intimate community delivers a rare opportunity: estate-sized homesites, custom-level finishes, and architectural distinction in a setting that feels both private and connected. Experience refined living redefined-where craftsmanship, design, and scale come together to create something truly exceptional. Builder reserves right to modify plans, specifications, materials, and features without notice. Renderings and specifications are for illustrative purposes only.

Listed by Brad Hess of Charlotte Living Realty

$
$
%
$/month over payments
Federal 30-year interest rate: 7.4% last updated on Oct 15, 2026
* All Figures are estimates. Check with your bank or proposed mortgage company for actual interest rates.
This product uses the FRED® API but is not endorsed or certified by the Federal Reserve Bank of St. Louis.

Save FavoriteSchedule TourAsk A QuestionMore Details

139 Windwood Lane Troutman NC 28166

Troutman, NC139 Windwood Lane

Price$1,100,900

Est. Mortgage: $/month

Active With Contract

MLS Number CAR4413560

  • Residential
  • Bedrooms 2
  • Bathroom 3
  • Square Feet 1,553
  • Acreage 0.92

Nestled along the sparkling shores of Lake Norman, this charming waterfront ranch offers the perfect blend of laid-back living and lakeside luxury. Designed to maximize comfort, privacy and scenery, this home features a split bedroom floor plan, main level primary suite with a spacious walk-in closet, dual-vanity en-suite bath, an oversized walk-in shower and a luxurious jetted tub. The lower-level recreation area provides additional space for entertaining, hosting, or relaxing. Outside, a beautifully appointed dock pavilion awaits, perfectly positioned to let you soak in the lake air and embrace the serenity of waterfront living. Nature abounds, with white-tailed deer often making a quiet appearance-a picturesque reminder of the peaceful natural setting that surrounds you. Enjoy the financial advantage of no HOA and no city taxes. Located just minutes from Lake Norman State Park this property offers the perfect balance of privacy and convenience. Whether you're looking for a full-time residence, weekend getaway, or an investment opportunity, this waterfront property offers endless possibilities.

Listed by Kay Sigmon of NextHome Blue Skies

$
$
%
$/month over payments
Federal 30-year interest rate: 7.4% last updated on Oct 15, 2026
* All Figures are estimates. Check with your bank or proposed mortgage company for actual interest rates.
This product uses the FRED® API but is not endorsed or certified by the Federal Reserve Bank of St. Louis.

Virtual TourSave FavoriteSchedule TourAsk A QuestionMore Details

487 Corban Avenue SE Concord NC 28025
Pending

MLS Number CAR4309827

  • Commercial
  • Property SubType WAREHOUSE/OFFICE
  • Square Feet 11,488
  • Acreage 0.52

Prime commercial property on Hwy 73 offering excellent visibility and exposure. This 11,488 sq ft retail/warehouse space on 0.52 acres features a welcoming showroom, private offices, kitchen area, and a full basement for additional storage or workspace. Ideal for retail, service, or industrial use with flexible layout options and ample parking. The building's curb appeal and flexible design make it perfect for owner-users or investors seeking a property with both functionality and exposure. Situated in a high-traffic corridor just minutes from downtown Concord, this property is ready for its next business venture.

Listed by Michael Sims and Trent Corbin of Keller Williams South Park

$
$
%
$/month over payments
Federal 30-year interest rate: 7.4% last updated on Oct 15, 2026
* All Figures are estimates. Check with your bank or proposed mortgage company for actual interest rates.
This product uses the FRED® API but is not endorsed or certified by the Federal Reserve Bank of St. Louis.

Save FavoriteSchedule TourAsk A QuestionMore Details

375 Weaverville Road Asheville NC 28804

Asheville, NC375 Weaverville Road

Price$1,100,000

Est. Mortgage: $/month

MLS Number CAR4386938

  • MultiFamily
  • Bedrooms 10
  • Square Feet 4,913
  • Acreage 0.9
  • Property SubType Residential Income

Welcome to Historic Sanders Court, this unique property was once a roadside motel established by Harland Sanders (aka Colonel Sanders) in 1940. One of only two Sanders Motels; built when Weaverville Road was a main tourist road to Asheville. This charming 8-unit building currently operates as monthly furnished apartments and includes two 2-bedroom units and six 1-bedroom units. The apartments offer open floor plans, private decks, tiled baths, modern kitchens, hardwood floors, and tasteful furnishings. On-site coin operated laundry for convenience. The just under an acre parcel offers mature landscaping, designated tenant parking, and room for creativity. Easy access to Hwy 25 and I-26: only 6 miles to Downtown Asheville, under 3 miles to Downtown Weaverville, and minutes to near-by restaurants, breweries, and groceries . Imagine the possibilities with this historic 8-unit building in the Town of Woodfin zoned community shopping- permitted uses include lodging and group homes! All furnishings and appliances will convey with the sale. Contact the listing agents for additional information.

Listed by Lisa Hagan and Bonnie Gilbert of Moving Mountains Property Group LLC

$
$
%
$/month over payments
Federal 30-year interest rate: 7.4% last updated on Oct 15, 2026
* All Figures are estimates. Check with your bank or proposed mortgage company for actual interest rates.
This product uses the FRED® API but is not endorsed or certified by the Federal Reserve Bank of St. Louis.

Save FavoriteSchedule TourAsk A QuestionMore Details

14909 Beatties Ford Road Huntersville NC 28078

MLS Number CAR4217163

  • Commercial
  • Property SubType BUSINESS
  • Acreage 2.27

Prime location on the corner of Hwy 73 and Beatties Ford Rd. perfect for commercial use. Many possibilities on this approx. 2.27 acres in this high-traffic area. Close to I-77. A portion of property is in a plan for Beatties Ford improvements. Please visit the NCDOT website.

Listed by Stacy Vaughn of NorthGroup Real Estate LLC

$
$
%
$/month over payments
Federal 30-year interest rate: 7.4% last updated on Oct 15, 2026
* All Figures are estimates. Check with your bank or proposed mortgage company for actual interest rates.
This product uses the FRED® API but is not endorsed or certified by the Federal Reserve Bank of St. Louis.

Save FavoriteSchedule TourAsk A QuestionMore Details

0 Nc 24/27 Highway E Biscoe NC 27209

MLS Number CAR4343078

  • Commercial
  • Acreage 6.11

SUPER LOCATION ACROSS THE HIGHWAY FROM WALMART SUPER CENTER! Surrounded by multiple shopping centers, restaurants, and established businesses-this location truly doesn't get any better. Positioned in the heart of Montgomery County's primary commerce hub, this property offers exceptional visibility and strong traffic exposure. Freshly zoned Commercial, making it an outstanding opportunity for retail, office, or future development. High-demand area with continuous growth and activity, ideal for investors or business owners looking to capitalize on a premier location. A rare chance to own commercial property in one of the most sought-after areas in the county!

Listed by Mike Allen of United Country Real Estate-Uwharrie Property Group

$
$
%
$/month over payments
Federal 30-year interest rate: 7.4% last updated on Oct 15, 2026
* All Figures are estimates. Check with your bank or proposed mortgage company for actual interest rates.
This product uses the FRED® API but is not endorsed or certified by the Federal Reserve Bank of St. Louis.

Save FavoriteSchedule TourAsk A QuestionMore Details

646 Roby Greene Road Boone NC 28607

MLS Number CAR4354948

  • Commercial
  • Property SubType INDUSTRIAL
  • Square Feet 3,825
  • Acreage 2.38

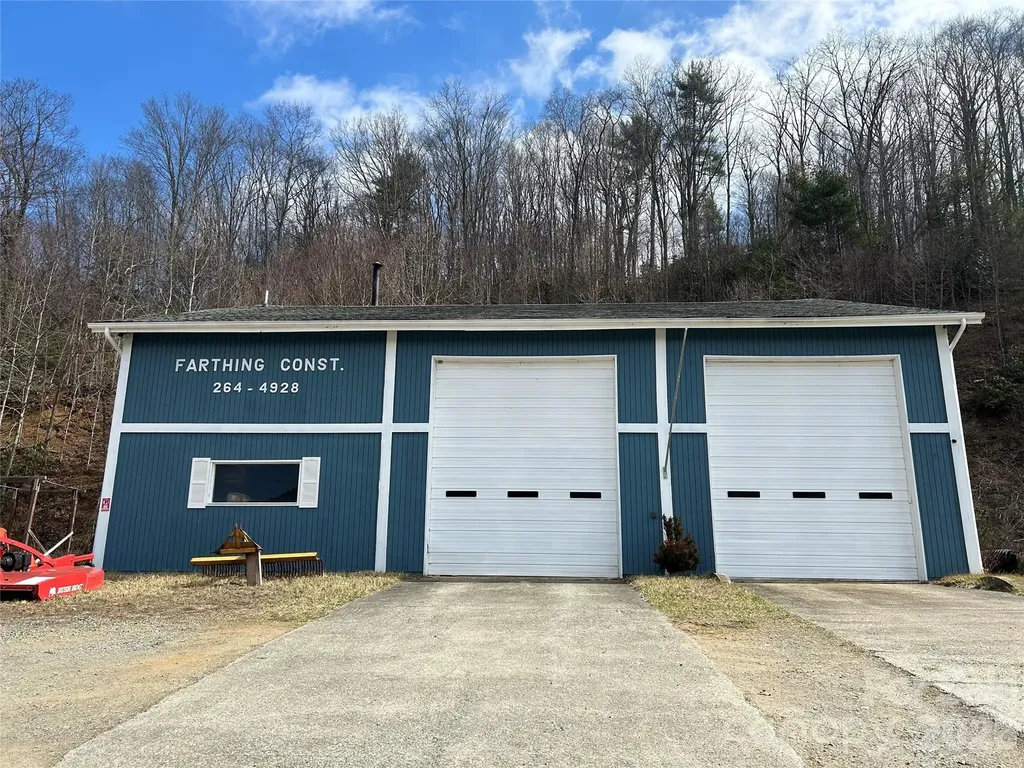
Prime Commercial / Light Industrial Property. Rare opportunity to acquire a versatile commercial/light industrial property with easy access to Highway 421, just outside the Boone city limits. Situated on 2.38± acres with approximately 281 feet of frontage, this property offers excellent accessibility, strong traffic exposure, and significant redevelopment potential. The property features an approximately 3,825 square foot wood-frame industrial building with two garage bays, concrete floors, two offices, and a restroom. The building is serviced by three-phase power, making it well suited for automotive, fabrication, or light industrial uses. This property has operated as a successful business since 1970, offering services such as heavy automotive, heavy and highway road construction, demolition and excavating. Exterior amenities include ample parking and an additional storage shed, providing flexibility for equipment, materials, or fleet vehicles. The site's acreage, and proximity to Boone's commercial corridor create multiple potential uses, including: o Continue the established business o Contractor or equipment facility o Warehouse / service business o Conversion to commercial or contractor storage o Micro-brewery, specialty manufacturing, or destination business o Future redevelopment opportunity. Located directly across from the fairgrounds and speedway, this highly visible property benefits from event traffic and strong regional exposure. Location, visibility, and flexibility make this property a rare commercial opportunity in the Boone market.

Listed by Irene Sawyer of Keller Williams High Country

$
$
%
$/month over payments
Federal 30-year interest rate: 7.4% last updated on Oct 15, 2026
* All Figures are estimates. Check with your bank or proposed mortgage company for actual interest rates.
This product uses the FRED® API but is not endorsed or certified by the Federal Reserve Bank of St. Louis.

Save FavoriteSchedule TourAsk A QuestionMore Details

218 Adams Street Rock Hill SC 29730

MLS Number CAR4319699

  • Commercial
  • Acreage 1.19

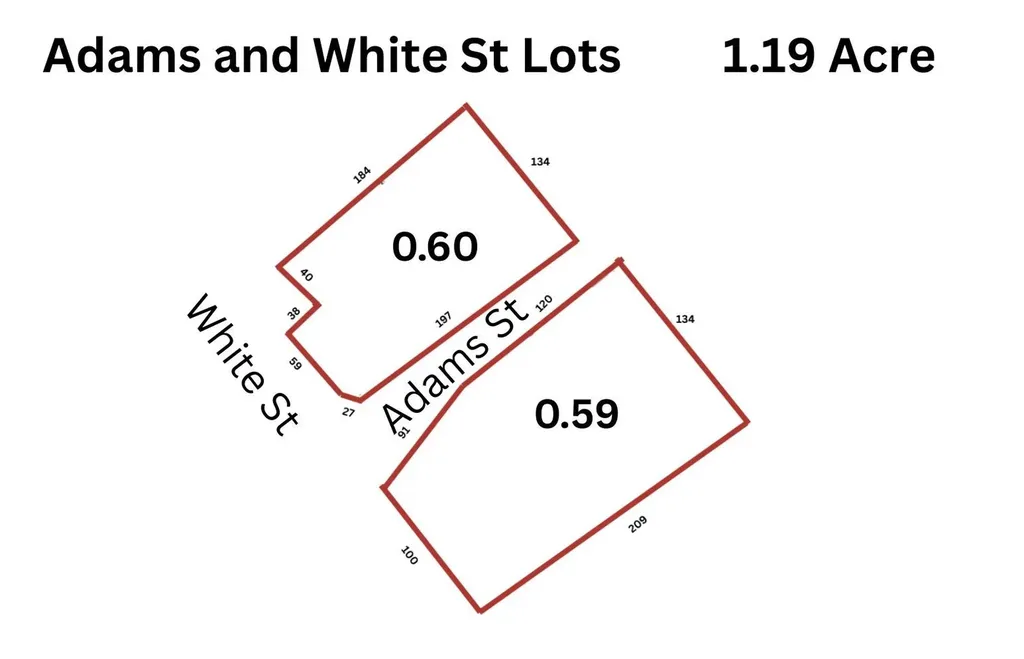
Location, Location. Rare Opportunity to own over1 Acre in Rock Hill's Opportunity Zone. This Provides Investors with tax benefits on capital gains, including full gain elimination if held for at least ten years after redevelopment. Revitalized area is close to a wide range of Business and Communities, with key points of interest including Winthrop University and Rock Hill Sports and Events Center. Road Frontage of 200 feet on White St. Sale includes 6 Lots 203,209,212,215,218 Adams St and 720 W White St. Presently 3 Buildings on Property. Future use has endless possibilities. Business relocating.

Listed by Cye Parker of Gibbs Realty & Auction Co Inc.

$
$
%
$/month over payments
Federal 30-year interest rate: 7.4% last updated on Oct 15, 2026
* All Figures are estimates. Check with your bank or proposed mortgage company for actual interest rates.
This product uses the FRED® API but is not endorsed or certified by the Federal Reserve Bank of St. Louis.

Save FavoriteSchedule TourAsk A QuestionMore Details

1314 N Van Lingle Mungo Boulevard Pageland SC 29728

MLS Number CAR4324830

  • Commercial
  • Property SubType RETAIL
  • Square Feet 10,000
  • Acreage 4.9

This versatile 10,000± SF retail building on 4.9 acres offers exceptional visibility, direct highway frontage, and strong upside potential in the rapidly growing Pageland commercial corridor. Positioned along Hwy 601 N, the property benefits from high traffic counts and proximity to major regional drivers, including the Walmart Distribution Center. General commercial zoning accommodates a wide range of retail and service-oriented uses. A monument sign provides prominent branding opportunity, while the paved lot with ample parking supports high customer volume. The property includes a fenced rear lot, covered storage area, one roll-up door, and three walk-in units (one freezer, two refrigerators), offering unique flexibility for users needing retail space with light distribution or cold-storage functionality. With its significant acreage, turnkey infrastructure, and strategic highway location, this asset is ideal for an owner-user seeking visibility and expansion capacity

Listed by Emily Cline of MW Commercial Realty LLC

$
$
%
$/month over payments
Federal 30-year interest rate: 7.4% last updated on Oct 15, 2026
* All Figures are estimates. Check with your bank or proposed mortgage company for actual interest rates.
This product uses the FRED® API but is not endorsed or certified by the Federal Reserve Bank of St. Louis.

Save FavoriteSchedule TourAsk A QuestionMore Details

Broker Reciprocity MLS Grid Logo © 2026 Listings courtesy of Canopy MLS as distributed by MLS GRID. IDX information is provided exclusively for consumers’ personal non-commercial use and may not be used for any purpose other than to identify prospective properties consumers may be interested in purchasing. The IDX data is deemed reliable but is not guaranteed by MLS GRID and may be subject to an end user license agreement prescribed by the Member Participant’s applicable MLS.  Based on information submitted to the MLS GRID as of October 16, 2026 6:46 AM UTC . All data is obtained from various sources and may not have been verified by broker or MLS GRID. Supplied Open House Information is subject to change without notice. All information should be independently reviewed and verified for accuracy. Properties may or may not be listed by the office/agent presenting the information. Some IDX listings have been excluded from this website.