and narrow your search. If you have fewer than 200 results, you can save your search.

Black Mountain NC

r=4321-4332
1377 Pine Road Camden SC 29020

Camden, SC1377 Pine Road

Price$975,000

Est. Mortgage: $/month

MLS Number CAR4416443

  • Residential
  • Bedrooms 5
  • Bathroom 4
  • Square Feet 2,844
  • Acreage 14.69

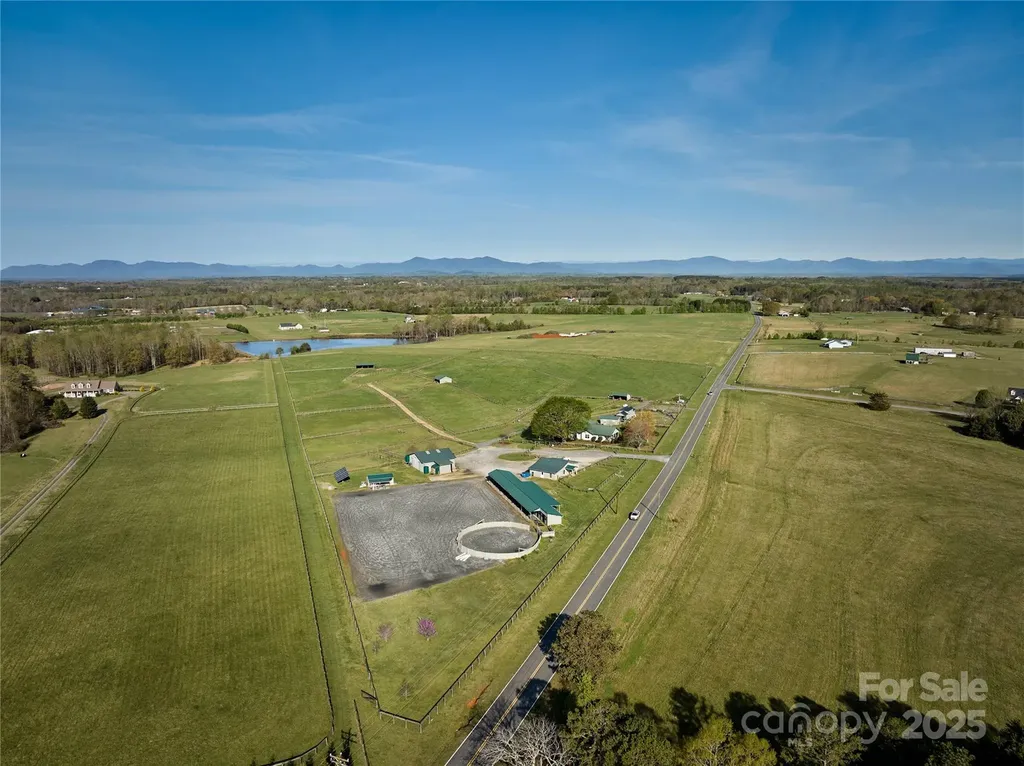
Exquisite equestrian property in the heart of Camden's renowned Hunt Country, offering direct access to miles of horseback riding trails right from the property. Set on approximately 15 scenic fully fenced and gated acres, 1377 Pine Road has been thoughtfully and extensively improved for the serious horse owner while still offering the comfort and polish of a beautifully renovated residence. The main home offers approximately 2,346 sq. ft. with 4 bedrooms and 3 full baths, including a second-floor ensuite. Interior upgrades include refinished solid oak hardwoods on the main level, new upstairs carpet, new LED lighting, updated fixtures, 8” crown molding on the first floor, fresh interior paint, and a completely renovated chef's kitchen featuring Thermador appliances, Sub-Zero refrigerator, butcher block counters, tile backsplash, and updated cabinetry. The primary suite addition includes a spa-like bath with heated tile floors, dual vanity, oversized shower, Toto Neorest toilet, and generous walk-in closet space. The mud/laundry room doubles beautifully as a dog room with heated waterproof LVP flooring, tiled walls, laundry sink, dog door, and access to a fenced yard. Major exterior improvements include Hardie plank siding and trim, fresh exterior paint, new Carrier 4-ton HVAC system, new water heater, multiple new decks, swim spa, Hot Springs Jetsetter hot tub, stainless cable railing, and a new two-bay carport. A separate 498 sq ft independent guest house has been remodeled with a full kitchen, full bath, laundry, large closet, covered entry deck, and its own new 1,500-gallon septic system-ideal for a private office, studio, guest space, or farm-related use. The equestrian infrastructure is exceptional. The property features approximately 10,000 feet of new no-climb horse fencing with 5”-6” round treated posts and treated top boards, 6 paddocks with run-in shelters, a 72' x 24' 10-stall barn with tack room, new LED barn lighting, new stall gates, and a smaller metal barn set up as an additional run-in. Designed for daily riding and conditioning, the farm includes a fenced and lighted 240' x 140' sand riding ring, fixed round pen, and a fenced sand training track that encircles the property. The training track provides gated access into Camden Hunt Country, with optional membership to The Camden Hunt or Friends of the Hunt available for trail access. A rare opportunity to own a turnkey Camden equestrian estate with extensive recent improvements, premier horse facilities, and direct access to one of South Carolina's most treasured riding communities. Full list of improvements available upon request.

Listed by Monica Faulkner of EXP Realty LLC Rock Hill

$
$
%
$/month over payments
Federal 30-year interest rate: 7.4% last updated on Oct 15, 2026
* All Figures are estimates. Check with your bank or proposed mortgage company for actual interest rates.
This product uses the FRED® API but is not endorsed or certified by the Federal Reserve Bank of St. Louis.

Save FavoriteSchedule TourAsk A QuestionMore Details

25 Whitaker View Road Fairview NC 28730

Fairview, NC25 Whitaker View Road

Price$975,000

Est. Mortgage: $/month

MLS Number CAR4394888

  • Residential
  • Bedrooms 4
  • Bathroom 5
  • Square Feet 4,380
  • Acreage 1.32

Tucked away in Fairview's sought-after Garren Creek area, this private 1.32-acre property offers the perfect balance of mountain tranquility and convenience, approx. 20 minutes from downtown Asheville and just minutes to Blue Ridge Parkway trails, Hickory Nut Gap Farm, local restaurants, and grocery options. The spacious home features two oversized 2-car garages plus an open-concept anchored by a chef's kitchen with Bosch and Viking appliances, an oversized island, and an abundance of cabinetry. Enjoy multiple outdoor living spaces including a covered rocking-chair porch, screened deck, and open deck surrounded by trees. Upstairs, the primary suite offers a large walk-in closet, soaking tub, and walk-in steam shower. The finished basement includes a den with a gas fireplace and projector plus a second primary suite. Additional highlights include an EV charger, tankless water heater, two laundry rooms, and a low-maintenance brick exterior in the AC Reynolds district.

Listed by Megan Shook of Mosaic Community Lifestyle Realty

$
$
%
$/month over payments
Federal 30-year interest rate: 7.4% last updated on Oct 15, 2026
* All Figures are estimates. Check with your bank or proposed mortgage company for actual interest rates.
This product uses the FRED® API but is not endorsed or certified by the Federal Reserve Bank of St. Louis.

Save FavoriteSchedule TourAsk A QuestionMore Details

659 Clubhouse Drive Banner Elk NC 28604

MLS Number CAR4425025

  • Condo
  • Bedrooms 2
  • Bathroom 3
  • Square Feet 1,654

Hard to find Greystone Condo in Elk River. This two bedroom, two and a half bath condo offers the convenience of single level living, split floor plan design, and the opportunity for a buyer to add their finishing touches. As you enter the condo, you are greeted by cathedral ceilings with exposed beams, a stone gas fireplace, and an abundance of natural light. The remodeled kitchen is a standout feature, showcasing high end appliances and a stylish design that makes both everyday living and entertaining effortless. The thoughtfully designed floor plan provides comfortable living spaces, two bedrooms with ensuite bathrooms, a half bath, and a dedicated laundry room, all conveniently arranged on one level. Storage will never be a problem. The primary suite features 2 walk in closets. The laundry room offers custom cabinets with plenty of room for your necessities. Below the unit there is a walk-in encapsulated crawlspace with double doors and a concrete pad for golf cart storage. Located in the sought after Elk River community, this condo offers an exceptional mountain lifestyle surrounded by the beauty of the Blue Ridge Mountains. The private, member owned community is centered around a Jack Nicklaus Signature Golf Course and offers an impressive collection of amenities, including tennis, pickleball, a state of the art Wellness Center, equestrian center, pool, fishing, hiking trails, and a private airport. Enjoy nearby restaurants, shopping, outdoor recreation, and cultural attractions in Banner Elk. This condo provides an ideal combination of low maintenance living, luxury amenities, and easy access to everything the North Carolina High Country has to offer. Whether you are looking for a mountain retreat, second home, or full time residence, this condo offers a rare opportunity to become part of one of the High Country's most distinguished communities.

Listed by Theresa DeMarco Gatewood of Gatewood Group Real Estate

$
$
%
$/month over payments
Federal 30-year interest rate: 7.4% last updated on Oct 15, 2026
* All Figures are estimates. Check with your bank or proposed mortgage company for actual interest rates.
This product uses the FRED® API but is not endorsed or certified by the Federal Reserve Bank of St. Louis.

Virtual TourSave FavoriteSchedule TourAsk A QuestionMore Details

1002 Heather Glen Drive Matthews NC 28104

Matthews, NC1002 Heather Glen Drive

Price$975,000

Est. Mortgage: $/month

MLS Number CAR4418895

  • Residential
  • Bedrooms 5
  • Bathroom 4
  • Square Feet 3,591
  • Acreage 1.01

9/17: PRICE IMPROVEMENT + $10,000 IN SELLER CONCESSIONS TOWARD BUYER'S RATE BUYDOWN OR CLOSING COSTS! Welcome home to 1002 Heather Glen Dr, a fully updated 5 bedroom, 3.5 bath brick estate on a full acre in the heart of Matthews, zoned for the highly sought-after Weddington school district. This is a rare chance to own a home with real acreage and true move-in-ready condition, with nothing left on the to-do list. Now with a new price and $10,000 available to help buy down your rate or offset closing costs. Step inside to a completely remodeled kitchen featuring an induction range and a large island - an entertainer's dream. The main bath and downstairs half bath have both been renovated, wood floors resurfaced, new carpet installed up and down, and the staircase fully remodeled. Every space feels fresh, finished, and ready to enjoy from day one. Outside, the full acre lot offers room to spread out: a spacious back deck, a newly installed patio, and freshly redone landscaping, all enclosed by a new fence. And because peace of mind matters as much as finishes, nearly every major system has been replaced within the last four years: a brand-new main electrical panel, a fully sealed crawl space, all-new ductwork, upgraded HVAC systems with a whole-home UV air cleaner, a new garage door and opener, and all-new exterior windows and doors. This fully updated, move-in-ready home on a full acre in a top-rated school district won't last - schedule your showing today!

Listed by John Holzer of Nitro Realty Group LLC

$
$
%
$/month over payments
Federal 30-year interest rate: 7.4% last updated on Oct 15, 2026
* All Figures are estimates. Check with your bank or proposed mortgage company for actual interest rates.
This product uses the FRED® API but is not endorsed or certified by the Federal Reserve Bank of St. Louis.

Virtual TourSave FavoriteSchedule TourAsk A QuestionMore Details

5519 Liberty Road Granite Falls NC 28630

Granite Falls, NC5519 Liberty Road

Price$975,000

Est. Mortgage: $/month

MLS Number CAR4415240

  • Residential
  • Bedrooms 3
  • Bathroom 3
  • Square Feet 2,099
  • Acreage 8.74

Welcome to 5519 Liberty Road: a custom luxury estate built by 4G Homes Lake Norman on nearly 9 private, gated acres. Enjoy breathtaking South Mountain views from almost every room of this main-level living retreat. The open-concept layout features Andersen windows, 9-foot doors, and a chef's kitchen with quartz countertops and stainless steel appliances. The primary sanctuary offers a private fireplace, custom walk-in closet, and a spa-inspired bath with an oversized rainfall shower and soaking tub. A split-bedroom plan ensures privacy with an en-suite guest room, plus a dedicated home office. Outdoors features over $100k in professional landscaping, custom lighting, natural boulder features, and an expansive entertaining patio. The home is also being offered beautifully furnished with professionally curated designer furnishings, creating a truly turnkey opportunity. An oversized detached garage adds additional flexibility for vehicles and storage. Ideally positioned between Hickory and Morganton, the property offers a private retreat without sacrificing convenience, with easy access to Lake Rhodhiss, dining, shopping, and major commuting routes. Private. Peaceful. Unforgettable. Welcome home to 5519 Liberty Road.

Listed by Brittany Scott of Weichert,Realtors - Team Metro

$
$
%
$/month over payments
Federal 30-year interest rate: 7.4% last updated on Oct 15, 2026
* All Figures are estimates. Check with your bank or proposed mortgage company for actual interest rates.
This product uses the FRED® API but is not endorsed or certified by the Federal Reserve Bank of St. Louis.

Save FavoriteSchedule TourAsk A QuestionMore Details

33 Vance Avenue Black Mountain NC 28711

Black Mountain, NC33 Vance Avenue

Price$975,000

Est. Mortgage: $/month

MLS Number CAR4377818

  • MultiFamily
  • Bedrooms 5
  • Square Feet 2,316
  • Acreage 0.27
  • Property SubType Residential Income

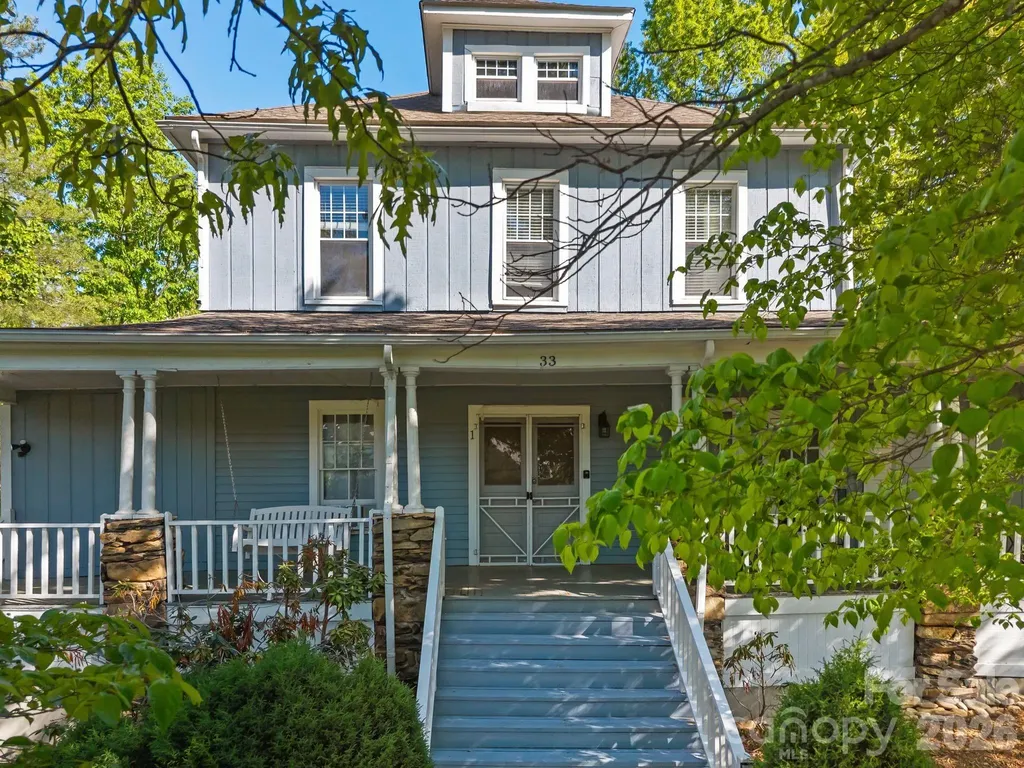
Successful short-term rental property in downtown Black Mountain! The original home has been converted into five distinct units, each with its own private entrance & dedicated parking. This property has the charm and character of a historic home, with many modern updates. Every space you enter is comfortable & inviting, with good natural light. Guests enjoy relaxing in the rocking chairs on the front porch & strolling into downtown Black Mountain to dine and shop at all the local establishments. With great reviews, plenty of repeat guests, and many longer bookings, this property is an investor's dream. Offered fully furnished, with a dedicated housekeeping staff that would love the opportunity to stay on board. This is truly a turnkey opportunity for someone interested in taking over an established business in a popular area. Owners report 77% occupancy YTD, through April 2026. Three units on the ground floor, and two units upstairs accessed by a common stairwell. Two laundry locations on site. All units are metered separately for electricity & gas, offering flexibility if a buyer wanted to convert to long-term rentals in the future. See floor plan sketch for a detailed drawing of the building's layout. Financial information available upon request. This is an active vacation rental property, and showing requests will be accommodated based on occupancy. Virtual tour available here: https://my.matterport.com/show/?m=E9cHPnV4x2X&mls=1

Listed by Alan Wray of Heartwood Realty LLC

$
$
%
$/month over payments
Federal 30-year interest rate: 7.4% last updated on Oct 15, 2026
* All Figures are estimates. Check with your bank or proposed mortgage company for actual interest rates.
This product uses the FRED® API but is not endorsed or certified by the Federal Reserve Bank of St. Louis.

Virtual TourSave FavoriteSchedule TourAsk A QuestionMore Details

9535 Potter Road Matthews NC 28104

Matthews, NC9535 Potter Road

Price$975,000

Est. Mortgage: $/month

MLS Number CAR4365196

  • Residential
  • Bedrooms 5
  • Bathroom 4
  • Square Feet 3,669
  • Acreage 2.31

Amazing Property in this meticulously maintained full-brick custom ranch nestled on 2.3 private acres in the highly desired Weddington school district. This 5-bedroom, 4-bath home offers soaring ceilings, formal dining room, living room, family room with a fireplace and wrap around sunroom overlooking the sprawling deck with serene pond views. The spacious floor plan is perfect for entertaining with many sitting areas, a kitchen with gorgeous counters, breakfast bar and outside grilling area. The flat yard with a fire pit and mature trees will be enjoyable for all. Many storage areas, spacious bedrooms and oversized rear facing 3-car garage with extra parking. One new Air conditioner 2026 . The 5th Bedroom is currently an office, many flex spaces and NO HOA is just an example of how this home has endless opportunities. Close to Restaurants, Target, Harris Teeter and sports fields. ***1% Preferred Lender Credit Available

Listed by Isabel Gonzalez of Ivester Jackson Christie's

$
$
%
$/month over payments
Federal 30-year interest rate: 7.4% last updated on Oct 15, 2026
* All Figures are estimates. Check with your bank or proposed mortgage company for actual interest rates.
This product uses the FRED® API but is not endorsed or certified by the Federal Reserve Bank of St. Louis.

Save FavoriteSchedule TourAsk A QuestionMore Details

570 Lambs Grill Road Rutherfordton NC 28139

MLS Number CAR4238529

  • Residential
  • Bedrooms 4
  • Bathroom 5
  • Square Feet 3,826
  • Acreage 20

Discover timeless elegance and modern comfort in this beautifully restored 1929 home nestled on 20 fully fenced acres with 2 barns. This unique property offers the best of country living with high-end equestrian facilities, incredible views, and modern conveniences-an exceptional opportunity to own a turnkey horse property in the heart of NC horse country. Renovated to the studs in 2013, this home blends classic charm with updated sophistication, from beadboard ceilings, hardwood floors to curated modern touches in the primary, kitchen, and baths. Multiple turnouts, run-ins, hacking lanes, and a shared pond. Round pen and a large arena, circle drive for large rig access and parking. 4-stall center aisle barn with loft, washrack, feedroom, shaving storage. 8+ stall shed row barn includes tackroom, 2 tacking stalls, washrack, & equipment storage. Layout has been designed for true efficiency and ease. Just 15 minutes to TIEC. 40 mins to Greenville-Spartanburg Intl Airport.

Listed by Joy Pharr of Ivester Jackson Blackstream

$
$
%
$/month over payments
Federal 30-year interest rate: 7.4% last updated on Oct 15, 2026
* All Figures are estimates. Check with your bank or proposed mortgage company for actual interest rates.
This product uses the FRED® API but is not endorsed or certified by the Federal Reserve Bank of St. Louis.

Virtual TourSave FavoriteSchedule TourAsk A QuestionMore Details

288 Hawks Point Drive Zirconia NC 28790

Zirconia, NC288 Hawks Point Drive

Price$975,000

Est. Mortgage: $/month

MLS Number CAR4239800

  • Residential
  • Bedrooms 3
  • Bathroom 3
  • Square Feet 3,217
  • Acreage 1.2

Introducing 288 Hawks Point to the market. This spacious 3,000+ square-foot, 3-bedroom, 2-and-a-half-bath home is ideally located just 3 minutes from Lake Summit, 20 minutes to downtown Hendersonville, 23 minutes to Asheville Airport, and 45 minutes to Greenville. This home has been meticulously maintained, as confirmed by a recent inspection. All living spaces are located on the main floor, while the walkout basement includes a Jack and Jill bathroom, living room, storage room, and nearly 800 square feet of workshop space. If that's not enough room for equipment, tools, or toys, a detached outbuilding with covered storage is also available. Offering ample privacy, this home is perfect for relaxing evenings on the back deck, where you can enjoy stunning mountain and lake views by the fire or while soaking in the hot tub. This home is move-in ready with no surprises. Call today for more information or to schedule a showing.

Listed by Dallas Ducote of RE/MAX Results

$
$
%
$/month over payments
Federal 30-year interest rate: 7.4% last updated on Oct 15, 2026
* All Figures are estimates. Check with your bank or proposed mortgage company for actual interest rates.
This product uses the FRED® API but is not endorsed or certified by the Federal Reserve Bank of St. Louis.

Virtual TourSave FavoriteSchedule TourAsk A QuestionMore Details

23 Clear Vista Drive Asheville NC 28805

Asheville, NC23 Clear Vista Drive

Price$975,000

Est. Mortgage: $/month

MLS Number CAR4301123

  • Residential
  • Bedrooms 3
  • Bathroom 4
  • Square Feet 4,146
  • Acreage 1.67

In one of the area's sought-after neighborhoods, where homes rarely become available, this thoughtfully designed residence offers abundant natural light, refined finishes and a well-planned layout that balances comfort with everyday living. The main level features a private primary suite and a bright office overlooking the landscape. Upstairs, two spacious bedrooms and a flexible office or hobby room provide room to adapt as needs change. The finished lower level includes a full bath, generous media room and dedicated fitness studio with equipment included. Recent improvements, including 2024 Andersen windows on the main level and a Generac generator, provide lasting value and peace of mind. Surrounded by mature trees and quiet streets, yet just minutes from downtown, this home offers an exceptional blend of privacy, convenience and timeless appeal.

Listed by Marilyn Wright of Premier Sotheby’s International Realty

$
$
%
$/month over payments
Federal 30-year interest rate: 7.4% last updated on Oct 15, 2026
* All Figures are estimates. Check with your bank or proposed mortgage company for actual interest rates.
This product uses the FRED® API but is not endorsed or certified by the Federal Reserve Bank of St. Louis.

Save FavoriteSchedule TourAsk A QuestionMore Details

3.72 Acres Philadelphia Church Road Mint Hill NC 28227

MLS Number CAR4406901

  • Land
  • Acreage 3.72
  • County Mecklenburg

Attractively positioned 3.72 wooded acres inside the new Mint Hill Overlay District. Tremendous amount of potential with this acreage! With this amount of land located near the intersection of Fairview and 51 and just a short drive to 485 there are so many possibilities. Lays well and will make a great location for a variety of development options.

Listed by Doug Sidell of Helen Adams Realty

$
$
%
$/month over payments
Federal 30-year interest rate: 7.4% last updated on Oct 15, 2026
* All Figures are estimates. Check with your bank or proposed mortgage company for actual interest rates.
This product uses the FRED® API but is not endorsed or certified by the Federal Reserve Bank of St. Louis.

Save FavoriteSchedule TourAsk A QuestionMore Details

32286 Laton Road Albemarle NC 28001

Albemarle, NC32286 Laton Road

Price$975,000

Est. Mortgage: $/month

MLS Number CAR4354257

  • Land
  • Acreage 54.04
  • County Stanly

Set across 54.04 acres in two parcels, Mountain Creek Farm offers a rare blend of protected farmland, agricultural productivity, and income-producing potential. A landscape of rolling farmland, open pasture, wooded acreage, mature oak trees, a pond, and creek frontage creates a setting that is both scenic and functional. Protected by a conservation easement with Three Rivers Land Trust, the property is intended to preserve its agricultural, scenic, and natural character while still allowing it to function as a working farm or private estate. The easement does not permit the existing historic house to be used as a residential dwelling; however, a designated one-acre building envelope allows for the construction of a future single-family residence. The existing homesite can operate as a produce store or for educational, recreational, or research based activities. The farm features an established blueberry operation with over 1,200 pesticide-free bushes, asparagus rows, and a seasonal U-pick business. Additional structures include a 13-stall barn with hay loft, a four-bay equipment shed or run-in, a milking parlor, storage barn, and grain silo. Currently used for agriculture, the land is also well-suited for horses, livestock, hunting, gardening, agritourism, hobby farming, and more. Mountain Creek Farm presents a rare opportunity to own a legacy property with both purpose and beauty, just 4 miles from downtown Albemarle, 5 miles to Badin Lake, and an ~ hour to Charlotte.

Listed by Julie Breedlove and Emma Scruggs of Premier Sotheby's International Realty

$
$
%
$/month over payments
Federal 30-year interest rate: 7.4% last updated on Oct 15, 2026
* All Figures are estimates. Check with your bank or proposed mortgage company for actual interest rates.
This product uses the FRED® API but is not endorsed or certified by the Federal Reserve Bank of St. Louis.

Virtual TourSave FavoriteSchedule TourAsk A QuestionMore Details

Broker Reciprocity MLS Grid Logo © 2026 Listings courtesy of Canopy MLS as distributed by MLS GRID. IDX information is provided exclusively for consumers’ personal non-commercial use and may not be used for any purpose other than to identify prospective properties consumers may be interested in purchasing. The IDX data is deemed reliable but is not guaranteed by MLS GRID and may be subject to an end user license agreement prescribed by the Member Participant’s applicable MLS.  Based on information submitted to the MLS GRID as of October 18, 2026 6:17 AM EDT . All data is obtained from various sources and may not have been verified by broker or MLS GRID. Supplied Open House Information is subject to change without notice. All information should be independently reviewed and verified for accuracy. Properties may or may not be listed by the office/agent presenting the information. Some IDX listings have been excluded from this website.