and narrow your search. If you have fewer than 200 results, you can save your search.

Black Mountain NC

r=5149-5160
165 Horizon View Drive Horse Shoe NC 28742
Active With Contract

MLS Number CAR4434165

  • Residential
  • Bedrooms 4
  • Bathroom 3
  • Square Feet 2,594
  • Acreage 8.72

**Multiple Offers Received, Final and Best Due By 5:00 PM Friday, October 16th** Discover nearly 9 acres of mountain living in Horse Shoe, with open skies, views of Horse ShoeMountain, and plenty of usable land. Whether you envision a garden, a small farm, space for animals, or simply room to roam, this property offers the setting and infrastructure to bring those plans to life. Approximately 5 acres are fenced for pasture, and a three-stall barn includes dedicated hay storage and a workshop. Established private trails wind through the property, giving you another way to enjoy the land right outside your door. An approximately 2-acre parcel has already been subdivided and has road access. Explore the potential for an additional home, subject to applicable approvals, or keep the parcel as part of your private retreat. The spacious 4-bedroom home is designed for comfortable single-level living, with approximately 2,500 square feet on the main level. Gather in the living room, relax by the gas fireplace in the separate den, or entertain on the generous back deck beneath mature trees. The approximately 2,500-square-foot unfinished basement adds exceptional flexibility, with a half bath, dog-washing station, ample storage, and convenient outdoor access. Enjoy the quiet of the countryside in a location between Hendersonville and Brevard, with convenient access to Mills River, Asheville Regional Airport, shopping, dining, hiking, and Western North Carolina's many outdoor destinations. With its combination of usable acreage, established amenities, and a separate parcel, 165 Horizon View offers room for what's next.

Listed by Clarissa Marshall of EXP Realty LLC

$
$
%
$/month over payments
Federal 30-year interest rate: 7.4% last updated on Oct 15, 2026
* All Figures are estimates. Check with your bank or proposed mortgage company for actual interest rates.
This product uses the FRED® API but is not endorsed or certified by the Federal Reserve Bank of St. Louis.

Virtual TourSave FavoriteSchedule TourAsk A QuestionMore Details

746 Grandview Drive NE Concord NC 28025

Concord, NC746 Grandview Drive NE

Price$875,000

Est. Mortgage: $/month

Coming Soon

MLS Number CAR4434570

  • Residential
  • Bedrooms 4
  • Bathroom 4
  • Square Feet 6,573
  • Acreage 0.94

A truly rare, one-of-a-kind property in Concord's sought-after Beverly Hills neighborhood, offering 6,570+ sq ft of versatile spaces designed for multi-purpose living, entertaining, and room to grow. Situated on a beautifully landscaped corner lot just shy of an acre with no HOA, mature foliage, fruit trees, irrigation, abundant natural light, and a full brick exterior, this lovingly maintained home underwent a high-quality renovation and addition between 1999-2020. Both levels offer open-concept living areas, full kitchens, generous bedrooms, full baths, and exceptional storage - creating flexible spaces ideal for multi-generational living, homeschooling, working from home, hobbies/crafts, and large gatherings. A covered rocking chair front porch and wide entry foyer welcome guests to the main level with beautiful hardwood floors throughout. The Chef's kitchen offers abundant cabinetry, dual ovens, expansive prep and serving space, seated island, and opens to the breakfast area with seating for 8+. A versatile front formal living room can also serve as a dining room with seating for 10+. At the heart of the home is a massive 508 sq ft family room connected to a dining/sitting/flex area and a cozy living room with gas fireplace and custom mantle. The office/library combo with custom built-ins can also function as a nursery, playroom, or potential 5th bedroom. The expansive 643 sq ft primary suite features a vaulted ceiling, sitting/yoga/exercise area, two walk-in closets, and a spacious en-suite with dual vanities. A secondary primary bedroom with private en-suite, full hall bath, 65 sq ft walk-in storage closet, laundry chute, and an easy-rise staircase complete the main level. The finished walkout basement serves as a spacious, complete second living quarters with a family room opening to a screened porch, living/recreation area with wood-burning fireplace, full kitchen with dining area and walk-in pantry, 290 sq ft flex room for a gym, hobbies or storage, large utility/storage room, two generous bedrooms with walk-in closets, full bath, and one-step exterior access. Parking for larger vehicles is unmatched with a crescent front driveway, expansive rear driveway, and a 697 sq ft attached garage with workspace and direct access to a full bath. Plus, a separate utility garage/workshop with electricity, workbench, and automatic door perfect for lawn equipment, ATVs, small boats, kayaks, hobbies, storage, or a she/he shed. Enjoy prime access to interstates, airports, Atrium Health, Owens Corning, UNCC, Speedway, schools, shopping, dining, parks, and greenways.

Listed by Timothy Brummett of Coldwell Banker Realty

$
$
%
$/month over payments
Federal 30-year interest rate: 7.4% last updated on Oct 15, 2026
* All Figures are estimates. Check with your bank or proposed mortgage company for actual interest rates.
This product uses the FRED® API but is not endorsed or certified by the Federal Reserve Bank of St. Louis.

Save FavoriteSchedule TourAsk A QuestionMore Details

329 Kenmure Drive Flat Rock NC 28731

Flat Rock, NC329 Kenmure Drive

Price$875,000

Est. Mortgage: $/month

Active With Contract

MLS Number CAR4376570

  • Residential
  • Bedrooms 3
  • Bathroom 3
  • Square Feet 2,548
  • Acreage 1.37

Welcome to 329 Kenmure Drive, located within the prestigious gates of Kenmure Country Club. Features include: • One-level living • Move-in ready • Low-maintenance landscaping • An abundance of storage • New roof in October 2025 • Easy access, level driveway • One HOA fee • Exceptional craftmanship • Solid wood 8-foot doors • Crown molding • Quartzite countertops • Whole home 10kW generator (3 years old) • Expansive deck • Beautiful stonework • Workshop and additional storage in lower level (exterior entrance only) Combining refined finishes, thoughtful amenities, and remarkable versatility, this exceptional Kenmure home offers an elevated mountain lifestyle in one of Flat Rock's most desirable communities.

Listed by Steve Dozier and Kim Owen of Howard Hanna Beverly-Hanks

$
$
%
$/month over payments
Federal 30-year interest rate: 7.4% last updated on Oct 15, 2026
* All Figures are estimates. Check with your bank or proposed mortgage company for actual interest rates.
This product uses the FRED® API but is not endorsed or certified by the Federal Reserve Bank of St. Louis.

Virtual TourSave FavoriteSchedule TourAsk A QuestionMore Details

9648 Cockerham Lane Huntersville NC 28078

Huntersville, NC9648 Cockerham Lane

Price$875,000

Est. Mortgage: $/month

MLS Number CAR4433759

  • Residential
  • Bedrooms 4
  • Bathroom 3
  • Square Feet 3,339
  • Acreage 0.27

Welcome to this spacious 4-bedroom, 2.5-bathroom home offering 3,361 square feet in the desirable Birkdale community of Huntersville! Situated along the 13th hole, this home offers beautiful golf course views, a wonderful floor plan, and an opportunity to make it your own with updates that reflect your personal style. Priced to sell, this home presents an exciting opportunity for buyers looking to add their own touches in a sought-after golf course community. Step inside to discover a light-filled interior featuring hardwood flooring, carpeted bedrooms, and a spacious living area with a cozy gas fireplace. The kitchen features granite countertops and stainless steel appliances, while a separate dining room provides the perfect setting for entertaining family and friends. The generously sized primary bedroom offers walk-in closets, and the additional bonus room provides flexible space for a media room, playroom, or hobby area. Enjoy the outdoors from the screened-in porch, installed in 2008, or relax on the deck overlooking the 13th Hole on the beautiful golf course. An irrigation system adds convenience to maintaining the fenced in outdoor space. Several important updates have already been completed, including windows replaced in 2020, a water heater installed in 2025, and an HVAC system replaced within the past six years. Birkdale offers an exceptional selection of community amenities, including a clubhouse, golf course, outdoor pool, pickleball, tennis courts, sport court, playground, picnic area, recreation area, sidewalks, and streetlights. Conveniently located in Huntersville, this property combines generous living space, beautiful golf course views, and an amenity-rich community. With its desirable location, spacious layout, and potential to personalize, this is a wonderful opportunity to create your dream home in Birkdale. Don't miss this opportunity to bring your vision to life in one of Huntersville's sought-after communities.

Listed by Crystal Ratcliff and Hunter Ratcliff of Castle Gate Real Estate Group LLC

$
$
%
$/month over payments
Federal 30-year interest rate: 7.4% last updated on Oct 15, 2026
* All Figures are estimates. Check with your bank or proposed mortgage company for actual interest rates.
This product uses the FRED® API but is not endorsed or certified by the Federal Reserve Bank of St. Louis.

Save FavoriteSchedule TourAsk A QuestionMore Details

802 E Franklin Street Monroe NC 28112

Monroe, NC802 E Franklin Street

Price$875,000

Est. Mortgage: $/month

MLS Number CAR4312424

  • Residential
  • Bedrooms 4
  • Bathroom 4
  • Square Feet 4,375
  • Acreage 0.57

Step into timeless style and modern comfort with this beautifully updated 1950s ranch, perfectly located just moments from downtown Monroe's boutiques, restaurants, and parks. Spanning over 4,300 sq ft, this thoughtfully designed 4-bedroom, 3.5-bath home offers seamless flow between open living spaces, ideal for entertaining or everyday living. Dual primary suites each feature private en-suite baths and spacious dual closets, perfect for guests or multigenerational living. A stunning custom kitchen boasts handcrafted cabinetry, a coffee and tea bar with under-counter refrigerator, built-in microwave, and a convenient pot filler above the range. Every detail combines elegance and ease, from the beautifully wallpapered powder room and touch-free toilets to restored original features like a crystal chandelier and fireplace mantel. Light pours through new energy-efficient Andersen windows, while custom draperies add warmth and sophistication. Step outside to a peaceful retreat surrounded by lush landscaping and a zen-inspired pool area designed for relaxation. A climate-controlled wine cellar, spacious laundry with utility sink, and whole-home security system offer comfort and confidence throughout.

Listed by Noah Morris of COMPASS

$
$
%
$/month over payments
Federal 30-year interest rate: 7.4% last updated on Oct 15, 2026
* All Figures are estimates. Check with your bank or proposed mortgage company for actual interest rates.
This product uses the FRED® API but is not endorsed or certified by the Federal Reserve Bank of St. Louis.

Save FavoriteSchedule TourAsk A QuestionMore Details

4818 Carmel Road Charlotte NC 28226

Charlotte, NC4818 Carmel Road

Price$875,000

Est. Mortgage: $/month

MLS Number CAR4417952

  • Residential
  • Bedrooms 4
  • Bathroom 3
  • Square Feet 3,241
  • Acreage 0.45

A sophisticated Casa Stiles transformation in an exceptional location at the entrance to Carmel Country Club. Completely reimagined from top to bottom through a fully permitted renovation by one of Charlotte's leading renovation teams, this impeccably designed four-bedroom residence pairs elevated style with effortless everyday living. At the heart of the home, a stunning designer kitchen features waterfall-edge island and custom finishes, opening seamlessly to generous living and entertaining spaces. The primary suite is a true retreat with soaring ceilings, a beautifully appointed bath and spacious walk-in closet. The fourth bedroom offers exceptional flexibility as a guest suite, home office or workout room. Designer lighting and carefully curated finishes continue throughout, creating a cohesive, elevated aesthetic from room to room. Outside, the expansive, fully fenced and level lot provides a rare blank canvas for a private outdoor oasis with space for a pool, gardens and entertaining areas. Multiple parking pads and an oversized two-car garage add exceptional convenience. With its turnkey condition, flexible accommodations and prime Charlotte location, the property may also present an exceptional investment, furnished rental or short-term rental opportunity. Just moments from Carmel Country Club, SouthPark, Myers Park and some of Charlotte's most sought-after shopping and dining, this is a rare opportunity to own a designer-renovated home in one of the city's most coveted locations.

Listed by Stacy Brown and Giles Barker of Premier Sotheby's International Realty

$
$
%
$/month over payments
Federal 30-year interest rate: 7.4% last updated on Oct 15, 2026
* All Figures are estimates. Check with your bank or proposed mortgage company for actual interest rates.
This product uses the FRED® API but is not endorsed or certified by the Federal Reserve Bank of St. Louis.

Save FavoriteSchedule TourAsk A QuestionMore Details

118 Lutomma Circle Charlotte NC 28270

Charlotte, NC118 Lutomma Circle

Price$875,000

Est. Mortgage: $/month

MLS Number CAR4387328

  • Residential
  • Bedrooms 3
  • Bathroom 2
  • Square Feet 1,866
  • Acreage 0.63

SELLERS OFFERING $10K TOWARD BUYER EXPENSES. Beautifully updated ranch home on a private 0.63-acre lot in a prime location! Nestled on a quiet street beside the desirable Lansdowne neighborhood, 1/4 mile to the greenway and less than 10 minutes from SouthPark, 118 Lutomma Circle offers the perfect blend of comfort, convenience, and character. This meticulously maintained 3-bedroom, 2-bath home features timeless hardwood floors, an attached two-car carport, a screened porch, a spacious 22' x 16' detached workshop, and a separate 12' x 24' heated and cooled art studio complete with a kitchenette-ideal for a home office, creative space, or guest retreat. The backyard is a true nature lover's paradise. Certified as a Wildlife Habitat, it is filled with native plants, wildflowers, fruit trees, and raised garden beds, creating a peaceful and private outdoor oasis. Extensive updates provide exceptional peace of mind, including: New roof in 2018. Complete kitchen renovation with custom oak wood island, inset cabinetry, leathered granite countertops and Thermador appliances, both bathrooms remodeled, new windows, doors, and gutters, plus significant plumbing and electrical updates in 2019. Solar panel system with Tesla backup battery for energy efficiency and reliable backup power and EV Charger 2020. Exterior painting of the home and detached buildings, plus a new high-efficiency heat pump in 2022. Rinnai tankless water heater 2023. A truly special property where thoughtful updates, exceptional maintenance, and pride of ownership are evident at every turn making this home completely move in ready. See full list of updates on Feature Sheet!

Listed by Steve Gift of Berkshire Hathaway HomeServices Carolinas Realty

$
$
%
$/month over payments
Federal 30-year interest rate: 7.4% last updated on Oct 15, 2026
* All Figures are estimates. Check with your bank or proposed mortgage company for actual interest rates.
This product uses the FRED® API but is not endorsed or certified by the Federal Reserve Bank of St. Louis.

Save FavoriteSchedule TourAsk A QuestionMore Details
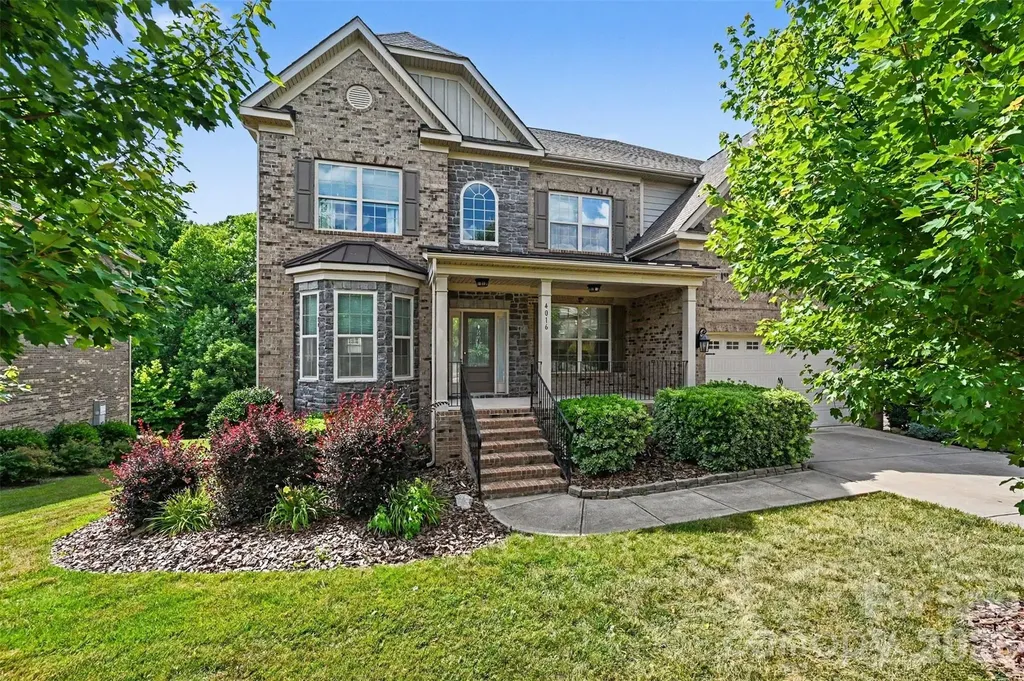
4016 Widgeon Way Waxhaw NC 28173

Waxhaw, NC4016 Widgeon Way

Price$875,000

Est. Mortgage: $/month

Active With Contract

MLS Number CAR4394408

  • Residential
  • Bedrooms 7
  • Bathroom 5
  • Square Feet 4,832
  • Acreage 0.27

Thoughtfully designed for today's lifestyle, this distinguished 7-bedroom, 5-bath executive residence with walkout basement offers generous living spaces, refined architectural details, and exceptional versatility. Located in a sought-after Union County community with a clubhouse, pool, and highly rated public schools, this exceptionally maintained home delivers the space, comfort, and flexibility today's discerning buyers seek. An inviting two-story foyer welcomes you with abundant natural light and is flanked by formal living and dining rooms that also provide flexibility for a private office, library, or sitting room. Designed for both entertaining and everyday living, the open-concept main level connects the gourmet kitchen, breakfast area, and great room. The kitchen features extensive cabinetry, a large breakfast bar, gas range connection, pantry-style wall of cabinetry, and abundant workspace. Refined architectural details including arched openings, portrait moldings, impressive coffered ceilings, and a dramatic floor-to-ceiling stone fireplace create warmth, character, and timeless appeal. A main-level full bathroom and bedroom with no built-in closet provide valuable flexibility for guests or a private office. The spacious laundry room offers abundant cabinetry, utility sink, and workspace. Just inside the finished garage with epoxy flooring and EV charger, a built-in drop zone adds everyday convenience. Upstairs, generously sized secondary bedrooms feature tray or vaulted ceilings. The spacious primary suite serves as a true owner's retreat with a decorative tray ceiling and spa-inspired bath featuring a garden tub, oversized walk-in shower, linen closet, private water closet, and walk-in closet. One secondary bedroom features a private en-suite bath, while two additional bedrooms share convenient access to a full bath. A substantial bonus room offers flexible space for recreation, media, fitness, hobbies, or additional living. The walkout basement expands the home's functionality with a large recreation room, entertaining/bar area with cabinetry, prep sink, and beverage refrigerator, plus two bedrooms, full bath with tiled walk-in shower, storage room, utility room, and abundant closet space. Outdoor living includes a spacious deck and covered patio overlooking a fenced backyard and mature trees. Seven bedrooms and multiple living areas provide flexibility for guests, work, recreation, and everyday living. Seller is willing to assist with closing costs.

Listed by Margaret Tavares of Berkshire Hathaway HomeServices Carolinas Realty

$
$
%
$/month over payments
Federal 30-year interest rate: 7.4% last updated on Oct 15, 2026
* All Figures are estimates. Check with your bank or proposed mortgage company for actual interest rates.
This product uses the FRED® API but is not endorsed or certified by the Federal Reserve Bank of St. Louis.

Save FavoriteSchedule TourAsk A QuestionMore Details

1575 Shinnville Road Cleveland NC 27013

Cleveland, NC1575 Shinnville Road

Price$875,000

Est. Mortgage: $/month

MLS Number CAR4226114

  • Residential
  • Bedrooms 4
  • Bathroom 5
  • Square Feet 3,422
  • Acreage 0.68

Welcome to this exceptional residence, gracefully positioned on a private and expansive 0.68-acre homesite. With the opportunity to include the adjoining parcel (#4761529022), an additional 0.62-acre lot, providing a rare opportunity for enhanced privacy, future possibilities, or a truly estate-like setting. Thoughtfully updated and impeccably maintained, this elegant home features 4 bedrooms and 4.5 bathrooms, blending timeless sophistication with modern comfort. The chef's kitchen serves as the heart of the home, showcasing quartz countertops, a designer backsplash, and refined finishes ideal for both everyday living and entertaining. The main-level primary suite offers a luxurious private retreat, while the upper level features a spacious loft and three generously sized secondary bedrooms, each with its own en-suite bath, providing exceptional comfort and privacy for family and guests alike. Offering a rare combination of country living, thoughtful design, and elevated finishes, this is an extraordinary opportunity to own a truly remarkable property.

Listed by Liza Caminiti of Ivester Jackson Christie's

$
$
%
$/month over payments
Federal 30-year interest rate: 7.4% last updated on Oct 15, 2026
* All Figures are estimates. Check with your bank or proposed mortgage company for actual interest rates.
This product uses the FRED® API but is not endorsed or certified by the Federal Reserve Bank of St. Louis.

Save FavoriteSchedule TourAsk A QuestionMore Details

181 Byron Forest Drive Horse Shoe NC 28742

MLS Number CAR4400079

  • Residential
  • Bedrooms 3
  • Bathroom 3
  • Square Feet 3,348
  • Acreage 0.79

New Price for an Almost New Home! Modern mountain farmhouse charm in gated Cottages at Byron Forest. 3 main-level bedrooms and 2 full baths, plus basement office with walk-in closet and full bath nearby (3-bedroom septic). Light-filled home, walls of windows, soaring ceilings and an open floor plan surrounded by mature trees. The backyard is perfect for fencing and offers space for a patio, fire feature, gardening, more. Inside find engineered hardwood floors, kitchen w/ leathered countertops, walk-in pantry, stainless steel appliances and large center island, all open to the dining room and great room with floor-to-ceiling stone gas fireplace. Enjoy coffee or cocktails on the peaceful covered screened porch with winter mountain views. The sunny primary suite includes a walk-in closet, private bath and spacious tiled shower. The 1312 SF walkout lower level finished by the owners significantly expands the living space with a family room, office/bonus, full bath, versatile nook, heated/cooled storage and fitness/bike room with exterior access. The family room opens directly to the covered lower porch and yard, creating excellent flexibility for guests, extended stays, work or recreation. Additional upgrades include a whole-house generator, tankless water heater, composite decking, smart siding and EV plug. Convenient to Horse Shoe amenities, restaurants, the Ecusta Trail and boating access.

Listed by Libby Collina of Broker WNC Inc

$
$
%
$/month over payments
Federal 30-year interest rate: 7.4% last updated on Oct 15, 2026
* All Figures are estimates. Check with your bank or proposed mortgage company for actual interest rates.
This product uses the FRED® API but is not endorsed or certified by the Federal Reserve Bank of St. Louis.

Virtual TourSave FavoriteSchedule TourAsk A QuestionMore Details

7810 Little Snowbird Road Robbinsville NC 28771

MLS Number CAR4430865

  • Residential
  • Bedrooms 6
  • Bathroom 4
  • Square Feet 2,742
  • Acreage 6.53

Listed below appraisal value! Escape to this beautiful creek front log cabin retreat on over six private, gated acres in the mountains of western North Carolina. Little Snowbird Creek runs along the property, two ponds add to the water features, and a stone fire pit sits right at the creek's edge. Your private gravel drive crosses the creek on a wooden bridge and opens to a fully furnished six-bedroom, four-bath cabin with over 2,700 sq ft of living space. Inside, you'll find vaulted ceilings, exposed beams, a stone fireplace with gas logs, wide-plank pine floors, knotty pine walls, and plantation shutters. The kitchen has a butcher-block island, gas cook top, and exhaust hood, with a butler's pantry and laundry just off the kitchen. A built-in bar area makes entertaining easy, and the dining room has space for a crowd. The main level offers a primary suite with full bath plus a second bedroom and full bath, so you can live on one level. Upstairs are four more bedrooms, two full baths, and a loft sitting area. A bonus flex space with a skylight adds extra sleeping or hangout room. Outdoor living is the highlight. There's a covered front porch, a screened porch overlooking the creek, a large deck for grilling and dining, and a level lawn. Fish for trout, wade in the creek, or gather around the fire pit on cool mountain evenings. A detached two-car log garage provides plenty of storage for gear, and the home has a metal roof, central heat and air, and gas log and wall heat. Water is from a well and sewer is septic, and satellite internet is available. With six bedrooms, a furnished, move-in-ready setup, and a creek front setting, this property offers strong vacation rental potential, and it works just as well as a private year-round home or second home. Sale includes three parcels and an additional 6.76+/- adjacent parcel is also available for sale. Lake Santeetlah, Robbinsville, and the Nantahala National Forest are all nearby. This unique log cabin checks all the boxes- a covered porch, spacious deck, water features, two-car detached garage, usable land, and privacy. Schedule your showing today!

Listed by Christopher Farlow of Keller Williams Professionals

$
$
%
$/month over payments
Federal 30-year interest rate: 7.4% last updated on Oct 15, 2026
* All Figures are estimates. Check with your bank or proposed mortgage company for actual interest rates.
This product uses the FRED® API but is not endorsed or certified by the Federal Reserve Bank of St. Louis.

Virtual TourSave FavoriteSchedule TourAsk A QuestionMore Details

968 Rock Forest Way Indian Land SC 29707

Indian Land, SC968 Rock Forest Way

Price$875,000

Est. Mortgage: $/month

MLS Number CAR4403846

  • Residential
  • Bedrooms 6
  • Bathroom 5
  • Square Feet 4,909
  • Acreage 0.24

Now vacant and ready for it's new owners! Stunning home in the highly sought-after Barber Rock community, offering an unbeatable location in the heart of Indian Land just minutes from Ballantyne and Fort Mill. Enjoy convenient access to top-rated schools, premier dining, shopping, and everyday amenities. What truly sets this home apart is the incredible indoor-outdoor living experience. The finished walkout basement creates the perfect extension of the home, featuring a private bedroom, full bath, spacious recreation room, and a dedicated movie room complete with projector and screen ideal for entertaining. Outside, the expansive, level front yard provides exceptional usable outdoor space for recreation, sports, and everyday enjoyment. In contrast, the backyard serves as a private, low-maintenance retreat surrounded by mature trees and a peaceful wooded backdrop. Enjoy year-round entertaining from the covered patio, spacious deck and dedicated fire pit area, all thoughtfully designed to maximize enjoyment while minimizing upkeep. Inside, the main level offers an open and inviting floor plan with rich hardwood floors and thoughtful design throughout. The spacious living room with gas fireplace flows seamlessly into a well-appointed kitchen featuring a gas cooktop & oven, large island, pantry, and stainless steel appliances. A formal dining room, private office, and bright breakfast area complete the main level. Upstairs, the expansive primary suite features a spa-like en-suite bath with garden tub, walk-in shower, and generous walk-in closet. Three additional bedrooms and a bonus room provide flexible space for family, guests, or work-from-home needs. Additional highlights include a 3-car garage, surround sound, and included security system equipment. Community amenities include a clubhouse, outdoor pool, playground, and walking trails. Offering the rare combination of a finished walkout basement, exceptional outdoor living spaces, a private wooded setting, and a prime Indian Land location, this home delivers the space, flexibility, and lifestyle that make it truly stand out. Virtual Tour Available - See Virtual Tour Link for a closer look!

Listed by Chelsea Carpenter and Stacey Sauls of Keller Williams Ballantyne Area

$
$
%
$/month over payments
Federal 30-year interest rate: 7.4% last updated on Oct 15, 2026
* All Figures are estimates. Check with your bank or proposed mortgage company for actual interest rates.
This product uses the FRED® API but is not endorsed or certified by the Federal Reserve Bank of St. Louis.

Virtual TourSave FavoriteSchedule TourAsk A QuestionMore Details

Broker Reciprocity MLS Grid Logo © 2026 Listings courtesy of Canopy MLS as distributed by MLS GRID. IDX information is provided exclusively for consumers’ personal non-commercial use and may not be used for any purpose other than to identify prospective properties consumers may be interested in purchasing. The IDX data is deemed reliable but is not guaranteed by MLS GRID and may be subject to an end user license agreement prescribed by the Member Participant’s applicable MLS.  Based on information submitted to the MLS GRID as of October 20, 2026 2:50 PM EDT . All data is obtained from various sources and may not have been verified by broker or MLS GRID. Supplied Open House Information is subject to change without notice. All information should be independently reviewed and verified for accuracy. Properties may or may not be listed by the office/agent presenting the information. Some IDX listings have been excluded from this website.