and narrow your search. If you have fewer than 200 results, you can save your search.

Black Mountain NC

r=6529-6540
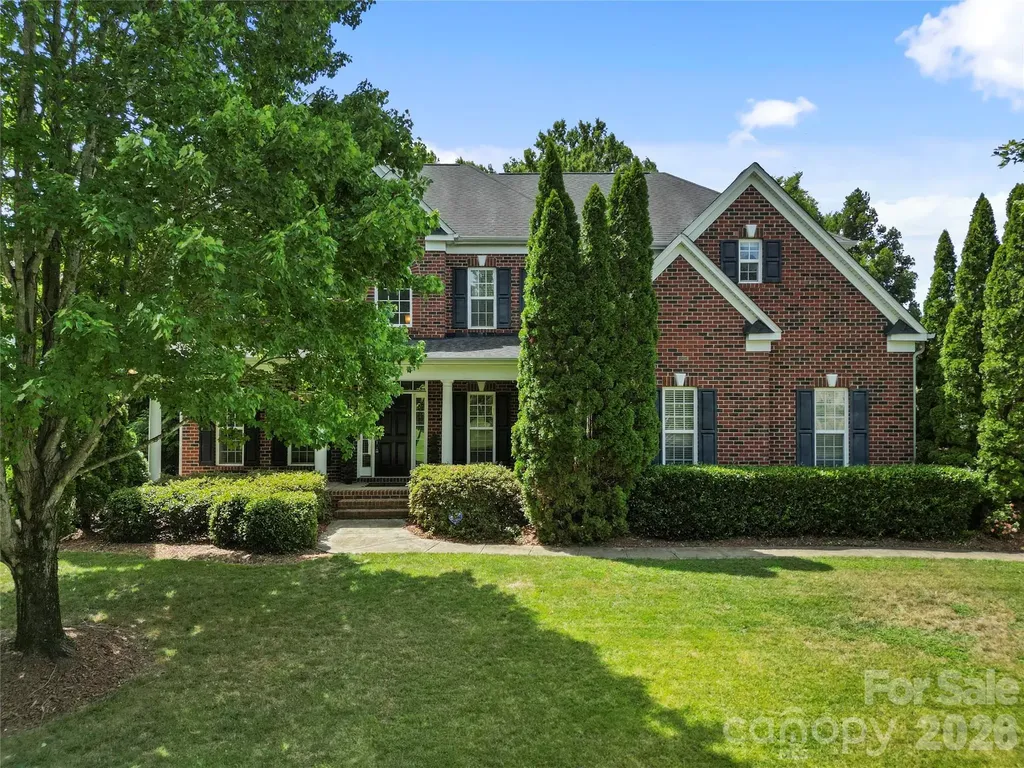
4904 Steepleton Way Charlotte NC 28215

Charlotte, NC4904 Steepleton Way

Price$750,000

Est. Mortgage: $/month

MLS Number CAR4415870

  • Residential
  • Bedrooms 4
  • Bathroom 4
  • Square Feet 3,279
  • Acreage 0.95

Space, quality, privacy, and possibilities come together in this exceptionally well-built and meticulously maintained custom brick home! Offering 4 bedrooms, 3.5 baths, over 3200 square feet of finished living space PLUS an incredible 2,300 square-foot unfinished basement, this home delivers the flexibility and storage space that are increasingly hard to find-all on a wooded, elevated lot of nearly an acre with NO HOA. A welcoming front porch leads into a thoughtfully designed interior featuring hardwood and tile flooring, custom details, and generous room sizes. The kitchen is equipped with custom cabinetry, a gas cooktop, and an oversized walk-in pantry, while the formal dining room is accented by a tray ceiling. A large laundry room provides even more everyday functionality. The spacious main-level primary suite features a tray ceiling, two oversized closets, and a private bath with a dramatic cathedral ceiling. Throughout the home, you'll find an extraordinary amount of storage, including extensive attic and basement space. Tucked away within the home is a unique “secret room” offering even more possibilities-imagine a speakeasy-inspired space, wine cellar, or temperature-controlled storage. And then there's the basement! With approximately 2,300 unfinished square feet and a finished half bath already in place, the possibilities are nearly endless. Create a home theater, recreation room, gym, workshop, hobby space, additional living areas, or the ultimate entertaining retreat. Tucked away within the home is a unique “secret room” offering even more possibilities-imagine a speakeasy-inspired space, wine cellar, or temperature-controlled storage. Outside, enjoy the privacy and natural setting of the wooded lot from the deck, redone deck in 2024, and pergola, added in 2025. Additional highlights include a 2024 new furnance, tankless water heater, full brick veneer exterior, insulated overhead garage door, and radiant barrier in the attic designed to assist with second-floor cooling efficiency. House is Prewired and ready for a home generator Located in an established neighborhood with no HOA and convenient access to I-485 and I-85, the property offers easy connectivity to UNC Charlotte, University Research Park, shopping, dining, employment centers, and surrounding Charlotte destinations. With more than 5,000 square feet of combined finished and unfinished space, nearly an acre of land, exceptional storage, custom construction, and a basement ready to bring your vision to life, this is far more than a typical 4-bedroom home. Come explore the space, craftsmanship, and possibilities for yourself!

Listed by Rebecca VanderKolk of Keller Williams Unlimited

$
$
%
$/month over payments
Federal 30-year interest rate: 7.4% last updated on Oct 8, 2026
* All Figures are estimates. Check with your bank or proposed mortgage company for actual interest rates.
This product uses the FRED® API but is not endorsed or certified by the Federal Reserve Bank of St. Louis.

Save FavoriteSchedule TourAsk A QuestionMore Details

1643 Parkside Drive Catawba NC 28609

Catawba, NC1643 Parkside Drive

Price$750,000

Est. Mortgage: $/month

MLS Number CAR4404826

  • Residential
  • Bedrooms 4
  • Bathroom 4
  • Square Feet 2,830
  • Acreage 0.8

Welcome to your brand New Custom Home in the highly desirable Long Bay community, nestled on .8 acres at the end of a quiet cul-de-sac! Offering a rare combination of mature tree views, privacy, and lake access, this carefully designed home is under construction now with an estimated completion of Jan 2027. Contract NOW for the opportunity to personalize finishes and optional upgrades! This home features over 2,830 square feet, 4 bedrooms and 3.5 baths with light-filled rooms, custom details, and a spacious Main level Primary Suite! The open-concept floor plan flows seamlessly and includes Vaulted ceilings in the living room, 9 foot ceilings on main level, hard wood flooring, upgraded finishes, a custom drop zone, and architectural wall accents. The chef-inspired kitchen is as functional as it is beautiful, with quartz countertops, designer lighting, an oversized island, and a spacious (hidden) walk-in pantry! The second level overlooks the Vaulted Living Room, a secondary bedroom suite and a massive bonus or rec room - perfect for guests, a media room, or home office. Enjoy peaceful outdoor living with the spacious covered patio and extended deck, just off of the living room and kitchen. The home exterior showcases board-and-batten siding, black windows, architectural shingles, and carefully curated finishes. Located just minutes from Lake Norman, Sherrills Ford, Terrell, & Denver, the Long Bay subdivision offers Lake Norman access, nature trails, mature tree-lined streets with large lots and custom homes. Make this home yours today to have the opportunity to personalize finishes, color palettes, & design selections, creating a home tailored to your style. Ask about our preferred lender options. Showings and walk-throughs of the property should be scheduled with an agent only. Please contact the list agent with any questions. *Photos and renderings are representative of the builder's intended plan and design. Some features may have been modified to maximize functional living space, and may represent optional upgrades. Final floor plans, specifications, finishes, materials, colors, dimensions and features are subject to change at builder's discretion as needed. **Floor plan provided has been customized to include more square footage and larger Primary suite. ***Completion date subject to change.

Listed by Jen Simmons of Call It Closed International Inc

$
$
%
$/month over payments
Federal 30-year interest rate: 7.4% last updated on Oct 8, 2026
* All Figures are estimates. Check with your bank or proposed mortgage company for actual interest rates.
This product uses the FRED® API but is not endorsed or certified by the Federal Reserve Bank of St. Louis.

Save FavoriteSchedule TourAsk A QuestionMore Details

12545 Abbotsbury Court Charlotte NC 28277

MLS Number CAR4420703

  • Residential
  • Bedrooms 6
  • Bathroom 5
  • Square Feet 3,120
  • Acreage 0.66

An excellent opportunity to own in the desirable neighborhood of Hunter's Gate! This is one of the biggest houses and biggest lots in this neighborhood. The kitchen has been updated with granite countertops, stainless-steel gas range, and soft close cabinet doors and with drawers being solid wood dovetail. There are newer vinyl windows and the carpets upstairs in three of the bedrooms have been replaced with hardwood. The half bath has a dual flush newer toilet, and the master bath toilet has also been replaced not long ago. The home is being offered as is but bring your vision and creativity and continue renovating.

Listed by Patricia Limberakis of NorthGroup Real Estate LLC

$
$
%
$/month over payments
Federal 30-year interest rate: 7.4% last updated on Oct 8, 2026
* All Figures are estimates. Check with your bank or proposed mortgage company for actual interest rates.
This product uses the FRED® API but is not endorsed or certified by the Federal Reserve Bank of St. Louis.

Save FavoriteSchedule TourAsk A QuestionMore Details

575 Davidson Gateway Drive Davidson NC 28036

MLS Number CAR4282692

  • Commercial
  • Property SubType OFFICE
  • Square Feet 2,972
  • Acreage 1.09

Built out with office spaces, conference room, kitchen, and bathroom. Excellent Davidson location with easy access to I77 and downtown Davidson! HOA dues are monthly. There are three units, two are $243.47 each and the other one is $238.98 so the total monthly HOA dues are $725.92. Per the seller, HOA covers anything on the exterior of the building (including the roof), exterior windows (unless broken due to negligence), parking lot, dumpsters & trash removal, outdoor walkways & stairwells, elevator, landscaping. This property presents an exciting opportunity for customization. While it could benefit from new carpet, fresh paint, and a touch of TLC, it's being offered as-is to allow future owners or tenants the flexibility to tailor the finishes, layout, and design elements to suit their personal taste and functional needs. This office space offers a blank canvas for your creative vision.

Listed by Phil Puma and Joe Puma of Puma & Associates Realty,Inc.

$
$
%
$/month over payments
Federal 30-year interest rate: 7.4% last updated on Oct 8, 2026
* All Figures are estimates. Check with your bank or proposed mortgage company for actual interest rates.
This product uses the FRED® API but is not endorsed or certified by the Federal Reserve Bank of St. Louis.

Save FavoriteSchedule TourAsk A QuestionMore Details

3115 Fillmore Terrace Lake Wylie SC 29710

Lake Wylie, SC3115 Fillmore Terrace

Price$750,000

Est. Mortgage: $/month

Active With Contract

MLS Number CAR4403276

  • Residential
  • Bedrooms 5
  • Bathroom 6
  • Square Feet 4,554
  • Acreage 0.3

Looking for a home with a main-level ensuite for guests or multigenerational living? This exceptionally well- maintained 5-bedroom, 6-bath home offers that and so much more. Designed with comfort and functionality in mind, the desirable floor plan features a spacious main-level ensuite bedroom with a full bath and walk-in shower, providing privacy for family or overnight guests. The main level offers a dedicated office, formal dining room, and a second flex space that could be used as an office or a den. The heart of the home is the gourmet kitchen featuring a gas range, oversized island, walk-in pantry, breakfast area, butler's pantry, and plenty of cabinet space. The kitchen opens to a spacious living area, making it easy to stay connected while relaxing or entertaining. A light-filled sunroom overlooking the backyard is a perfect spot for morning coffee or relaxing with a good book. Upstairs, the Jack-and-Jill bath gives each bedroom its own sink and walk-in closet. The third bedroom is an ensuite bedroom with its own private bath and walk-in closet. The spacious primary suite includes an extended area that works well for a sitting area. The primary bath has a large walk in closet, double sinks, a garden tub, and a tiled walk-in shower. A media room provides additional flexible space. Pride of ownership is evident throughout with regularly serviced HVAC systems, a tankless water heater, and a 10-year structural warranty that starts from when the home was built. Step outside to your own private backyard oasis, surrounded by mature trees that provide plenty of privacy and create a peaceful setting for entertaining or quiet evenings at home. The outdoor space features four custom (Toja Grid)-built pergolas, a pull-down theatre screen for outdoor movie nights, and a spacious fire pit. A separate covered area provides an ideal spot for a future hot tub, while the backyard offers plenty of room for a pool. This thoughtfully designed backyard offers endless possibilities for relaxing, entertaining, and enjoying the outdoors. A sidewalk leads along the side of the home to a concealed, fenced-in garbage storage area located beside the garage, conveniently located near the garage's side door for easy access. In the desirable Cypress Point community, residents enjoy exceptional amenities including a clubhouse, swimming pool, walking trails, pickleball and charming pocket parks. This community is close to Charlotte and the Charlotte Douglas Airport.

Listed by Ronda Lusch of Austin-Barnett Realty LLC

$
$
%
$/month over payments
Federal 30-year interest rate: 7.4% last updated on Oct 8, 2026
* All Figures are estimates. Check with your bank or proposed mortgage company for actual interest rates.
This product uses the FRED® API but is not endorsed or certified by the Federal Reserve Bank of St. Louis.

Save FavoriteSchedule TourAsk A QuestionMore Details

4361 Queensbury Drive Harrisburg NC 28075

Harrisburg, NC4361 Queensbury Drive

Price$750,000

Est. Mortgage: $/month

Pending

MLS Number CAR4404045

  • Residential
  • Bedrooms 5
  • Bathroom 4
  • Square Feet 3,756
  • Acreage 0.37

Welcome to this beautifully maintained, move-in ready full-brick home offering exceptional space, timeless finishes, and a private wooded setting. A grand two-story foyer welcomes you into an elegant formal dining room with soaring ceilings and architectural details, while French doors open to a private home office-perfect for working remotely or a quiet study. The spacious kitchen is designed for both everyday living and entertaining, featuring granite countertops, a large center island, tile backsplash, double wall ovens, rich cherry cabinetry, and a sunny breakfast area. The adjoining family room is warm and inviting with custom built-in bookcases and a gas fireplace. The main level also offers a guest bedroom (huge closet!) and full bath, providing the perfect space for visitors or multigenerational living. Upstairs, you'll find three generously sized secondary bedrooms, two additional full baths, a spacious bonus room that can easily serve as a SIXTH bedroom, complete with a large walk-in closet or sewing room and finished storage area. Retreat to the luxurious owner's suite featuring a private sitting area, or nursery, spa-inspired bath with a garden tub and separate shower, and an oversized walk-in closet. Outdoor living is just as impressive with a large rear deck overlooking the beautifully landscaped, fenced backyard that backs to mature woods for added privacy. An irrigation system keeps the lawn lush and green, while the three-car garage and newer roof and A/C add even more value to this exceptional home.

Listed by Chris Klebba of EXP Realty LLC Ballantyne

$
$
%
$/month over payments
Federal 30-year interest rate: 7.4% last updated on Oct 8, 2026
* All Figures are estimates. Check with your bank or proposed mortgage company for actual interest rates.
This product uses the FRED® API but is not endorsed or certified by the Federal Reserve Bank of St. Louis.

Save FavoriteSchedule TourAsk A QuestionMore Details

9999 Ebby Ridge Drive Fairview NC 28730

Fairview, NC9999 Ebby Ridge Drive

Price$750,000

Est. Mortgage: $/month

MLS Number CAR4421339

  • Land
  • Acreage 11.13
  • County Buncombe

On top of the world and only minutes from downtown Asheville. This one of kind acreage offers fabulous year round views and privacy for your mountain home. Gated community. Community well system. Sellers are licensed NC brokers.

Listed by Terry Horner of Preferred Properties

$
$
%
$/month over payments
Federal 30-year interest rate: 7.4% last updated on Oct 8, 2026
* All Figures are estimates. Check with your bank or proposed mortgage company for actual interest rates.
This product uses the FRED® API but is not endorsed or certified by the Federal Reserve Bank of St. Louis.

Save FavoriteSchedule TourAsk A QuestionMore Details

9999 Ebby Ridge Drive Fairview NC 28730

Fairview, NC9999 Ebby Ridge Drive

Price$750,000

Est. Mortgage: $/month

MLS Number CAR4421343

  • Land
  • Acreage 10.48
  • County Buncombe

On top of the world and only minutes from downtown Asheville. This one of kind acreage offers fabulous year round views and privacy for your mountain home. Gated community. Community well system. Sellers are licensed NC brokers.

Listed by Terry Horner of Preferred Properties

$
$
%
$/month over payments
Federal 30-year interest rate: 7.4% last updated on Oct 8, 2026
* All Figures are estimates. Check with your bank or proposed mortgage company for actual interest rates.
This product uses the FRED® API but is not endorsed or certified by the Federal Reserve Bank of St. Louis.

Save FavoriteSchedule TourAsk A QuestionMore Details

3301 Dairy Farm Lane Charlotte NC 28209

Charlotte, NC3301 Dairy Farm Lane

Price$750,000

Est. Mortgage: $/month

Active With Contract

MLS Number CAR4423253

  • Residential
  • Bedrooms 3
  • Bathroom 3
  • Square Feet 2,123
  • Acreage 0.14

Welcome to the home you've been waiting for in highly coveted Selwyn Farms! Set on a desirable corner lot, this beautifully maintained 3-bedroom, 2.5-bath home delivers the perfect blend of stylish updates, effortless indoor/outdoor living, and an unbeatable location - all with NO HOA DUES! Step inside to a bright, open floor plan filled with natural light and inviting spaces designed for everyday living and entertaining. Hardwood floors, chair molding, and a spacious living room flow seamlessly into the dining area and out to the large screened porch, complete with a new sunroom heater (2025), and deck featuring a hard-lined gas grill, making backyard gatherings and easy cookouts a breeze. The beautifully landscaped backyard has been thoughtfully cleared, graded, and refreshed with new sod in 2024, creating a picture-perfect setting for relaxing, entertaining, and enjoying the outdoors. The kitchen features granite countertops, a breakfast bar, stainless steel appliances, and a new oven/range and microwave (2024). The extra-deep two-car garage provides plenty of room for vehicles, storage, bikes, and more. Upstairs, escape to the spacious primary suite, where vaulted ceilings and multiple windows create a light-filled private retreat. The primary bath offers a separate water closet and a custom walk-in closet designed to keep everything organized. Two additional bedrooms plus a generous bonus room/laundry area provide exceptional flexibility for guests, a home office, hobbies, or additional living space, complemented by a new washer and dryer (2022). Freshly painted and meticulously maintained, this home offers peace of mind with a NEW roof (2026), new water heater (2025), and HVAC (2018). And the location? Simply fantastic. Enjoy easy access to an incredible selection of restaurants, shopping, parks, South End, Dilworth, Uptown, SouthPark, and the light rail. Beautifully updated. Exceptionally located. This Selwyn Farms gem is ready to welcome you home! Showings begin Thursday, September 17th - don't miss your chance!

Listed by Mai Doan of Keller Williams South Park

$
$
%
$/month over payments
Federal 30-year interest rate: 7.4% last updated on Oct 8, 2026
* All Figures are estimates. Check with your bank or proposed mortgage company for actual interest rates.
This product uses the FRED® API but is not endorsed or certified by the Federal Reserve Bank of St. Louis.

Save FavoriteSchedule TourAsk A QuestionMore Details

5098 Cressingham Drive Fort Mill SC 29707

Fort Mill, SC5098 Cressingham Drive

Price$750,000

Est. Mortgage: $/month

MLS Number CAR4408612

  • Residential
  • Bedrooms 7
  • Bathroom 5
  • Square Feet 4,777
  • Acreage 0.23

**$10,000 seller credit now offered** Welcome to 5098 Cressingham Drive in the desirable Belair at Carolina Lakes community! If you're looking for your usual amenities as well as a hometown feel, look no further. This impressive home offers 7 bedrooms, 5 full bathrooms, new luxury vinyl plank flooring, and a newly completed basement addition providing exceptional space and flexibility. A dramatic two-story foyer and grand staircase welcome you inside. The main level features a spacious home office, an elegant dining room with a coffered ceiling, and a gourmet kitchen with a large island, tile backsplash, and breakfast area. The kitchen opens to a soaring two-story family room-perfect for entertaining. A guest bedroom, full bathroom, and laundry room complete the first floor. Upstairs, the generous owner's suite is joined by additional bedrooms and bathrooms. The finished basement offers even more living space, including bedrooms, a full bath, storage, and room for recreation, guests, or multigenerational living. Outside, enjoy the newly painted deck, lower-level patio, custom fire pit with seating and dedicated walkway. This spacious home is 5 miles from Target and newly built local amphitheater and splash pad; 6 miles from a local Costco, and even cloter to local shopping, restaurants and amenities. You'll have all the conveniences of the city with the space of the countryside. Schedule your showing today!

Listed by Serge Mnatsakanov of Keller Williams Ballantyne Area

$
$
%
$/month over payments
Federal 30-year interest rate: 7.4% last updated on Oct 8, 2026
* All Figures are estimates. Check with your bank or proposed mortgage company for actual interest rates.
This product uses the FRED® API but is not endorsed or certified by the Federal Reserve Bank of St. Louis.

Save FavoriteSchedule TourAsk A QuestionMore Details

2306 Buffalo Shoals Road Lincolnton NC 28092

MLS Number CAR4416262

  • Residential
  • Bedrooms 4
  • Bathroom 3
  • Square Feet 3,025
  • Acreage 10

**Rare opportunity-TWO HOMES on approximately 10 acres!** This unique property offers space, privacy and versatility with a main residence featuring approximately 2,000 sq. ft. of heated living area, including a heated and cooled sunroom. Inside you'll find beautiful hardwood floors, granite countertops, a tile shower, accessible features and a spacious floor plan. A large 2-car garage provides plenty of parking and storage. One of the highlights of the home is the **expansive covered rear porch** featuring wood ceilings and ceiling fans, overlooking a beautiful open backyard with a peaceful view-an ideal setting for relaxing, entertaining or simply enjoying the acreage. Need more space? The main home also offers **900+ sq. ft. of unfinished attic space** that is already wired and provides excellent future expansion potential. A separate exterior entrance on the left side of the home provides convenient access to this area. Finish it for additional living, recreation, office or hobby space, subject to applicable permits and approvals. The property also includes a **completely renovated, move-in-ready second residence** featuring **2 bedrooms, 1 full bath, kitchen, living area and a 2-car carport.** This separate home provides wonderful flexibility for extended household living, guests or a variety of other possibilities. With **approximately 10 acres, two residences, multiple covered parking/garage spaces, beautiful outdoor living areas and room for future expansion**, this is a property that is truly hard to duplicate. Enjoy country living with plenty of room to spread out and possibilities for years to come! MLS#441626 $750,000

Listed by Angela Warlick of Century 21 Town & Country Rlty

$
$
%
$/month over payments
Federal 30-year interest rate: 7.4% last updated on Oct 8, 2026
* All Figures are estimates. Check with your bank or proposed mortgage company for actual interest rates.
This product uses the FRED® API but is not endorsed or certified by the Federal Reserve Bank of St. Louis.

Save FavoriteSchedule TourAsk A QuestionMore Details

14720 Bridle Trace Lane Pineville NC 28134
Pending

MLS Number CAR4420772

  • Residential
  • Bedrooms 5
  • Bathroom 4
  • Square Feet 3,335
  • Acreage 0.27

You will love everything about this 5-bedroom, 3.5-bath home in the desirable Bridlestone neighborhood - just minutes from Ballantyne! This home features an outstanding floorplan with dual primary bedrooms, including one on the main level, plus a private backyard with a resort-style in-ground pool, screened rear porch, and private pavilion! The in-law suite on the main level is great for multi-generational living, additional living space or can make for a great private office if needed. The open living area on the main level includes the inviting living room, anchored by a gas fireplace with stone surround, the convenient breakfast area; where you can grab a quick bite and the kitchen providing functionality and convenience to everyday living. The kitchen features a center island, pantry, breakfast bar, double ovens, and ample counter and cabinet space for meal preparation and all your kitchen gadgets. The main level is completed by a dedicated dining room and an office which can also make for a great den or additional living room as desired! Upstairs, the primary suite boasts tray ceilings, an oversized walk in closet and bathroom with dual vanities, and separate shower and soaking tub! The two additional bedrooms are generously sized while the Bed/Bonus room provides versatility to make this home your own! Outside, the fenced backyard creates a private retreat with an in-ground pool, screened rear porch, and your own private pavilion that will make this the place to be in the Summer! With a great location just minutes from all that Ballantyne and Pineville have to offer, and easy access to I485 and I77, this home will not last long!

Listed by Nicole McAlister of Keller Williams Ballantyne Area

$
$
%
$/month over payments
Federal 30-year interest rate: 7.4% last updated on Oct 8, 2026
* All Figures are estimates. Check with your bank or proposed mortgage company for actual interest rates.
This product uses the FRED® API but is not endorsed or certified by the Federal Reserve Bank of St. Louis.

Virtual TourSave FavoriteSchedule TourAsk A QuestionMore Details

Broker Reciprocity MLS Grid Logo © 2026 Listings courtesy of Canopy MLS as distributed by MLS GRID. IDX information is provided exclusively for consumers’ personal non-commercial use and may not be used for any purpose other than to identify prospective properties consumers may be interested in purchasing. The IDX data is deemed reliable but is not guaranteed by MLS GRID and may be subject to an end user license agreement prescribed by the Member Participant’s applicable MLS.  Based on information submitted to the MLS GRID as of October 14, 2026 8:15 AM UTC . All data is obtained from various sources and may not have been verified by broker or MLS GRID. Supplied Open House Information is subject to change without notice. All information should be independently reviewed and verified for accuracy. Properties may or may not be listed by the office/agent presenting the information. Some IDX listings have been excluded from this website.