and narrow your search. If you have fewer than 200 results, you can save your search.

Black Mountain NC

r=6553-6564
Tbd Toms Hill Drive Hendersonville NC 28792

MLS Number CAR4360399

  • Land
  • Acreage 3.06
  • County Henderson

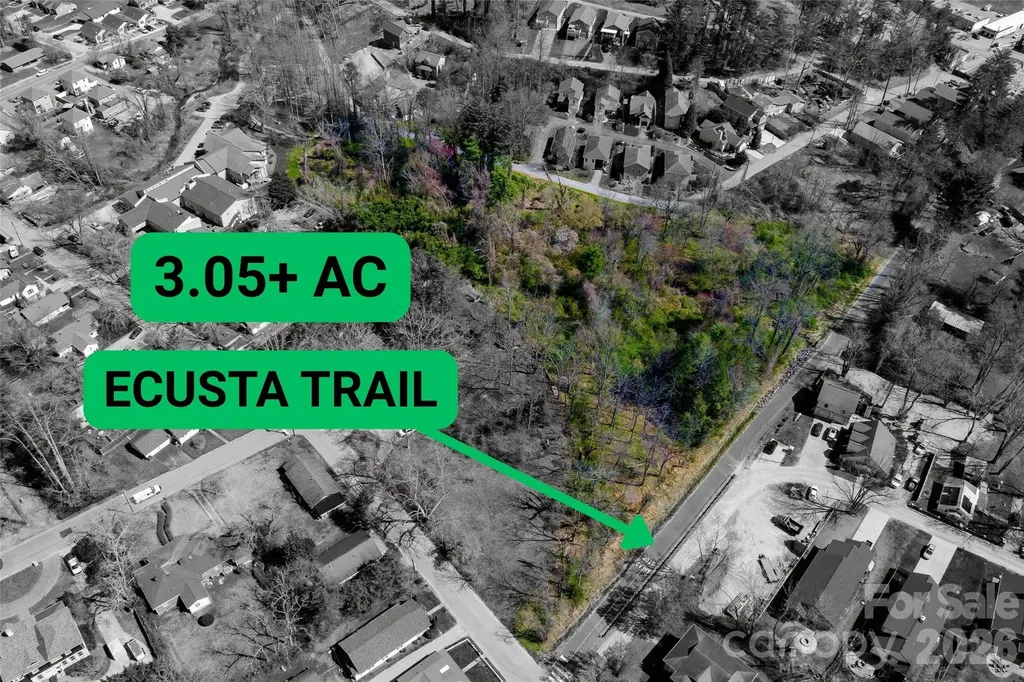
Rare opportunity to acquire over 3 acres directly along the Ecusta Trail in Hendersonville. This property offers approximately 325+ feet of trail frontage and is positioned within walking distance to downtown, grocery stores, breweries, and local shopping. The property features a natural creek and a highly usable layout with strong development potential. Zoned R-6 (High Density Residential), the site allows for up to 6 units per acre. City water and sewer is available!

Listed by Matthew Mubarak of WNC Real Estate Partners

$
$
%
$/month over payments
Federal 30-year interest rate: 7.4% last updated on Oct 8, 2026
* All Figures are estimates. Check with your bank or proposed mortgage company for actual interest rates.
This product uses the FRED® API but is not endorsed or certified by the Federal Reserve Bank of St. Louis.

Save FavoriteSchedule TourAsk A QuestionMore Details

102 Weaver Mill Road Columbus NC 28722

Columbus, NC102 Weaver Mill Road

Price$750,000

Est. Mortgage: $/month

MLS Number CAR4211548

  • Residential
  • Bedrooms 3
  • Bathroom 4
  • Square Feet 3,177
  • Acreage 4.5

A RARE opportunity to own a true Western North Carolina icon! This distinguished family home-constructed with logs transported from a cabin in Tennessee-is steeped in local history and timeless character. Long celebrated as a gathering place for the community, the property spans 4.5 picturesque acres, with the option to purchase additional surrounding land. The 4.5-acre parcel is part of a 55-acre parcel that is being surveyed and is currently listed. See MLS #4295084. ADDITIONAL ACREAGE is available with the house! Contact listing agents for details. Ideally located within walking distance of downtown Columbus, the charming seat of Polk County, and just minutes from I-26, this estate offers convenient access to Asheville, Greenville, SC, and three major airports-perfectly balancing historic appeal with modern accessibility. Step back in time and imagine the possibilities! Featuring five fireplaces, a magnificent hand-laid rock chimney, a slate roof, and wormy chestnut details, this residence showcases the masterful craftsmanship of a bygone era. A gas-fired boiler provides classic radiator heat throughout, preserving the home's authentic warmth and charm. The original wood floors in the living area and kitchen have been recently refinished, revealing their rich natural beauty. The pastoral setting, combined with wooded privacy and sweeping grounds, creates endless potential. Restore it as a grand private residence, design a multi-generational compound, establish community living, or reimagine it as a boutique retreat or event venue. With your thoughtful updates and renovation, the opportunities are truly limited only by your imagination. This is your chance to own a piece of Polk County history and create a lasting family legacy. Property is being sold “as is.” Seller will make no repairs. (Tax records currently reflect 55 acres).

Listed by Jacob Lions and Tacy Apostolik of JL Carolina LLC

$
$
%
$/month over payments
Federal 30-year interest rate: 7.4% last updated on Oct 8, 2026
* All Figures are estimates. Check with your bank or proposed mortgage company for actual interest rates.
This product uses the FRED® API but is not endorsed or certified by the Federal Reserve Bank of St. Louis.

Save FavoriteSchedule TourAsk A QuestionMore Details

140 Boar Ridge Road Sylva NC 28779

Sylva, NC140 Boar Ridge Road

Price$750,000

Est. Mortgage: $/month

MLS Number CAR4406651

  • Land
  • Acreage 1.98
  • County Jackson

Set along a gentle, meandering drive in one of Balsam Mountain Preserve's most desirable settings, this exceptional homesite offers a rare combination of privacy, natural beauty, and convenient access to the club's extensive amenities. At approximately 3,900 feet in elevation, the homesite enjoys beautiful short-range views of the surrounding North Carolina mountains and a peaceful setting that feels wonderfully removed from the everyday. The long approach creates a sense of arrival and exceptional privacy, while the homesite's location provides easy access to everything Balsam Mountain Preserve has to offer. Here, owners can create a private mountain retreat surrounded by more than 4,400 acres of protected natural beauty, including 3,200 acres of conservation land. Balsam Mountain Preserve is a private club community with an extraordinary collection of amenities, including championship golf, equestrian facilities, scenic hiking and walking trails, tennis, and exceptional dining. The newly completed Doubletop Village adds an exciting new gathering place for members and their guests, with the Summit House Restaurant and Mine Tavern offering spectacular mountain surroundings and relaxed, elevated dining. For those seeking a homesite that combines tranquility and privacy with the convenience of a world-class mountain club, Lot 140 presents an exceptional opportunity to build a truly special Balsam Mountain retreat.

Listed by Michelle Andrewartha of BMP David Southworth Real Estate LLC

$
$
%
$/month over payments
Federal 30-year interest rate: 7.4% last updated on Oct 8, 2026
* All Figures are estimates. Check with your bank or proposed mortgage company for actual interest rates.
This product uses the FRED® API but is not endorsed or certified by the Federal Reserve Bank of St. Louis.

Save FavoriteSchedule TourAsk A QuestionMore Details

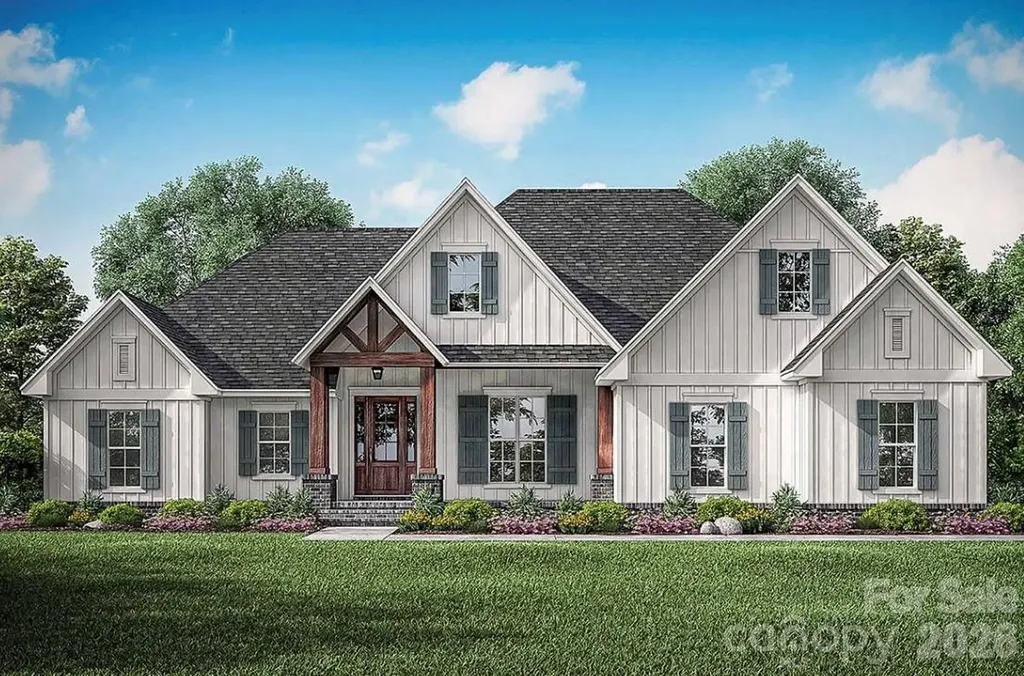
606 Stonecroft Court SE Lenoir NC 28645

Lenoir, NC606 Stonecroft Court SE

Price$750,000

Est. Mortgage: $/month

Active With Contract

MLS Number CAR4359585

  • Residential
  • Bedrooms 3
  • Bathroom 3
  • Square Feet 2,358
  • Acreage 0.99

Nestled in the highly sought-after Stone Croft neighborhood, this custom quality-built new construction boasts impressive curb appeal that will captivate all who visit. Designed for main-level living, the home showcases exquisite craftsmanship with premium features throughout, including durable hardie board siding, elegant hardwood floors, and stunning granite or quartz countertops. With a thoughtful open floor plan, the spacious layout seamlessly integrates living and dining areas, making it ideal for both entertaining and everyday living. The inviting back patio overlooks a beautifully landscaped, flat yard that spans over an acre, providing ample space for outdoor activities and relaxation. Enjoy breathtaking mountain views that enhance the tranquil ambiance of this remarkable property. The home is equipped with commercial-grade kitchen appliances, including a natural gas range, perfect for culinary enthusiasts. A cozy natural gas fireplace in the living area adds warmth and charm, creating an inviting atmosphere for gatherings. The contemporary design is complemented by sleek black hardware throughout, adding a modern touch to every room. Buyers will appreciate the opportunity for customization; if the home goes under contract within a reasonable timeframe, select aspects such as countertops, paint colors, cabinets, tile, and flooring can be tailored to suit personal tastes. Additionally, convenient attic storage is accessible via pull-down steps from the garage, providing ample space for seasonal items and personal belongings. Sod grass will be installed prior to purchase, ensuring a lush and inviting landscape from day one. This exceptional property marries luxury, functionality, and style, making it an unparalleled choice for discerning buyers looking for their dream home in a desirable location. Home built by local and reliable “Caldwell builders Group”. *Agent has owner interest in property*. Images shown are for illustrative purposes; actual home details may vary upon completion.

Listed by Chase Barlow Gray of Chase Gray Realty LLC

$
$
%
$/month over payments
Federal 30-year interest rate: 7.4% last updated on Oct 8, 2026
* All Figures are estimates. Check with your bank or proposed mortgage company for actual interest rates.
This product uses the FRED® API but is not endorsed or certified by the Federal Reserve Bank of St. Louis.

Save FavoriteSchedule TourAsk A QuestionMore Details

1318 Ostwalt Amity Road Cleveland NC 27013

MLS Number CAR4357525

  • Residential
  • Bedrooms 3
  • Bathroom 3
  • Square Feet 7,920
  • Acreage 5.27

A rare opportunity to breathe new life into a piece of local history. With its size, history, and flexible zoning, this is a truly one-of-a-kind offering in today's market. Situated on more than 5 fully fenced acres in northern Iredell County, this former schoolhouse offers nearly 22,000 square feet of character, scale, and untapped potential. Opportunities like this rarely come available - and for the right buyer, the possibilities are truly extraordinary. The original main building features approximately 7,900 square feet of heated and cooled space, highlighted by 12-foot ceilings, grand archways, and beautifully preserved maple hardwood floors that reflect the craftsmanship of another era. The roof covering this portion, along with the attached gymnasium/auditorium, was replaced approximately seven years ago. Beyond the main structure, an additional 14,000 square feet of masonry and steel construction provides a substantial and durable footprint ready for restoration, redevelopment, or adaptive reuse. While portions will require roof replacement and improvements, the underlying structure offers a strong and compelling foundation for transformation. The grounds are fully fenced with two large access gates, offering both privacy and flexibility for a wide range of future uses. Zoned Residential Agricultural (RA), the possibilities are expansive and may include: Bed & breakfast or retreat center Wedding or event venue Church or private school Daycare or community center Agricultural or residential development Cluster subdivision or mobile home park For developers, investors, entrepreneurs, or creatives with vision, this is a blank canvas with history, scale, and exceptional potential. Bring your imagination - and write the next chapter of this remarkable property.

Listed by Elisha Scott of NorthGroup Real Estate LLC
$
$
%
$/month over payments
Federal 30-year interest rate: 7.4% last updated on Oct 8, 2026
* All Figures are estimates. Check with your bank or proposed mortgage company for actual interest rates.
This product uses the FRED® API but is not endorsed or certified by the Federal Reserve Bank of St. Louis.

Save FavoriteSchedule TourAsk A QuestionMore Details

567 Canvasback Road Mooresville NC 28117

Mooresville, NC567 Canvasback Road

Price$750,000

Est. Mortgage: $/month

MLS Number CAR4401725

  • Residential
  • Bedrooms 3
  • Bathroom 4
  • Square Feet 2,800
  • Acreage 0.48

Completely remodeled and move-in ready, this beautifully updated home combines modern finishes with rare lake access for all your boating needs. The stylish kitchen features quartz countertops, a custom tile backsplash, and updated finishes throughout. Both bathrooms have been fully renovated with contemporary fixtures and finishes. The home has been completely covered with luxury vinyl plank floor and new light fixtures throughout. Step outside to enjoy the large, private backyard-perfect for relaxing, entertaining, or creating your own outdoor retreat. As an added bonus, the home includes exclusive access to a private community boat ramp and dock located directly across the street, shared by only seven homes. Major improvements include a brand-new HVAC system (2026) and a fully encapsulated crawl space with a dehumidifier for added comfort and peace of mind. Don't miss this unique opportunity-schedule your private showing today and make this exceptional property your next home!

Listed by Bryan Saldarini of EXP Realty LLC Mooresville

$
$
%
$/month over payments
Federal 30-year interest rate: 7.4% last updated on Oct 8, 2026
* All Figures are estimates. Check with your bank or proposed mortgage company for actual interest rates.
This product uses the FRED® API but is not endorsed or certified by the Federal Reserve Bank of St. Louis.

Save FavoriteSchedule TourAsk A QuestionMore Details

142 Butler Drive Mooresville NC 28115

Mooresville, NC142 Butler Drive

Price$750,000

Est. Mortgage: $/month

MLS Number CAR4414410

  • Residential
  • Bedrooms 4
  • Bathroom 4
  • Square Feet 3,601
  • Acreage 0.43

NEW PRICE on this BEAUTIFUL, immaculate home! Have you been to this neighborhood? If not, you might be surprised about the "I'm home" feeling you get here. And when you walk through the front door of this particular home, it will solidfy that warm feeling for you. Sure, it is stunning, but it also is so very comfortable and soothing, from the layout to the lighting to the finishes! The kitchen, bathrooms and laundry room all boast gorgeous cabinets and countertops. The home has abundant detail and accents. Not only was the home built with excellent detail and features to begin with; the owner added even more after closing. Off the back of the home are a very generous sized screened porch to watch gorgeous sunsets, PLUS an open deck for your grill and uncovered outdoor enjoyment. The fireplace, already a stunning feature by itself, is now also flanked by custom built-in cabinets and shelving. The Primary Suite has a private and comfortable sitting area at one end; and the other leads to a luxurious bath including a large shower, soaking tub, expansive double vanity with a lot of storage, a water closet and a custom-designed walk-in closet. Technically, you could do all of your living on the main level! If the size of your household doesn't demand the use of the upstairs, then one-story living can be your day-to-day lifestyle and only access the upstairs for times when you have company / overflow. What is upstairs? Well, there is a very nice bedroom with an en-suite bath, plus a large bonus room for TV, games, whatever (note - the 14-foot couch there is Italian leather, is in like-new condition, and it reclines on both ends - seller doesn't need to take it, if you think you might be interested in it.) Outside ... one of the first things you will notice is the stately-looking lot and it's dynamic landscaping! Don't like fussing over plants? Perfect! Even though these are striking, they are actually easy to care for. Win-win. Have you been in this neighborhood before? If not, you are missing a warm, inviting atmosphere with gently winding tree-lined streets. Come see it! You will feel like you are home ... and this is the perfect home for you to live in here.

Listed by Candy La Monica of RE/MAX Executive

$
$
%
$/month over payments
Federal 30-year interest rate: 7.4% last updated on Oct 8, 2026
* All Figures are estimates. Check with your bank or proposed mortgage company for actual interest rates.
This product uses the FRED® API but is not endorsed or certified by the Federal Reserve Bank of St. Louis.

Virtual TourSave FavoriteSchedule TourAsk A QuestionMore Details

3139 Colyer Place Charlotte NC 28205

Charlotte, NC3139 Colyer Place

Price$750,000

Est. Mortgage: $/month

MLS Number CAR4426937

  • Residential
  • Bedrooms 3
  • Bathroom 4
  • Square Feet 1,928
  • Acreage 0.02

Enjoy a PRIME Midwood location and easy living in your brand new luxury townhome. 3139 Colyer Place is one of the final offerings in the VL Residences, bordering the historic Van Landingham Estate. This new building, one turn off The Plaza was just completed. Think NYC brownstone, meets modern style and construction. Inside, a gallery style foyer leads to the first floor bedroom suite/flex space. It has great natural light, a walk-in closet, full bath and French doors to a back patio. Upstairs, the main living level is well appointed with living at one end, then connecting to the dining space, large enough for dinner parties. The kitchen is a show place, with ceiling height cabinetry, expansive counter space for prep, plus a range with two ovens. The top floor offers two more suites, including the primary with customized closet and spacious bath. Designer finishes throughout, and a stylish, cozy feel. 1-car garage and guest parking nearby. This address lets you be in a part of this wonderful neighborhood, while still an easy stroll from all the restaurants and shopping of the Plaza Midwood business district. Welcome home!

Listed by Bobby Sisk of Nestlewood Realty,LLC

$
$
%
$/month over payments
Federal 30-year interest rate: 7.4% last updated on Oct 8, 2026
* All Figures are estimates. Check with your bank or proposed mortgage company for actual interest rates.
This product uses the FRED® API but is not endorsed or certified by the Federal Reserve Bank of St. Louis.

Virtual TourSave FavoriteSchedule TourAsk A QuestionMore Details

173 Homer Lane Mooresville NC 28117

Mooresville, NC173 Homer Lane

Price$750,000

Est. Mortgage: $/month

MLS Number CAR4432370

  • Land
  • Acreage 0.44
  • County Iredell

±0.44 Acre waterfront lot for sale on Lake Norman with expansive views. Ready to build a custom home or continue use of modular home onsite for a 'family camp'. Located just south of Cornelius Road in Mooresville near the future planned I-77 Exit 38. Peaceful setting features dock with boat slip; well and septic on-site. Small house and all structures sold as-is, where-is. Property is located inside the Sister's Cove community but is not subject to Restrictions, nor is the property served by the community water and septic system. *Do not access property without first confirming with agent.

Listed by Justin Holofchak of MPV Properties

$
$
%
$/month over payments
Federal 30-year interest rate: 7.4% last updated on Oct 8, 2026
* All Figures are estimates. Check with your bank or proposed mortgage company for actual interest rates.
This product uses the FRED® API but is not endorsed or certified by the Federal Reserve Bank of St. Louis.

Save FavoriteSchedule TourAsk A QuestionMore Details

80 Goldenwood Lane Mills River NC 28759

Mills River, NC80 Goldenwood Lane

Price$750,000

Est. Mortgage: $/month

Pending

MLS Number CAR4396121

  • Residential
  • Bedrooms 3
  • Bathroom 4
  • Square Feet 2,385
  • Acreage 0.91

Experience the perfect blend of modern luxury, privacy, and convenience in this stunning new construction home offering over 2,300 square feet of thoughtfully designed living space. Situated on nearly an acre at the end of a private road, this property offers exceptional privacy with no HOA or restrictions while overlooking over 180 acres of NC State University farmland. The main level features a spacious open-concept floor plan designed for both everyday living and entertaining. The inviting living room is centered around a beautiful gas fireplace and flows seamlessly into the kitchen, which showcases quartz countertops, stainless steel appliances, custom cabinetry with under cabinet lighting, and abundant storage. The primary suite is conveniently located on the main level and features a spacious bathroom with a walk-in shower, dual vanities, large walk-in closet, and its own laundry room. The bedroom also offers private access to the covered back porch, providing the perfect place to relax and enjoy the peaceful farmland views. Upstairs, you'll find two generously sized bedrooms, a bonus room that could easily serve as a fourth bedroom, and a second laundry room for added convenience. One bedroom features its own private bathroom and walk-in closet, while the other offers access to a private balcony overlooking the surrounding countryside. Complete with 3.5 bathrooms, a 2-car garage, and quality finishes throughout, this exceptional home offers the rare combination of privacy and accessibility. Conveniently located off Brevard Road across from High Vista, you'll enjoy easy access to Asheville Regional Airport, Biltmore Park, shopping, dining, and all that Western North Carolina has to offer.

Listed by Aleksey Davidchuk of NextHome Partners

$
$
%
$/month over payments
Federal 30-year interest rate: 7.4% last updated on Oct 8, 2026
* All Figures are estimates. Check with your bank or proposed mortgage company for actual interest rates.
This product uses the FRED® API but is not endorsed or certified by the Federal Reserve Bank of St. Louis.

Virtual TourSave FavoriteSchedule TourAsk A QuestionMore Details

21034 Cornelius Street Cornelius NC 28031

Cornelius, NC21034 Cornelius Street

Price$750,000

Est. Mortgage: $/month

MLS Number CAR4410625

  • Residential
  • Bedrooms 3
  • Bathroom 3
  • Square Feet 1,814
  • Acreage 0.43

Rare opportunity for a year-round lake-view house - where everyday convenience meets a peaceful escape. Perfectly positioned within walking distance of charming downtown Davidson. There is something about having the water, in the background, that makes everything feel a little less hurried. A view you don't have to make plans to enjoy. Park your car and leave it. Walk to the gym, coffee, or to one of the dozen restaurants within a mile. Everything you need is close, but home feels a world away from the rush. That's the beauty of it. A place to slow down without having to "get away". It's not flashy. It doesn't need to be. It just lets you breathe. Peaceful. Connected. This unassuming retreat has three bedrooms and three full bathrooms; all bedrooms are on the main floor and have water views. The owners in this neighborhood hang on for decades and rarely sell. This is your chance! It feels like waterfront but without the price. Custom woodwork, imported Italian tiles, skylights, bamboo flooring, custom concrete countertops, Bosch appliances, walk-out basement with wet bar and full bathroom. The hot tub is included and well maintained. The accessory building has electric, A/C + heat, and is hard wired for internet. Ready for whatever you need. Mature landscape with rose bushes, peonies, and much more. Inquire about boat slips at lakenormancompany dot com or join one of the boat clubs. Is this your next home? Come experience the peace.

Listed by Kim Snyder of Space Collective Real Estate (team@spacecollectivenc.com), Lorillee Krebsbach of Zion Real Estate Advisors

$
$
%
$/month over payments
Federal 30-year interest rate: 7.4% last updated on Oct 8, 2026
* All Figures are estimates. Check with your bank or proposed mortgage company for actual interest rates.
This product uses the FRED® API but is not endorsed or certified by the Federal Reserve Bank of St. Louis.

Virtual TourSave FavoriteSchedule TourAsk A QuestionMore Details

11915 Austin Court Mint Hill NC 28227

Mint Hill, NC11915 Austin Court

Price$750,000

Est. Mortgage: $/month

MLS Number CAR4381434

  • Residential
  • Bedrooms 5
  • Bathroom 4
  • Square Feet 3,756
  • Acreage 1.19

THE SELLER IS OFFERING A $10,000 CREDIT THAT CAN BE USED FOR UPDATES OR A RATE BUYDOWN! Located in the popular Mint Hill neighborhood of Farmwood East, a quiet, cul-de-sac street leads you to this stunning 5 bedroom, 4 bath home located on a 1.19 acre lot! Step inside to the 2-story foyer where you will find an an elegant formal dining room and a an office. The foyer leads to the great room featuring a gas log fireplace surrounded by windows that provide plenty of natural light. The great room opens to a well equipped kitchen featuring a large center island with space for bar stool seating, stainless appliances, walk-in pantry, a spacious breakfast area with plenty of room to host casual family meals and a butlers pantry with access to the formal dining room. A guest bedroom and full bath are located on the main level offering a private retreat for overnight guests. Front and back staircases and a conveniently located laundry room completes the main level. Upstairs you will find the primary suite featuring a trey ceiling, generous size walk-in closet, sitting area and a luxurious bath that features a garden tub, walk-in shower, dual vanity and private water closet,3 generous size secondary bedrooms, 2 full baths and a large bonus room. Enjoying the outdoors is easy from the generous size deck that steps down to the patio and the beautifully landscaped back yard. Additional features and updates include fresh interior paint throughout most of the home, 3 baths renovated in 2024, a 2 car side load garage, and an encapsulated crawl space! Great Mint Hill location giving you quick access to downtown Mint Hill where you can enjoy walking to outdoor dining spots & farmers market!

Listed by Brian Belcher of RE/MAX Executive

$
$
%
$/month over payments
Federal 30-year interest rate: 7.4% last updated on Oct 8, 2026
* All Figures are estimates. Check with your bank or proposed mortgage company for actual interest rates.
This product uses the FRED® API but is not endorsed or certified by the Federal Reserve Bank of St. Louis.

Virtual TourSave FavoriteSchedule TourAsk A QuestionMore Details

Broker Reciprocity MLS Grid Logo © 2026 Listings courtesy of Canopy MLS as distributed by MLS GRID. IDX information is provided exclusively for consumers’ personal non-commercial use and may not be used for any purpose other than to identify prospective properties consumers may be interested in purchasing. The IDX data is deemed reliable but is not guaranteed by MLS GRID and may be subject to an end user license agreement prescribed by the Member Participant’s applicable MLS.  Based on information submitted to the MLS GRID as of October 14, 2026 6:25 AM UTC . All data is obtained from various sources and may not have been verified by broker or MLS GRID. Supplied Open House Information is subject to change without notice. All information should be independently reviewed and verified for accuracy. Properties may or may not be listed by the office/agent presenting the information. Some IDX listings have been excluded from this website.