and narrow your search. If you have fewer than 200 results, you can save your search.

Black Mountain NC

r=6889-6900
0 Thermal City Road Union Mills NC 28167

Union Mills, NC0 Thermal City Road

Price$733,590

Est. Mortgage: $/month

MLS Number CAR4194751

  • Land
  • Acreage 56.43
  • County Rutherford

Lakefront oasis opportunity in Union Mills, NC, where 56.43 +/- unrestricted acres of pristine land await your vision. A lakefront wedding venue? An luxury motorcoach RV park? This remarkable property offers approximately 840 +/- feet of easy-access lake frontage, creating the perfect setting for your future waterfront homesite which is already cleared providing a seamless transition for construction, while ensuring optimal views and privacy. For those with discerning taste, the land offers an enchanting mix of mature hardwoods and pines on a private lake, providing a natural canopy and a picturesque backdrop. Drive down the existing dirt/gravel road 2,500 ft +/- to your secluded waterfront property. Located halfway between Marion & Rutherfordton, NC. Easy access to I-40 & I-74. US 221 expansion almost complete making it an easy and faster drive south to I-74 to Forest City, Shelby, Saluda and SC. Call for private showing, you may not want to leave this property.

Listed by Dwain Ammons of Howard Hanna Beverly-Hanks,Lake Lure

$
$
%
$/month over payments
Federal 30-year interest rate: 7.4% last updated on Oct 8, 2026
* All Figures are estimates. Check with your bank or proposed mortgage company for actual interest rates.
This product uses the FRED® API but is not endorsed or certified by the Federal Reserve Bank of St. Louis.

Virtual TourSave FavoriteSchedule TourAsk A QuestionMore Details

Tbd S York Highway Gastonia NC 28052

Gastonia, NCTbd S York Highway

Price$733,230

Est. Mortgage: $/month

MLS Number CAR4150624

  • Land
  • Acreage 8.15
  • County Gaston

8.147 Acre Parcel / Tax Id # 312480 Corner of Hwy 321 and Superior Stainless Rd Zoned I-2 Heavy Industrial / Gaston County NC Lot Dimensions - See attached Survey About Seven Minutes to Interstate I-85 Signalized Light onto Hwy 321 Property

Listed by Mike Brown of Cole Real Estate Advisors

$
$
%
$/month over payments
Federal 30-year interest rate: 7.4% last updated on Oct 8, 2026
* All Figures are estimates. Check with your bank or proposed mortgage company for actual interest rates.
This product uses the FRED® API but is not endorsed or certified by the Federal Reserve Bank of St. Louis.

Save FavoriteSchedule TourAsk A QuestionMore Details

1801 Asheville Highway Hendersonville NC 28791

MLS Number CAR4405906

  • Commercial
  • Acreage 2

Excellent commercial opportunity on approximately 2 acres along Asheville Highway with outstanding road frontage and high visibility. This vacant parcel offers excellent exposure on one of the area's busiest corridors, making it ideal for a variety of commercial or investment uses. Public sewer/water is available. The property is located within the 100 year flood zone, and buyers are encouraged to conduct their own due diligence regarding development requirements and permitted uses. Appraisal is attached.

Listed by Lane Justus of So. Homes & Land/So. Commercial

$
$
%
$/month over payments
Federal 30-year interest rate: 7.4% last updated on Oct 8, 2026
* All Figures are estimates. Check with your bank or proposed mortgage company for actual interest rates.
This product uses the FRED® API but is not endorsed or certified by the Federal Reserve Bank of St. Louis.

Save FavoriteSchedule TourAsk A QuestionMore Details

8 Broadmoor Drive Arden NC 28704

Arden, NC8 Broadmoor Drive

Price$733,000

Est. Mortgage: $/month

MLS Number CAR4431546

  • Residential
  • Bedrooms 3
  • Bathroom 2
  • Square Feet 2,078
  • Acreage 0.45

This modern single-level Arts & Craft style home built in 2016 by Ken Jackson (L.B. Jackson & Co.), sits on nearly a half-acre in South Asheville. Inside, discover 3-1/4" Maple hardwood flooring and ceramic tile throughout, and soaring 8-foot, 3-panel Craftsman doors. The great room features a cozy gas log fireplace that flows into a chef's kitchen with granite counters, shaker cabinets, a built-in oven/microwave, a gas cooktop with a designer hood. Home has an incredible walk-in pantry with a library- style ladder. The exterior combines 7.5" Hardie board, cultured stone, and cedar shakes under a 30-year architectural roof. Enjoy a covered front porch, an extended back deck for bird watching, a concrete driveway, and in-ground irrigation. The extended garage includes a heated workshop and built-in overhead storage. Keep comfortable with a Goodman gas furnace this meticulously crafted home is a move-in-ready gem!

Listed by Sara Duque of Howard Hanna Beverly-Hanks Asheville-Biltmore Park

$
$
%
$/month over payments
Federal 30-year interest rate: 7.4% last updated on Oct 8, 2026
* All Figures are estimates. Check with your bank or proposed mortgage company for actual interest rates.
This product uses the FRED® API but is not endorsed or certified by the Federal Reserve Bank of St. Louis.

Virtual TourSave FavoriteSchedule TourAsk A QuestionMore Details

3805 Salisbury Road Indian Land SC 29707

MLS Number CAR4405472

  • Residential
  • Bedrooms 4
  • Bathroom 4
  • Square Feet 3,104
  • Acreage 0.23

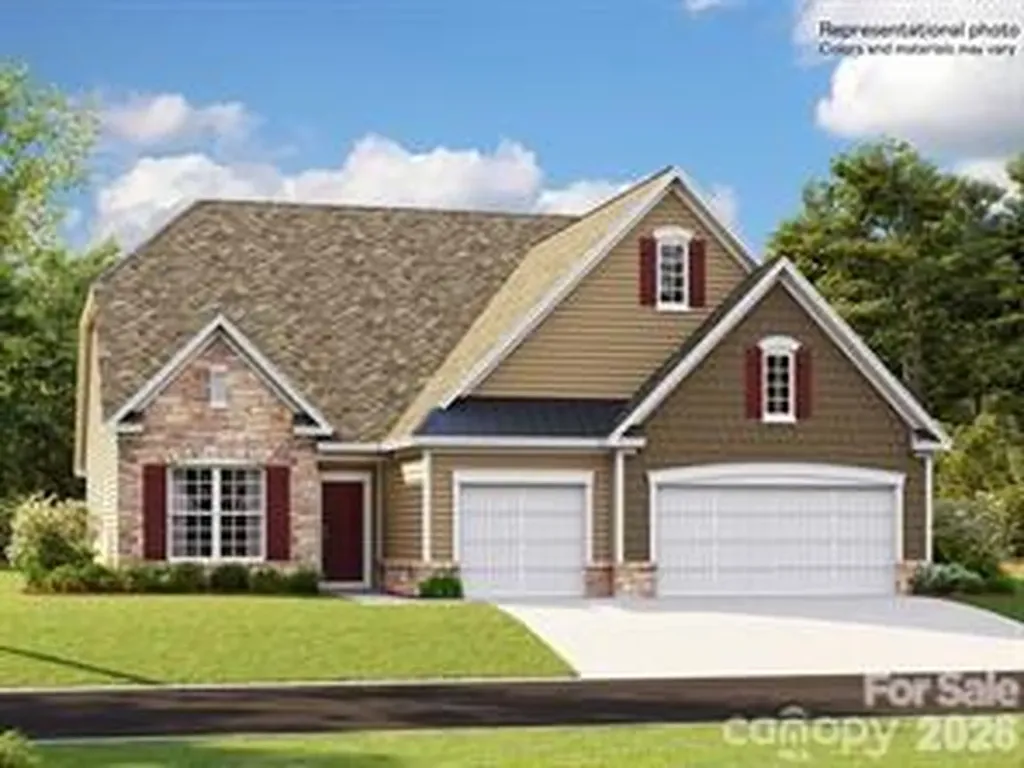
Welcome to Harris Mill Phase II- now open! The Gilliam is a spacious 1.5-story home featuring a charming exterior and an open-concept floor plan designed for both comfort and style. Thoughtfully selected upscale finishes throughout create an inviting and elegant living environment. The main level hosts a luxurious primary suite complete with a spa-inspired en-suite bath featuring dual vanities and a beautifully tiled shower. Two secondary bedrooms share a well-appointed hall bath, providing comfortable accommodations. Upstairs, you'll find a generous loft that offers flexible living space perfect for a media room, home office, or play area, along with additional storage. The second floor also includes a spacious bedroom and full bath, creating an ideal private retreat. The gourmet kitchen is thoughtfully designed for both everyday living and entertaining, featuring a large center island, soft-close cabinetry and drawers, pullout trash receptacle, gas cooktop, wall oven and microwave, stainless steel vent hood, refrigerator, tile backsplash, under-cabinet lighting, and quartz countertops. The great room serves as the heart of the home, showcasing a sleek floating fireplace accented by dramatic floor-to-ceiling tile that creates a stunning focal point. Additional highlights include EVP flooring throughout, a spacious laundry room with base cabinets and utility sink, and elegant crown molding throughout the main living areas on the first floor. Enjoy outdoor living from the screened rear patio, perfect for relaxing or entertaining year-round. Ideally located near Ballantyne and Waxhaw, Harris Mill offers convenient access to shopping, dining, and everyday essentials, including the new Costco and Target in Indian Land. This home is scheduled to begin construction soon, with an anticipated completion date of November. Future community amenities, planned for 2027, include a clubhouse, resort-style pool, fitness center, pickleball courts, playground, and scenic walking trails.

Listed by Marnie Carter and Dana Willis of Lennar Sales Corp

$
$
%
$/month over payments
Federal 30-year interest rate: 7.4% last updated on Oct 8, 2026
* All Figures are estimates. Check with your bank or proposed mortgage company for actual interest rates.
This product uses the FRED® API but is not endorsed or certified by the Federal Reserve Bank of St. Louis.

Save FavoriteSchedule TourAsk A QuestionMore Details

7315 Walters Farm Way Huntersville NC 28078
Pending

MLS Number CAR4381283

  • Residential
  • Bedrooms 2
  • Bathroom 2
  • Square Feet 2,054
  • Acreage 0.2

This proposed single-level luxury ranch home is a functional yet elegant design emphasizing manageability and convenience. The Torino is the perfect choice for you featuring a thoughtfully laid out kitchen, living and dining area, den, with access to your private garden courtyard. The Courtyards at Walters Farm is a boutique 55+ Active Lifestyle community in a great location, close to Birkdale Villiage, Restaurants, and Golf courses. Our Clubhouse features a Fitness Center, Catering Kitchen, Fireplace Lounge, Sundeck, Saltwater Pool, Pickleball, Pond and Walking Trails. Kick back and enjoy doing more of what you love and let us take care of the yard work for you!

Listed by Ryan Plowman of Plowman Properties LLC.

$
$
%
$/month over payments
Federal 30-year interest rate: 7.4% last updated on Oct 8, 2026
* All Figures are estimates. Check with your bank or proposed mortgage company for actual interest rates.
This product uses the FRED® API but is not endorsed or certified by the Federal Reserve Bank of St. Louis.

Save FavoriteSchedule TourAsk A QuestionMore Details

539 Cottage Garden Lane Belmont NC 28012

Belmont, NC539 Cottage Garden Lane

Price$732,126

Est. Mortgage: $/month

Pending

MLS Number CAR4396393

  • Residential
  • Bedrooms 4
  • Bathroom 4
  • Square Feet 3,872
  • Acreage 0.19

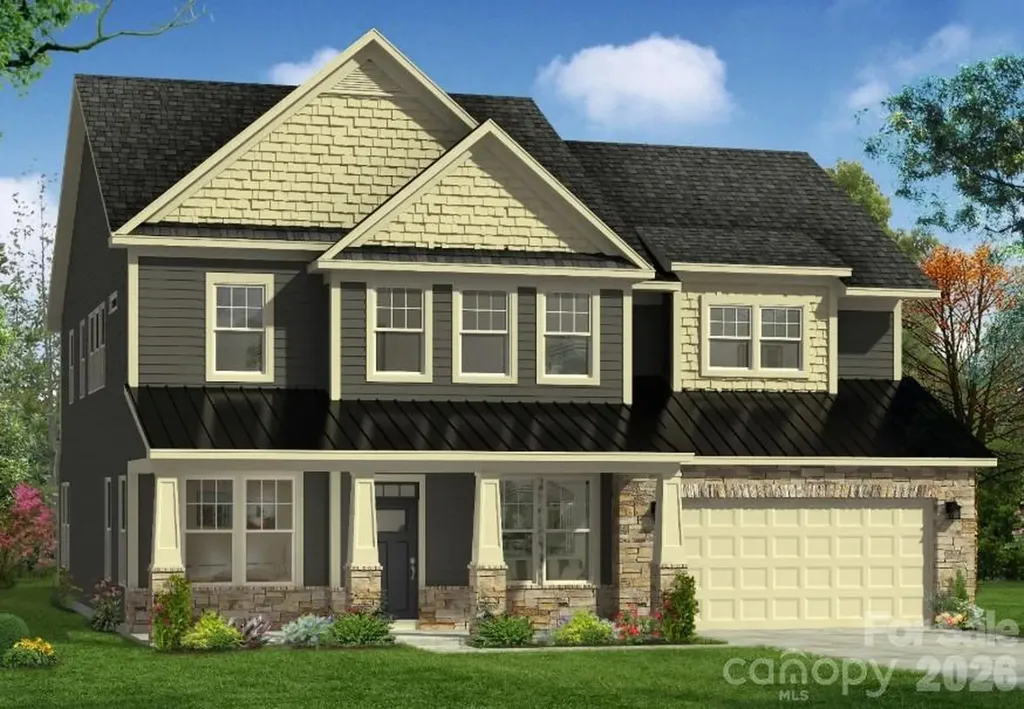
Belmont Newest Single Family Community with direct access to and includes a Daniel Stowe Botanical Gardens! Our Model Home is a Stonefield. Come See Us! Call Listing Agent!

Listed by Maria Phillips of DRB Group of North Carolina,LLC

$
$
%
$/month over payments
Federal 30-year interest rate: 7.4% last updated on Oct 8, 2026
* All Figures are estimates. Check with your bank or proposed mortgage company for actual interest rates.
This product uses the FRED® API but is not endorsed or certified by the Federal Reserve Bank of St. Louis.

Save FavoriteSchedule TourAsk A QuestionMore Details

1096 Ridge Runner Road Rock Hill SC 29730

Rock Hill, SC1096 Ridge Runner Road

Price$730,780

Est. Mortgage: $/month

MLS Number CAR4414844

  • Residential
  • Bedrooms 4
  • Bathroom 3
  • Square Feet 3,050
  • Acreage 0.13

Welcome to this beautiful 4-bedroom, 3-bathroom home in the sought-after Riverwalk community of Rock Hill! The open-concept design features 10-ft ceilings on the main level and 9-ft upstairs, with elegant tray ceilings and 5 1/4" crown molding throughout select living spaces. The gourmet kitchen offers a gas range, large island, and energy-efficient appliances, perfect for everyday living and entertaining. The spacious primary suite features a tray ceiling, walk-in closet, large shower, soaking tub, and double vanities. Enjoy the screened-in porch, covered front porch, professionally designed landscaping, and finished 2-car garage. Additional quality details include generous baseboards and R-38 blown insulation. Riverwalk residents enjoy parks, walking and biking trails, the scenic Catawba River, canoe/kayak launch, athletic fields, restaurants, shopping, and entertainment, all conveniently located near I-77 and Charlotte. This home offers the best of Riverwalk living!

Listed by Nadia Meredith of Helen Adams Realty

$
$
%
$/month over payments
Federal 30-year interest rate: 7.4% last updated on Oct 8, 2026
* All Figures are estimates. Check with your bank or proposed mortgage company for actual interest rates.
This product uses the FRED® API but is not endorsed or certified by the Federal Reserve Bank of St. Louis.

Save FavoriteSchedule TourAsk A QuestionMore Details

225 Burnt Meadow Lane Union Mills NC 28167

MLS Number CAR4409671

  • Land
  • Acreage 8
  • County Rutherford

Air B-n-B's are permitted. Beautiful Turnkey Equestrian Mini-Farm! Create your own "Bunk-n-Board". The Professional photos simply don't capture the warmth, charm, and peaceful lifestyle this exceptional property offers. Escape to the beauty of the Blue Ridge foothills on 8 private acres, this meticulously maintained 3-bedroom, 2-bath log home offers approximately 1,500 square feet of rustic elegance and modern comfort. The open-concept split-bedroom floor plan showcases soaring wood interiors and gas log fireplaces that create a warm mountain ambiance. The spacious primary suite is a private retreat featuring its own gas log fireplace, ensuite bath, laundry area, and direct access to both the front and rear covered porches. Relax on the screened porch overlooking the powder-coated aluminum fenced dog run (approximately 1/10 acre), perfect for pets. An ADA-compliant ramp provides convenient access from the driveway to the rear entrance. The lower level includes a 587-square-foot garage/workshop ideal for projects, hobbies, or equipment storage, while the 703-square-foot walk-in crawl space with a concrete floor provides abundant dry storage. Horse lovers and hobby farmers will appreciate the impressive 30' x 40' barn featuring four stalls, tack room, Nelson automatic watering system, and a 15' x 40' equipment lean-to. Above the barn, a heated and cooled 532-square-foot loft/studio offers endless possibilities as an art studio, home office, guest quarters, fitness room, or potential accessory dwelling (subject to septic expansion and second-egress requirements). Air B-n-B's are permitted. Create your own "Bunk-n-Board". Approximately 2.5 acres of level fenced pasture are ready for horses or livestock, with an additional 2 to 3 acres available for future expansion. Cathey Creek borders the property, providing a tranquil setting and the unique opportunity to pan for gold in North Carolina's historic Gold Belt. Enjoy the privacy of country living without sacrificing convenience. Rutherfordton's medical facilities, shopping, and dining are just 15 minutes away, Marion is 20 minutes, Lake Lure, Lake James and Tryon International Equestrian Center are all within 30 minutes, and Asheville is less than an hour away. Whether you're searching for a turnkey horse property, hobby farm, private mountain homestead, or weekend retreat, this remarkable property offers the perfect combination of natural beauty, thoughtful amenities, functionality, and room to grow. A rare opportunity to own an exceptional Western North Carolina mini-farm where you can ride, relax, entertain, and enjoy the mountain lifestyle.

Listed by Steve Noga of DRG Homes & Land

$
$
%
$/month over payments
Federal 30-year interest rate: 7.4% last updated on Oct 8, 2026
* All Figures are estimates. Check with your bank or proposed mortgage company for actual interest rates.
This product uses the FRED® API but is not endorsed or certified by the Federal Reserve Bank of St. Louis.

Virtual TourSave FavoriteSchedule TourAsk A QuestionMore Details

3078 Summerow Road Lincolnton NC 28092

Lincolnton, NC3078 Summerow Road

Price$730,000

Est. Mortgage: $/month

MLS Number CAR4350825

  • Land
  • Acreage 57.36
  • County Lincoln

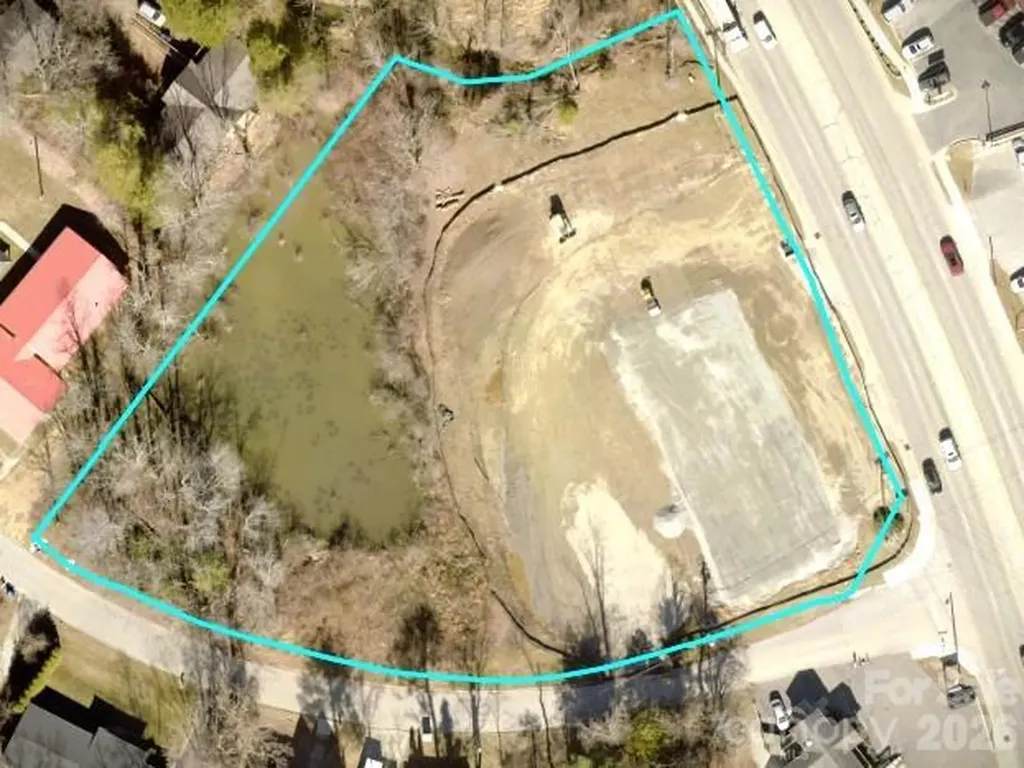
Ideally situated between Lincolnton and Maiden, this versatile tract offers outstanding potential for farming, a private homesite, family compound, or future development. The property features valuable road frontage for convenient access and visibility. A large open field provides excellent space for crops, pasture, or building, while the bottomland field adds additional usable acreage and natural appeal. A gas line right-of-way crosses the property, and an existing well is already in place. Improvements include a pavilion, along with a storage building for equipment and supplies. Whether you're looking to establish a farm, create a multi-generational property, or explore subdivision opportunities, this property offers flexibility, usability, and strong long-term potential in a desirable location.

Listed by Lee Huss of Gilleland Realty Inc

$
$
%
$/month over payments
Federal 30-year interest rate: 7.4% last updated on Oct 8, 2026
* All Figures are estimates. Check with your bank or proposed mortgage company for actual interest rates.
This product uses the FRED® API but is not endorsed or certified by the Federal Reserve Bank of St. Louis.

Save FavoriteSchedule TourAsk A QuestionMore Details

4523 Park Road Charlotte NC 28209

MLS Number CAR4384263

  • Commercial
  • Property SubType OFFICE
  • Square Feet 1,920
  • Acreage 1.81

Commercial Office Suite for Sale - Prime Park Road Location Excellent opportunity to purchase a office property just off highly desirable Park Road in Charlotte, NC, located just south of Uptown and perfectly positioned between Uptown, SouthPark, and Montford Drive. This property is only 5 miles from the heart of Charlotte, offering outstanding accessibility and visibility. The building consists of one upstairs office suite - A201 - totaling 1,920 square feet. THERE IS AN ADDITIONAL OFFICE SUITE AVAILABLE FOR PURCHASE. The property includes 7 designated parking spaces, providing ample parking for tenants and clients. Zoned OFC, this asset is well-suited for a variety of professional and office uses. It is ideal for an owner-occupant looking to establish a presence in one of Charlotte's most sought-after corridors, or for an investor seeking a property with strong rental potential and cash flow. Total acreage reflects the entire parcel per GIS records and is not allocated or divided by individual suites. HOA dues for 2025 were $480.09 per month.

Listed by Lee Huss of Gilleland Realty Inc

$
$
%
$/month over payments
Federal 30-year interest rate: 7.4% last updated on Oct 8, 2026
* All Figures are estimates. Check with your bank or proposed mortgage company for actual interest rates.
This product uses the FRED® API but is not endorsed or certified by the Federal Reserve Bank of St. Louis.

Save FavoriteSchedule TourAsk A QuestionMore Details

17004 Courtside Landing Drive Cornelius NC 28031

MLS Number CAR4415612

  • Residential
  • Bedrooms 3
  • Bathroom 3
  • Square Feet 2,828
  • Acreage 0.19

Welcome to 17004 Courtside Landing Drive, ideally situated on a private corner lot in 55+ Community at The Courtyards on Lake Norman. This 3 bedroom, 3 bath home offers a layout designed for easy main-level living. The main level features the primary bedroom with its own bathroom, an additional bedroom and full bath, laundry room, and a study or office located on the other side of the main level. An open living, dining, and kitchen area with an oversized island is ideal for hosting. Additional outdoor space includes a patio right off of the living area-- perfect for entertaining or enjoy the privacy of the screened-in porch right off of the primary bedroom. The upper level loft style layout offers a spacious family room, third bedroom, full bath, and walk-in closet, creating a separate space for guests, hobbies, or additional living. Other features include an attached two car garage, natural gas, and lawn maintenance. Community amenities include a clubhouse, fitness center, outdoor pool, pond, sidewalks, streetlights, and walking trails. Convenient Cornelius location near Lake Norman with easy access to shopping, dining, recreation, and I-77.

Listed by Jamie Gentry of Keller Williams Unified

$
$
%
$/month over payments
Federal 30-year interest rate: 7.4% last updated on Oct 8, 2026
* All Figures are estimates. Check with your bank or proposed mortgage company for actual interest rates.
This product uses the FRED® API but is not endorsed or certified by the Federal Reserve Bank of St. Louis.

Virtual TourSave FavoriteSchedule TourAsk A QuestionMore Details

Broker Reciprocity MLS Grid Logo © 2026 Listings courtesy of Canopy MLS as distributed by MLS GRID. IDX information is provided exclusively for consumers’ personal non-commercial use and may not be used for any purpose other than to identify prospective properties consumers may be interested in purchasing. The IDX data is deemed reliable but is not guaranteed by MLS GRID and may be subject to an end user license agreement prescribed by the Member Participant’s applicable MLS.  Based on information submitted to the MLS GRID as of October 12, 2026 11:46 PM UTC . All data is obtained from various sources and may not have been verified by broker or MLS GRID. Supplied Open House Information is subject to change without notice. All information should be independently reviewed and verified for accuracy. Properties may or may not be listed by the office/agent presenting the information. Some IDX listings have been excluded from this website.