and narrow your search. If you have fewer than 200 results, you can save your search.

Black Mountain NC

r=7945-7956
4350 Cureton Ferry Road Catawba SC 29704

Catawba, SC4350 Cureton Ferry Road

Price$675,000

Est. Mortgage: $/month

MLS Number CAR4426058

  • Land
  • Acreage 8
  • County York

Investment Opportunity in Catawba, SC. 8 wooded acres with six units - one doublewide and five singlewides. All units are occupied with three units being month to month. This property is also cross listed as Multi-Unit MLS #4426046 and Single Family MLS # 4426033.

Listed by Stephen Shad of Howard Hanna Allen Tate Rock Hill

$
$
%
$/month over payments
Federal 30-year interest rate: 7.4% last updated on Oct 8, 2026
* All Figures are estimates. Check with your bank or proposed mortgage company for actual interest rates.
This product uses the FRED® API but is not endorsed or certified by the Federal Reserve Bank of St. Louis.

Virtual TourSave FavoriteSchedule TourAsk A QuestionMore Details

8524 Bridgegate Drive Huntersville NC 28078
Open House

MLS Number CAR4416151

  • Residential
  • Next Open House: Sat 10/10 10:00 am. to 6:00 pm.
  • Bedrooms 5
  • Bathroom 4
  • Square Feet 3,472

Welcome to the Wilson II! Walking in from your front covered porch you are greeted with an inviting and homey foyer. Off to one side is a formal dining room with 38" wainscotting and a tray ceiling. The home opens up to the kitchen, breakfast area and family room. The kitchen is equipped with stainless steel appliances, gas cooktop, overhead wooden exhaust hood and kitchen island. The family room has plenty of natural lighting and a gas fireplace for those colder nights. Walking through the atrium door you'll find an extended patio, ideal for entertaining or enjoying a morning coffee. You'll notice throughout the main living areas and dining room is easily maintainable EVP flooring as well as 5" crown molding. All the drawers in the home have soft close hinges for an extra layer of elegance. Finishing this level is a guest bedroom featuring EVP flooring as well as a full shared bathroom. Upstairs you'll find 3 additional bedrooms, one with its own private bathroom, a shared bathroom and a media room. The second floor hallway and loft have EVP flooring to elevate the space. The laundry room has been centrally located and features a sink and overhead cabinets to ensure laundry days go smoothly. Walk through the double doors and you'll enter the owner's suite. Fit for royalty, this suite is accented with a tray ceiling, EVP flooring, LED lighting and 5" crown molding. With enough room to fit a king size bed as well as other furniture, you may find it difficult to leave bed in the morning! The ensuite is fit for a spa, with an expanded tiled shower with dual shower heads, sitting area and separate drying area. The dual vanity allows for enough space to get ready in the morning and the separate toilet area provides maximum privacy. Finally, the large walk-in closet is sure to accommodate any size wardrobe. Welcome to your new home!

Listed by Josh Allen of M/I Homes

$
$
%
$/month over payments
Federal 30-year interest rate: 7.4% last updated on Oct 8, 2026
* All Figures are estimates. Check with your bank or proposed mortgage company for actual interest rates.
This product uses the FRED® API but is not endorsed or certified by the Federal Reserve Bank of St. Louis.

Save FavoriteSchedule TourAsk A QuestionMore Details

734 Pinehaven Drive New London NC 28127

New London, NC734 Pinehaven Drive

Price$675,000

Est. Mortgage: $/month

MLS Number CAR4403775

  • Residential
  • Bedrooms 3
  • Bathroom 2
  • Square Feet 1,668
  • Acreage 0.18

Experience lakefront living at its best. Whether you are looking for a full-time residence, a vacation home, or an investment property, this move-in ready, one-level home is extremely low maintenance. The open floor plan is perfect for family gatherings or entertaining, and the screened-in back deck offers additional living space for the ultimate lakehouse retreat. Underneath the house you will find ample storage in addition to the storage shed and storage room on the dock. The property features numerous upgrades, including remodeled bathrooms by ReBath, a kitchen with granite countertops, LVT flooring throughout, new light fixtures, a new metal roof and carport, Trex decking, DecTec flooring on the upper level of the dock, and a new boat lift. Outdoor furniture conveys with the house as well as the new washer, dryer, and refrigerator. Don't miss out on this one. Schedule your showing today!

Listed by Barbara Sechrist of Yadkin Valley Real Estate,Inc

$
$
%
$/month over payments
Federal 30-year interest rate: 7.4% last updated on Oct 8, 2026
* All Figures are estimates. Check with your bank or proposed mortgage company for actual interest rates.
This product uses the FRED® API but is not endorsed or certified by the Federal Reserve Bank of St. Louis.

Save FavoriteSchedule TourAsk A QuestionMore Details

810 E Franklin Street Monroe NC 28112

Monroe, NC810 E Franklin Street

Price$675,000

Est. Mortgage: $/month

MLS Number CAR4412195

  • Residential
  • Bedrooms 5
  • Bathroom 4
  • Square Feet 4,736
  • Acreage 1.13

Known as the "Thomas C. Lee House", designed by architect Oliver Duke Wheeler (Wheeler & Stern) and dated 1914 in North Carolina's architectural records, this stately residence offers a remarkable opportunity to own a solidly constructed home filled with enduring character. It is beautifully positioned upon approximately 1.13 acres along Monroe's historic East Franklin Street corridor. The home offers more than 4,000 square feet, with four bedrooms upstairs and four generously proportioned main-level rooms - including one with a closet that could serve as an additional bedroom, creating an uncommon combination of historic presence, flexible living space and everyday livability. An expansive front porch creates an unforgettable welcome and offers the perfect place to enjoy the home's gracious setting. Inside, the majestic staircase immediately establishes a sense of occasion, while spacious rooms, high ceilings, original architectural details and time-honored craftsmanship reflect the quality of a bygone era. The flexible floor plan includes accessibility features that help accommodate a variety of household and mobility needs. The property's history also includes rezoning undertaken for a proposed charter-school use, presenting an intriguing opportunity for buyers seeking a distinctive setting with potential beyond a traditional residence. Prospective purchasers should confirm the current zoning designation and suitability of any intended use with the City of Monroe. At the heart of the home, a beautifully detailed central foyer introduces four exceptionally spacious main-level rooms, two on either side, each reflecting the gracious proportions and craftsmanship of the period. They are connected by magnificent oversized pocket doors, allowing the rooms to feel either intimate and distinct or wonderfully open for entertaining. Rich millwork, built-in shelving, high ceilings and beautifully preserved architectural details recall the craftsmanship and gracious living of an earlier era. Currently suited for use as a formal dining room, parlor, library or office and additional gathering room, these handsome spaces offer unusual flexibility for modern life while preserving the home's historic character. Beyond the home, the fenced backyard feels like a private retreat. Spend summer days beside the in-ground pool, gather around the fire pit on cool evenings or entertain family and friends across the property's generous outdoor spaces. A circular drive adds both convenience and curb appeal, while the detached two-car garage provides valuable parking, storage and additional flexibility. With city water and sewer, natural-gas heat, central air and no HOA, this distinctive property combines the romance of a historic home with amenities suited to modern life. Conveniently located near the restaurants, shops, arts and community events of Downtown Monroe, 810 E. Franklin Street is ready for its next owner to appreciate its history, make it their own and carry its story forward. **Professional Photos and Measuring Coming Soon**

Listed by Kim Lynip of EXP Realty LLC Ballantyne

$
$
%
$/month over payments
Federal 30-year interest rate: 7.4% last updated on Oct 8, 2026
* All Figures are estimates. Check with your bank or proposed mortgage company for actual interest rates.
This product uses the FRED® API but is not endorsed or certified by the Federal Reserve Bank of St. Louis.

Save FavoriteSchedule TourAsk A QuestionMore Details

18 Winterhawk Drive Arden NC 28704

Arden, NC18 Winterhawk Drive

Price$675,000

Est. Mortgage: $/month

MLS Number CAR4370966

  • Residential
  • Bedrooms 3
  • Bathroom 3
  • Square Feet 2,408
  • Acreage 0.22

Now offering $10k in seller concessions! Tucked away in a quiet Arden subdivision yet just minutes from Airport Road, this beautifully designed 3-bedroom, 3.5-bath new construction home offers the perfect balance of privacy and convenience. The main level is highlighted by a thoughtfully positioned primary suite-your own private retreat-featuring an attached porch, dedicated laundry room, and the rare advantage of being the only bedroom on the main floor. This layout provides exceptional comfort and separation from the rest of the home. Upstairs, you'll find a spacious family room ideal for relaxing or entertaining, along with two generously sized bedrooms, each with its own private bath-perfect for guests or family members seeking their own space. Additional features include two porches for enjoying the outdoors, dual laundry areas for added convenience, and ample parking. Whether you're looking for functionality, privacy, or a prime location, this home delivers on all fronts.

Listed by Eddie Aliy of Keller Williams Elite Realty

$
$
%
$/month over payments
Federal 30-year interest rate: 7.4% last updated on Oct 8, 2026
* All Figures are estimates. Check with your bank or proposed mortgage company for actual interest rates.
This product uses the FRED® API but is not endorsed or certified by the Federal Reserve Bank of St. Louis.

Save FavoriteSchedule TourAsk A QuestionMore Details

10 Davenport Place Asheville NC 28806

Asheville, NC10 Davenport Place

Price$675,000

Est. Mortgage: $/month

Open House

MLS Number CAR4383059

  • Residential
  • Next Open House: Sat 10/10 12:00 pm. to 2:00 pm.
  • Bedrooms 4
  • Bathroom 3
  • Square Feet 2,100

Beautiful home in a desirable West Asheville location with a new roof installed in 2023. Featuring 1,718 square feet of main-level living with an open floor plan, this home is situated on a private corner lot at the end of a dead-end street, offering both privacy and convenience. The thoughtfully designed split-bedroom layout features a private primary suite with an en suite bathroom on one side of the home, while three additional bedrooms and a full bathroom are located on the opposite side. Enjoy a fully fenced front and back yard, providing plenty of space for pets, play, gardening, or entertaining. Relax on the inviting covered front porch, deck while taking in the views. The beautifully landscaped backyard, upper rear deck, and lower patio provide exceptional spaces for outdoor living and entertaining. The 382-square-foot secondary living area offers an updated full bathroom, flexible living space, and its own private entrance, making it ideal for guests, a home office, hobbies, or multigenerational living. In addition, there is abundant unfinished space ready to be used for storage, a workshop, or a home gym. No damage or flooding from Helene.

Listed by Laura Ullman and Ashley Rogers of Nest Realty Asheville

$
$
%
$/month over payments
Federal 30-year interest rate: 7.4% last updated on Oct 8, 2026
* All Figures are estimates. Check with your bank or proposed mortgage company for actual interest rates.
This product uses the FRED® API but is not endorsed or certified by the Federal Reserve Bank of St. Louis.

Virtual TourSave FavoriteSchedule TourAsk A QuestionMore Details

519 Sandbar Point Clover SC 29710

Clover, SC519 Sandbar Point

Price$675,000

Est. Mortgage: $/month

MLS Number CAR4426535

  • Residential
  • Bedrooms 4
  • Bathroom 4
  • Square Feet 2,777
  • Acreage 0.21

It doesn't get any better than this! Be among the first to see this move-in-ready, pet free, impeccably maintained, one-owner home built in 2020.With a highly sought-after Hampton floor plan, this “ranch plus” design home features a stunning open kitchen, dining area, and great room layout on the main floor (17x28'), enhanced with a gas log fireplace, 9' ceilings, and 8' doors for a spacious, upscale feel. Almost all rooms rest on the main floor, with an additional fourth bedroom, full bath, and commodious loft upstairs. This floorplan rarely comes on the market in the desirable Lake Crest community, as very few were built in this neighborhood! The kitchen boasts a beautiful breakfast bar/island, quartz countertops, top-end appliances, and a large walk-in pantry. Stepping into the master suite, you can find an expansive walk-in closet and private bathroom, featuring a dual-sink quartz counter vanity, tiled shower, private water closet, and separate linen closet. The layout even provides direct access to the laundry area from both the master bath and the kitchen for extra convenience. Opposite the master suite across the main level are two more bedrooms connected by a jack-and-jill bathroom ensuring comfort & privacy, In addition, one can find an office or study just beside the foyer, complete with elegant glass french doors and plenty of natural light. This home tour wouldn't be complete without highlighting the pristine garage and yard areas outside of the interior living space. The three-car garage has been meticulously finished with insulation, painted walls, epoxy-coated floors, and a convenient side-entry door. Outside, a backyard retreat awaits! A large patio and deck area overlooks an HOA-owned wooded property, a beautiful slice of nature with no homes directly behind you; and the carefully-curated and landscaped garden will only add to your enjoyment of the outdoors. This home is located within the top-rated Clover school district and newly opened Lake Wylie high school. Enjoy the amenities of the Lake Crest community, which features a community pool and cabana, play area, and wooded walking trail. For additional peace of mind, this home completed a pre-listing home inspection prior to the home coming to market, and is readily available for review. Please click on link at top of listing to see the virtual tour or visit... https://www.youtube.com/embed/muUxgCKgNOg to view. Don't miss out on this exceptional opportunity. Reach out to inquire today!

Listed by Mark Knopic of Carolina Business Alliance

$
$
%
$/month over payments
Federal 30-year interest rate: 7.4% last updated on Oct 8, 2026
* All Figures are estimates. Check with your bank or proposed mortgage company for actual interest rates.
This product uses the FRED® API but is not endorsed or certified by the Federal Reserve Bank of St. Louis.

Virtual TourSave FavoriteSchedule TourAsk A QuestionMore Details

0 West Point Drive Nebo NC 28761

Nebo, NC0 West Point Drive

Price$675,000

Est. Mortgage: $/month

MLS Number CAR4317251

  • Land
  • Acreage 3
  • County McDowell

Nestled on 3 acres, this waterfront lot boasts long range views of the pristine lake waters of Lake James and the Blue Ridge mountains. Just 20 minutes from the charming town of Marion with breweries, shops & restaurants. Only an hour's drive to Asheville. Enjoy the communities outdoor pool on warm afternoons, gather with friends at the inviting pavilion, or unwind under the stars around the cozy fire pit. Launch your adventures from the convenient daydock while awaiting approval from Duke Energy for your very own private dock. Whether you envision this as your forever primary residence, a serene vacation retreat, or a future vacation rental, the possibilities are endless on this gem.The sellers carefully envisioned a custom home tucked into the landscape, accessed by a graceful, winding driveway leading to an attached garage. Their concept showcased walls of windows and an expansive deck overlooking the sparkling lake and layered mountain views, all while preserving remarkable privacy with wooded buffers on either side of the property.

Listed by Rhonda Turpin of GreyBeard Realty

$
$
%
$/month over payments
Federal 30-year interest rate: 7.4% last updated on Oct 8, 2026
* All Figures are estimates. Check with your bank or proposed mortgage company for actual interest rates.
This product uses the FRED® API but is not endorsed or certified by the Federal Reserve Bank of St. Louis.

Save FavoriteSchedule TourAsk A QuestionMore Details

505 E 6th Street Charlotte NC 28202

MLS Number CAR4428730

  • Condo
  • Bedrooms 2
  • Bathroom 2
  • Square Feet 1,986

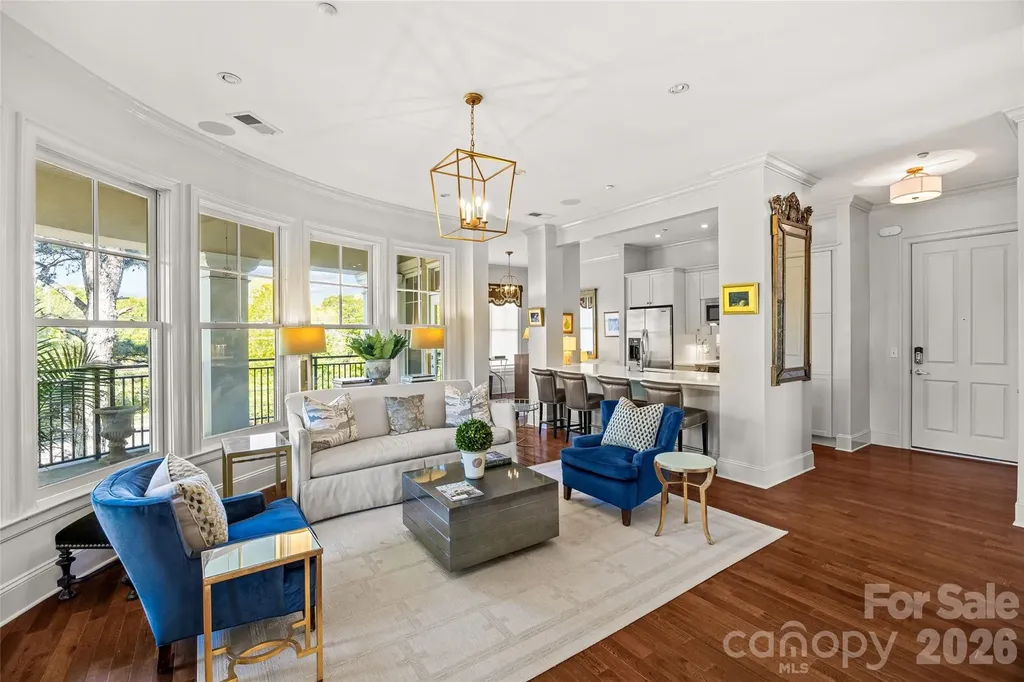
Perched on the 12th floor, this desirable end-unit residence showcases sweeping sunset vistas and panoramic views of Uptown Charlotte, including an impressive vantage point overlooking Spectrum Center. Floor-to-ceiling windows bathe the open living spaces in natural light, while the covered balcony offers a front-row setting for taking in the city skyline. Contemporary industrial design is beautifully expressed through exposed concrete ceilings, visible ductwork, warm wood flooring, and a thoughtfully designed open-concept layout with distinct areas for living, dining, and a separate sitting area. The kitchen pairs refined finishes with everyday functionality, featuring stainless-steel appliances, tile backsplash and flooring, generous cabinetry, granite countertops, and a substantial center island with pendant lighting and plenty of seating. An adjacent bar area with additional cabinetry provides an inviting setting for entertaining. The split-bedroom floor plan offers privacy, with a spacious primary suite showcasing skyline views, ample room for a sitting area, an ensuite bathroom with dual vanities and tile-surround shower, a generous custom closet, and convenient in-closet laundry. The secondary bedroom is well proportioned with a large closet, while the guest bathroom features a tile-surround tub and shower combination. A separate office or flex room with a closet adds valuable versatility for a private workspace, hobbies, guests, or additional storage. Exceptional building amenities include secured 24-hour access, two assigned parking spaces, water, sewer, trash service, and an 18th-floor rooftop terrace offering an elevated setting above the city. Ideally situated in First Ward, this residence places you moments from the light rail, Spectrum Center, 7th Street Market, museums, dining, shopping, entertainment, and the vibrant energy of Uptown Charlotte.

Listed by Andy Griesinger of EXP Realty LLC Ballantyne

$
$
%
$/month over payments
Federal 30-year interest rate: 7.4% last updated on Oct 8, 2026
* All Figures are estimates. Check with your bank or proposed mortgage company for actual interest rates.
This product uses the FRED® API but is not endorsed or certified by the Federal Reserve Bank of St. Louis.

Save FavoriteSchedule TourAsk A QuestionMore Details

5425 Closeburn Road Charlotte NC 28210

MLS Number CAR4366605

  • Condo
  • Bedrooms 3
  • Bathroom 3
  • Square Feet 1,689

Located in the heart of SouthPark within walking distance to the finest restaurants, shopping, breweries, grocery stores plus a short drive to Uptown, CLT airport and more! This renovated, move-in ready, luxury, end unit condo features 3 bedrooms, 2.5 bathrooms, 1,689 square feet with a 240 square foot wrap around porch, updated light fixtures, fresh paint and renovated kitchen. Unit includes 2 assigned parking spaces in a secure garage and ample storage with a storage unit. This charming condo is a must see!

Listed by Jackie Judge of RE/MAX Executive

$
$
%
$/month over payments
Federal 30-year interest rate: 7.4% last updated on Oct 8, 2026
* All Figures are estimates. Check with your bank or proposed mortgage company for actual interest rates.
This product uses the FRED® API but is not endorsed or certified by the Federal Reserve Bank of St. Louis.

Virtual TourSave FavoriteSchedule TourAsk A QuestionMore Details

5529 Braddock Mill Way Lancaster SC 29720

Lancaster, SC5529 Braddock Mill Way

Price$675,000

Est. Mortgage: $/month

Open House

MLS Number CAR4414208

  • Residential
  • Next Open House: Sun 10/11 12:00 pm. to 2:00 pm.
  • Bedrooms 3
  • Bathroom 3
  • Square Feet 2,932

Welcome to this exceptional Toll Brothers residence, where refined design, privacy, and effortless living come together on a premium cul-de-sac homesite surrounded by mature woods. Meticulously maintained and truly turnkey, this beautifully appointed home offers thoughtful design and elevated finishes throughout. From the moment you enter, rich wood flooring, abundant natural light, and sophisticated details create a warm and inviting atmosphere. The gourmet kitchen is the heart of the home, featuring a large island, glass-front cabinetry, custom pantry, five-burner cooktop, vented hood, upgraded lighting, and generous workspace designed for both everyday living and entertaining. The expansive great room offers a cozy fireplace and an abundance of natural light, while the versatile main-level flex room provides endless possibilities as a home office, dining room, playroom, or additional gathering space. A main-level guest suite with a full bath offers comfort and privacy for family or guests. The custom laundry area is both stylish and functional, featuring a sink, abundant shelving, barn doors, and an included washer and dryer. The spacious primary suite is a true retreat with coffered ceilings, custom closets, and an oversized spa-inspired bath featuring a gorgeous custom-tiled shower. The second floor offers a HUGE loft with a large walk-in closet and barn doors provides additional flexible living space, while a private upstairs bedroom retreat includes its own full bath and generous walk-in closet. Outdoor living is equally impressive, with a screened porch featuring custom flooring, meticulously maintained landscaping, irrigation, Landscape lighting front and backyard with a dusk mode, custom paver patio overlooking a peaceful wooded backdrop. Custom pathways extend from the front to the rear of the property for easy access and are complemented by an outdoor lighting package that beautifully enhances the private setting. Community amenities include a dog park, fitness center, outdoor pool, walking trails, and playgrounds. Additional highlights include a tankless water heater and an abundance of thoughtful upgrades throughout the home. Ideally situated near Waxhaw and Indian Land, this home offers convenient access to shopping, restaurants, medical facilities, and an array of everyday amenities. Tucked away in a peaceful cul-de-sac yet close to everything, this exceptional Toll Brothers home offers a rare combination of luxury, privacy, comfort, and true move-in-ready living.

Listed by Aly Carlson of Keller Williams Ballantyne Area

$
$
%
$/month over payments
Federal 30-year interest rate: 7.4% last updated on Oct 8, 2026
* All Figures are estimates. Check with your bank or proposed mortgage company for actual interest rates.
This product uses the FRED® API but is not endorsed or certified by the Federal Reserve Bank of St. Louis.

Virtual TourSave FavoriteSchedule TourAsk A QuestionMore Details

322 Shinnville Road Mooresville NC 28115

Mooresville, NC322 Shinnville Road

Price$675,000

Est. Mortgage: $/month

MLS Number CAR4420300

  • Residential
  • Bedrooms 4
  • Bathroom 3
  • Square Feet 2,806
  • Acreage 1.04

Seller offering a 2/1 buy down (2% off the rate for first year and 1% off the second year).Like-new custom home on over an acre with no HOA! Thoughtfully designed for everyday living this home features a main-level primary suite, two additional bedrooms, and a formal dining room. Blonde floors flow throughout the open floor plan, anchored by a chef's kitchen with a massive quartz island, gas cooktop, designer backsplash, and custom cabinetry. The spacious living room showcases a coffered ceiling, gas fireplace, and walls of windows that fill the home with natural light. Retreat to the spa-inspired primary bath with designer tile and custom finishes. Upstairs offers a large bonus room and private guest suite. Outside, the fully fenced, level backyard provides endless possibilities with room for a pool, detached shop, or simply enjoying the Carolina outdoors.

Listed by Stephen Pierce of EXP Realty LLC Mooresville

$
$
%
$/month over payments
Federal 30-year interest rate: 7.4% last updated on Oct 8, 2026
* All Figures are estimates. Check with your bank or proposed mortgage company for actual interest rates.
This product uses the FRED® API but is not endorsed or certified by the Federal Reserve Bank of St. Louis.

Save FavoriteSchedule TourAsk A QuestionMore Details

Broker Reciprocity MLS Grid Logo © 2026 Listings courtesy of Canopy MLS as distributed by MLS GRID. IDX information is provided exclusively for consumers’ personal non-commercial use and may not be used for any purpose other than to identify prospective properties consumers may be interested in purchasing. The IDX data is deemed reliable but is not guaranteed by MLS GRID and may be subject to an end user license agreement prescribed by the Member Participant’s applicable MLS.  Based on information submitted to the MLS GRID as of October 9, 2026 4:48 PM UTC . All data is obtained from various sources and may not have been verified by broker or MLS GRID. Supplied Open House Information is subject to change without notice. All information should be independently reviewed and verified for accuracy. Properties may or may not be listed by the office/agent presenting the information. Some IDX listings have been excluded from this website.