and narrow your search. If you have fewer than 200 results, you can save your search.

Black Mountain NC

r=8233-8244
Tbd Mohican Trail Hendersonville NC 28726

Hendersonville, NCTbd Mohican Trail

Price$650,000

Est. Mortgage: $/month

MLS Number CAR4360392

  • Land
  • Acreage 13.41
  • County Henderson

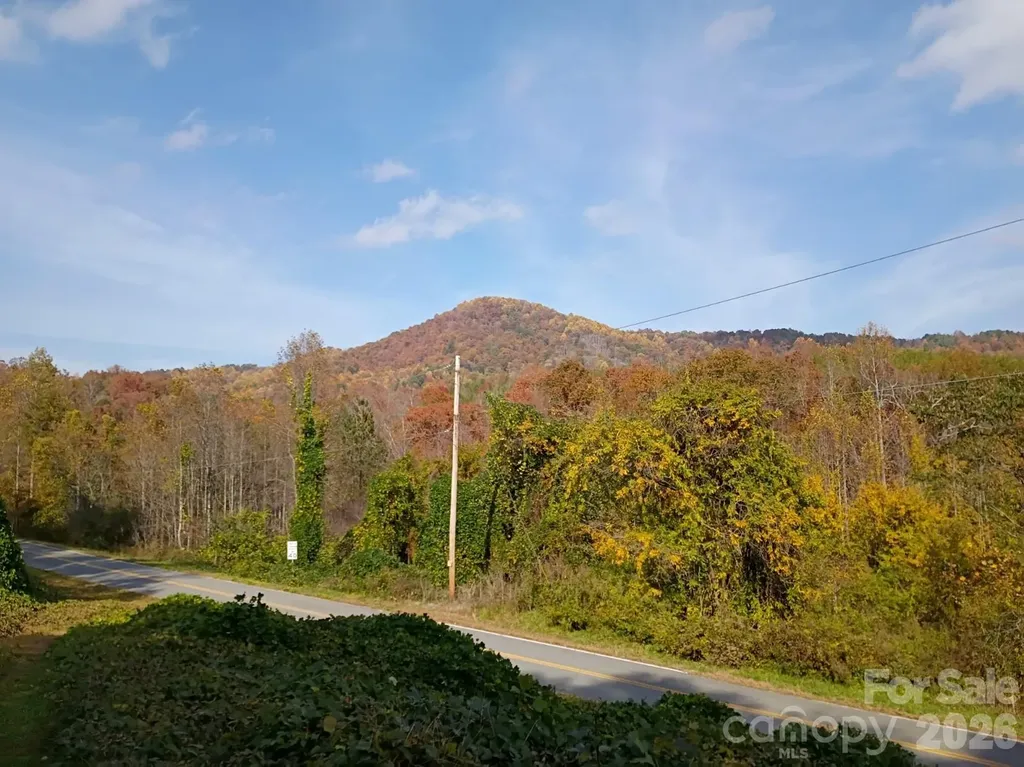
Zoned R-1, allowing up to 4 dwellings per acre, with additional flexibility for mobile homes, mobile home parks, and RV parks (mobile home and RV parks permitted via special use approval). 13.41-acre development opportunity in East Flat Rock, NC. This gently rolling property is well-suited for single-family homes or a potential mobile home or RV park concept, with a quiet setting, mature trees, and convenient access to both Hendersonville and Asheville. Located near US-176 and I-26, it offers a strong balance of privacy and accessibility. Public water and sewer may be available-buyer to verify with the county. Ideal for a subdivision, boutique community, or alternative housing development in a growing area.

Listed by Matthew Mubarak of WNC Real Estate Partners

$
$
%
$/month over payments
Federal 30-year interest rate: 7.28% last updated on Oct 1, 2026
* All Figures are estimates. Check with your bank or proposed mortgage company for actual interest rates.
This product uses the FRED® API but is not endorsed or certified by the Federal Reserve Bank of St. Louis.

Save FavoriteSchedule TourAsk A QuestionMore Details

3024 Camp Creek Road Union Mills NC 28167

Union Mills, NC3024 Camp Creek Road

Price$650,000

Est. Mortgage: $/month

MLS Number CAR4388390

  • Land
  • Acreage 100
  • County Rutherford

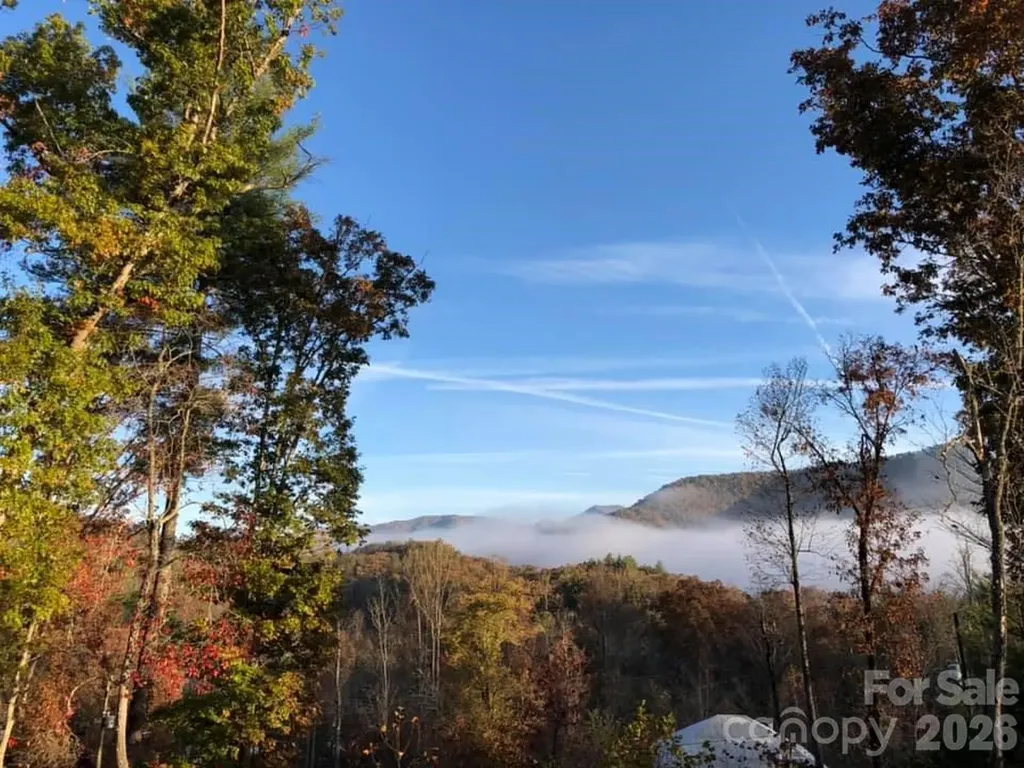
Gorgeous mountain views, plenty of wildlife, deers, turkeys, small game, even bear (per seller). This very secluded mountain land would be perfect for a weekend getaway. A meandering creek in the valley, fed by springs. Several old road beds, that can be accessed with ATVs. This 100 acres will be cut from a larger tract. More land could be available. This property will be accessible through an easement road.

Listed by Loyce Snider of RE/MAX Journey

$
$
%
$/month over payments
Federal 30-year interest rate: 7.28% last updated on Oct 1, 2026
* All Figures are estimates. Check with your bank or proposed mortgage company for actual interest rates.
This product uses the FRED® API but is not endorsed or certified by the Federal Reserve Bank of St. Louis.

Save FavoriteSchedule TourAsk A QuestionMore Details

6008/6012 Paw Creek Road Charlotte NC 28214
Active With Contract

MLS Number CAR4416059

  • MultiFamily
  • Bedrooms 6
  • Square Feet 2,424
  • Acreage 0.17
  • Property SubType Residential Income

PRESALE! 4 month delivery upon contract! One of a kind new construction ranch style duplex located minutes from Uptown Charlotte. Move in ready package included - washer, dryer, fridge, blinds & fence! If occupying as a primary residence: Builder paid 2-1 Rate Buy down available (rates in the 4's). Perfect for investment or house hacking, live in one side and rent out the other, or utilize both units as income producing assets! Open floorplan with 3 beds and 2 baths per unit and 9' ceilings throughout. Luxurious finishes such as quartz countertops, white shaker cabinetry with soft close doors & dovetail drawers, designer tiled backsplash, tile to ceiling in both baths and pendant lighting. Loaded with upgrades including luxury vinyl plank flooring throughout, Pella windows & doors, stainless steel appliance package, black hardware and Moen plumbing fixtures. Primary suite offers walk in closet and ensuite bath with dual vanity. Each unit features a huge back yard with a 6' wood privacy fence. No HOA or rental restrictions, can be used for short term, mid term or long term rental. As an added bonus, all utilities are individually metered. Move in ready 4 months from contract!

Listed by Andrew Balogh of EXP Realty LLC Ballantyne (336-428-0230), JT Davis of EXP Realty LLC

$
$
%
$/month over payments
Federal 30-year interest rate: 7.28% last updated on Oct 1, 2026
* All Figures are estimates. Check with your bank or proposed mortgage company for actual interest rates.
This product uses the FRED® API but is not endorsed or certified by the Federal Reserve Bank of St. Louis.

Save FavoriteSchedule TourAsk A QuestionMore Details

907 Bethlehem Road Kings Mountain NC 28086

MLS Number CAR4195798

  • Residential
  • Bedrooms 2
  • Bathroom 2
  • Square Feet 1,668
  • Acreage 0.8

Unique buying opportunity for centrally located 5,358 sq ft flex building (1,668 sq ft of living/office space, 3,690 sq ft of shop/storage space). The shop features 3 roll up doors that are 12' wide by 10' high. There is a +/-950 sq ft partial basement with a 9'x7' door. The finished living space was recently renovated and offers a large living area, full kitchen, two bedrooms, with two full bathrooms. This property is the former Bethlehem Volunteer Fire Department. +/- 3 miles to access to NC Hwy 74, i85, and Two Kings Casino. This parcel is located in the Kings Mountain ETJ and offers 0.8 deeded acres of land. The structure is currently on a well, however county water is available at the road (Bethlehem Rd) and utilizes a septic system for sewer. Current zoning is SR (Suburban Residential).

Listed by Russ Putnam and Chip McGill of Point 135 Real Estate

$
$
%
$/month over payments
Federal 30-year interest rate: 7.28% last updated on Oct 1, 2026
* All Figures are estimates. Check with your bank or proposed mortgage company for actual interest rates.
This product uses the FRED® API but is not endorsed or certified by the Federal Reserve Bank of St. Louis.

Save FavoriteSchedule TourAsk A QuestionMore Details

936 Little Mountain Road Waynesville NC 28786

MLS Number CAR4411867

  • Residential
  • Bedrooms 3
  • Bathroom 3
  • Square Feet 1,989
  • Acreage 0.51

Welcome to your ultimate mountain sanctuary! Nestled in a desirable neighborhood just one minute from the highly regarded Laurel Ridge Country Club, this fresh and updated one-level living 3-Bedroom, 3-Full Bath home seamlessly pairs crisp modern finishes with classic Blue Ridge mountain charm. Designed for effortless indoor and outdoor living, this move-in-ready residence is ideal whether you are searching for a primary home, an investment property, a seasonal retreat, or an entertainer's dream. The crown jewel of the property is its extraordinary, expansive back deck engineered to capture sweeping, long-range mountain vistas. Outfitted with sleek modern cable railings, a covered section for shaded outdoor dining, and a private hot tub, it offers an unbeatable backdrop to host friends or unwind under the stars in complete serenity. Step inside to an inviting open layout highlighted by soaring vaulted ceilings, updated light fixtures, and expansive window banks that flood the interior with warm natural sunlight. The main living room serves as a cozy focal point with its sleek electric fireplace, framed seamlessly by custom white built-in shelving, display and storage cabinetry. Soft neutral paint tones and warm wood flooring run throughout the main living spaces, enhancing the home's bright, polished feel. The well-appointed kitchen is outfitted with rich wood cabinetry, pull out drawers, granite counter space, stainless steel appliances including gas cooking, and under-cabinet lighting. The versatile floor plan offers exceptional privacy for family and guests, easily accommodating a home office, entertainment room, or multi-generational needs. The exterior features neat, manicured curb appeal with a stacked-stone front courtyard patio, lush landscaping, a fully fenced side yard perfect for pets or gardening, and a covered attached carport with extra attic storage space. Beyond this well-maintained home itself, the location is a huge plus: you're just minutes from premier golfing, tennis, and social amenities, while remaining only a short drive from charming downtown shopping, farm-to-table dining, and Blue Ridge Parkway hiking trails. Don't miss this complete mountain package-schedule your private tour today!

Listed by Laura Thomas of Howard Hanna Beverly-Hanks Waynesville

$
$
%
$/month over payments
Federal 30-year interest rate: 7.28% last updated on Oct 1, 2026
* All Figures are estimates. Check with your bank or proposed mortgage company for actual interest rates.
This product uses the FRED® API but is not endorsed or certified by the Federal Reserve Bank of St. Louis.

Virtual TourSave FavoriteSchedule TourAsk A QuestionMore Details

1964 Middleton Place Rock Hill SC 29732

Rock Hill, SC1964 Middleton Place

Price$650,000

Est. Mortgage: $/month

MLS Number CAR4384901

  • Residential
  • Bedrooms 4
  • Bathroom 3
  • Square Feet 2,284
  • Acreage 0.25

Welcome to this beautiful brick home in the highly desirable Swan Meadows II neighborhood in Rock Hill. Conveniently located near shopping, downtown and several medical facilities and fabulous local restaurants. The custom kitchen is a dream featuring 42” cabinetry, granite countertops, gas range, and stainless steel appliances. Elegant crown molding throughout and plantation shutters downstairs add timeless charm and sophistication. Main floor offers meticulously maintained hardwoods and a cozy living room with a gas log fireplace. Step outside and relax or entertain on your private backyard deck surrounded by professional landscaping, lush Zoysia grass, and irrigation. The spacious primary suite features a tray ceiling and spa-like bath complete with a large jacuzzi tub and tiled shower. Low HOA dues of only $85/year. New condenser unit. Easy commute to Uptown Charlotte, airport and interstate 77. Set up a showing today!

Listed by John Combs of Local Real Estate

$
$
%
$/month over payments
Federal 30-year interest rate: 7.28% last updated on Oct 1, 2026
* All Figures are estimates. Check with your bank or proposed mortgage company for actual interest rates.
This product uses the FRED® API but is not endorsed or certified by the Federal Reserve Bank of St. Louis.

Save FavoriteSchedule TourAsk A QuestionMore Details

3409 Rogers Street Charlotte NC 28208

Charlotte, NC3409 Rogers Street

Price$650,000

Est. Mortgage: $/month

MLS Number CAR4384985

  • Residential
  • Bedrooms 4
  • Bathroom 4
  • Square Feet 2,353
  • Acreage 0.18

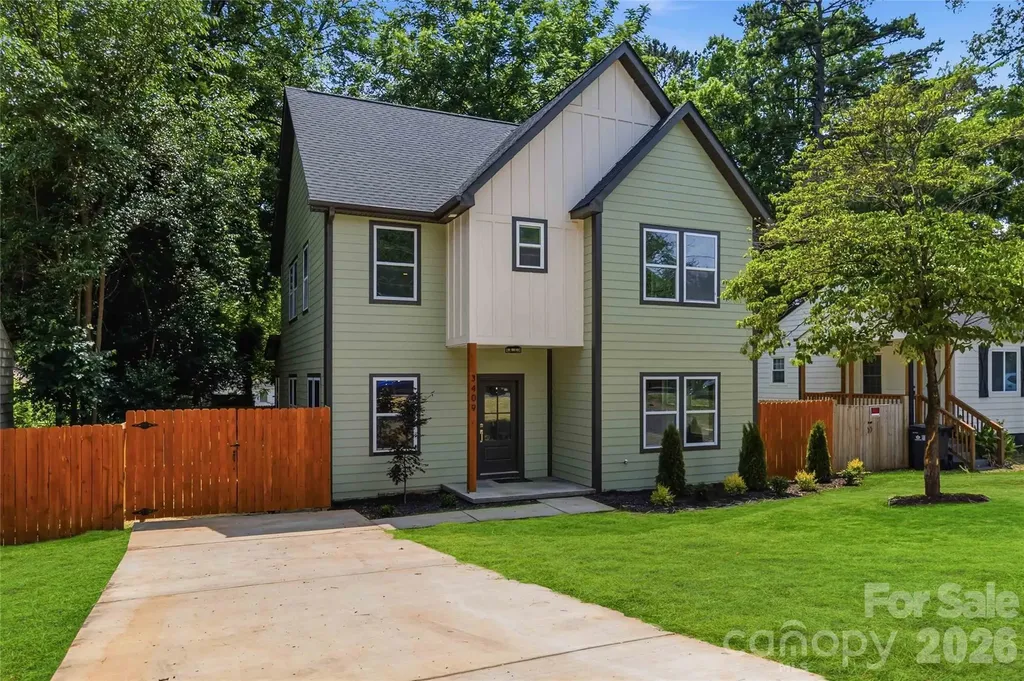
***This property qualifies for 100% financing, NO Mortgage Insurance and a GREAT rate!*** One of a kind in Enderly Park! This stunning new construction is the only Tudor-style home currently available in Enderly Park, offering a distinctive architectural presence that sets it apart. With 4 bedrooms, 3 full bathrooms, a main-level primary suite, and thoughtfully curated designer finishes, this home pairs timeless character with the modern luxury today's buyers desire. Inside, an open-concept layout welcomes you with abundant natural light, elevated lighting, custom details, and beautiful finishes throughout. The chef-inspired kitchen features upgraded cabinetry, premium countertops, and an oversized island overlooking the main living space perfect for entertaining or gathering at home. The main-level primary suite offers a private retreat with a spa-inspired bath and generous walk-in closet. Upstairs, spacious secondary bedrooms and versatile flex space provide room for a home office, media room, guests, or additional living space. And then there's the location. Enderly Park puts you just minutes from the heart of Uptown Charlotte while maintaining the character and feel of an established neighborhood. Enjoy convenient access to Bank of America Stadium, Truist Field, Stewart Creek Greenway, breweries, coffee shops, local dining, parks, and the continued energy and redevelopment of Charlotte's West Side. For buyers who want something beyond the expected, 3409 Rogers Street offers a rare combination: distinctive Tudor architecture, new construction, designer finishes, and an Uptown-adjacent lifestyle all in one of Charlotte's most dynamic neighborhoods.

Listed by Abigail Wilson of Keller Williams Ballantyne Area

$
$
%
$/month over payments
Federal 30-year interest rate: 7.28% last updated on Oct 1, 2026
* All Figures are estimates. Check with your bank or proposed mortgage company for actual interest rates.
This product uses the FRED® API but is not endorsed or certified by the Federal Reserve Bank of St. Louis.

Save FavoriteSchedule TourAsk A QuestionMore Details

2848 Arrowwood Lane Rock Hill SC 29732

Rock Hill, SC2848 Arrowwood Lane

Price$650,000

Est. Mortgage: $/month

MLS Number CAR4414290

  • Residential
  • Bedrooms 5
  • Bathroom 3
  • Square Feet 2,602
  • Acreage 0.33

Stunning, beautifully updated 5-bedroom, 3-bathroom turnkey home loaded with premium upgrades. A grand 2-story foyer and soaring 9-foot ceilings welcome you into an open-concept design built for effortless everyday living and entertaining. Major mechanical updates offer total peace of mind, including a new roof (2024), new water heater (2024), HVAC system (2020), and a 2-car garage featuring a brand-new epoxy floor (2026). Enjoy newly refinished hardwood floors, fresh interior paint, brand-new carpet, and elegant plantation shutters installed throughout the home. The main level offers a dedicated home office with custom built-ins, a formal dining room perfect for gatherings, and a spacious living room featuring a cozy gas fireplace. The gourmet kitchen is equipped with modern stainless steel appliances, stylish solid surface countertops, a large pantry, and a casual breakfast bar. A main floor en suite provides a luxurious guest retreat with an upgraded, spa-like bathroom. Upstairs, discover four additional bedrooms, a versatile bonus room ideal for a play area or media space, and a conveniently located laundry room. The primary suite serves as a true sanctuary, impressing with a double tray ceiling, a massive walk-in closet, and a deluxe spa bathroom complete with a jetted shower and an oversized soaking tub. Relax outdoors on the low-maintenance Trex deck overlooking the flat, tree-lined backyard, or sip your morning coffee on the charming front porch. Ideally located near popular shopping and dining in Rock Hill, this pristine, move-in ready home is a must-see!

Listed by Kristina Khona of Realty One Group Revolution

$
$
%
$/month over payments
Federal 30-year interest rate: 7.28% last updated on Oct 1, 2026
* All Figures are estimates. Check with your bank or proposed mortgage company for actual interest rates.
This product uses the FRED® API but is not endorsed or certified by the Federal Reserve Bank of St. Louis.

Virtual TourSave FavoriteSchedule TourAsk A QuestionMore Details

605 Dallas Stanley Highway Dallas NC 28034
Pending

MLS Number CAR3939336

  • Residential
  • Bedrooms 4
  • Bathroom 1
  • Square Feet 2,760
  • Acreage 23.68

3 parcels included, totaling 23.68 acres. There are two ponds/small lakes and two dwellings on the property, seller makes no representation on homes. Great investment opportunity in a prime location with so much potential - perfect for a housing development around the lakes. Desirable area and convenient to Charlotte and surrounding cities!

Listed by Marvin Biddix of RE/MAX Select

$
$
%
$/month over payments
Federal 30-year interest rate: 7.28% last updated on Oct 1, 2026
* All Figures are estimates. Check with your bank or proposed mortgage company for actual interest rates.
This product uses the FRED® API but is not endorsed or certified by the Federal Reserve Bank of St. Louis.

Save FavoriteSchedule TourAsk A QuestionMore Details

11534 Fernleigh Place Fort Mill SC 29707

Fort Mill, SC11534 Fernleigh Place

Price$650,000

Est. Mortgage: $/month

MLS Number CAR4408851

  • Residential
  • Bedrooms 4
  • Bathroom 4
  • Square Feet 3,327
  • Acreage 0.18

This home offers so much more than a beautiful place to live-it offers a lifestyle. Imagine spending your days enjoying two community pools, a scenic pond, walking trails, tennis and basketball courts, all while being just minutes from shopping, dining, and everyday conveniences. As you drive along the picturesque tree-lined streets, you'll arrive at the driveway of this timeless Southern home. A spacious rocking chair front porch welcomes you before you step through the elegant glass front door. Inside, you'll immediately feel at home. Thoughtfully updated and impeccably maintained, this home strikes the perfect balance between timeless traditional charm and modern, understated elegance. Every space has been carefully cared for, creating a home that is as beautiful as it is inviting. Move-in ready and designed for comfortable living, this is a place you'll be proud to call home.

Listed by Katherine Seger of EXP Realty LLC Rock Hill

$
$
%
$/month over payments
Federal 30-year interest rate: 7.28% last updated on Oct 1, 2026
* All Figures are estimates. Check with your bank or proposed mortgage company for actual interest rates.
This product uses the FRED® API but is not endorsed or certified by the Federal Reserve Bank of St. Louis.

Save FavoriteSchedule TourAsk A QuestionMore Details

266 Egret Lane Sylva NC 28779

Sylva, NC266 Egret Lane

Price$650,000

Est. Mortgage: $/month

MLS Number CAR4371087

  • Residential
  • Bedrooms 3
  • Bathroom 2
  • Square Feet 1,686
  • Acreage 1

Great location in the Webster township! Stepping into this home the great room immediately catches your eye with a wall of windows looking out over the front deck and taking in the mountain view. Included in this open space is a kitchen any cook will enjoy complete with lots of cabinets and granite countertops. The diagonal island compliments the space and the breakfast area tops it off. Down the hall you will find 2 bedrooms, a bath and the laundry room. On the other side is the large primary bedroom with spacious bath and tiled shower. Take the stairs down to the basement and you will find just as much space as upstairs and it is 85% complete needing flooring and trim. It has a stubbed in bath as well. Since it's a walkout basement it's perfect for separate living quarters to rent out or use for other family. Don't want to clutter the house with storage? Not a problem, store everything in the attractive 12 X 40 storage building in the side yard. Endless possibilities here and close to WCU, groceries and dining.

Listed by Judy Shuler of Keller Williams Great Smokies

$
$
%
$/month over payments
Federal 30-year interest rate: 7.28% last updated on Oct 1, 2026
* All Figures are estimates. Check with your bank or proposed mortgage company for actual interest rates.
This product uses the FRED® API but is not endorsed or certified by the Federal Reserve Bank of St. Louis.

Save FavoriteSchedule TourAsk A QuestionMore Details

18 Hilda Lane Mills River NC 28759

Mills River, NC18 Hilda Lane

Price$650,000

Est. Mortgage: $/month

MLS Number CAR4376223

  • Residential
  • Bedrooms 3
  • Bathroom 1
  • Square Feet 1,320
  • Acreage 1.84

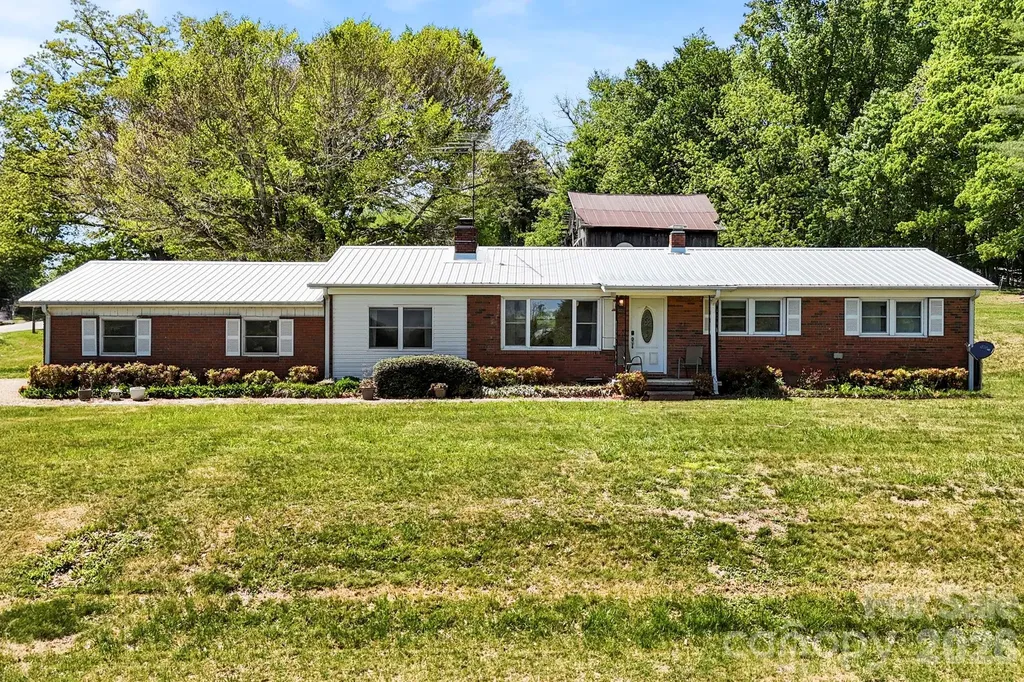
This charming single-level home, built in 1962, offers a rare opportunity in one of the area's most sought-after locations. Situated on an expansive 1.84-acre lot with multi-use zoning, the property provides exceptional flexibility for a variety of uses.The home features a durable metal roof and classic character, offering a solid foundation for updates or immediate occupancy. The generous acreage allows plenty of room for expansion, whether you're looking to create additional living space, add outbuildings, or take advantage of its business potential. With convenient access to Highway 280, this property combines location, space, and versatility-making it a standout opportunity in a high-demand area.

Listed by Tyler Lynch of Looking Glass Realty,Hendersonville

$
$
%
$/month over payments
Federal 30-year interest rate: 7.28% last updated on Oct 1, 2026
* All Figures are estimates. Check with your bank or proposed mortgage company for actual interest rates.
This product uses the FRED® API but is not endorsed or certified by the Federal Reserve Bank of St. Louis.

Virtual TourSave FavoriteSchedule TourAsk A QuestionMore Details

Broker Reciprocity MLS Grid Logo © 2026 Listings courtesy of Canopy MLS as distributed by MLS GRID. IDX information is provided exclusively for consumers’ personal non-commercial use and may not be used for any purpose other than to identify prospective properties consumers may be interested in purchasing. The IDX data is deemed reliable but is not guaranteed by MLS GRID and may be subject to an end user license agreement prescribed by the Member Participant’s applicable MLS.  Based on information submitted to the MLS GRID as of October 8, 2026 6:17 PM UTC . All data is obtained from various sources and may not have been verified by broker or MLS GRID. Supplied Open House Information is subject to change without notice. All information should be independently reviewed and verified for accuracy. Properties may or may not be listed by the office/agent presenting the information. Some IDX listings have been excluded from this website.